
241 Bethune Crescent,Goderich, ON N7A 4M6
Goderich, ON N7A 4M6

Description
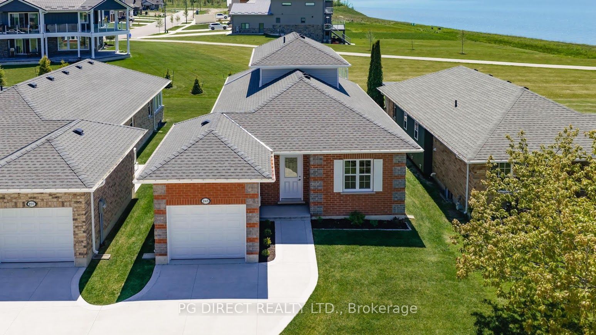
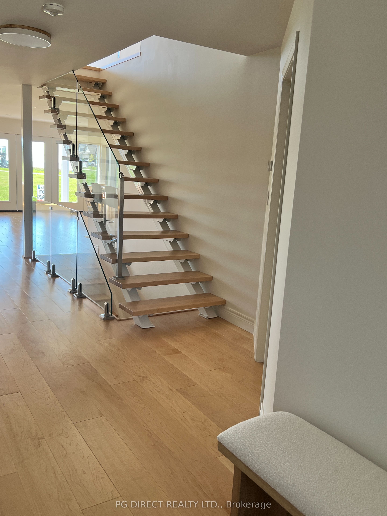
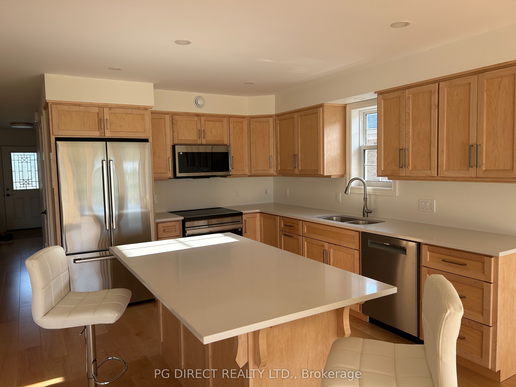
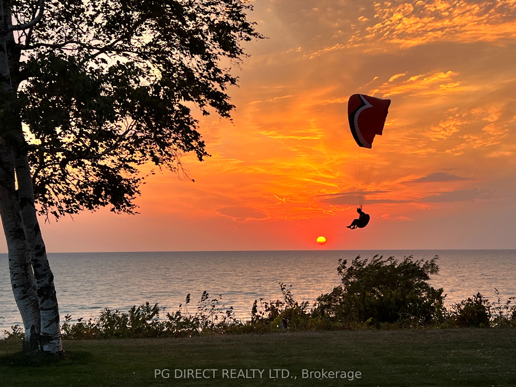
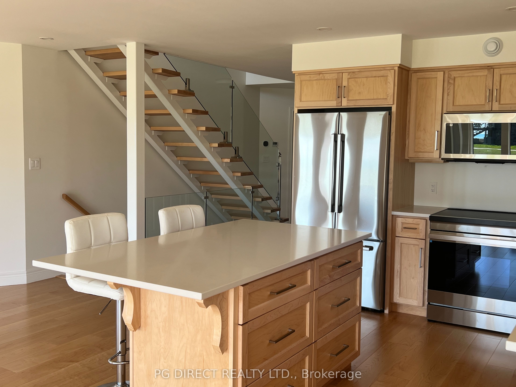
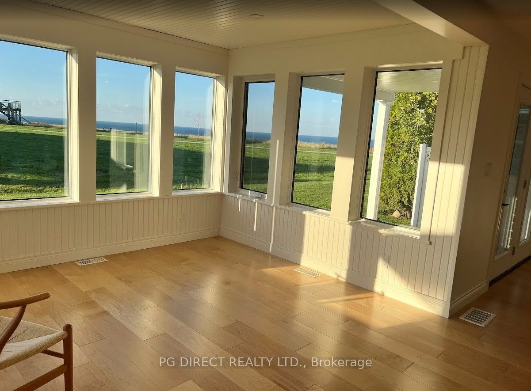
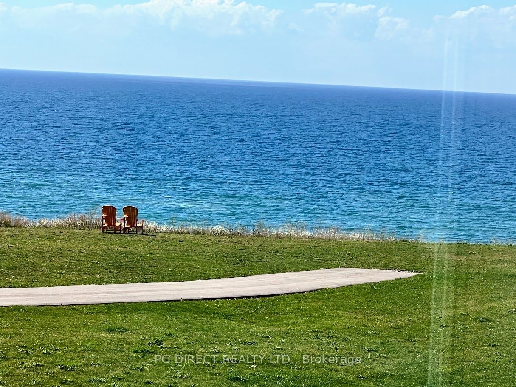
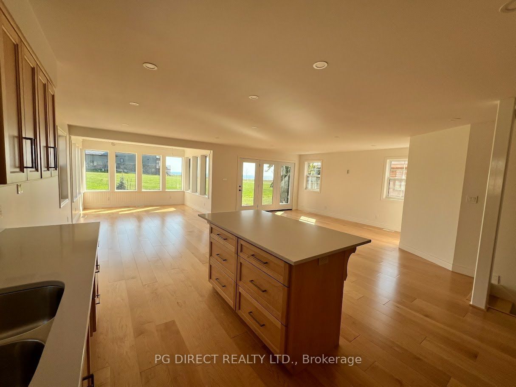
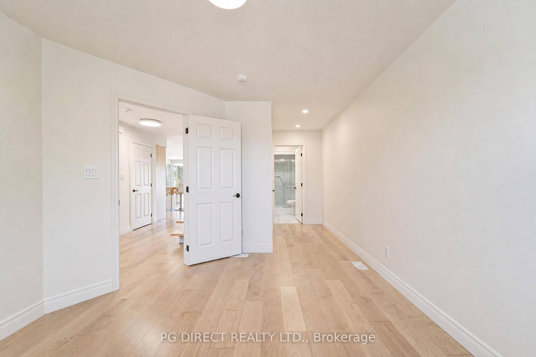
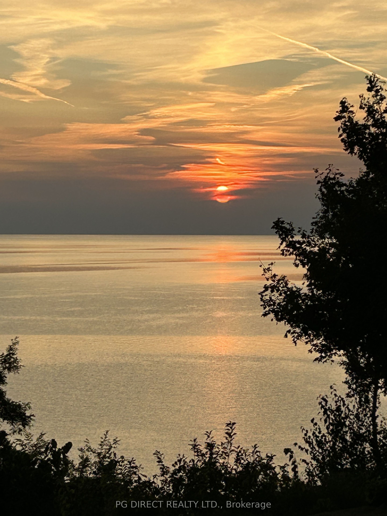
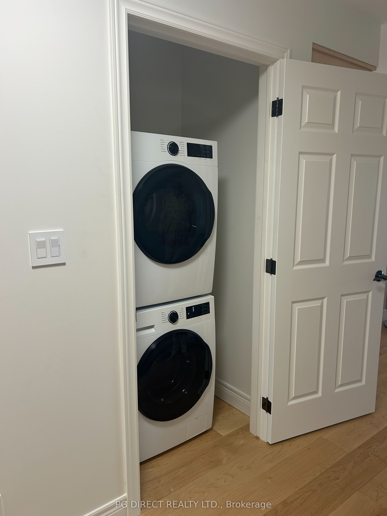
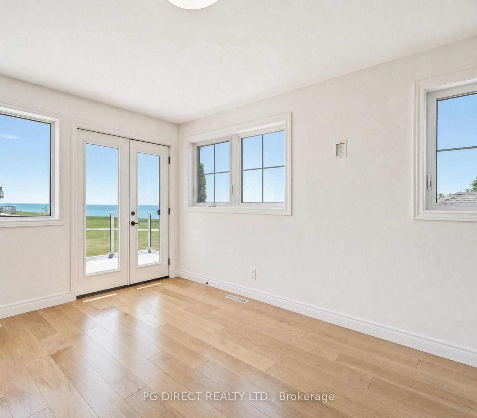
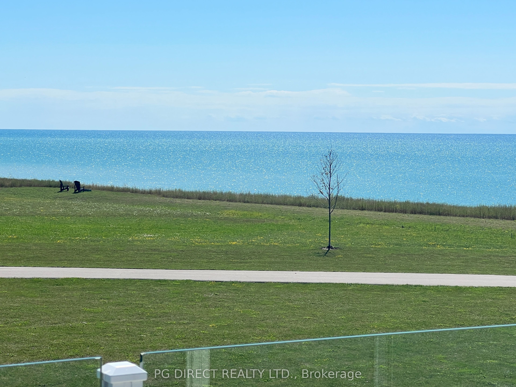
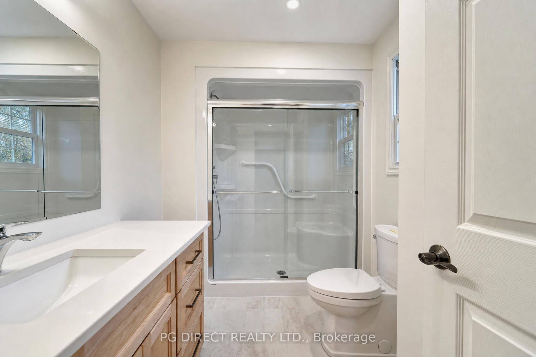
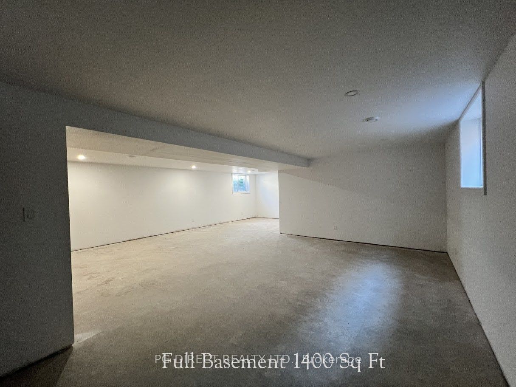
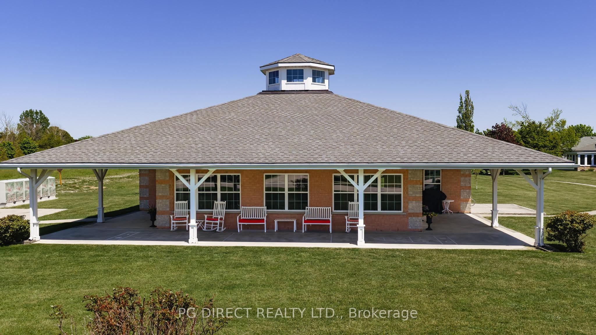
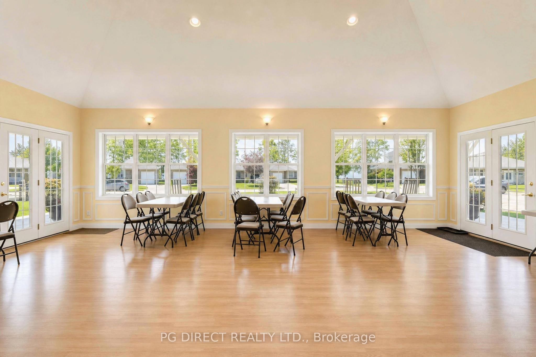
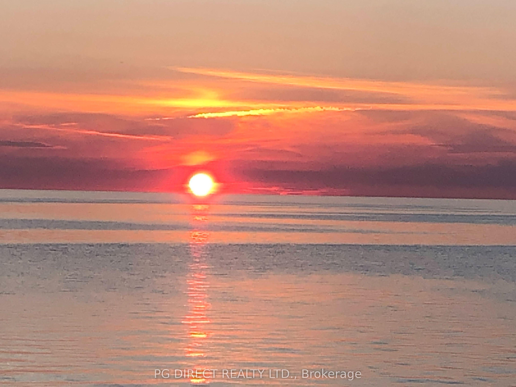
Visit REALTOR website for additional information.Free Home - Million Dollar View!! New Home Build overlooking Lake Huron in "Southcove"-(No HST effect April 1 as per Ontario Expanded HST Relief/Rules on New Built Homes).Southcove is an adult lifestyle community.Freehold ownership of your lot & home, plus ownership of Southcove Residents Association for low-cost property maintenance.Residents Association monthly fee of $141 covers your grass cutting, trimming, snow removal & use of our Beautiful Rec Centre (includes bright open area for social/family gatherings,kitchen,billiards room, library).Southcove parks/walkways provide direct easy access to the Town beach/waterfront.Highest quality all brick construction with Ontario engineered maple flooring, maximum allowable amount of windows provide dramatic Lakeview & bright natural interior light.Latest high efficiency Heat Pump system for heating, air conditioning & hot water.LifeBreath Air Exchanger for energy efficient ventilation. Main Level is 1400 Square Feet, including large open combined Kitchen, Dining, Living & Sun Room with large uninterrupted glass windows & doors for panoramic Lake Huron/park views from each space. Custom kitchen with quartz countertops & custom maple cabinetry, a large main floor master or guest bedroom with ensuite, an office/den with guest bathroom & a main floor laundry. Covered rear patio off the living room overlooking the park & lake. Upper loft is 362 sq ft with Custom white steel open staircase & natural maple treads to the upper loft. The upper loft area is all about the view! Filled with large windows to capture the stunning views.This space can be either a bedroom or sitting room with its adjoining large 3 pc bathroom.Garden doors open to the upper deck with glass railing surrounds & truly remarkable view!Basement 1400 Sqft with large windows,finished walls/ceiling, rough in for future bathroom.Concrete driveway, walkways, porch & patio.Fully landscaped with sod & garden areas.
Details
| MLS # | X13457122 |
|---|---|
| Listing Type | For Sale |
| Style | House |
| Sub-Type | Resale |
| Status | New |
| Year | 0 |
| Days On Site | 75 |
| Listing Provided By | PG DIRECT REALTY LTD. | X13457122 242800 |
Features
| Bed(s) | 2 |
|---|---|
| Bath(s) | 3 |
| Garage | 1 |
| Basement | Y |
| Story(s) | 1 |
| Acreage | 0.11 |
| Water Front | WaterfrontCommunity |
| Property View | Panoramic, Park, Greenbelt, Water |
Interior
| Interior Features | Air Exchanger, Auto Garage Door Remote, Primary Bedroom - Main Floor, Rough-In Bath, Separate Hydro Meter, Ventilation System, Water Heater Owned |
|---|---|
| Cooling | Central Air |
| Heat Source | Other |
| Fireplace Yes / No | No |
Exterior
| Exterior Features | Backs On Green Belt, Deck, Patio, Year Round Living, Porch |
|---|---|
| Roof | Asphalt Shingle |
| Foundation Details | Poured Concrete |
| Topography | Flat |
| Water View | Direct |
| Waterfront Features | Stairs to Waterfront |
| View | Panoramic, Park/Greenbelt, Water |
| Construction Materials | Brick |
| Security Features | Carbon Monoxide Detectors, Smoke Detector |
Parking
| Garage Yes / No | Yes |
|---|---|
| Parking Features | Front Yard Parking, Private |
Utilities
| Sewer | Sewer |
|---|
Taxes
| Tax Annual Amount | 947.5 |
|---|---|
| Tax Legal Description | 9 PL 619 TOWN OF GODERICH S/T R323986 |
| Tax Year | 2025 |
Area Information
| Province | ON |
|---|---|
| Region | Huron |
| City | Goderich |
| Postal Code | N7A 4M6 |
| Area | Goderich (Town) |
| Listing VS Median (in N7A 4M6) | |
Price: $999,864 low | high Med: $0 On site: 75 low | high Med: | |
Request a showing
Request a showing
Contact
Learn More About This Property

| Province | ON |
|---|---|
| Region | Huron |
| City | Goderich |
| Postal Code | N7A 4M6 |
| Area | Goderich (Town) |
| Listing VS Median (in N7A 4M6) | |
Price: $999,864 low | high Med: $0 On site: 75 low | high Med: | |
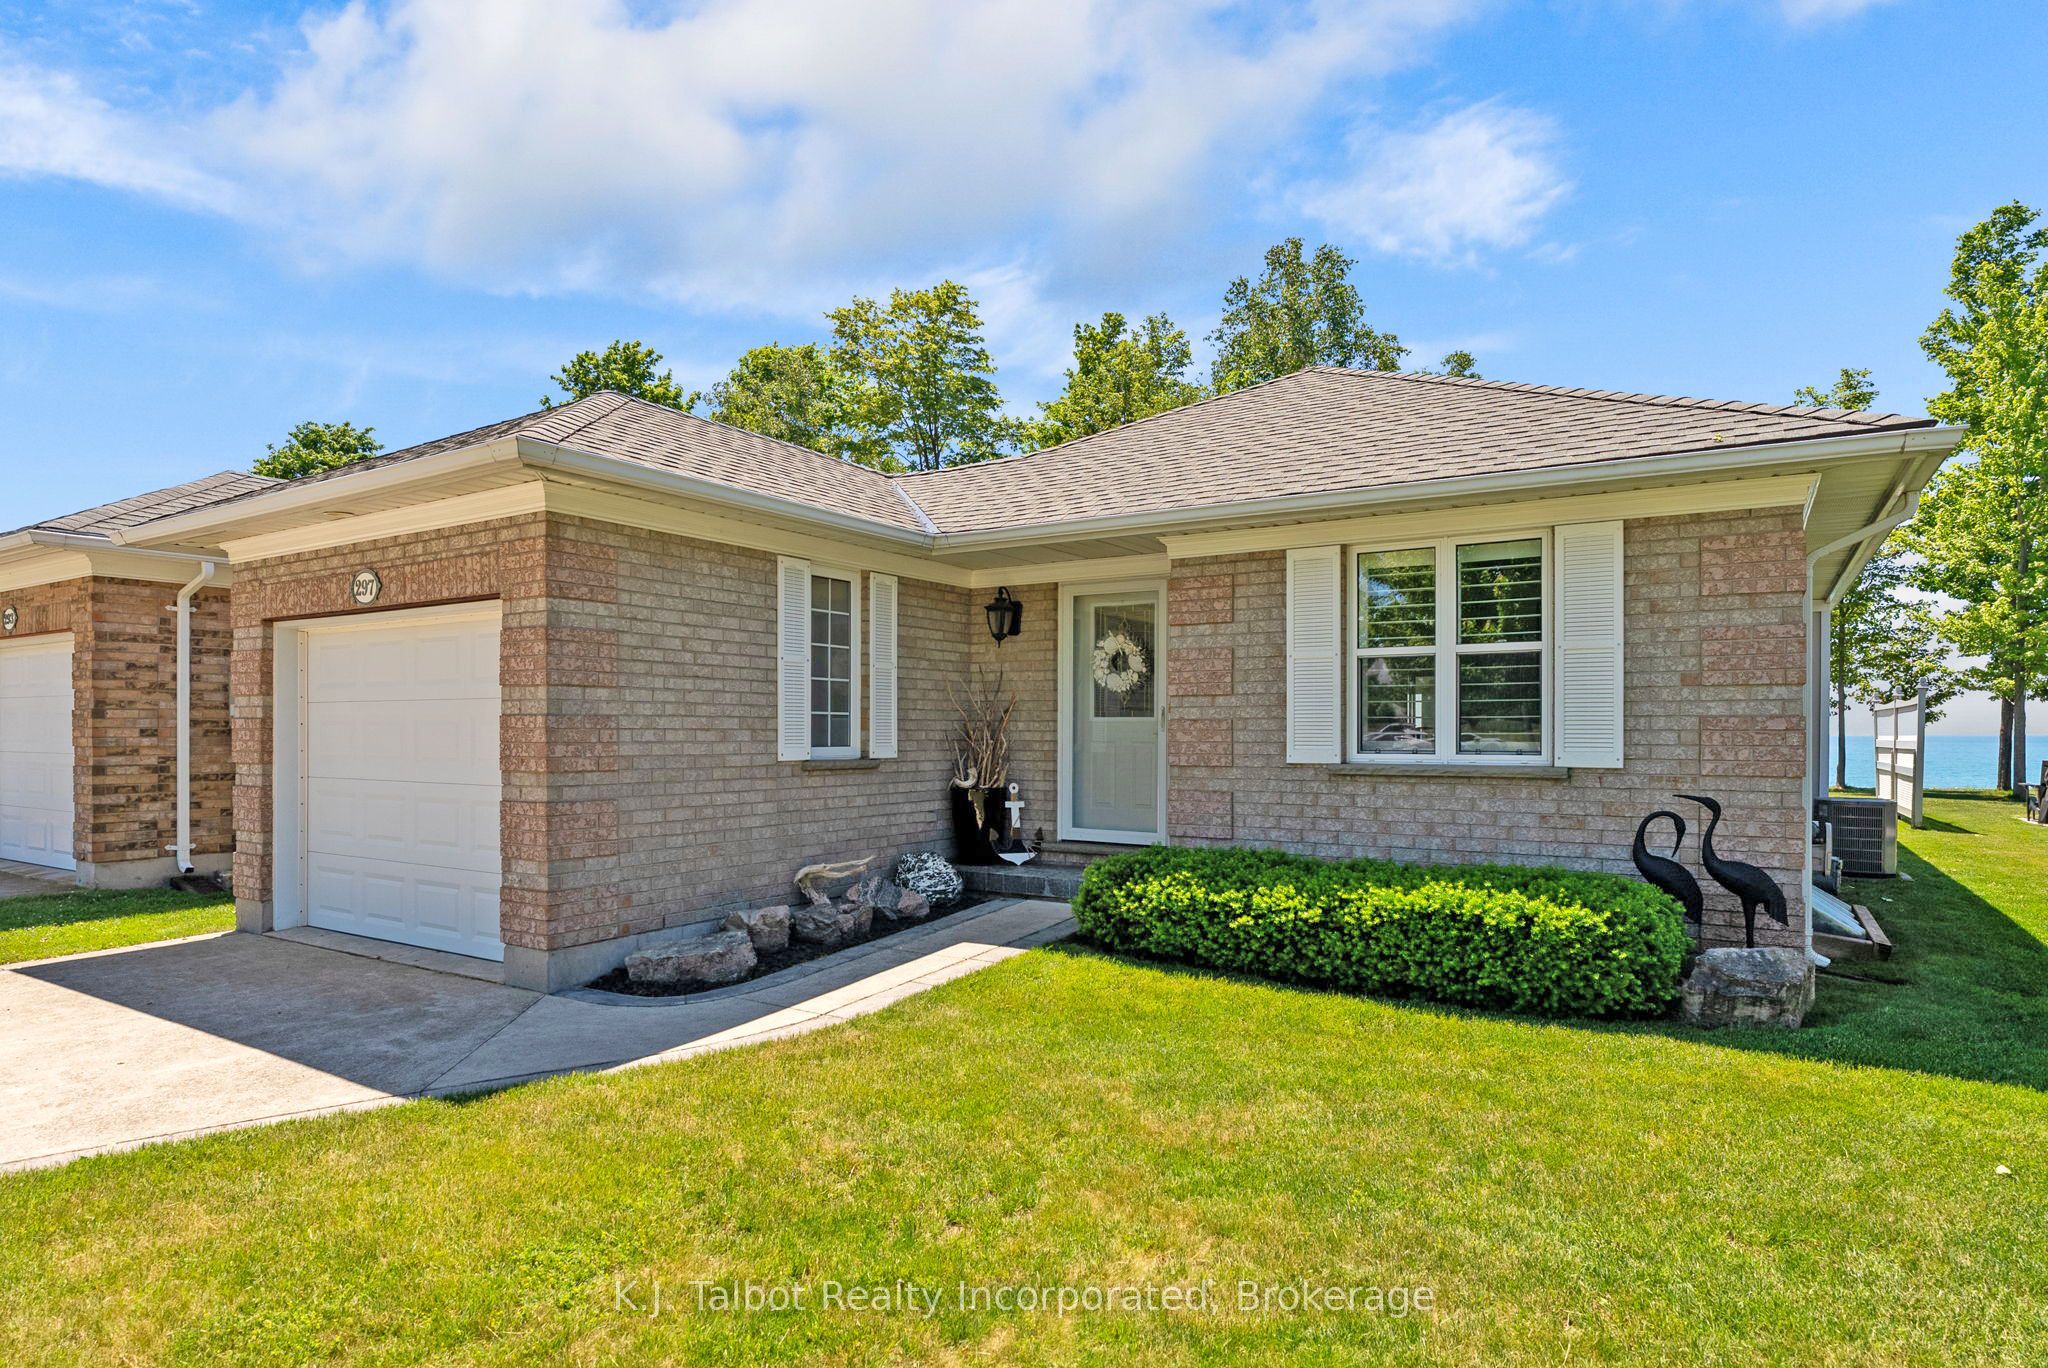 | $1,095,000297 Bethune CrescentGoderich, ON N7A 4M6 |