240 Hickling Trail,Barrie, ON L4M 5W5
Barrie, ON L4M 5W5



Description
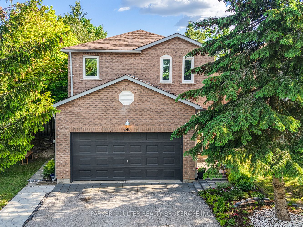
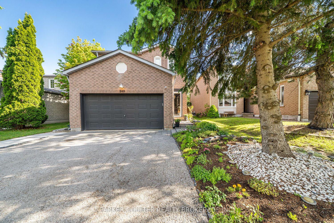
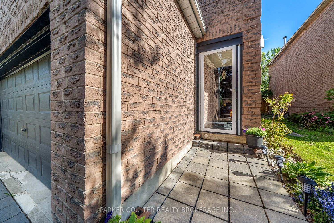
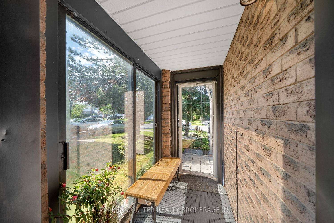
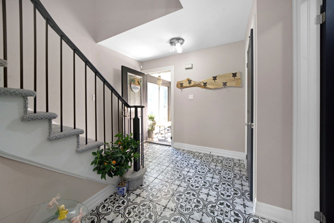
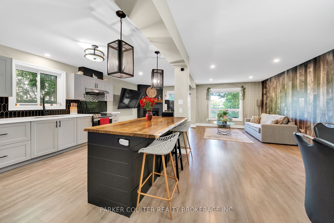
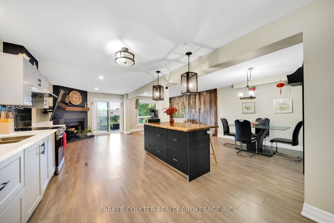
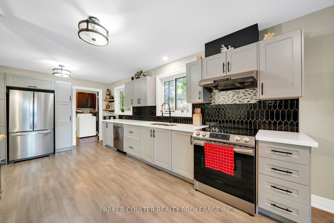
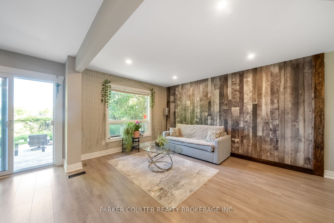
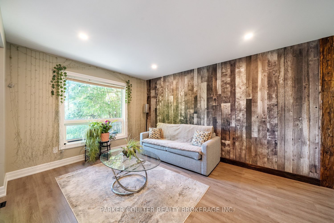
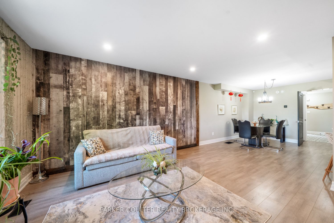
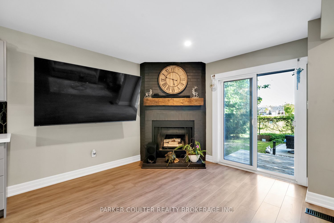
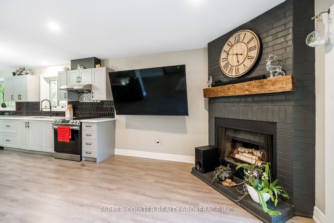
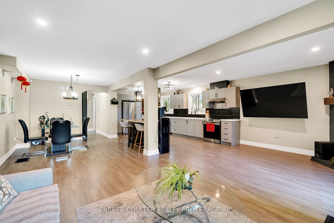
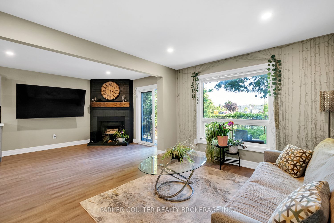
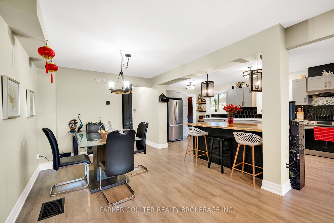
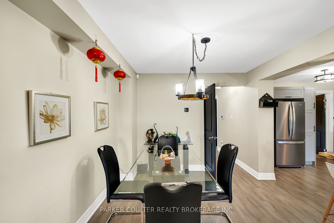
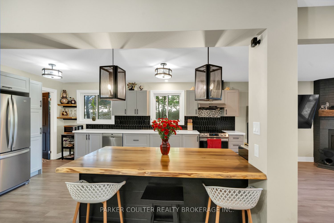
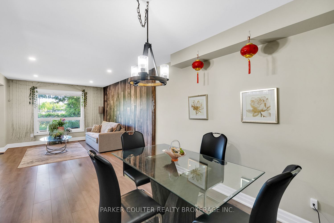
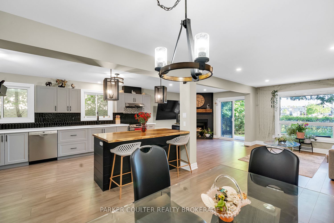
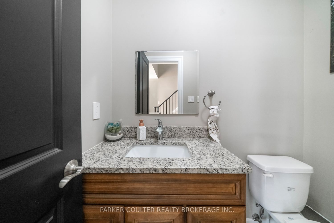
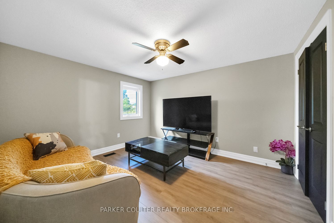
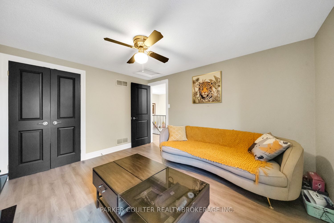
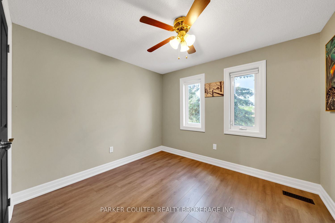
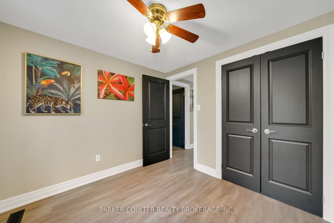
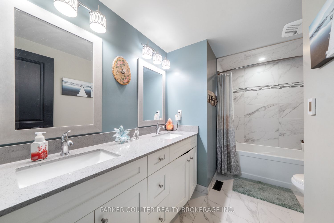
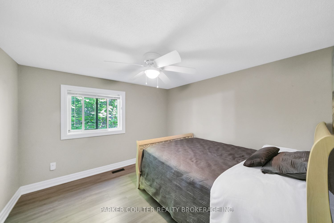
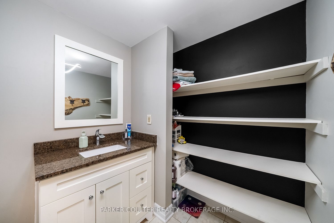
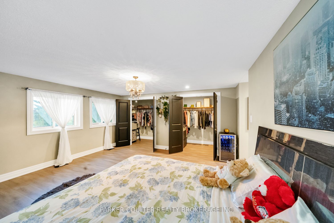
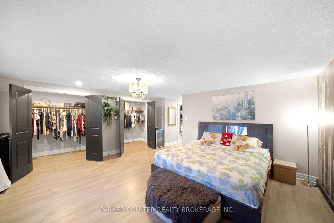
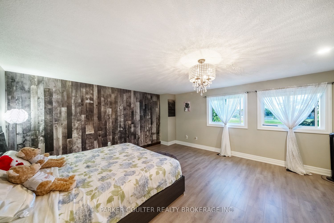
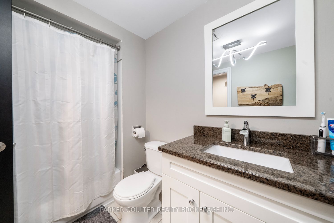
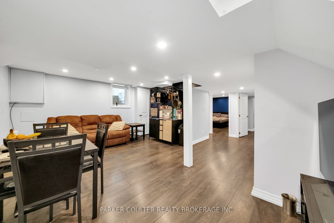
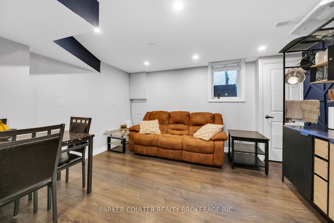
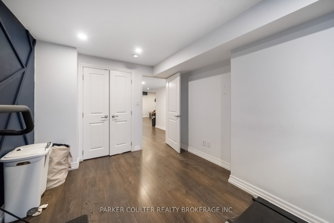
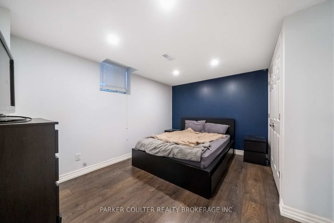
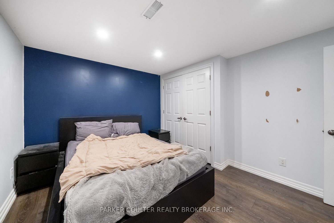
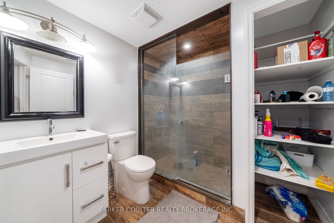
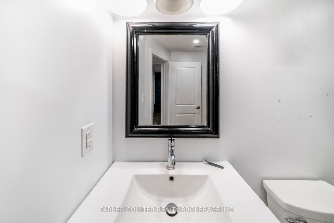
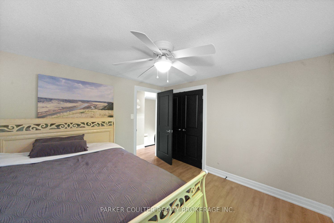
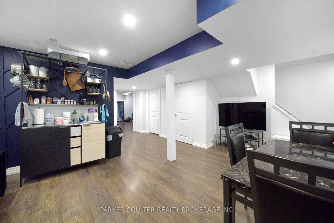
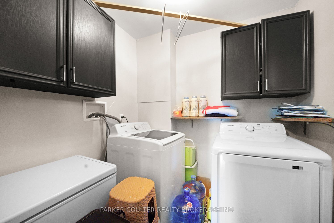
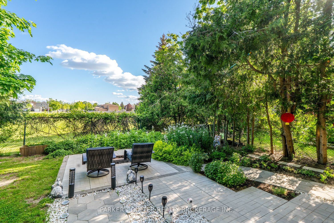
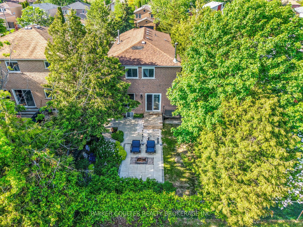
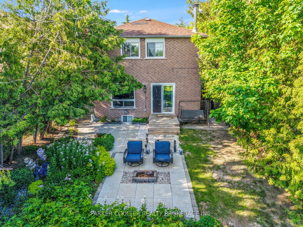
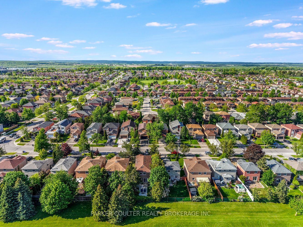
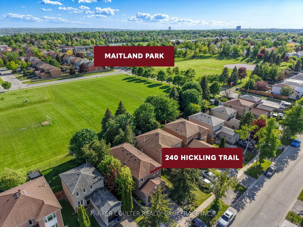
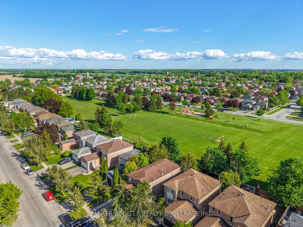
Presenting 240 Hickling Trail! Conveniently located in North East Barrie being just minutes away from Georgian College, Parks, Grocery Stores, RVH, Downtown Barrie Waterfront, and Elementary/High Schools. Sitting on a0.1ac lot, surrounded by mature trees, picturesque garden and backing onto local park, this beautiful property is perfect for families seeking a peaceful, family-friendly setting. This detached all brick home boasts 6 bedrooms, and 4 bathrooms. Upon entering, you'll be welcomed by an enclosed front entry and an inviting layout filled with natural light thanks to large windows throughout, paired with modern flooring and finishes. The main floor modern floors, a large updated kitchen with quartz counters, ample storage and a large island with a 2pc powder room. Upstairs you are welcomed by 4 large bedrooms, and 2 large updated bathrooms. The large primary features large windows, dual walk in closets, and a 4pc ensuite bathroom. The professionally finished basement features a bright and open living room - with large egress windows, kitchenette, 2 large bedrooms, and a full 3-piece bathroom - perfect for an in-law suite. Step outside to a large landscaped backyard, with no neighbours behind. Key Upgrades & Features: landscaped backyard (2023) Washer/Dryer (2024) Furnace(2013) Owned HWT(2015) Sump Pump, Spray Foam Insulation, Wood Fireplace, Double Driveway. Located just a short drive from downtown Barrie, dog parks, hiking trails, the sports complex, golf courses, and major shopping centers, and only steps away from public schools, parks, and community forests. Don't miss out on this fantastic opportunity!
Details
| MLS # | S13243650 |
|---|---|
| Listing Type | For Sale |
| Style | House |
| Sub-Type | Resale |
| Status | New |
| Year | 0 |
| Days On Site | 79 |
| Listing Provided By | PARKER COULTER REALTY BROKERAGE INC. | S13243650 335600 |
Features
| Bed(s) | 6 |
|---|---|
| Bath(s) | 4 |
| Garage | 2 |
| Basement | Y |
| Story(s) | 2 |
| Acreage | 0.11 |
Interior
| Interior Features | Accessory Apartment, Auto Garage Door Remote, Sump Pump, Other |
|---|---|
| Cooling | Central Air |
| Heat Source | Gas |
| Fireplace Features | Wood |
| Fireplace Yes / No | Yes |
Exterior
| Roof | Asphalt Shingle |
|---|---|
| Foundation Details | Poured Concrete |
| Construction Materials | Brick |
Parking
| Garage Yes / No | Yes |
|---|---|
| Parking Features | Private Double |
Utilities
| Sewer | Sewer |
|---|
Taxes
| Tax Annual Amount | 4927 |
|---|---|
| Tax Assessed Value | 349000 |
| Tax Legal Description | PCL 17-1 SEC 51M268; LT 17 PL 51M268; S/T LT84723 BARRIE |
| Tax Year | 2025 |
Area Information
| Province | ON |
|---|---|
| Region | Simcoe |
| City | Barrie |
| Postal Code | L4M 5W5 |
| Area | Grove East |
| Listing VS Median (in L4M 5W5) | |
Price: $849,000 low | high Med: $0 On site: 79 low | high Med: | |
Request a showing
Request a showing
Contact
Learn More About This Property

| Province | ON |
|---|---|
| Region | Simcoe |
| City | Barrie |
| Postal Code | L4M 5W5 |
| Area | Grove East |
| Listing VS Median (in L4M 5W5) | |
Price: $849,000 low | high Med: $0 On site: 79 low | high Med: | |