24 Shaw Street,Caledonia, ON N3W 1K2
Caledonia, ON N3W 1K2

Description
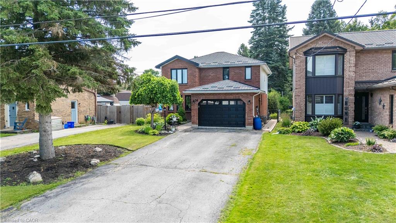
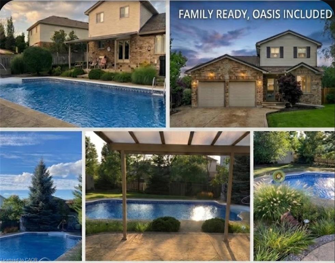
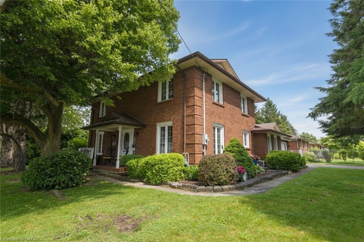
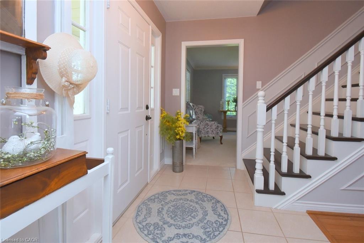
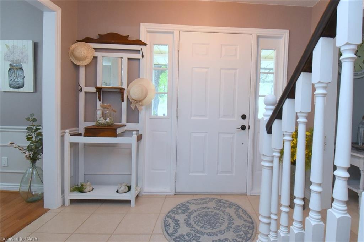
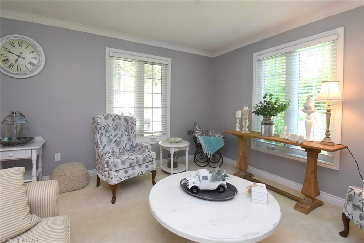
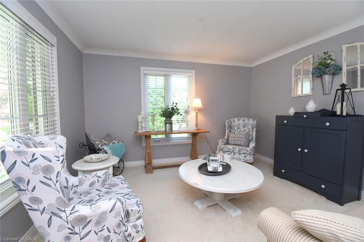
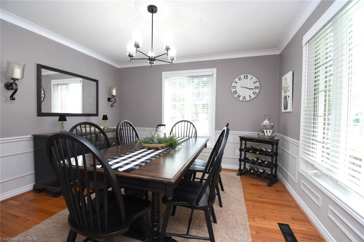
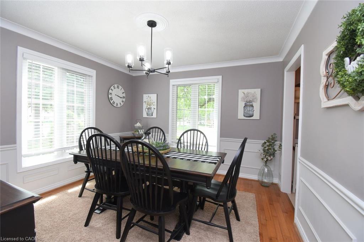
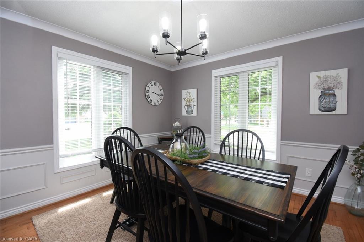
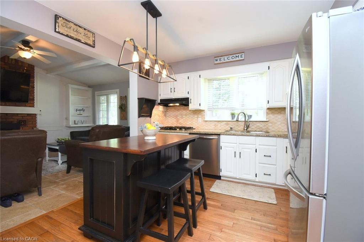
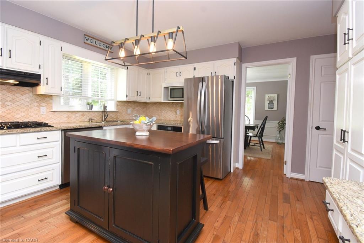
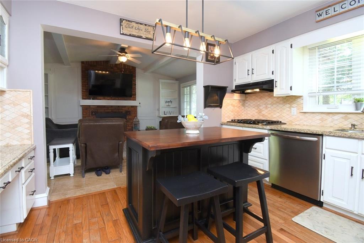
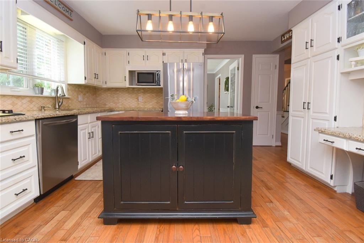
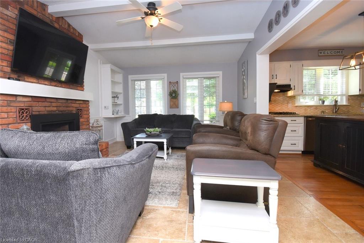
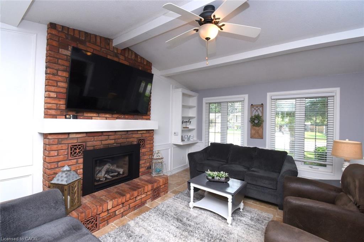
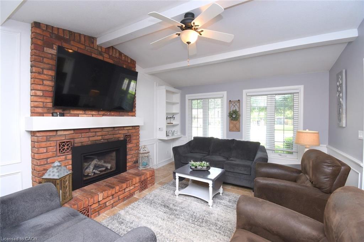
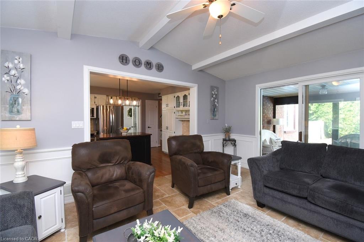
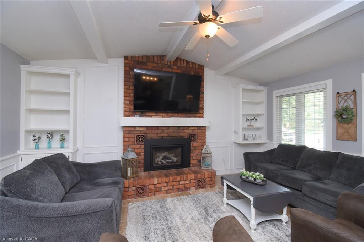
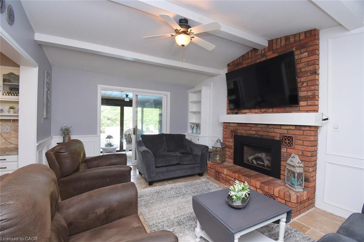
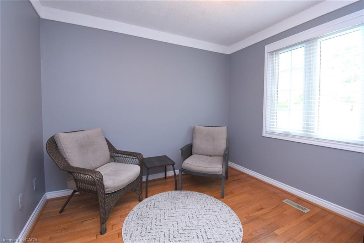
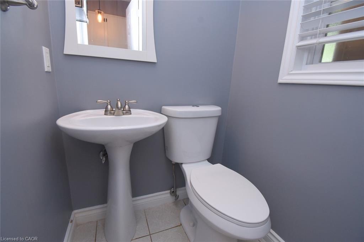
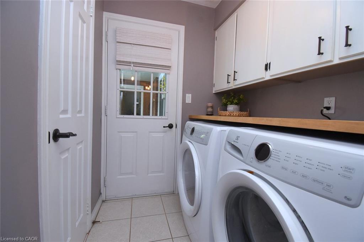
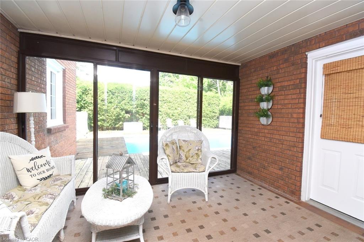
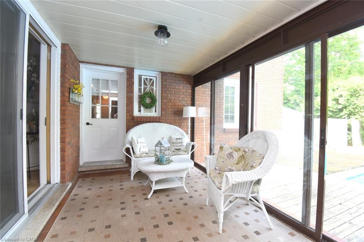
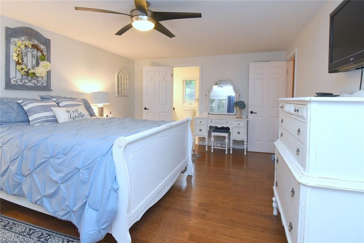

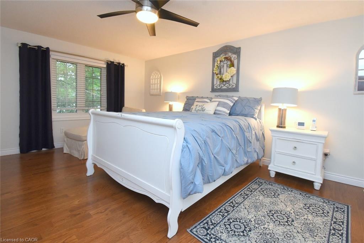
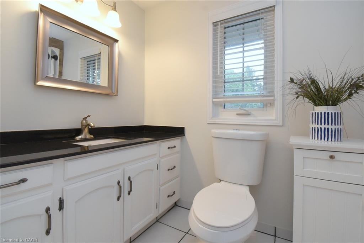
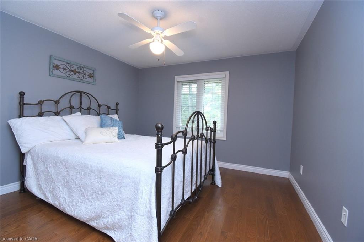
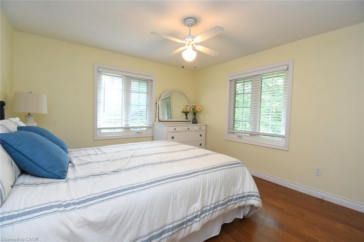
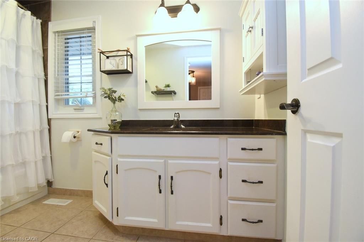
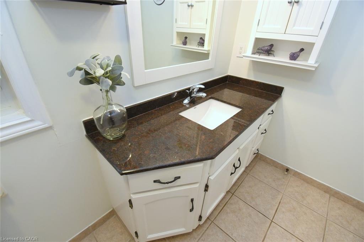
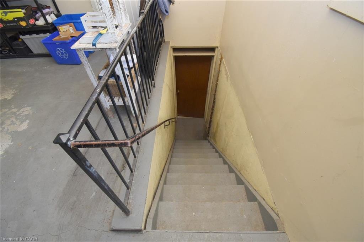
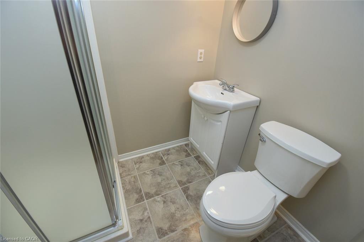
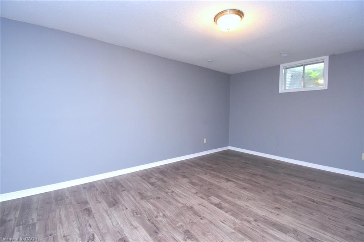
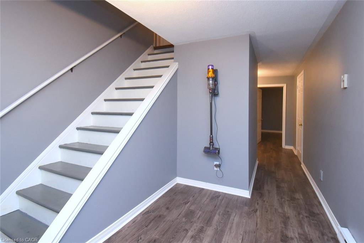
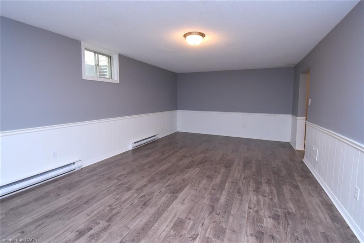
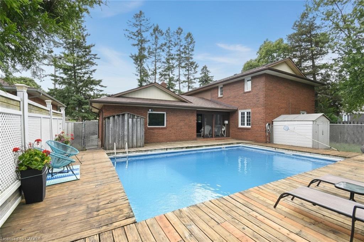
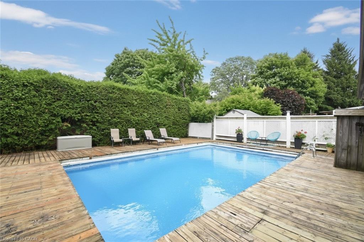
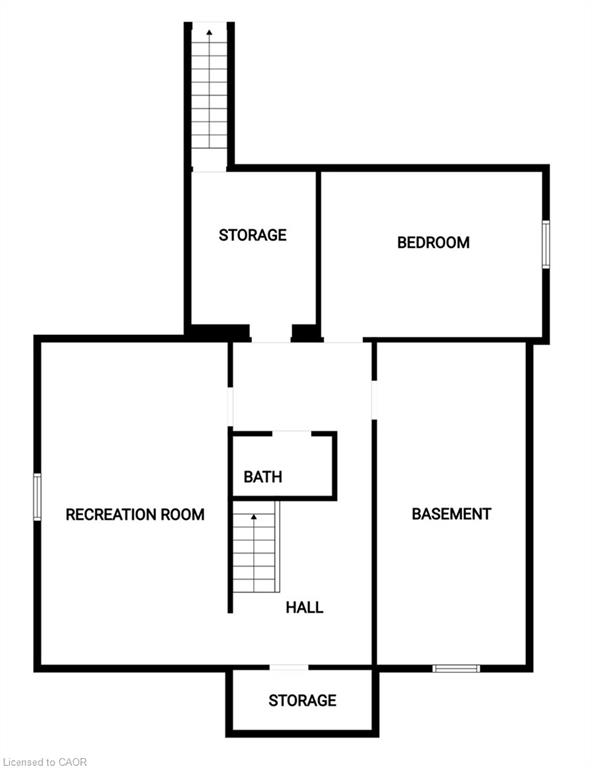
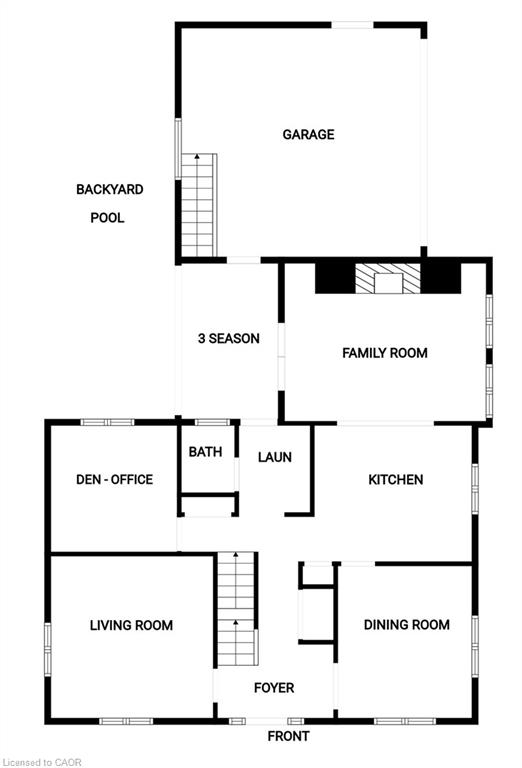
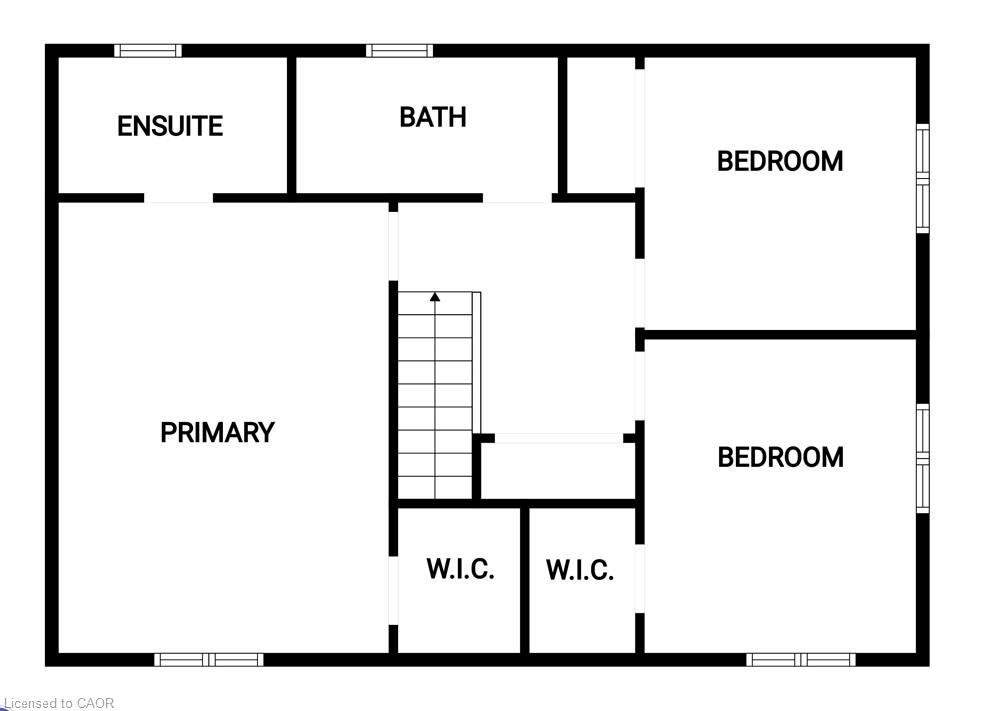
Welcome to 24 Shaw Street with over 3300 square feet of finished living space. Basement access through the garage sets up for potential income or in-law situation. Just install one door to completely separate the levels. The lower level consists of an oversized bedroom, large living area, laundry hookup, a 3 piece bath and options for a small kitchen. The main level has a traditional dining room separate from the kitchen, formal living room, updated kitchen with movable island and 2026 Gas oven/range overlooking the cozy family room with new gas fireplace. The upper level consists of a large master bedroom with walk-in closet and full en-suite. The second and third bedrooms are generous in size and share the other full bath. Lots of backyard space including the 18 x 28ft inground pool surrounded by ground level deck. Lots of parking with 4 driveway spots and 2 garage spaces. Lots of options with 24 Shaw Street.
Details
| MLS # | 40841109 |
|---|---|
| Listing Type | For Sale |
| Style | House |
| Sub-Type | Resale |
| Status | Active |
| Year | 1978 |
| Days On Site | 68 |
| Listing Provided By | RE/MAX Escarpment Realty Inc. | Bill Anderson |
Features
| Bed(s) | 4 |
|---|---|
| Bath(s) | 4 Total |
| SQ Feet | 2,070 |
| Garage | 2 |
| Basement | Y |
| Pool | Yes |
| Story(s) | 2 |
| Zoning | H A7B |
| Acreage | 0.17 |
| Golf Course | Yes |
| Water Front | Yes |
Interior
| Appliances | Range, Oven, Water Heater, Dishwasher, Dryer, Gas Oven/Range, Gas Stove, Refrigerator, Washer |
|---|---|
| Rooms Total | 17 |
| Interior Features | Central Vacuum, Auto Garage Door Remote(s), Built-In Appliances, Ceiling Fan(s), In-law Capability |
| Cooling | Central Air |
| Cooling Yes / No | No |
| Heating | Baseboard, Fireplace-Gas, Forced Air, Natural Gas |
| Heating Yes / No | Yes |
| Fireplaces Total | 1 |
| Fireplace Features | Family Room, Gas |
| Window Features | Window Coverings |
| Laundry Features | Lower Level, Main Level |
Exterior
| Lot Features | Urban, Rectangular, Near Golf Course, Library, Playground Nearby, Quiet Area, Rec./Community Centre, Schools, Shopping Nearby |
|---|---|
| Construction Materials | Brick |
| Roof | Asphalt Shing |
| Foundation Details | Concrete Block |
| Waterfront Features | River/Stream |
| Patio And Porch Features | Enclosed |
| Security Features | Carbon Monoxide Detector(s), Smoke Detector(s) |
Parking
| Garage Spaces | 2 |
|---|---|
| Parking Features | Attached Garage, Garage Door Opener, Asphalt |
| Open Parking Yes / No | Yes |
| Attached Garage Yes / No | Yes |
Utilities
| Sewer | Sewer (Municipal) |
|---|
Taxes
| Tax Annual Amount | 5276 |
|---|
Area Information
| Province | ON |
|---|---|
| Region | Haldimand |
| City | Caledonia |
| Postal Code | N3W 1K2 |
| Area | Caledonia |
| Subarea | 632 Caledonia South West |
| Community Name | 632 Caledonia South West |
| Listing VS Median (in 632 Caledonia South West) | |
Price: $869,000 low | high Med: $624,900 sqft: 2,070 low | high Med: 1,280 $ / sqft: $420 low | high Med: $495 On site: 68 low | high Med: 48.5 | |
Request a showing
Request a showing
Contact
Learn More About This Property

| Province | ON |
|---|---|
| Region | Haldimand |
| City | Caledonia |
| Postal Code | N3W 1K2 |
| Area | Caledonia |
| Subarea | 632 Caledonia South West |
| Community Name | 632 Caledonia South West |
| Listing VS Median (in 632 Caledonia South West) | |
Price: $869,000 low | high Med: $624,900 sqft: 2,070 low | high Med: 1,280 $ / sqft: $420 low | high Med: $495 On site: 68 low | high Med: 48.5 | |