
24 Royce Avenue,Stoney Creek, ON L8G 3B5
Stoney Creek, ON L8G 3B5

Description
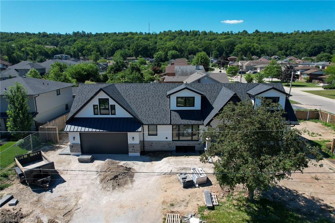
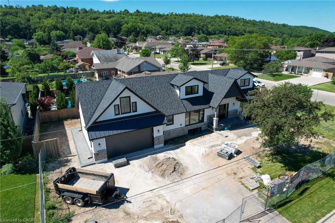
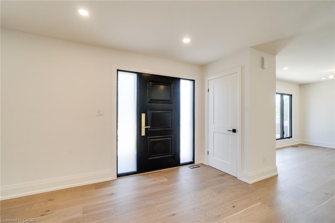
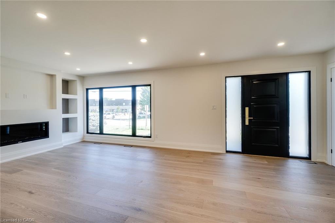
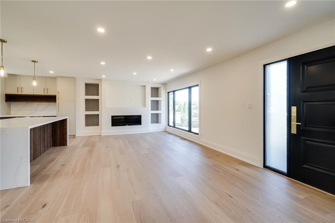
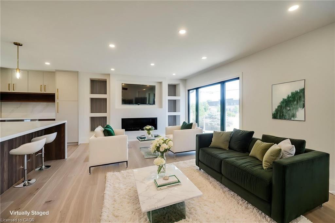
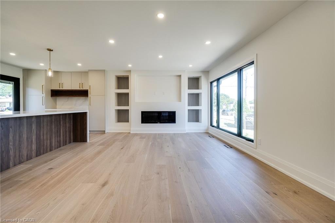
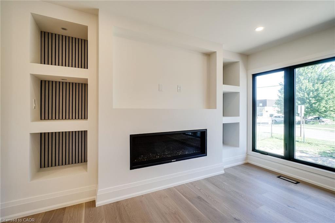
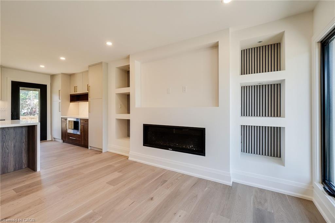
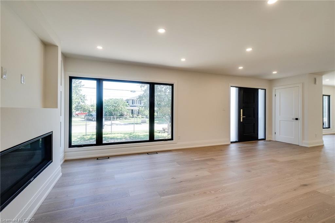
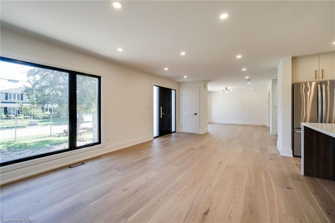
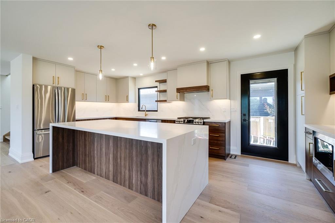
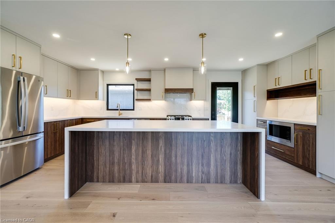
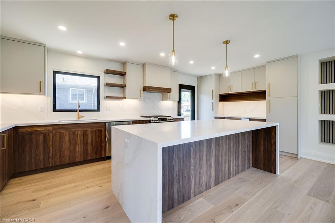
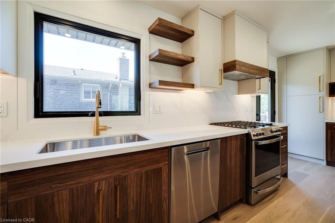
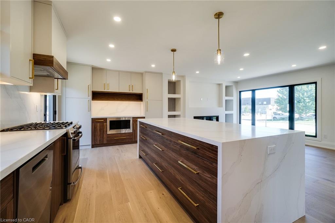
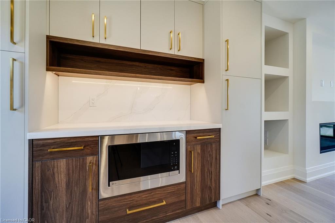
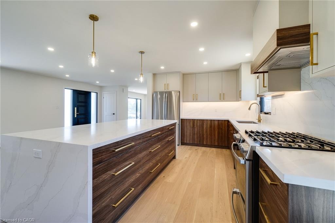
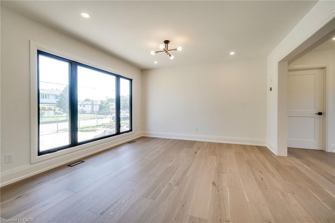
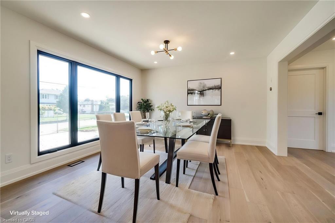
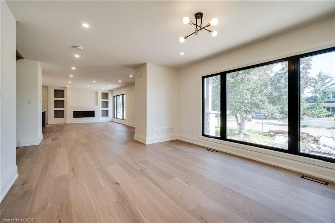
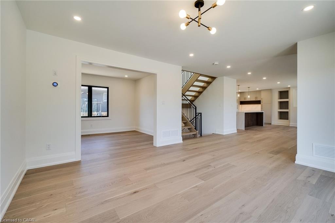
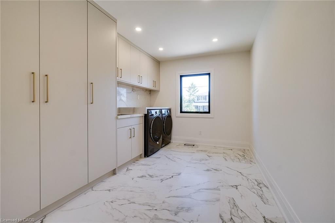
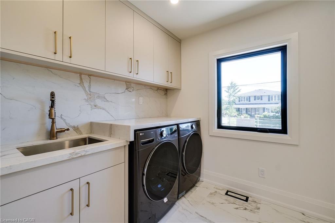
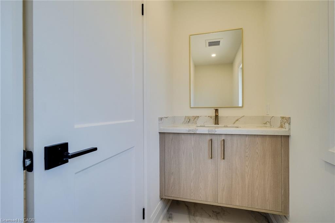
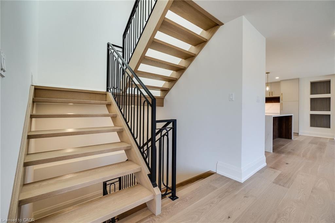
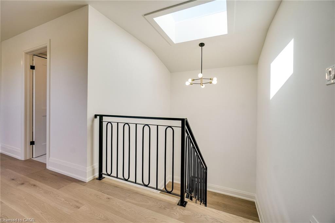
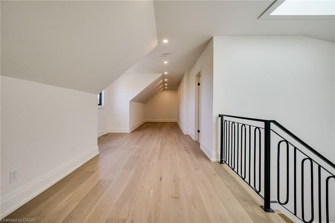
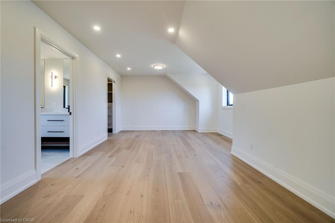
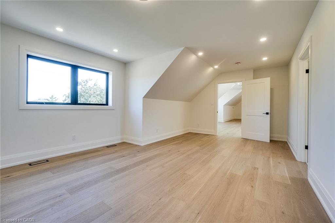
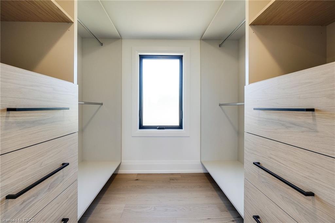
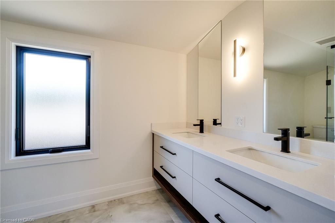
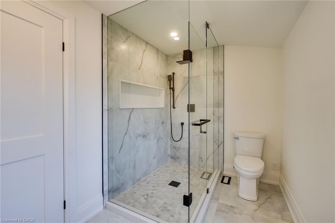
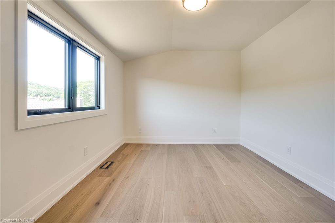
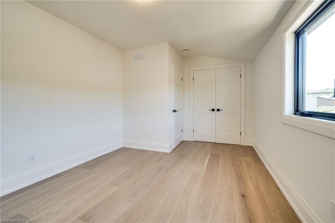
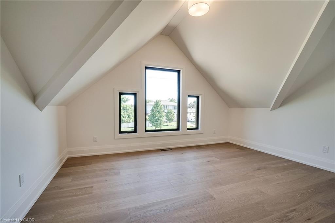
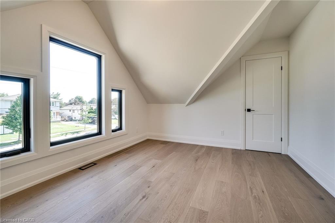
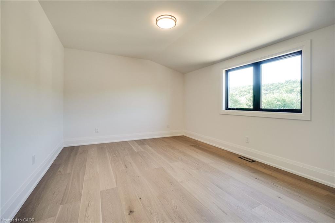
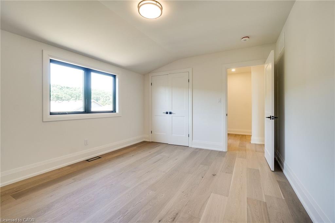
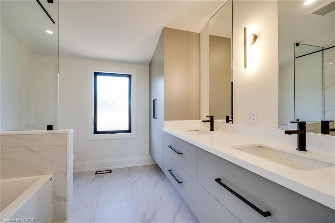
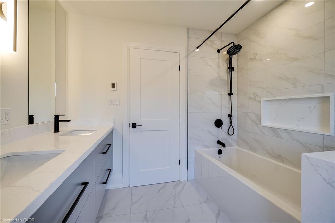
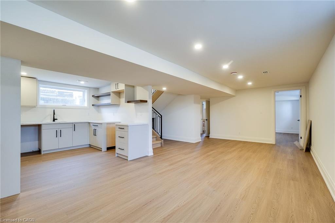
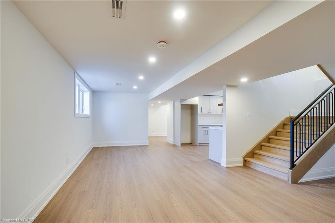
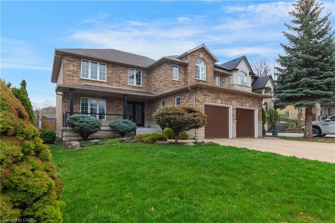
Welcome to this exceptional custom-renovated home in one of Stoney Creek's most sought-after neighbourhoods. Completely rebuilt down to the studs with no detail overlooked, this stunning residence offers over 4,000 sq. ft. of beautifully finished living space, including 2,734 sq. ft. above grade, showcasing premium craftsmanship and luxury finishes throughout. The thoughtfully designed main home features 4 spacious bedrooms and 3 elegant bathrooms, highlighted by a spectacular primary retreat, designer kitchen, open-concept living spaces, and high-end finishes that blend timeless style with modern functionality. The fully finished Lower level offers a self-contained 1-bedroom, 1-bathroom in-law suite with its own private entrance, making it ideal for multi-generational living, extended family, or income potential.Step outside to a private side yard with ample space for a future pool, creating the perfect setting for entertaining or relaxing. Completing the home is an oversized double garage and exceptional curb appeal. Located in a highly desirable family-friendly community close to excellent schools, parks, shopping, restaurants, highway access, and all amenities, this is a rare opportunity to own what is essentially a brand-new luxury home in an established neighbourhood.
Details
| MLS # | 40853578 |
|---|---|
| Listing Type | For Sale |
| Style | House |
| Sub-Type | Resale |
| Status | Active |
| Days On Site | 24 |
| Listing Provided By | Royal LePage State Realty Inc. | Mark Maga |
Features
| Bed(s) | 4 |
|---|---|
| Bath(s) | 4 Total |
| SQ Feet | 2,734 |
| Garage | 2 |
| Basement | Y |
| Story(s) | 2 |
| Zoning | R2 |
| Acreage | 0.22 |
Interior
| Appliances | Dryer, Refrigerator, Stove, Washer |
|---|---|
| Rooms Total | 13 |
| Interior Features | Central Vacuum Roughed-in |
| Cooling | Central Air |
| Cooling Yes / No | No |
| Heating | Forced Air, Natural Gas |
| Heating Yes / No | Yes |
| Window Features | Skylight(s) |
| Laundry Features | Main Level |
Exterior
| Lot Features | Urban, Rectangular, Corner Lot, Public Parking, Schools |
|---|---|
| Construction Materials | Aluminum Siding, Stone, Stucco |
| Roof | Asphalt Shing |
Parking
| Garage Spaces | 2 |
|---|---|
| Parking Features | Attached Garage |
| Open Parking Yes / No | Yes |
| Attached Garage Yes / No | Yes |
Utilities
| Sewer | Sewer (Municipal) |
|---|
Taxes
| Tax Annual Amount | 4412 |
|---|
Area Information
| Province | ON |
|---|---|
| Region | Hamilton |
| City | Stoney Creek |
| Postal Code | L8G 3B5 |
| Area | 51 Stoney Creek |
| Subarea | 516 Cherry Heights |
| Community Name | 516 Cherry Heights |
| Listing VS Median (in 516 Cherry Heights) | |
Price: $1,825,000 low | high Med: $757,400 sqft: 2,734 low | high Med: 1,243 $ / sqft: $668 low | high Med: $609 On site: 24 low | high Med: 48 | |
Request a showing
Request a showing
Contact
Learn More About This Property

| Province | ON |
|---|---|
| Region | Hamilton |
| City | Stoney Creek |
| Postal Code | L8G 3B5 |
| Area | 51 Stoney Creek |
| Subarea | 516 Cherry Heights |
| Community Name | 516 Cherry Heights |
| Listing VS Median (in 516 Cherry Heights) | |
Price: $1,825,000 low | high Med: $757,400 sqft: 2,734 low | high Med: 1,243 $ / sqft: $668 low | high Med: $609 On site: 24 low | high Med: 48 | |
 | $1,345,00086 Margaret AvenueHamilton, ON L8G 3G5 |