24 Parr Boulevard,Springwater, ON L0M 1T0
Springwater, ON L0M 1T0

Description
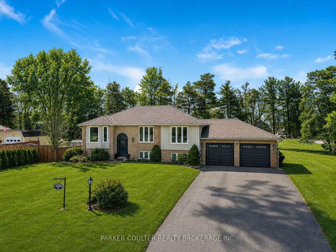
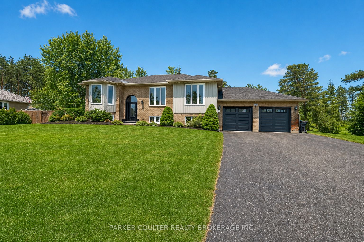
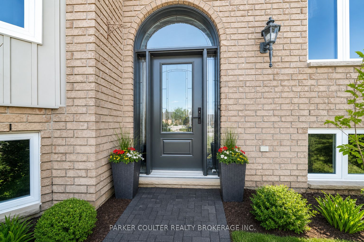
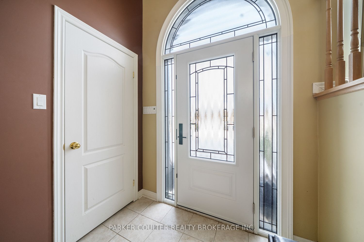
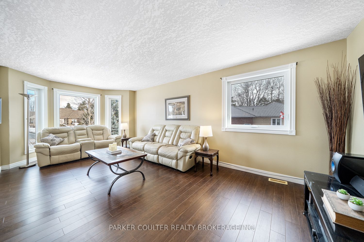
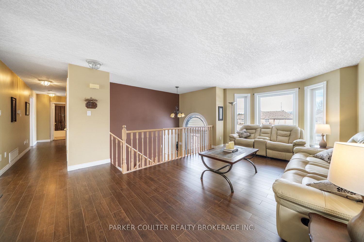
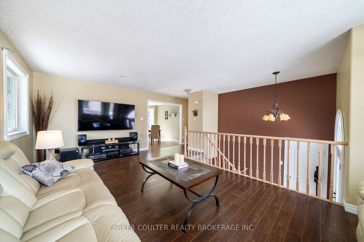
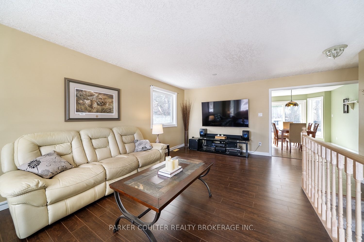
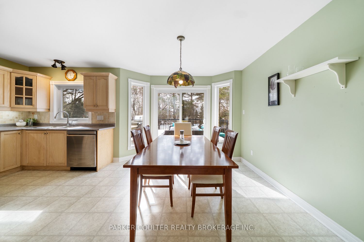
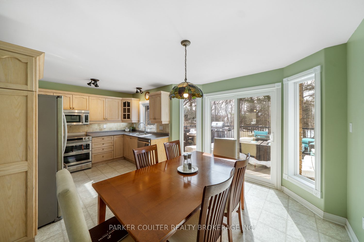
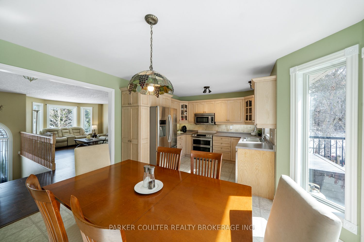
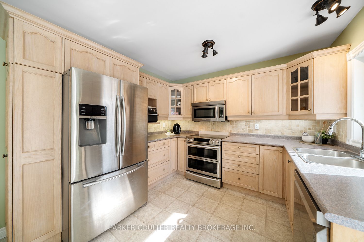
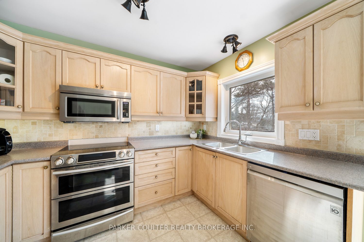
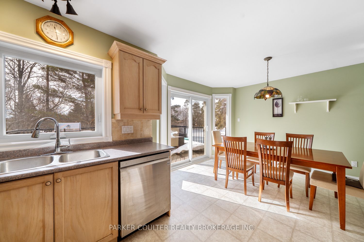
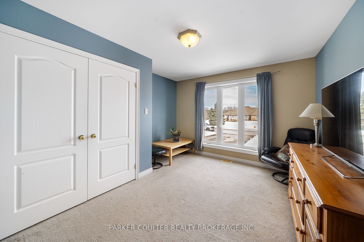
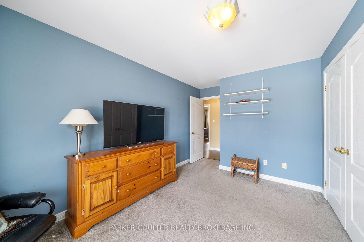
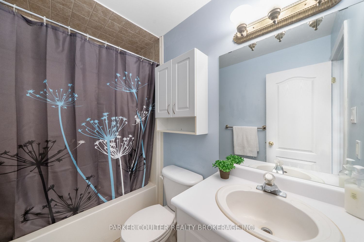
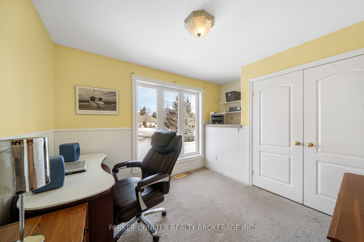
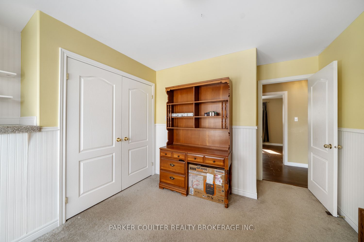
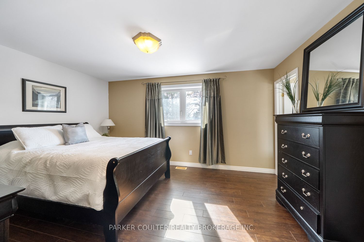
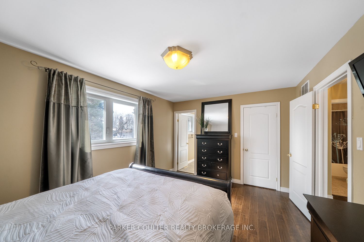
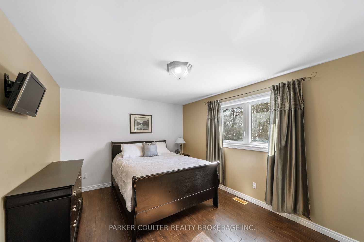
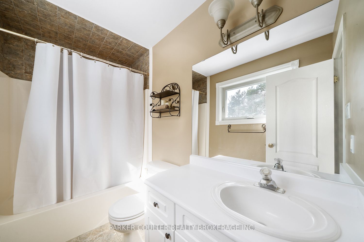
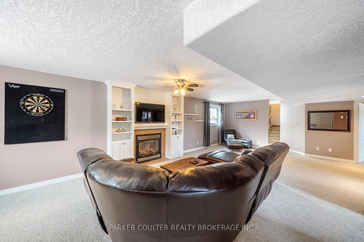
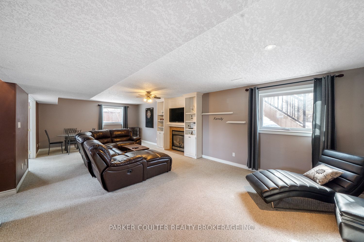
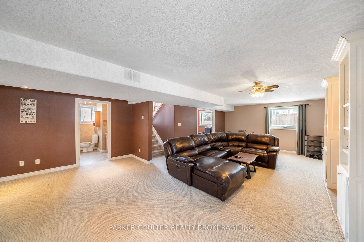
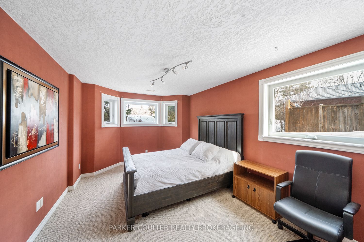
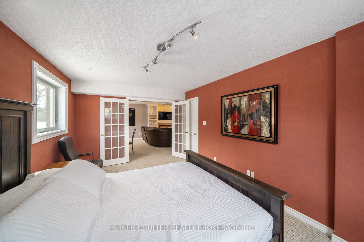
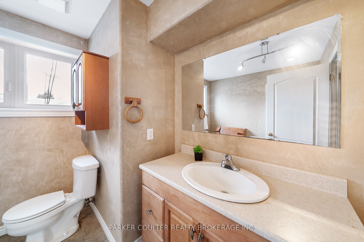
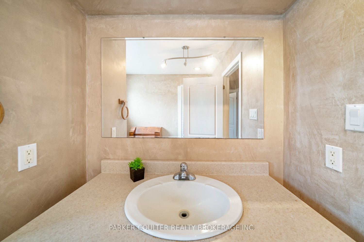
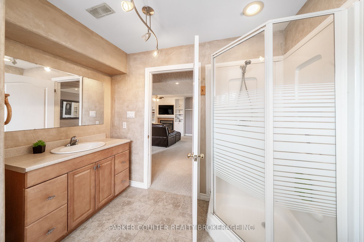
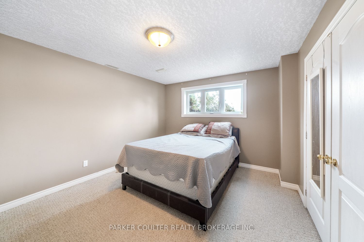
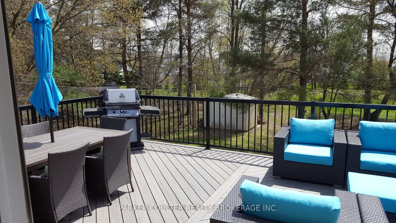
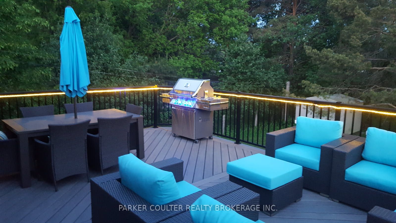
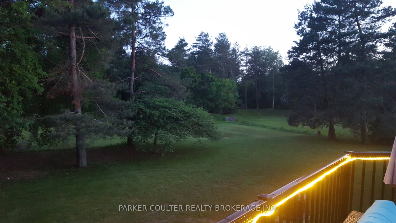
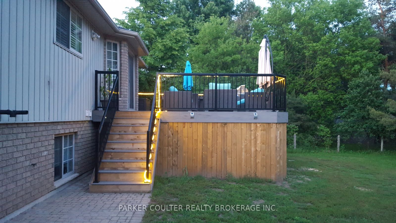
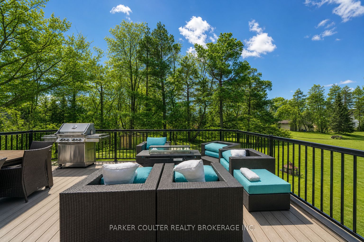
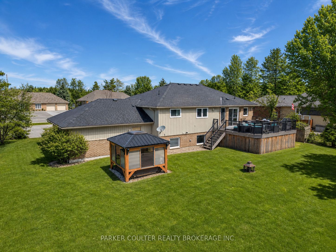
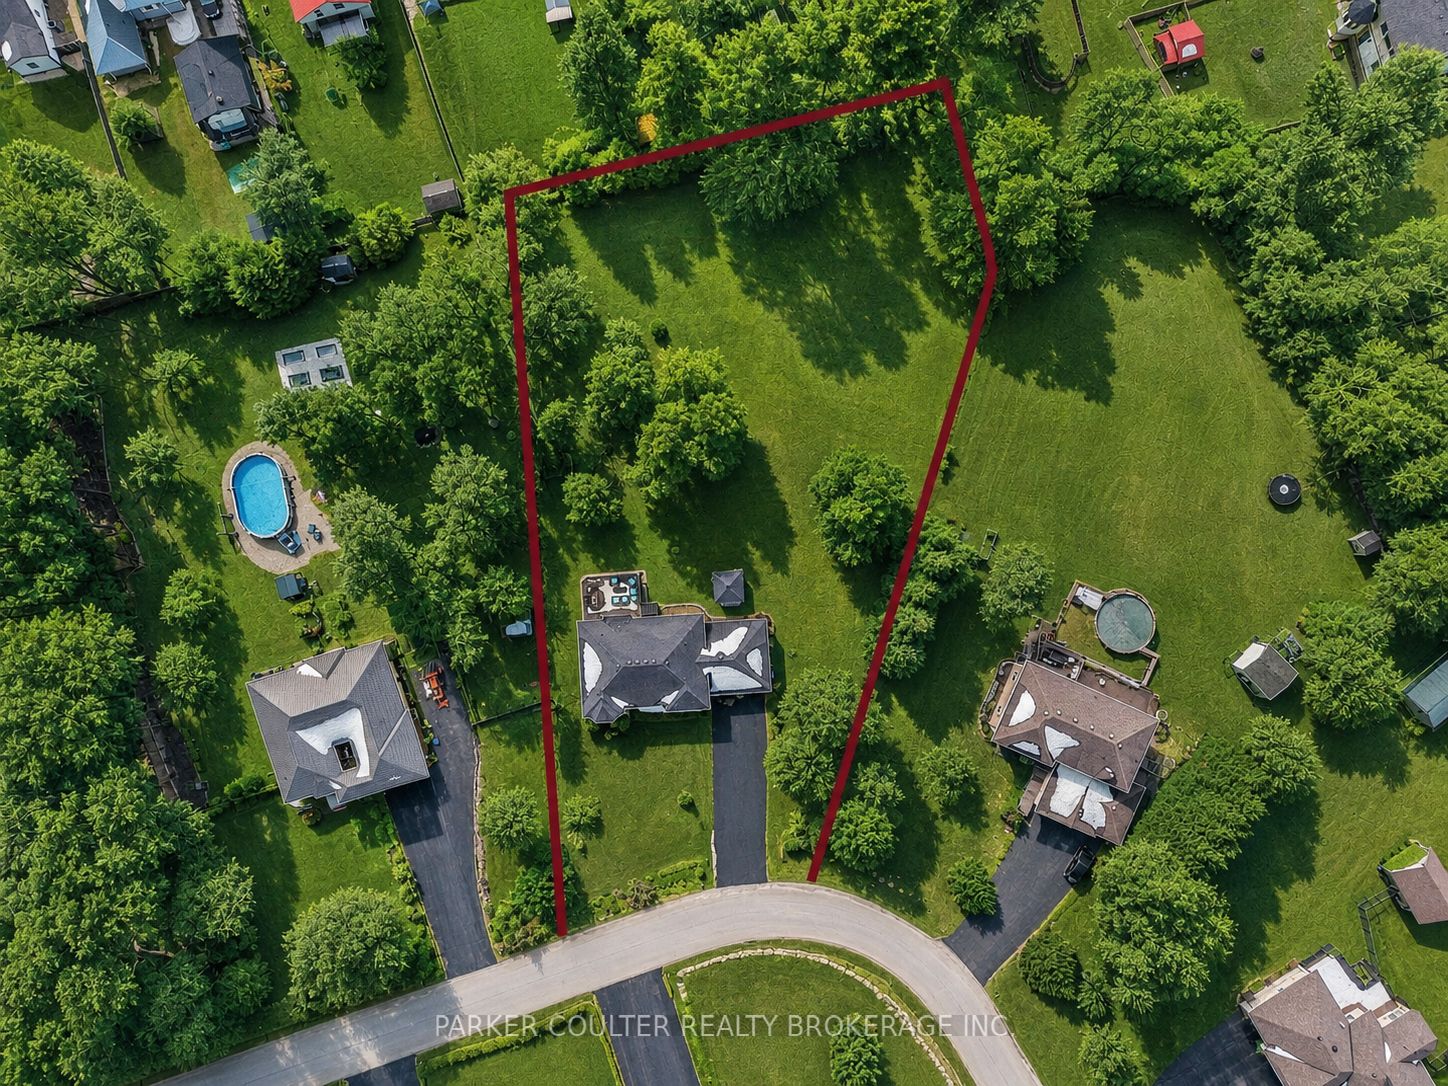
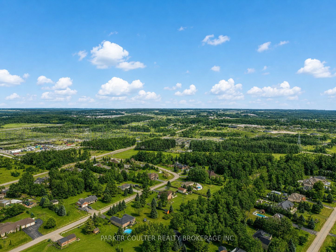
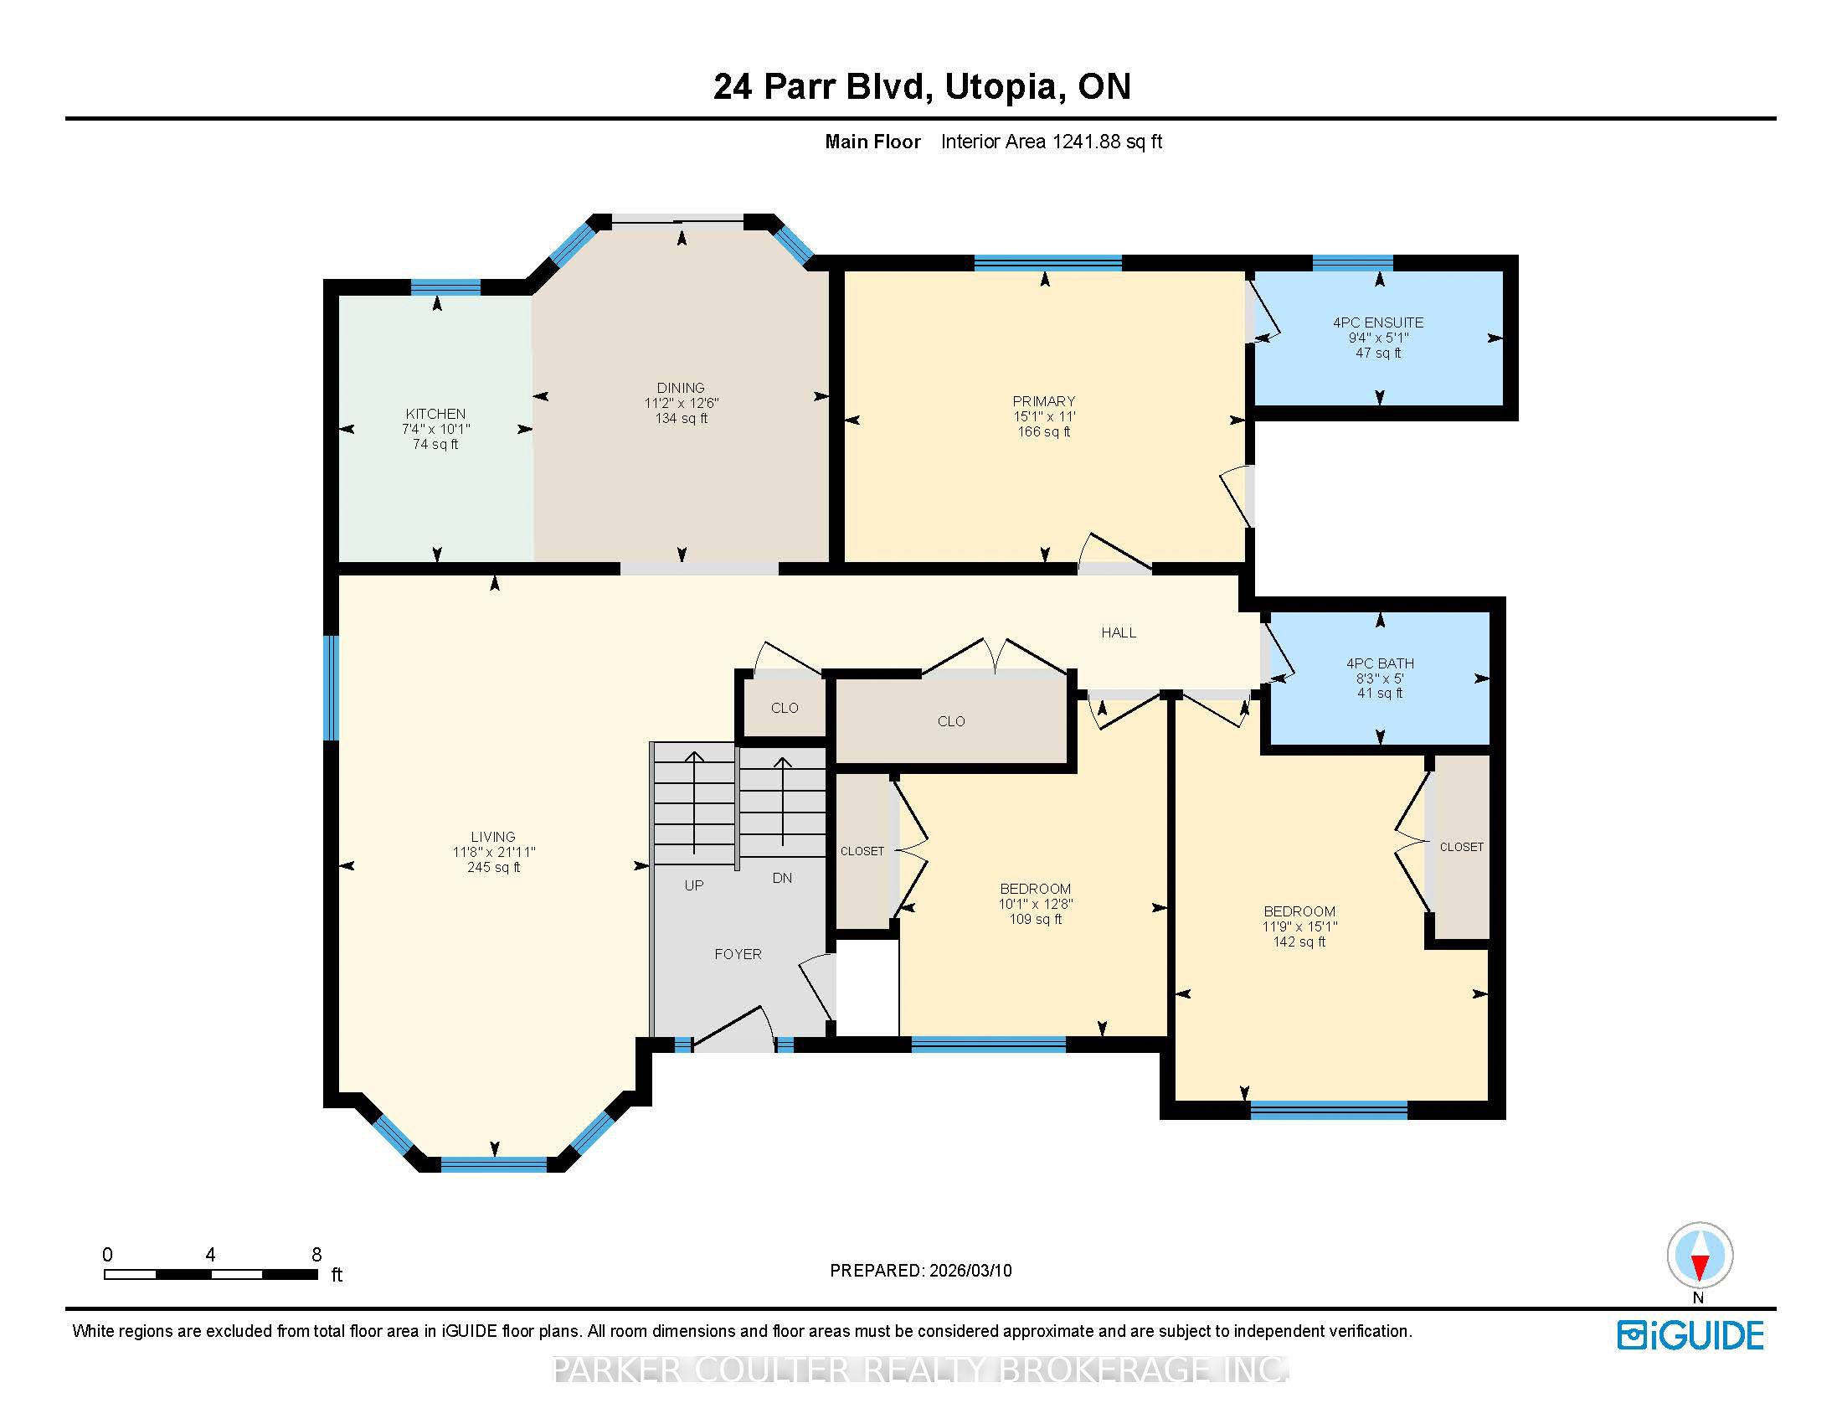
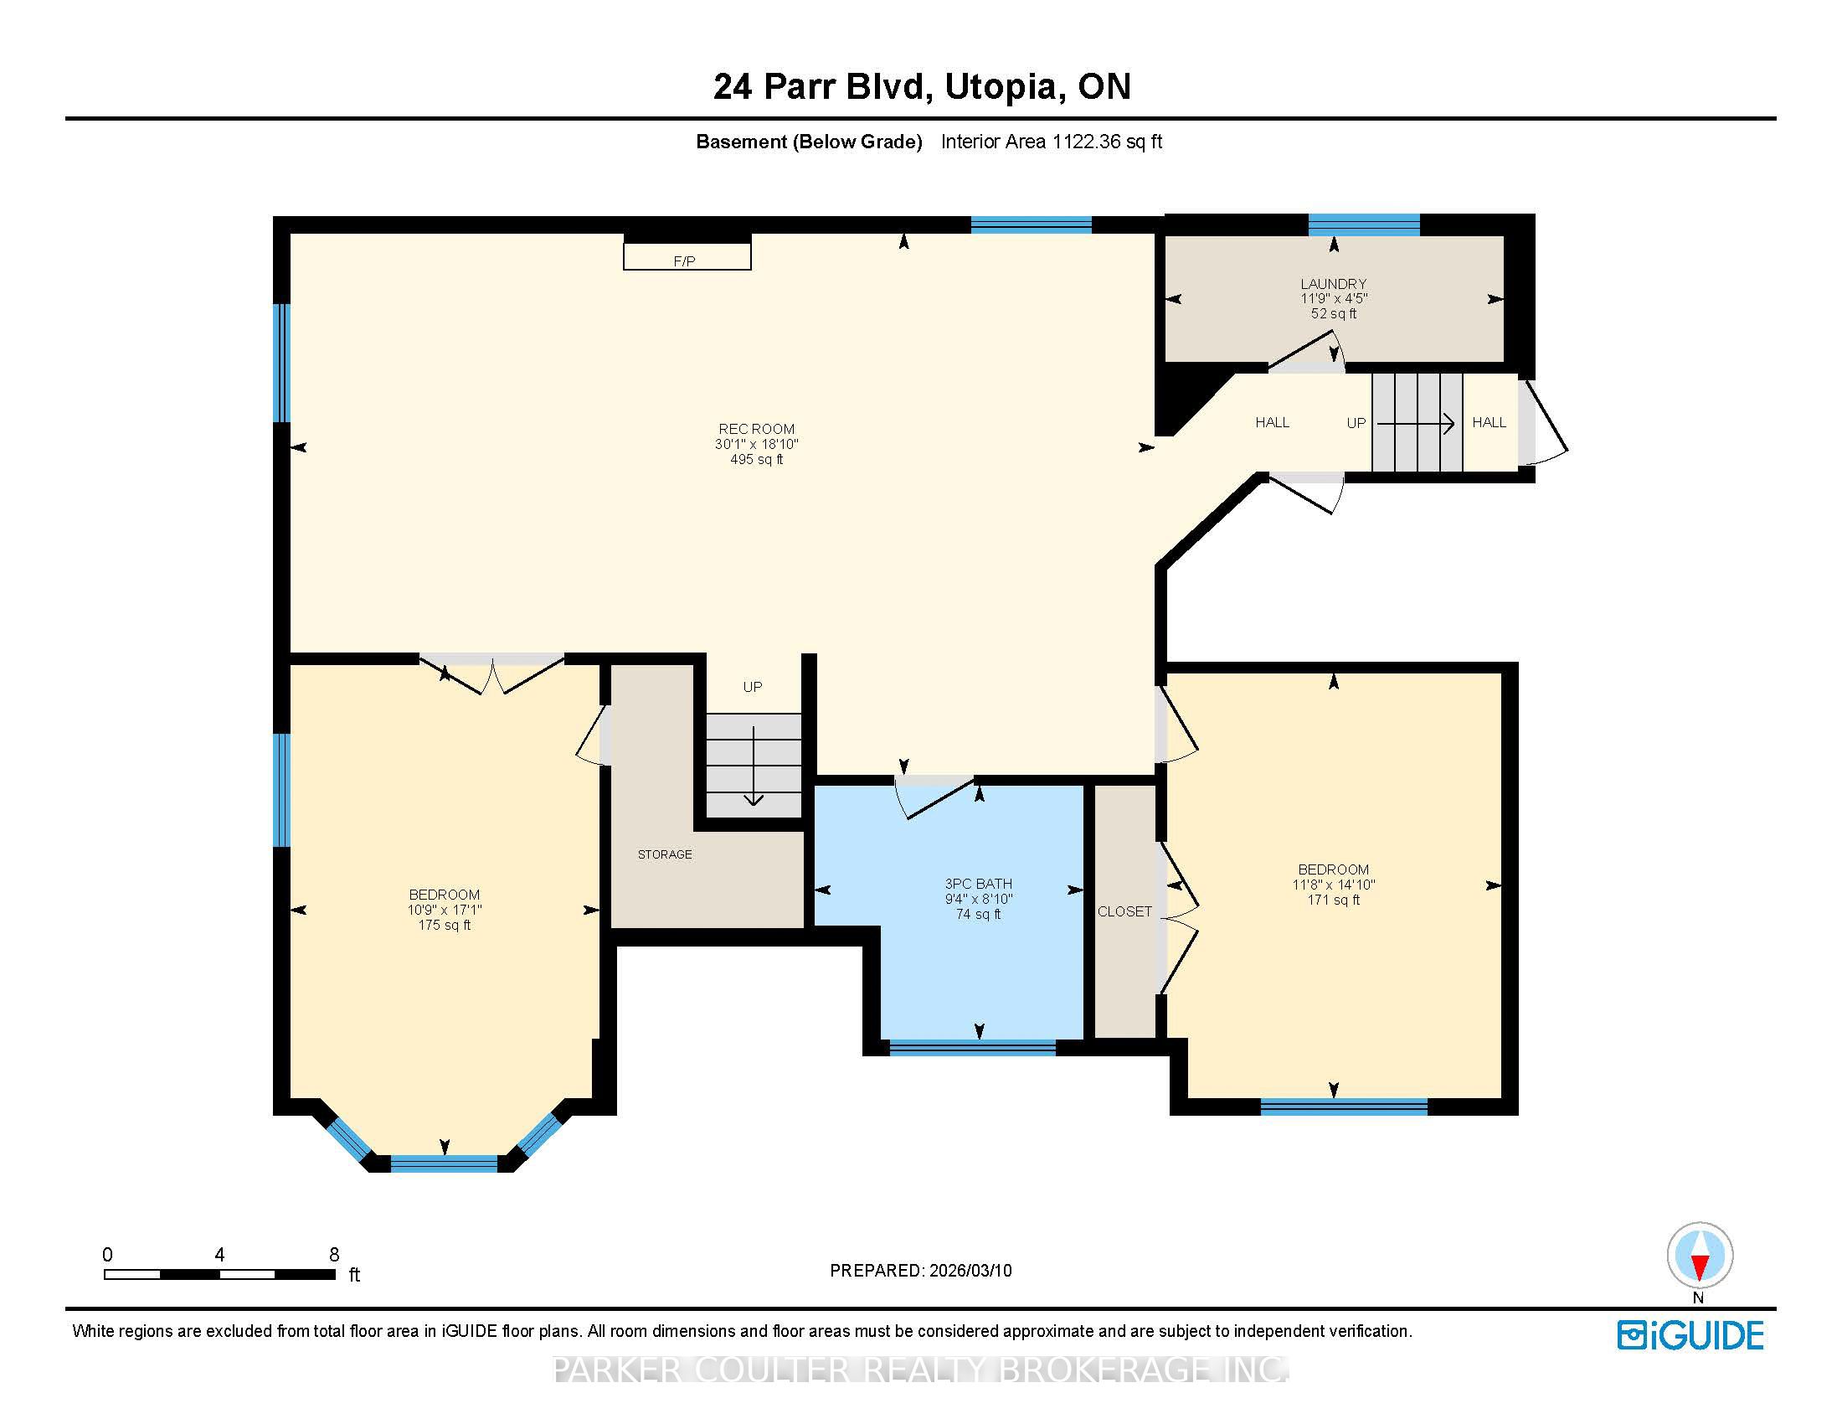
Located on nearly 1 acre on a quiet and peaceful cul-de-sac, this impressive 5-bedroom, 3- bathroom 2,700 sq.ft. raised bungalow offers plenty of space for the whole family. The home enjoys excellent access to Highway 90, providing quick and convenient travel to the many amenities in Barrie and Angus within just minutes. Step inside to a bright, spacious open-concept living area featuring a well-appointed kitchen and dining space with stainless steel appliances, ample cabinetry, and generous countertop space, flowing seamlessly into the large living room. The main floor features three well-sized bedrooms, including a primary suite complete with a 4-piece ensuite and an oversized walk-in closet. A 4-piece family bathroom and convenient main floor laundry complete the main level. A walkout leads to a 20' x 18' composite deck overlooking the generous private treed backyard, complete with a gazebo, hot tub, and storage shed, creating the perfect space for relaxing or entertaining outdoors. The thoughtfully designed lower-level features oversized windows that bring in an abundance of natural light. You will discover two additional large bedrooms, a 3-piece bathroom, and a spacious family room with a gas fireplace and custom built-in cabinetry. The property also features a long double driveway leading to an attached double garage with 9- foot doors, allowing easy access for larger vehicles such as SUVs or trucks. Soffit lighting enhances the home's exterior appeal. Recent updates include replacement windows and doors (2022), garage doors (2022), and shingles (2018).
Details
| MLS # | S13518948 |
|---|---|
| Listing Type | For Sale |
| Style | House |
| Sub-Type | Resale |
| Status | Sold Conditional Escape |
| Year | 0 |
| Days On Site | 59 |
| Listing Provided By | PARKER COULTER REALTY BROKERAGE INC. | S13518948 335600 |
Features
| Bed(s) | 5 |
|---|---|
| Bath(s) | 3 |
| Garage | 2 |
| Basement | Y |
| Acreage | 0.64 |
Interior
| Interior Features | Auto Garage Door Remote, Primary Bedroom - Main Floor, Storage, Sump Pump, Water Heater Owned, Water Softener |
|---|---|
| Cooling | Central Air |
| Heat Source | Gas |
| Fireplace Features | Natural Gas |
| Fireplace Yes / No | Yes |
Exterior
| Exterior Features | Deck, Year Round Living |
|---|---|
| Roof | Asphalt Shingle |
| Foundation Details | Poured Concrete |
| Construction Materials | Brick, Vinyl Siding |
Parking
| Garage Yes / No | Yes |
|---|---|
| Parking Features | Private Double |
Utilities
| Sewer | Septic |
|---|
Taxes
| Tax Annual Amount | 4271 |
|---|---|
| Tax Assessed Value | 463000 |
| Tax Legal Description | LT 9 PL 51M650 VESPRA; S/T LT406415; S/T RIGHT AS IN LT487110; SPRINGWATER |
| Tax Year | 2025 |
Area Information
| Province | ON |
|---|---|
| Region | Simcoe |
| City | Springwater |
| Postal Code | L0M 1T0 |
| Area | Rural Springwater |
| Listing VS Median (in L0M 1T0) | |
Price: $935,000 low | high Med: $2,900,000 On site: 59 low | high Med: 56 | |
Request a showing
Request a showing
Contact
Learn More About This Property

| Province | ON |
|---|---|
| Region | Simcoe |
| City | Springwater |
| Postal Code | L0M 1T0 |
| Area | Rural Springwater |
| Listing VS Median (in L0M 1T0) | |
Price: $935,000 low | high Med: $2,900,000 On site: 59 low | high Med: 56 | |