
24 Maple Ridge Drive,Trent Hills, ON K0L 1Y0
Trent Hills, ON K0L 1Y0

Description
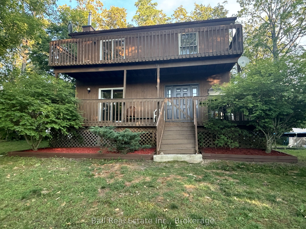
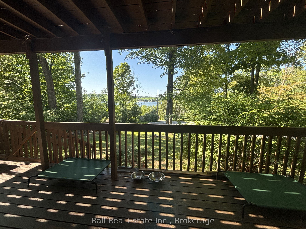
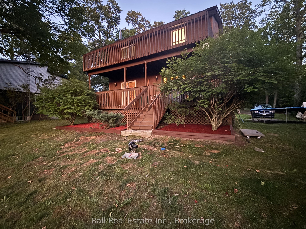
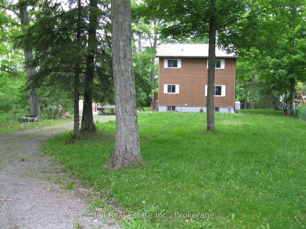
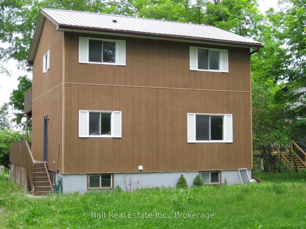
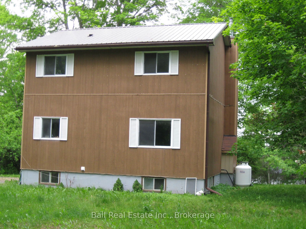
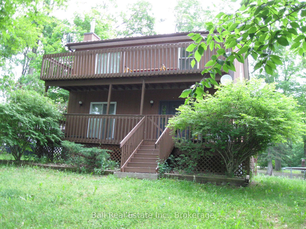
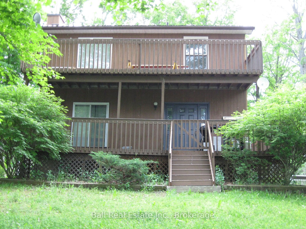
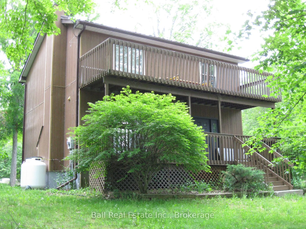
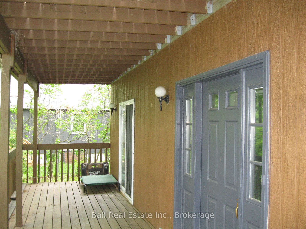
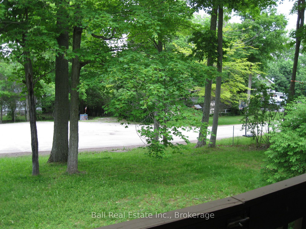
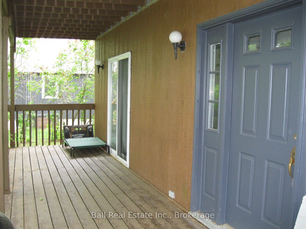
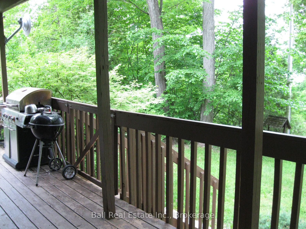
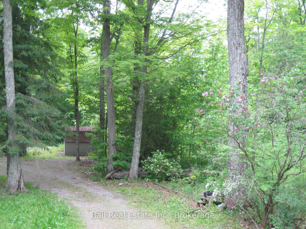
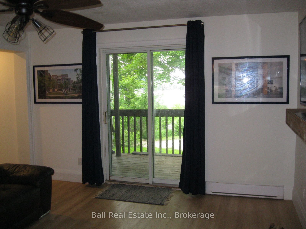
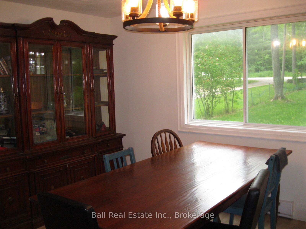
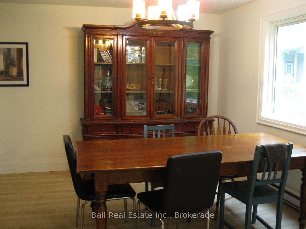
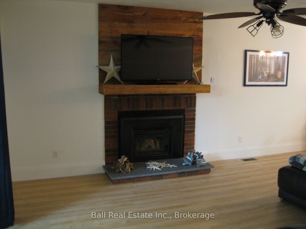
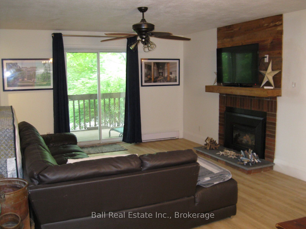
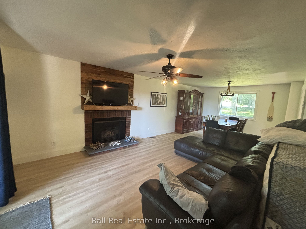
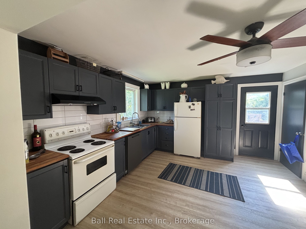
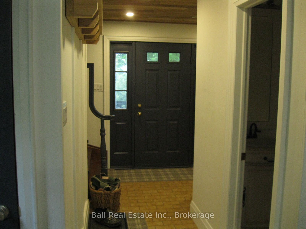
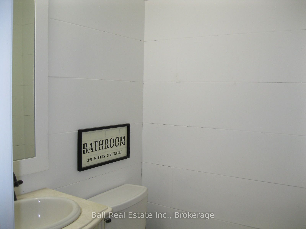
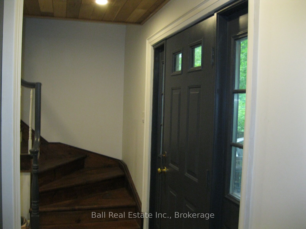
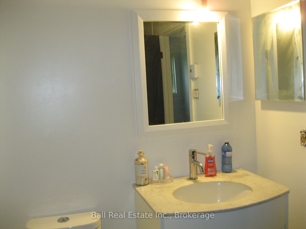
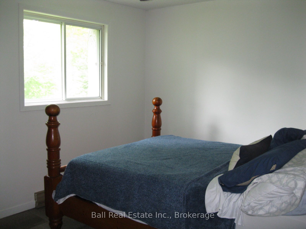
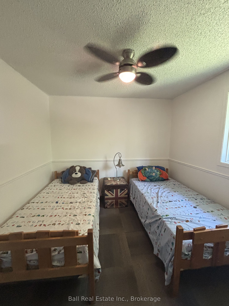
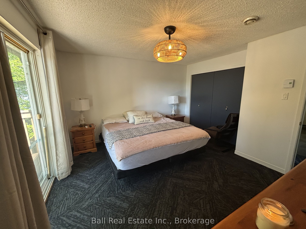
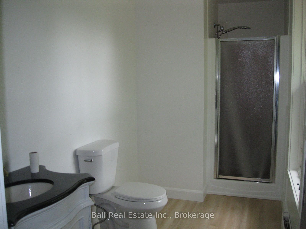
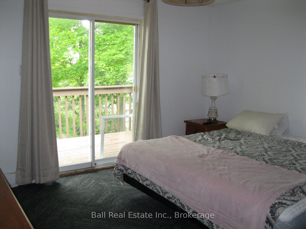
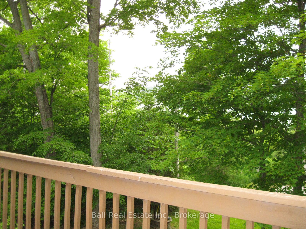
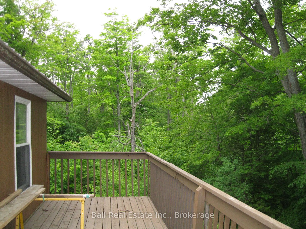
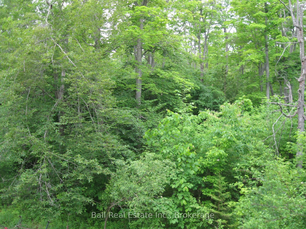
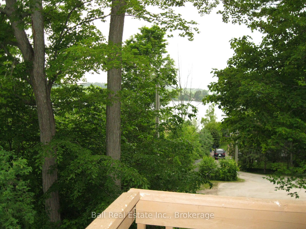
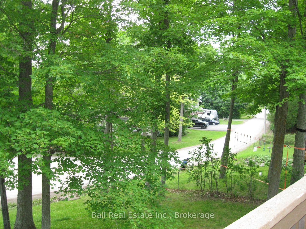
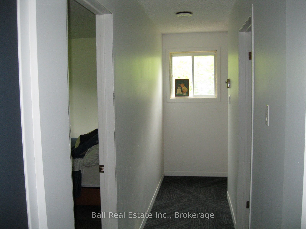
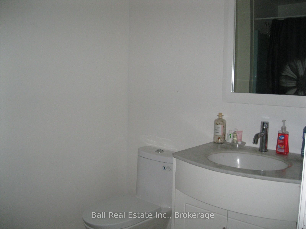
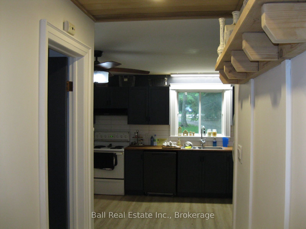
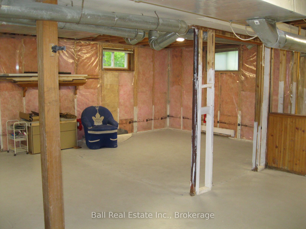
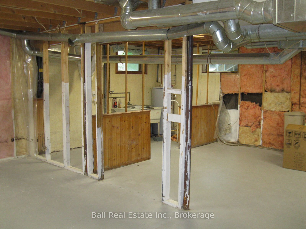
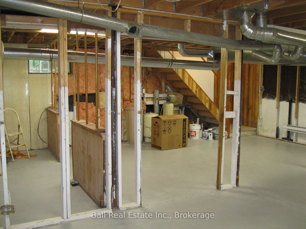
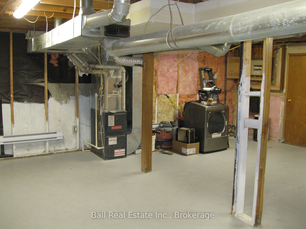
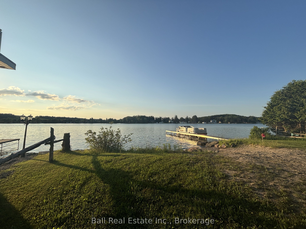
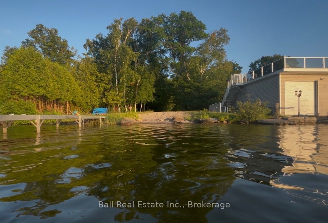
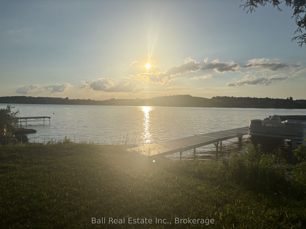
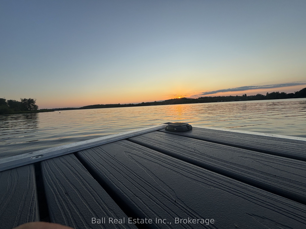
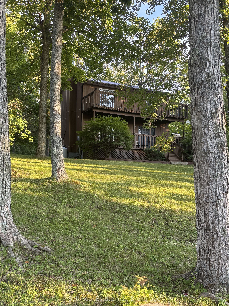
Welcome to this Country sized Lot with a 2 Storey Family Home with a bonus Shared Deeded Water Access to the Waterfront. The Home was built in 1988 as a pre-engineered Factory Home delivered to the Build Site and assembled. This Home features on the main level a dine in Kitchen, a separate Dining Room for Family Celebrations. Relax and enjoy the Living Room with a cozy custom Propane Fireplace, 2 Piece Bathroom and a walk out from the Front Foyer to the wraparound Sundeck for lounging and Barbequing. On the second level we have a walkout Sundeck off the Primary Bedroom. There's a 3 Piece Ensuite Bath that also compliments the Primary Bedroom, 2 Guestrooms and a separate 4 piece Bath. There's a fully unfinished Basement which contains the Laundry Hook ups, Central Air Propane Furnace Equipment, Hot Water Tank and Water Pump. There's still lots of space downstairs to build a Workshop or finished Recroom. The outside features a Gravel Driveway entrance, Playhouse, Dug Well and Septic System. The Home has maintenance free Siding and a Steel Roof. The Home is nestled in at the end of the Rural Subdivision which is very quiet and private site. This is an Estate Sale and the Property will be sold in a "As Is" Condition with No Warranties or Representations. The Estate has already been probated, so they're very flexible on any closing date.
Details
| MLS # | X13436122 |
|---|---|
| Listing Type | For Sale |
| Style | House |
| Sub-Type | Resale |
| Status | New |
| Year | 0 |
| Days On Site | 72 |
| Listing Provided By | Ball Real Estate Inc. | X13436122 333408 |
Features
| Bed(s) | 3 |
|---|---|
| Bath(s) | 3 |
| Basement | Y |
| Story(s) | 2 |
| Acreage | 0.37 |
| Water Front | Indirect |
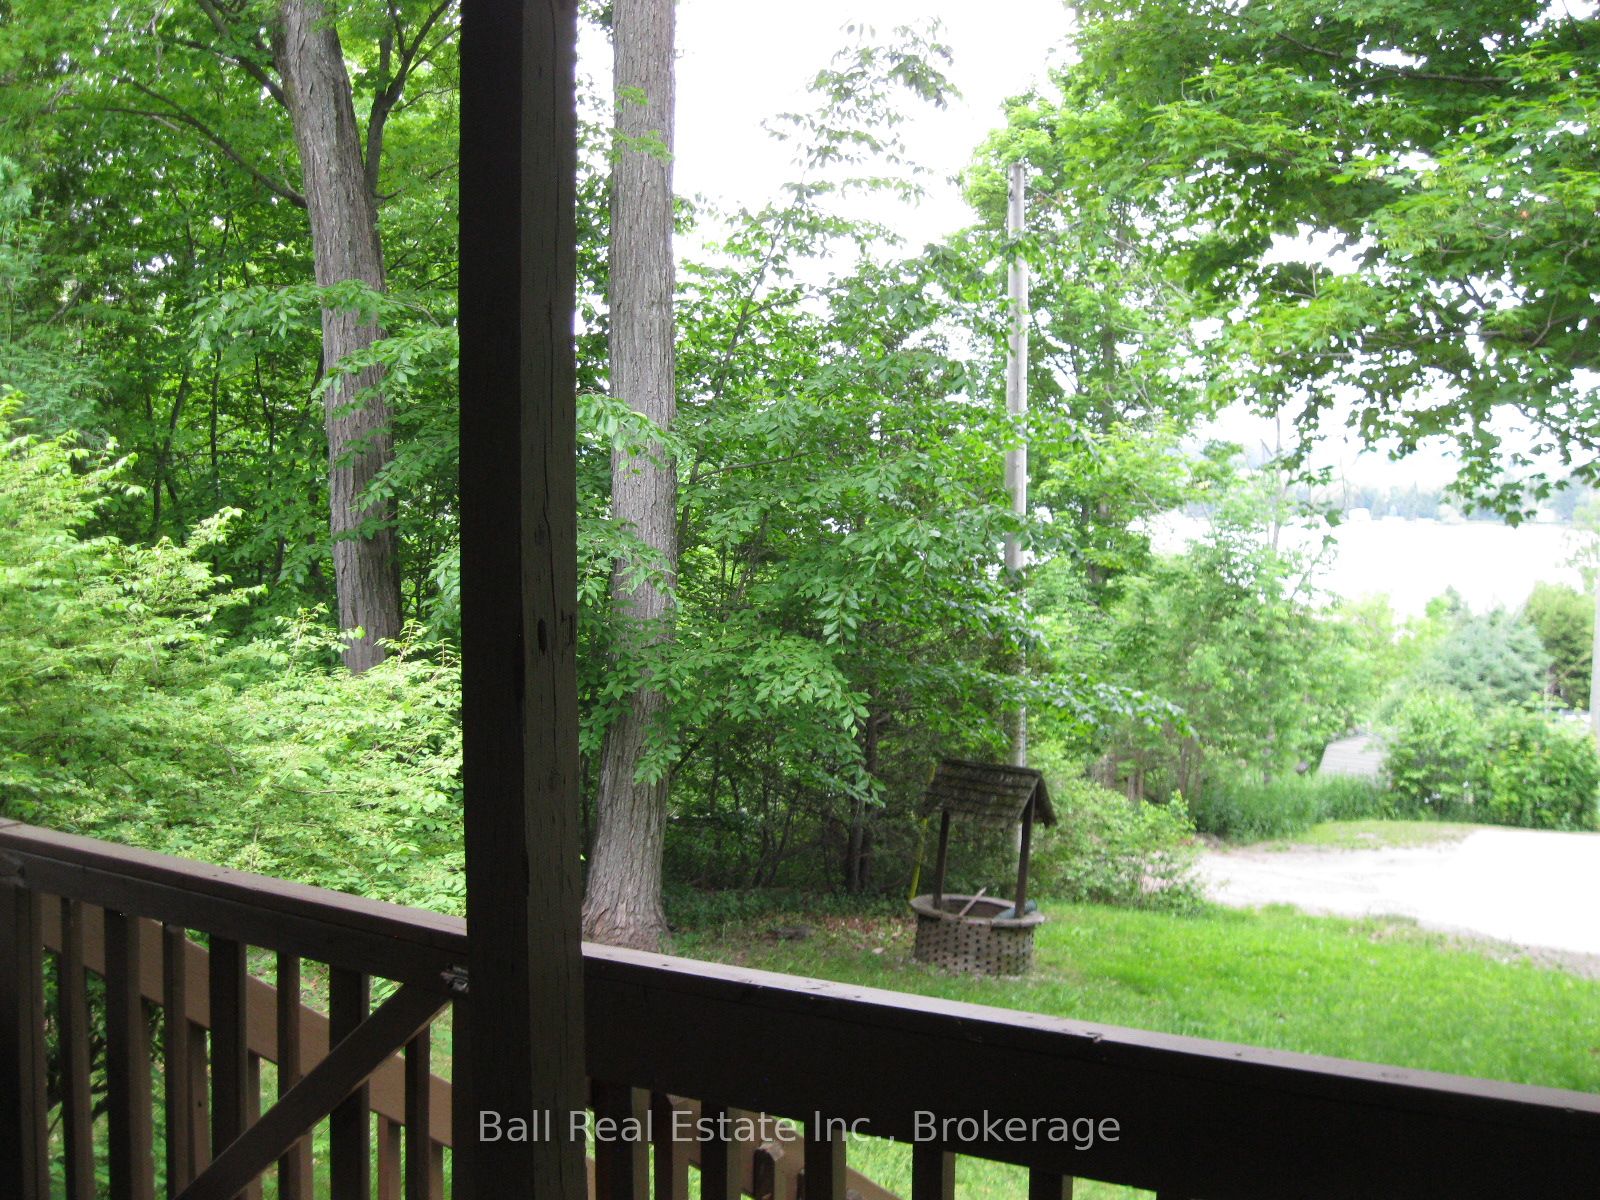
| Property View | River, Trees, Woods, Water |
Interior
| Interior Features | Propane Tank, Separate Hydro Meter, Water Heater Owned |
|---|---|
| Cooling | Central Air |
| Heat Source | Propane |
| Fireplace Features | Propane |
| Fireplace Yes / No | Yes |
Exterior
| Exterior Features | Deck, Landscaped, Privacy, Year Round Living |
|---|---|
| Roof | Metal |
| Foundation Details | Poured Concrete |
| Topography | Level, Sloping, Wooded/Treed |
| Water View | Partially Obstructive |
| Waterfront Features | River Access, Trent System |
| View | River, Trees/Woods, Water |
| Channel Name | Trent River |
| Construction Materials | Hardboard, Wood |
| Security Features | Smoke Detector |
Parking
| Garage Yes / No | No |
|---|---|
| Parking Features | Available, Front Yard Parking, Private |
Utilities
| Sewer | Septic |
|---|
Taxes
| Tax Annual Amount | 2713.2 |
|---|---|
| Tax Assessed Value | 156000 |
| Tax Legal Description | PT LT 9 CON 11 PERCY PT 5, RDCO26 T/W NC285359 TRENT HILLS |
| Tax Year | 2026 |
Area Information
| Province | ON |
|---|---|
| Region | Northumberland |
| City | Trent Hills |
| Postal Code | K0L 1Y0 |
| Area | Rural Trent Hills |
| Listing VS Median (in K0L 1Y0) | |
Price: $649,000 low | high Med: $1,000,000 On site: 72 low | high Med: 37 | |
Request a showing
Request a showing
Contact
Learn More About This Property

| Province | ON |
|---|---|
| Region | Northumberland |
| City | Trent Hills |
| Postal Code | K0L 1Y0 |
| Area | Rural Trent Hills |
| Listing VS Median (in K0L 1Y0) | |
Price: $649,000 low | high Med: $1,000,000 On site: 72 low | high Med: 37 | |