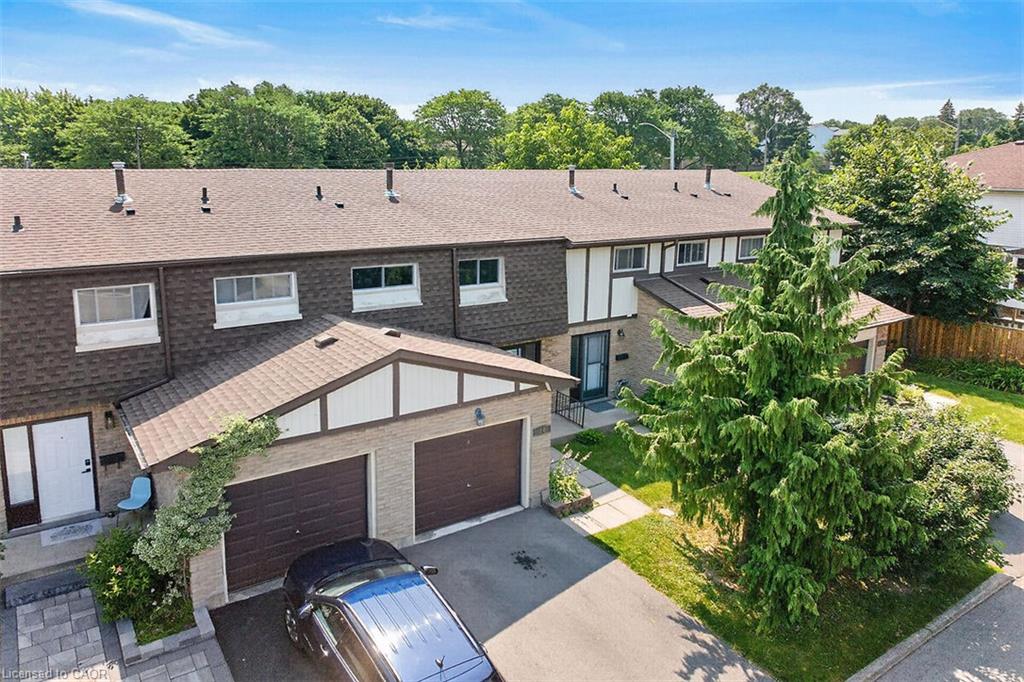
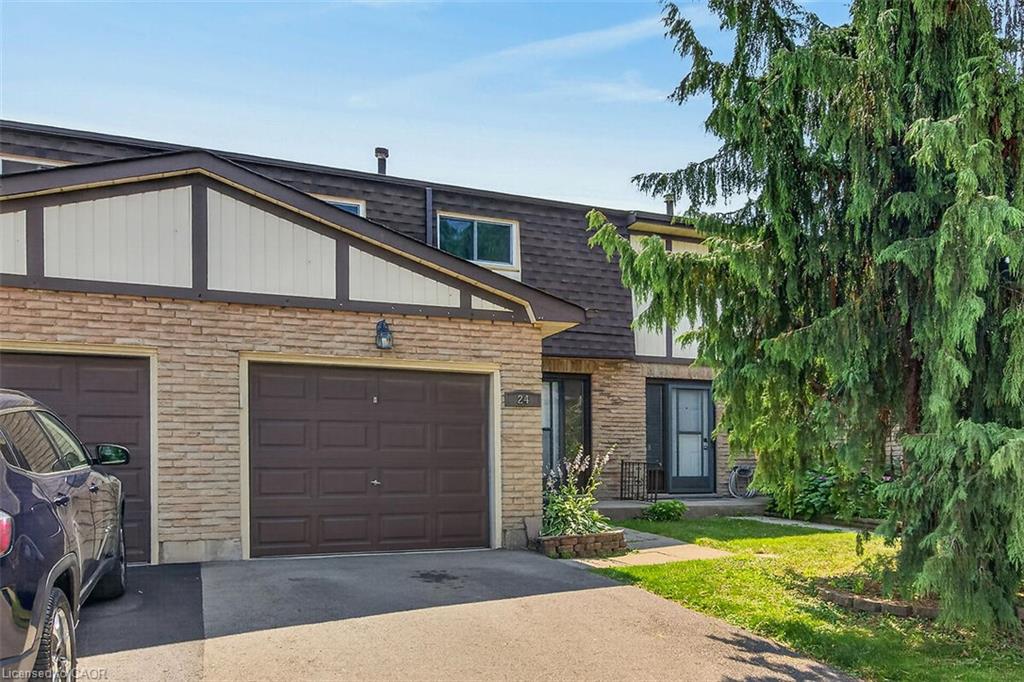
24-300 Rexford Drive,Hamilton, ON L8W 1P5
Hamilton, ON L8W 1P5
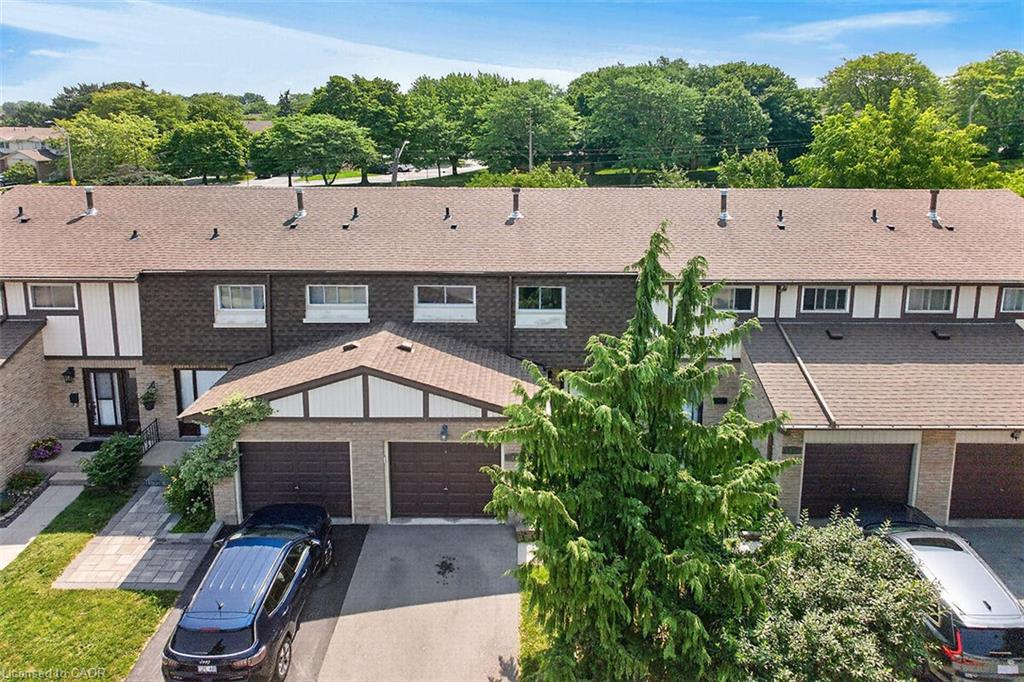
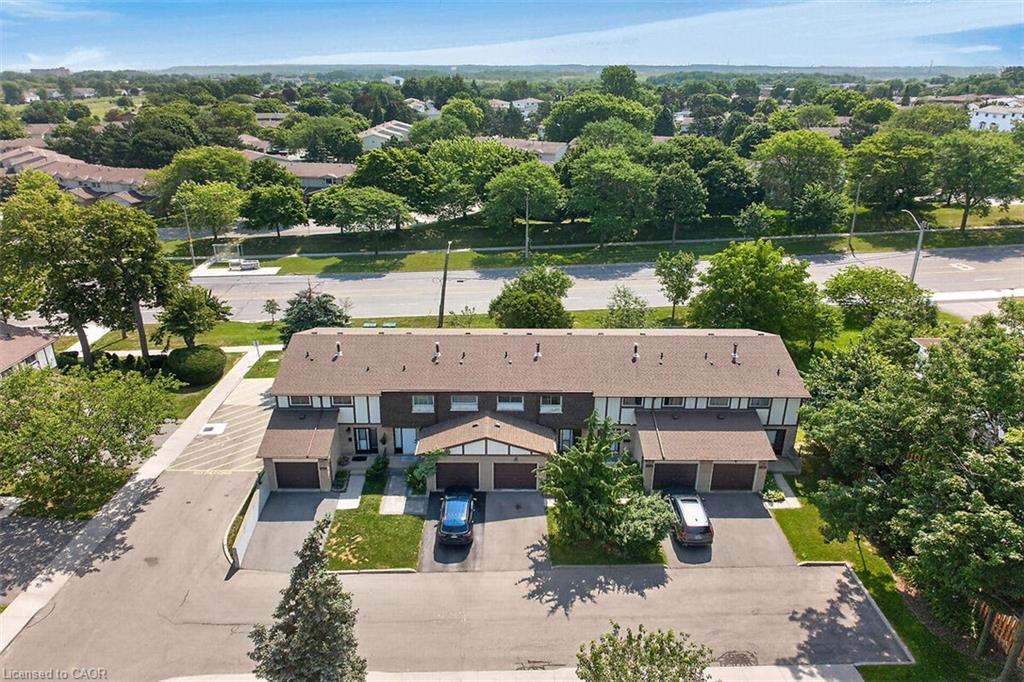

Description
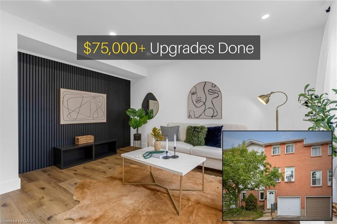
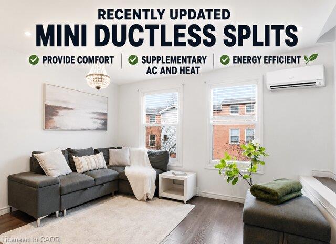
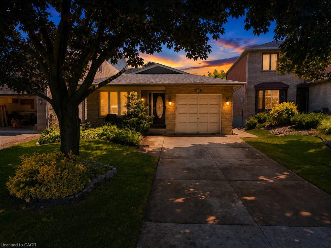
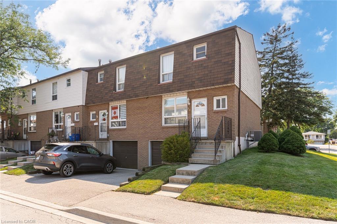
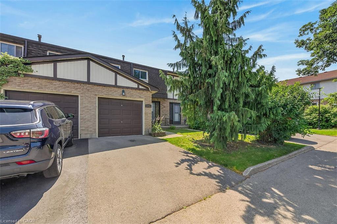
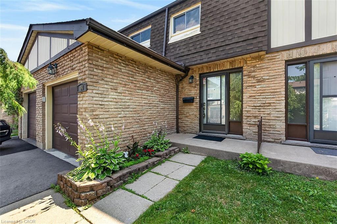
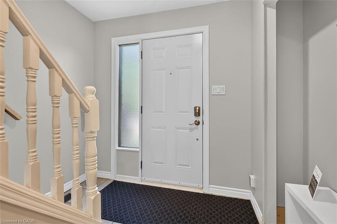
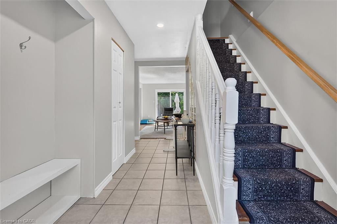
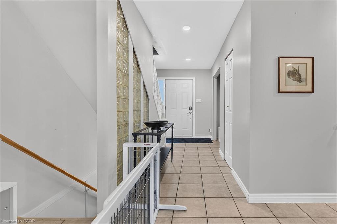
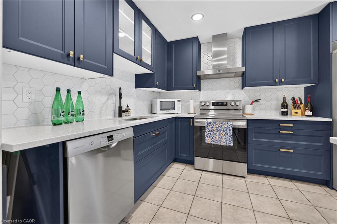
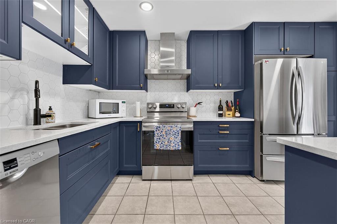
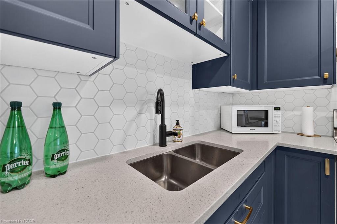
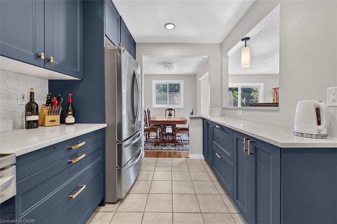
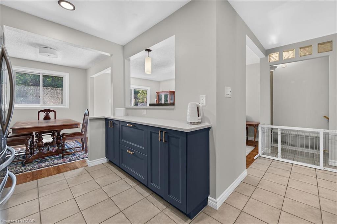
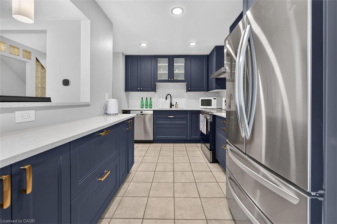
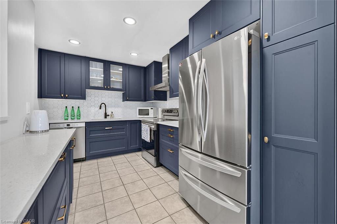
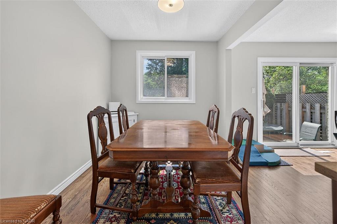
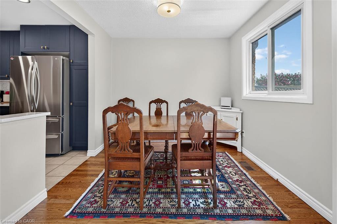
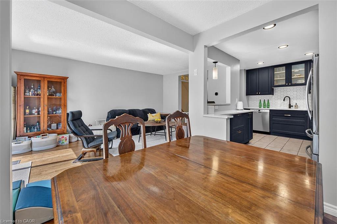
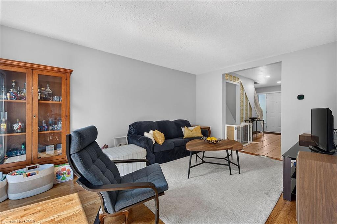
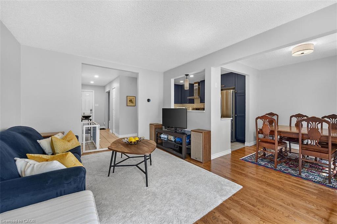
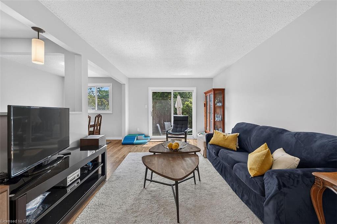
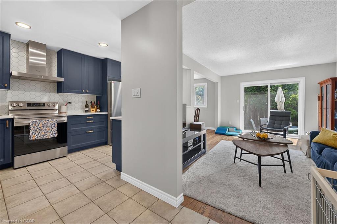
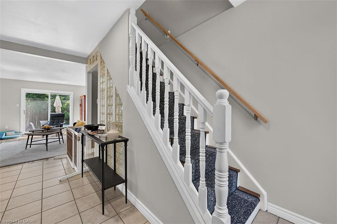
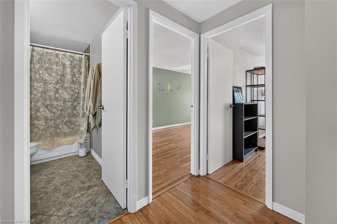
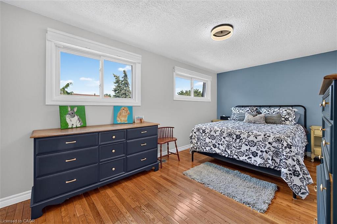
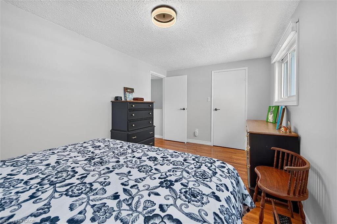
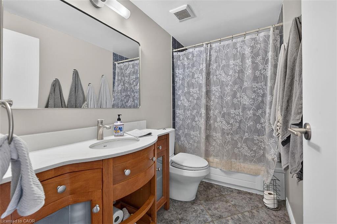
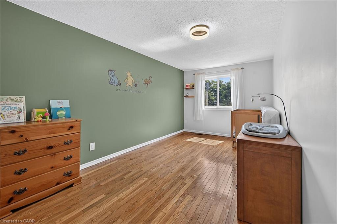
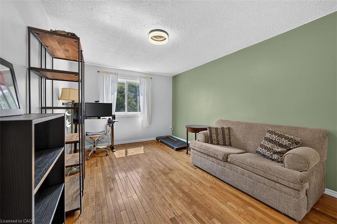
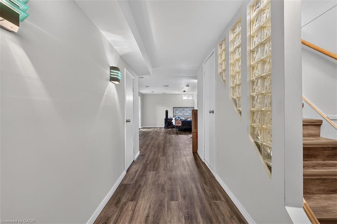
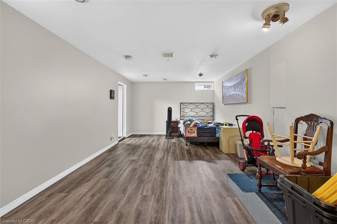
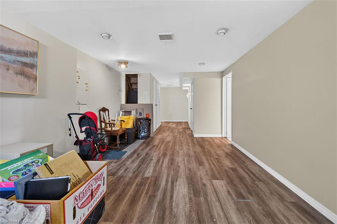
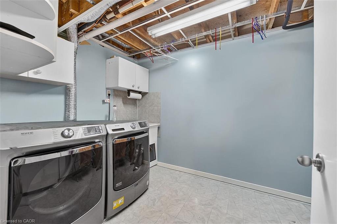
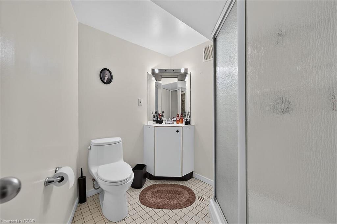
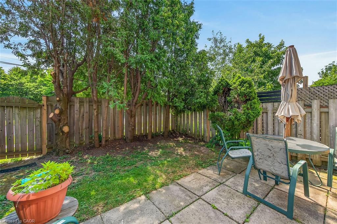
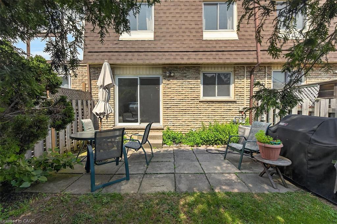
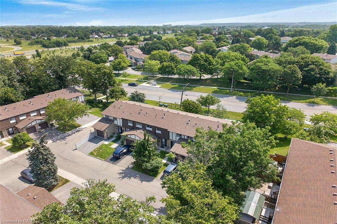
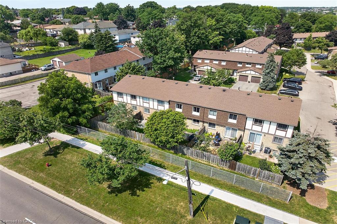
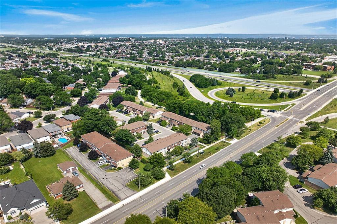
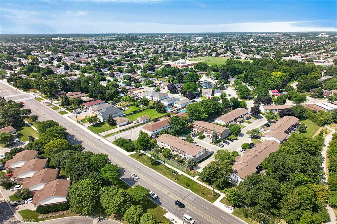
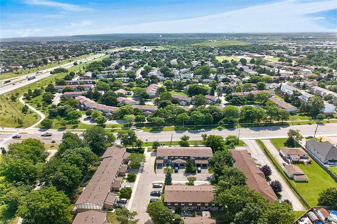
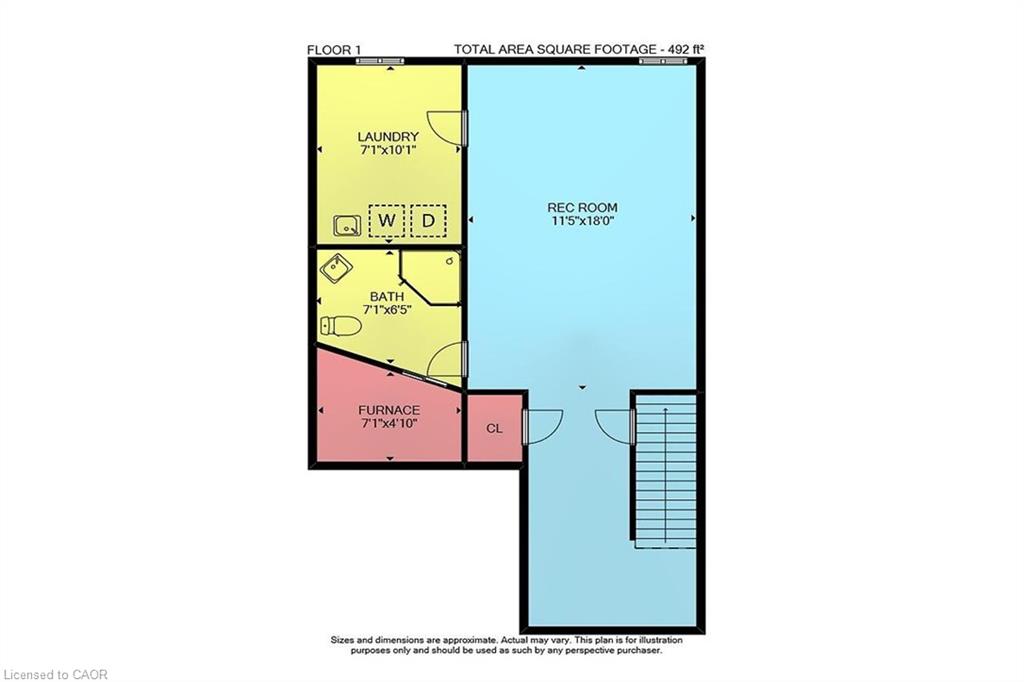
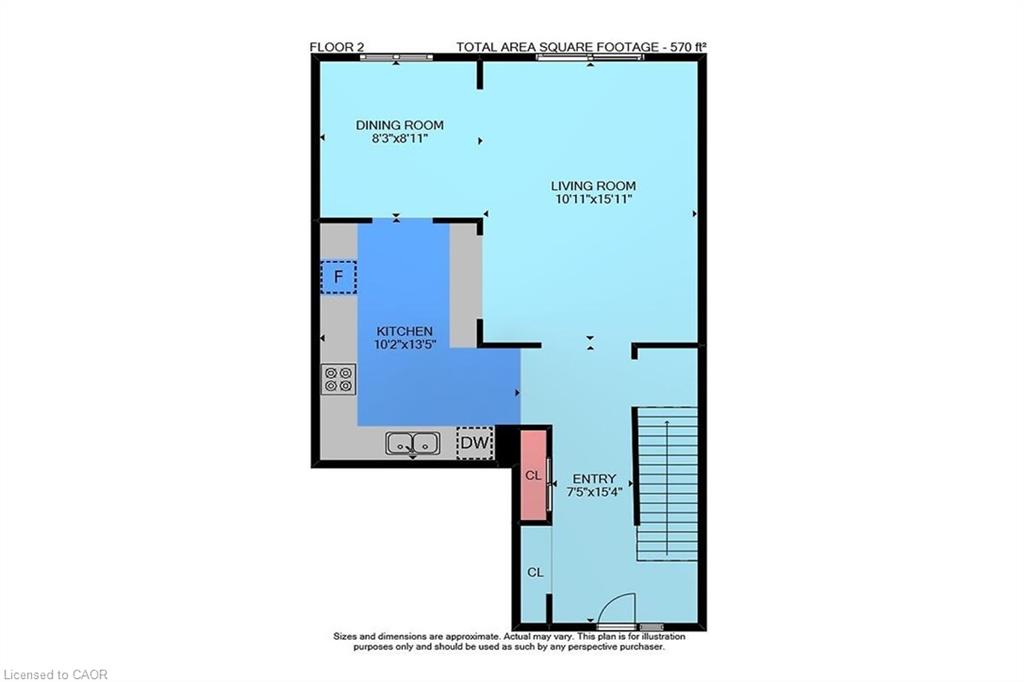
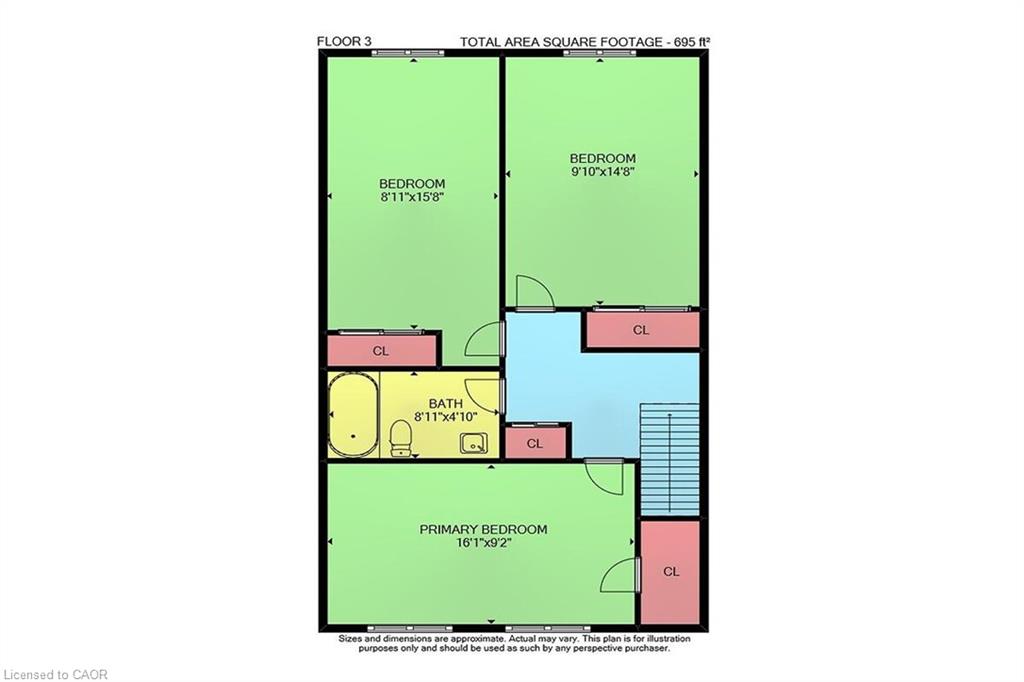
Welcome to this beautifully updated 3-bedroom, 2-bathroom townhouse nestled in a quiet, family-friendly complex on Hamilton's desirable East Mountain. Freshly painted throughout and featuring hardwood flooring on the main and upper levels, (refinished on main level), this carpet-free home is truly move-in ready.The stunning 2024 kitchen is sure to impress with quartz countertops, an abundance of custom cabinetry, premium hardware, pot lights, and a full suite of new stainless steel appliances. Enjoy peace of mind with major updates including a new furnace and central air conditioning (2024), owned hot water heater, and washer and dryer (2023).The finished lower level provides additional living space, perfect for a family room, home office, or play area. An updated main bathroom, fully fenced backyard, and plenty of room for family living complete this exceptional home.Ideally located close to schools, parks, shopping, public transit, and with easy highway access, this is an outstanding opportunity to own a beautifully updated home in a sought-after East Mountain neighbourhood. RSA
Details
| MLS # | 40850250 |
|---|---|
| Listing Type | For Sale |
| Style | Town House |
| HOA Dues | $522 |
| Sub-Type | Resale |
| Status | Active |
| Year | 1976 |
| Days On Site | 40 |
| Listing Provided By | RE/MAX Escarpment Realty Inc. | Patty Bevan |
Features
| Bed(s) | 3 |
|---|---|
| Bath(s) | 2 Total |
| SQ Feet | 1,265 |
| Garage | 1 |
| Basement | Y |
| Story(s) | 2 |
| Zoning | RT-10/S-337 |
Interior
| Appliances | Water Heater Owned, Dishwasher, Dryer, Refrigerator, Stove, Washer |
|---|---|
| Rooms Total | 12 |
| Cooling | Central Air |
| Cooling Yes / No | No |
| Heating | Forced Air, Natural Gas |
| Heating Yes / No | Yes |
| Window Features | Window Coverings |
| Laundry Features | Lower Level |
Exterior
| Lot Features | Urban, Highway Access, Hospital, Library, Park, Place of Worship, Playground Nearby, Public Transit, Schools, Shopping Nearby |
|---|---|
| Construction Materials | Brick, Vinyl Siding |
| Roof | Asphalt Shing |
| Foundation Details | Poured Concrete |
Parking
| Garage Spaces | 1 |
|---|---|
| Parking Features | Attached Garage, Garage Door Opener, Asphalt |
| Open Parking Yes / No | Yes |
| Attached Garage Yes / No | Yes |
Utilities
| Sewer | Sewer (Municipal) |
|---|
Taxes
| Tax Annual Amount | 3799.66 |
|---|
Area Information
| Province | ON |
|---|---|
| Region | Hamilton |
| City | Hamilton |
| Postal Code | L8W 1P5 |
| Area | 18 Hamilton Mountain |
| Subarea | 187 Randall | Eleanor |
| Community Name | 187 Randall/Eleanor |
| Listing VS Median (in 187 Randall/Eleanor) | |
Price: $499,500 low | high Med: $857,500 sqft: 1,265 low | high Med: 1,991 $ / sqft: $395 low | high Med: $432 On site: 40 low | high Med: 165 | |
Request a showing
Request a showing
Contact
Learn More About This Property

| Province | ON |
|---|---|
| Region | Hamilton |
| City | Hamilton |
| Postal Code | L8W 1P5 |
| Area | 18 Hamilton Mountain |
| Subarea | 187 Randall | Eleanor |
| Community Name | 187 Randall/Eleanor |
| Listing VS Median (in 187 Randall/Eleanor) | |
Price: $499,500 low | high Med: $857,500 sqft: 1,265 low | high Med: 1,991 $ / sqft: $395 low | high Med: $432 On site: 40 low | high Med: 165 | |