

2389 Peart Court,Burlington, ON L7P 2V5
Burlington, ON L7P 2V5








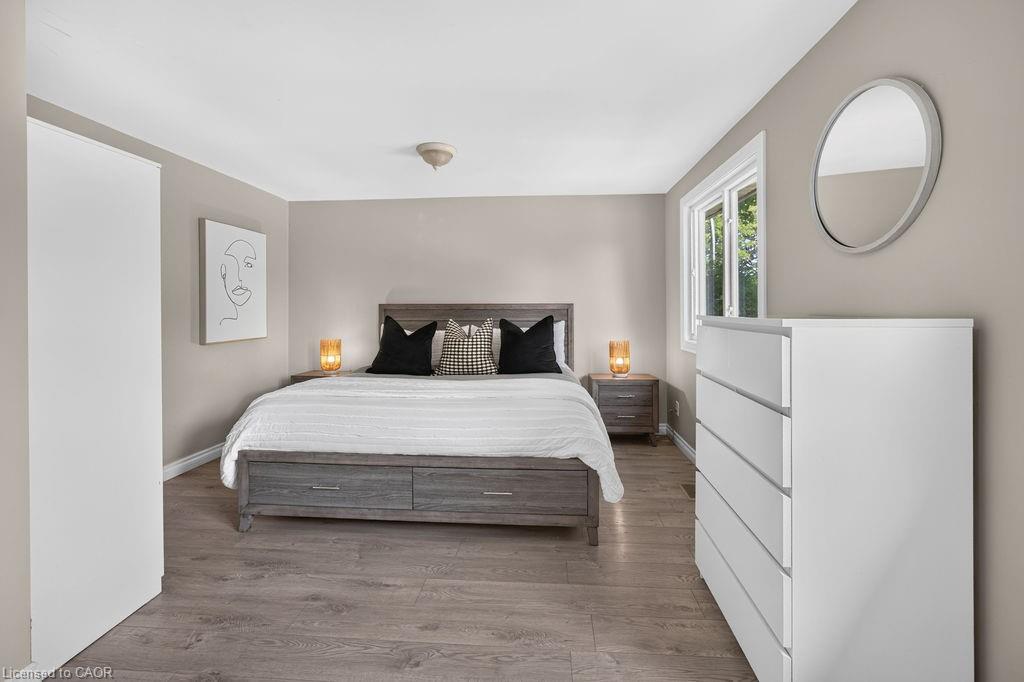
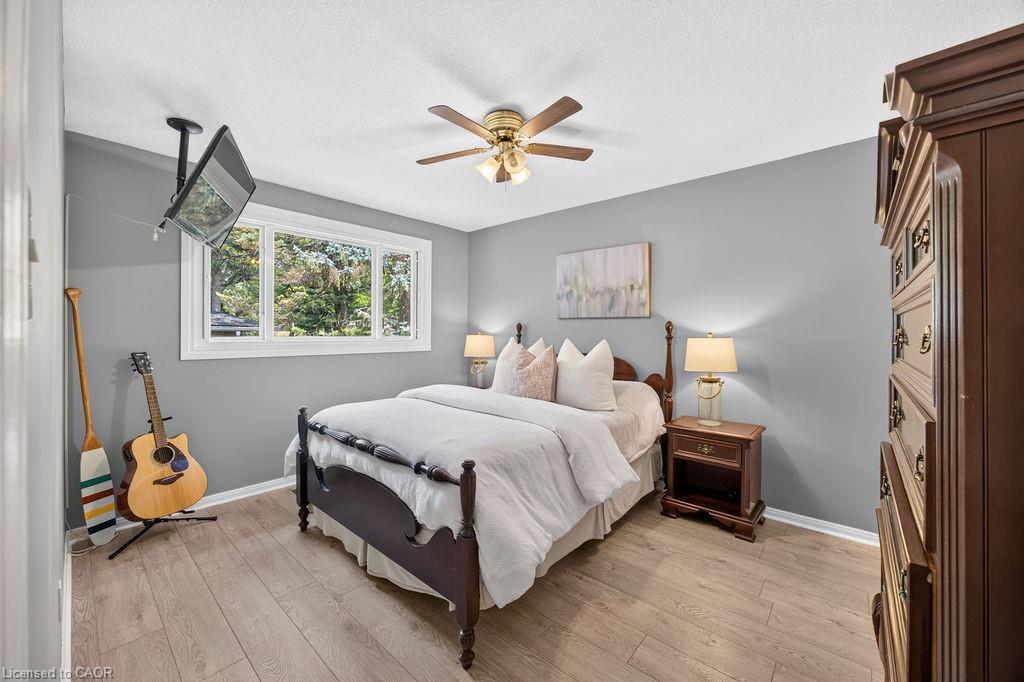

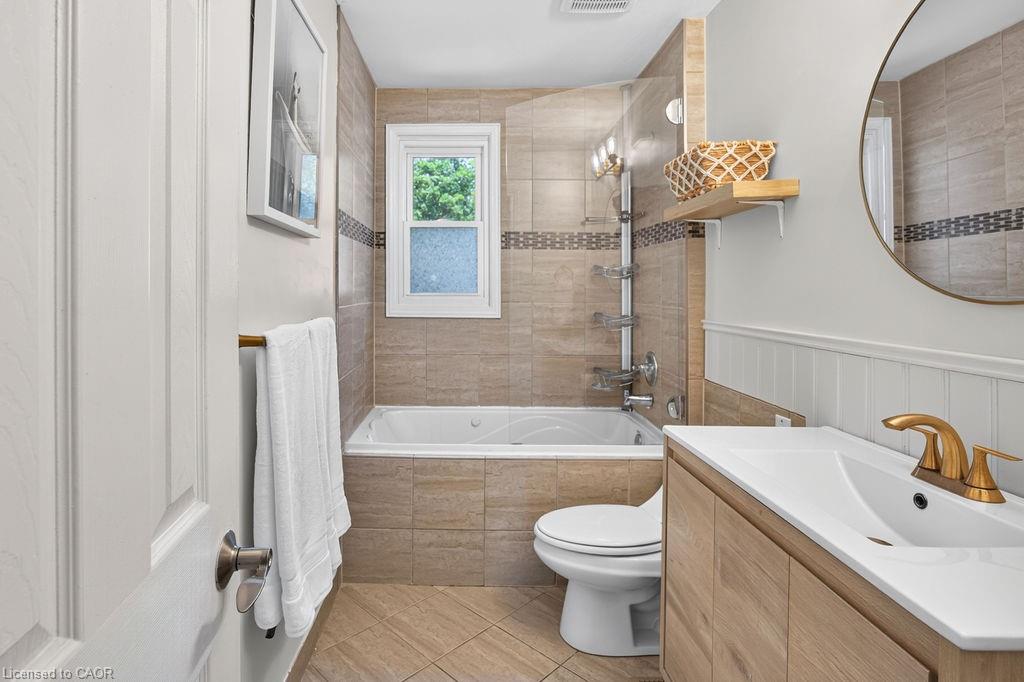
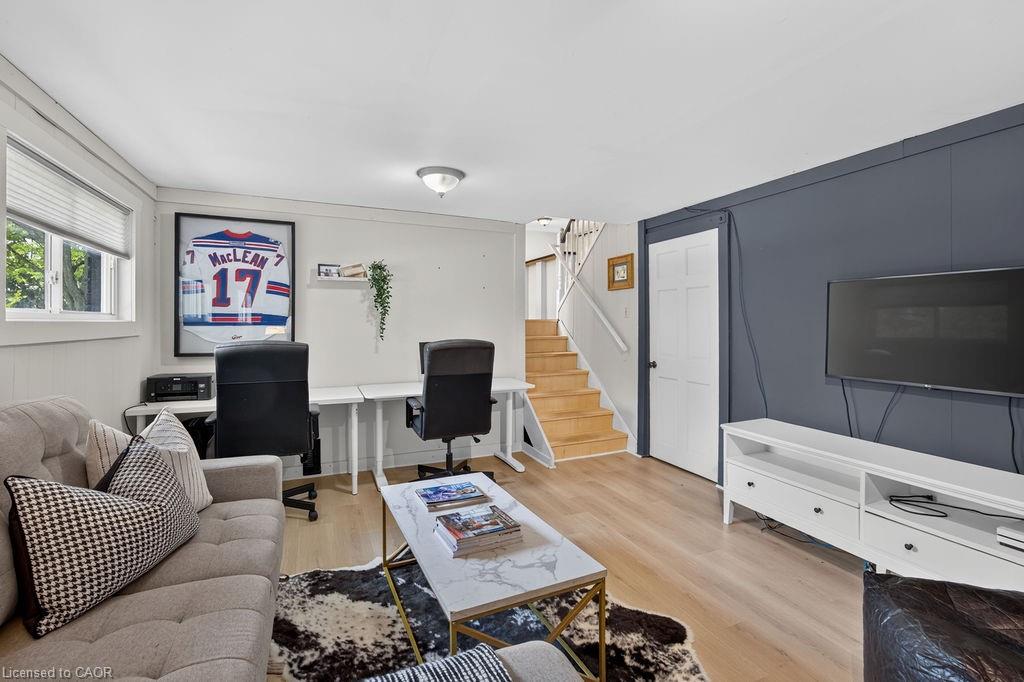



Description
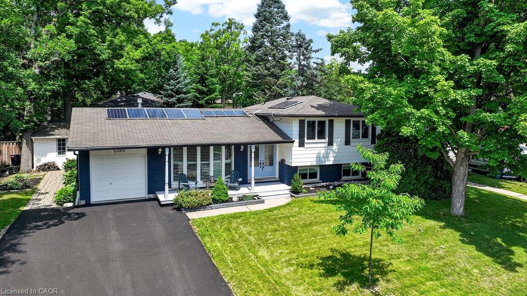
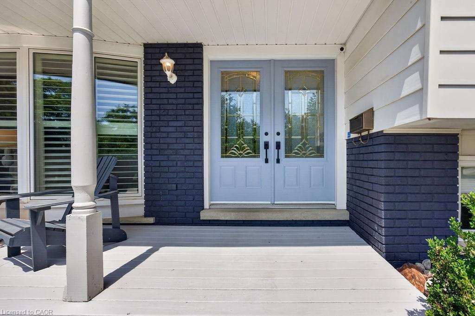
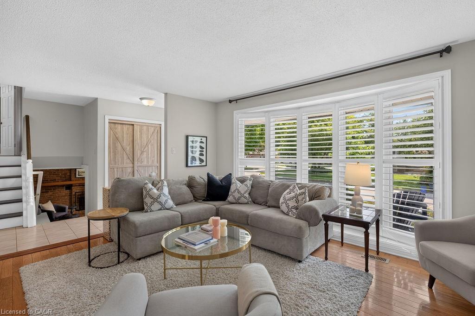
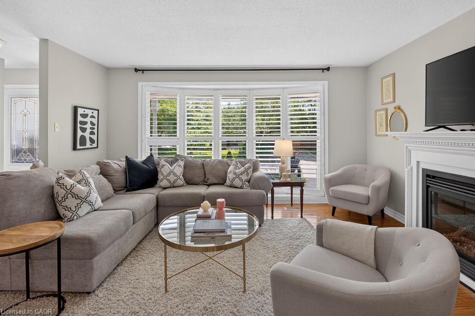
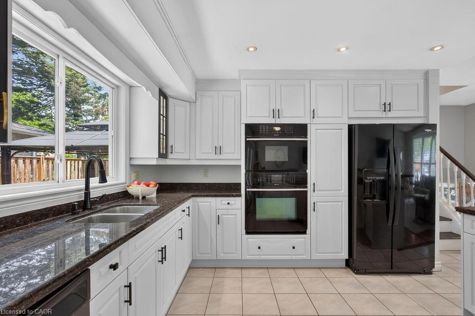
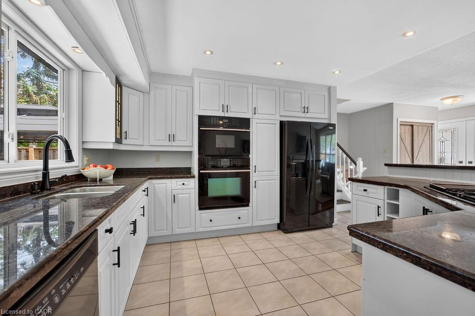
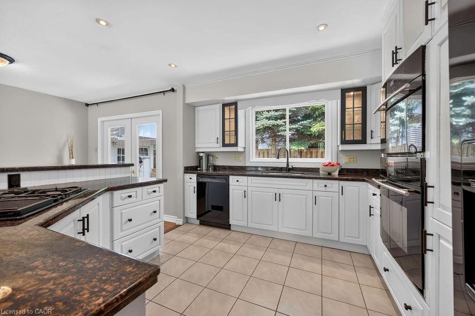
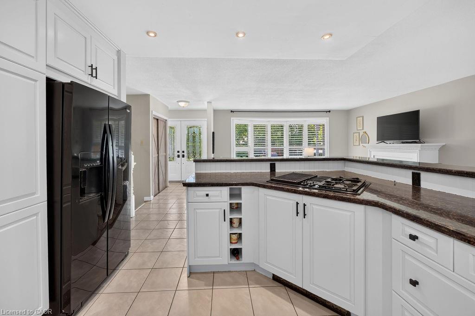
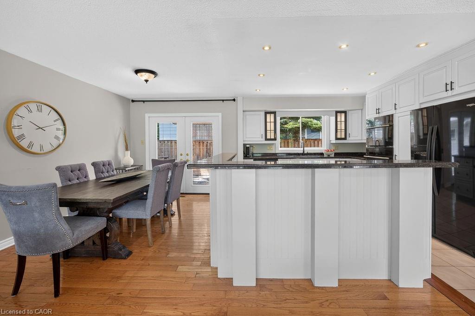
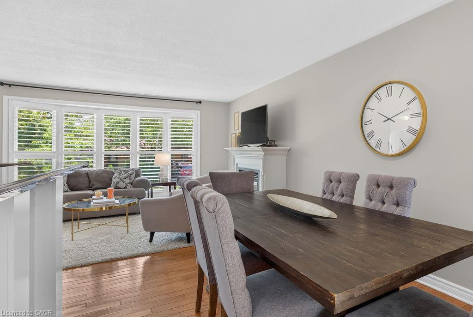
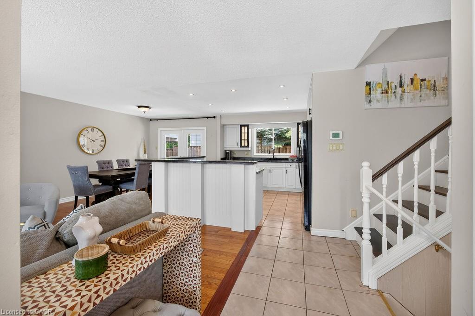
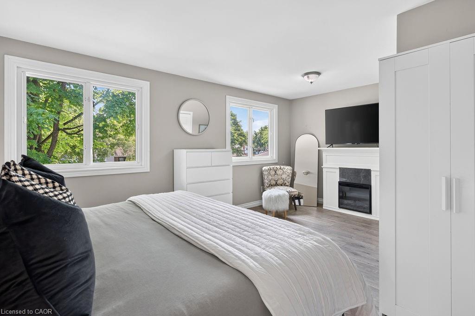
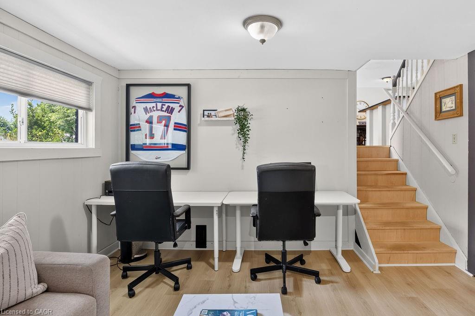
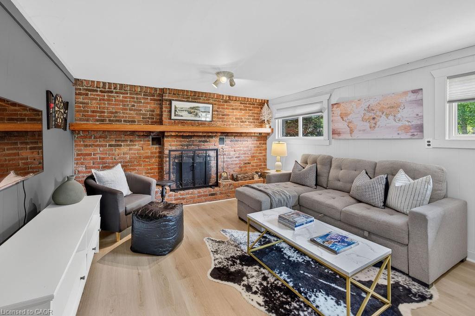
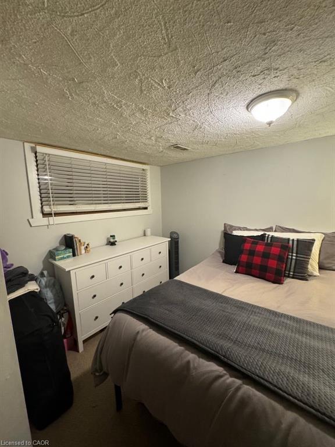
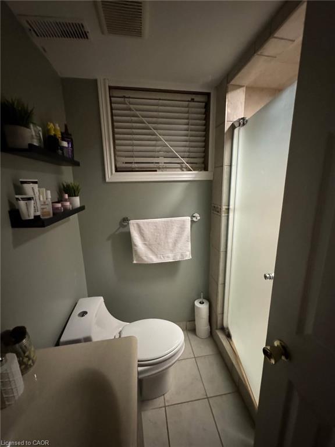
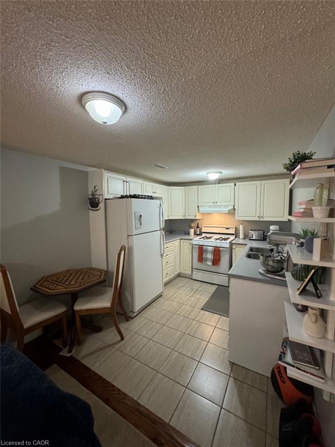
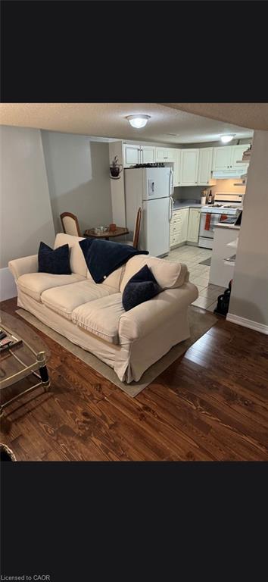
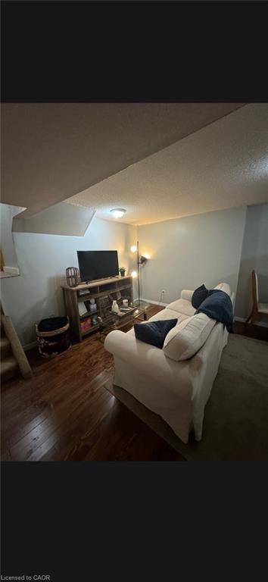
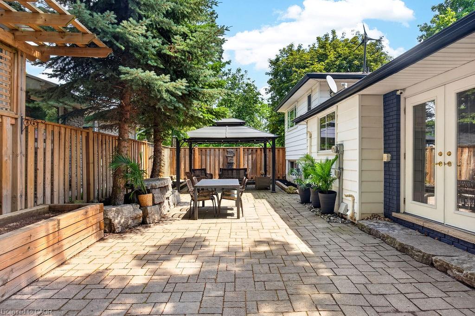
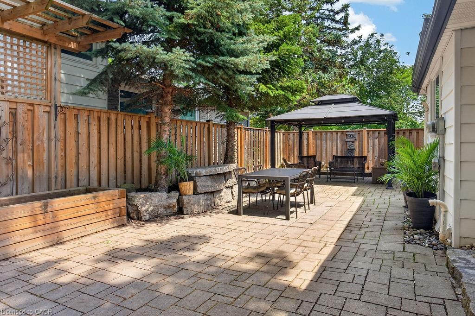
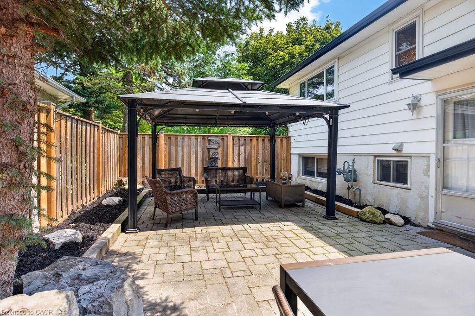
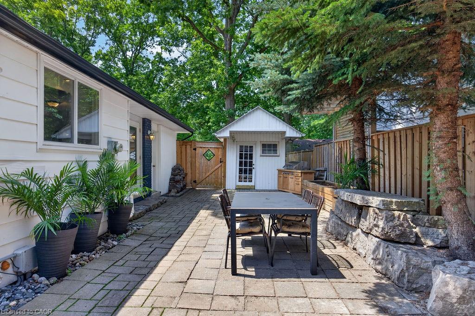
Welcome home. Nestled on a peaceful, family-friendly court in one of Burlington's most sought-after Central neighbourhoods. Enjoy the convenience of being within walking distance to parks, schools, shopping, restaurants and everyday amenities.while still enjoying the privacy of a quiet street. This well-maintained side split offers exceptional value, with many of the major updates already completed for you. A brand new driveway provides ample parking, making it ideal for multi-generational living or potential rental income. Inside, you'll find a spacious primary bedroom and a bright, open-concept main floor that's perfect for both everyday living and entertaining. As an added bonus, the home is equipped with solar panels that can generate up to approximately 2,000 kWh of power during peak production periods, helping to offset energy costs while adding long-term value. With its functional layout, thoughtful updates, energy-efficient features and unbeatable location, this home is an excellent fit for families, downsizers, and investors alike. 2389 Peart Court is ready to welcome you!
Details
| MLS # | 40844288 |
|---|---|
| Listing Type | For Sale |
| Style | House |
| Sub-Type | Resale |
| Status | Active |
| Year | 1973 |
| Days On Site | 65 |
| Listing Provided By | RE/MAX Escarpment Team Logue Realty Inc. | Sarah Stephenson Logue |
Features
| Bed(s) | 3 |
|---|---|
| Bath(s) | 2 Total |
| SQ Feet | 1,208 |
| Garage | 1 |
| Basement | Y |
| Story(s) | 2 |
| Zoning | R3.2 |
| Acreage | 0.13 |
Interior
| Rooms Total | 13 |
|---|---|
| Interior Features | Solar Owned |
| Cooling | Central Air |
| Cooling Yes / No | No |
| Heating | Forced Air, Natural Gas |
| Heating Yes / No | Yes |
| Fireplace Features | Gas, Wood Burning |
| Laundry Features | In-Suite |
Exterior
| Lot Features | Urban, Park, Public Transit, Schools, Shopping Nearby |
|---|---|
| Construction Materials | Aluminum Siding, Brick |
| Roof | Asphalt Shing |
| Foundation Details | Poured Concrete |
Parking
| Garage Spaces | 1 |
|---|---|
| Parking Features | Attached Garage |
| Open Parking Yes / No | Yes |
| Attached Garage Yes / No | Yes |
Utilities
| Sewer | Sewer (Municipal) |
|---|
Taxes
| Tax Annual Amount | 5432 |
|---|
Area Information
| Province | ON |
|---|---|
| Region | Halton |
| City | Burlington |
| Postal Code | L7P 2V5 |
| Area | 34 Burlington |
| Subarea | 342 Mountainside |
| Community Name | 342 Mountainside |
| Listing VS Median (in 342 Mountainside) | |
Price: $1,049,900 low | high Med: $774,900 sqft: 1,208 low | high Med: 1,101 $ / sqft: $869 low | high Med: $704 On site: 65 low | high Med: 135 | |
Request a showing
Request a showing
Contact
Learn More About This Property

| Province | ON |
|---|---|
| Region | Halton |
| City | Burlington |
| Postal Code | L7P 2V5 |
| Area | 34 Burlington |
| Subarea | 342 Mountainside |
| Community Name | 342 Mountainside |
| Listing VS Median (in 342 Mountainside) | |
Price: $1,049,900 low | high Med: $774,900 sqft: 1,208 low | high Med: 1,101 $ / sqft: $869 low | high Med: $704 On site: 65 low | high Med: 135 | |
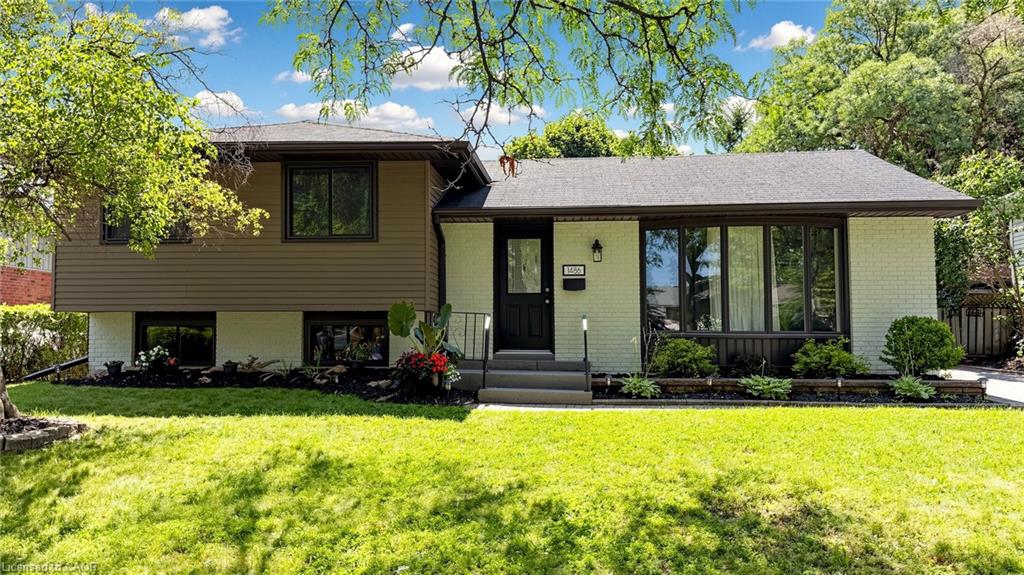 | $1,159,9001486 Barker AvenueBurlington, ON L7P 2R4 |