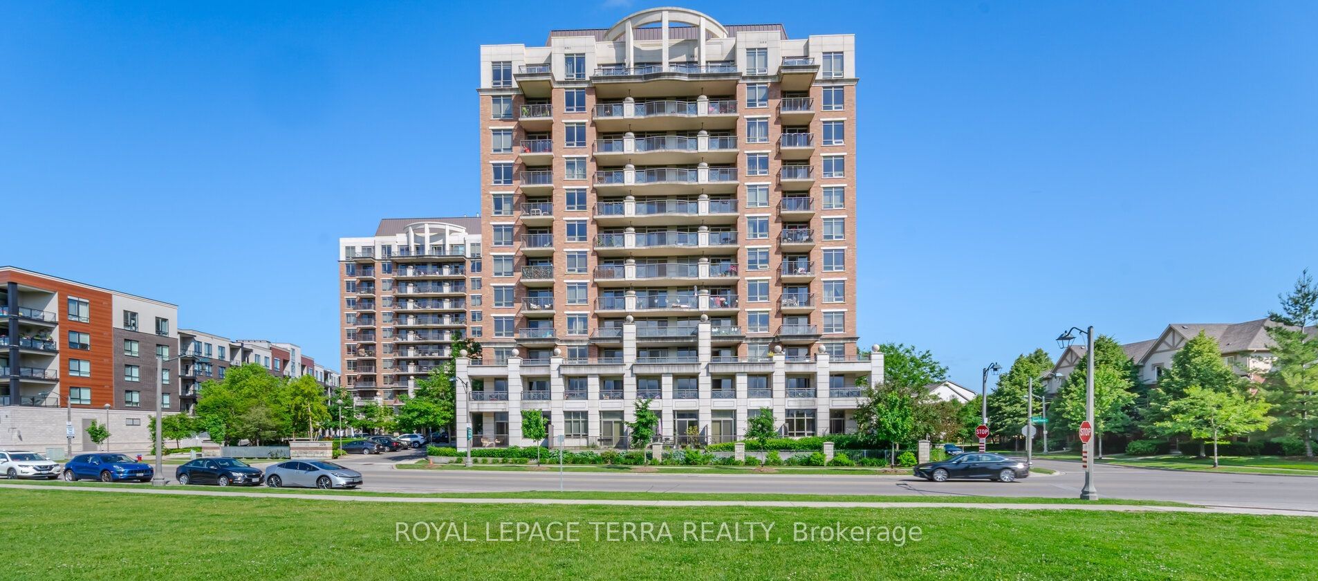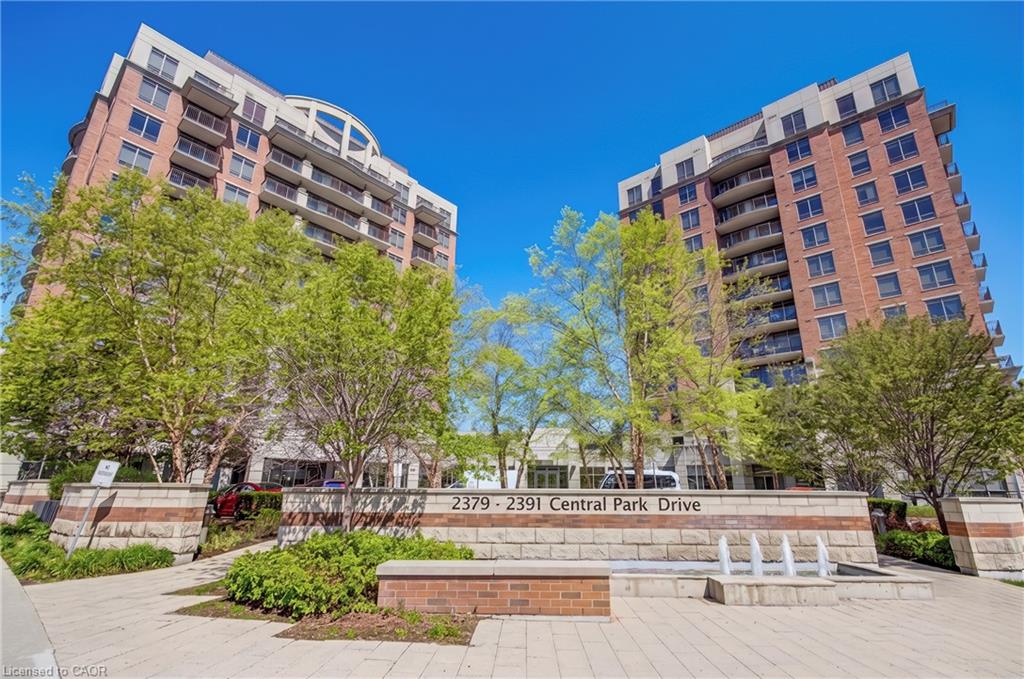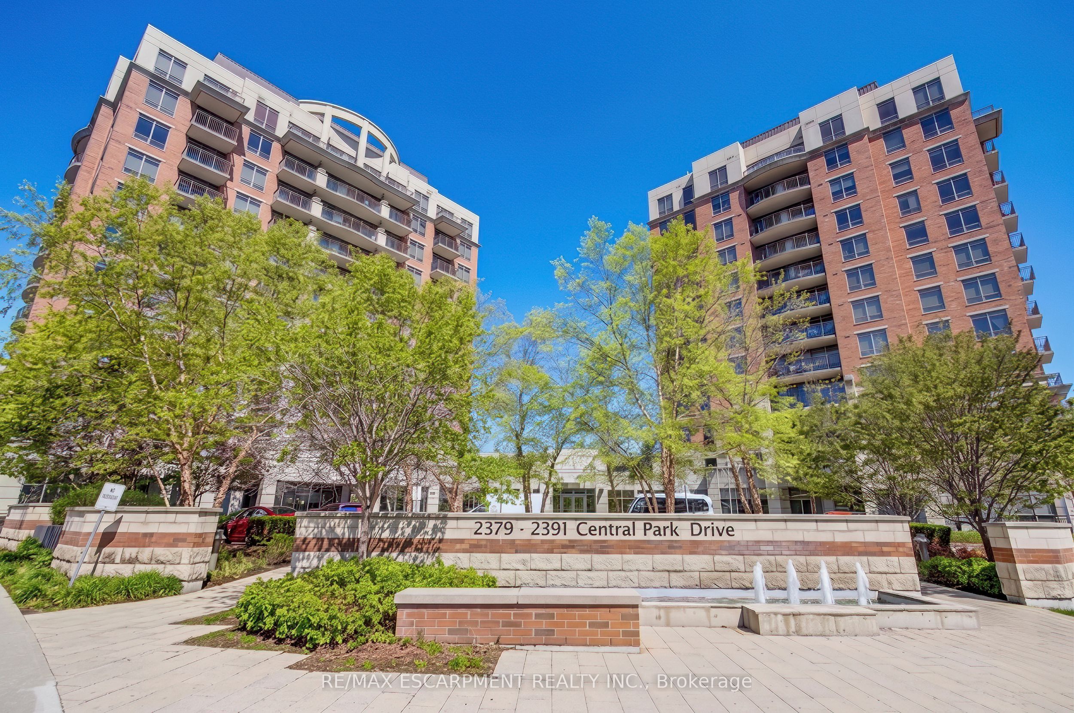
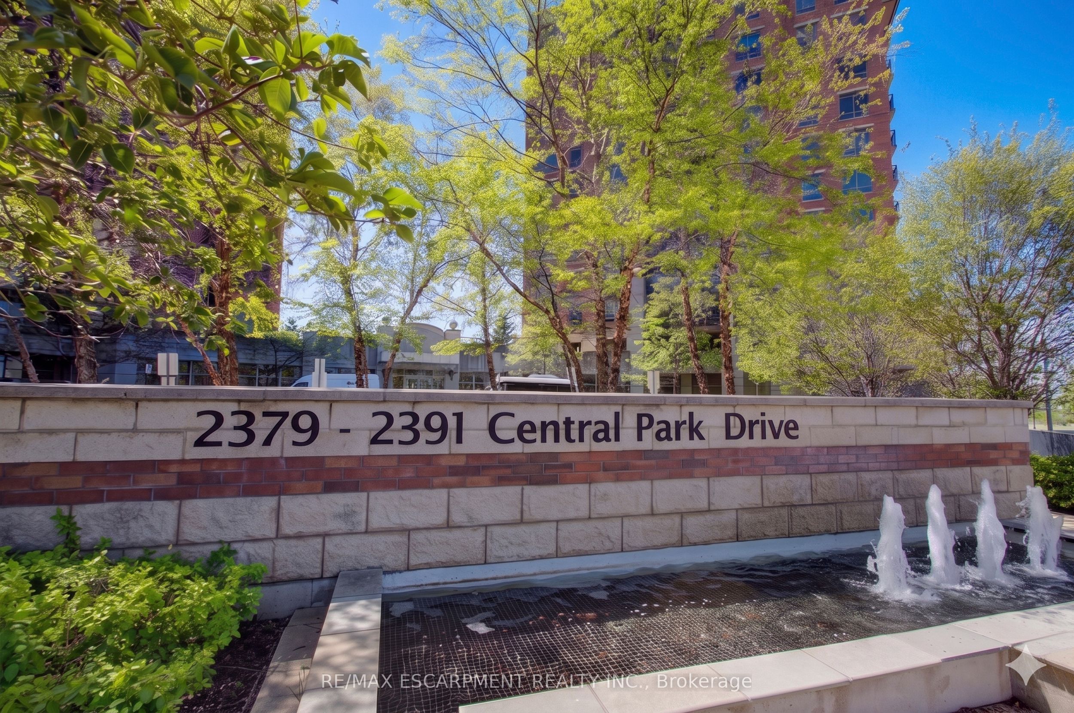
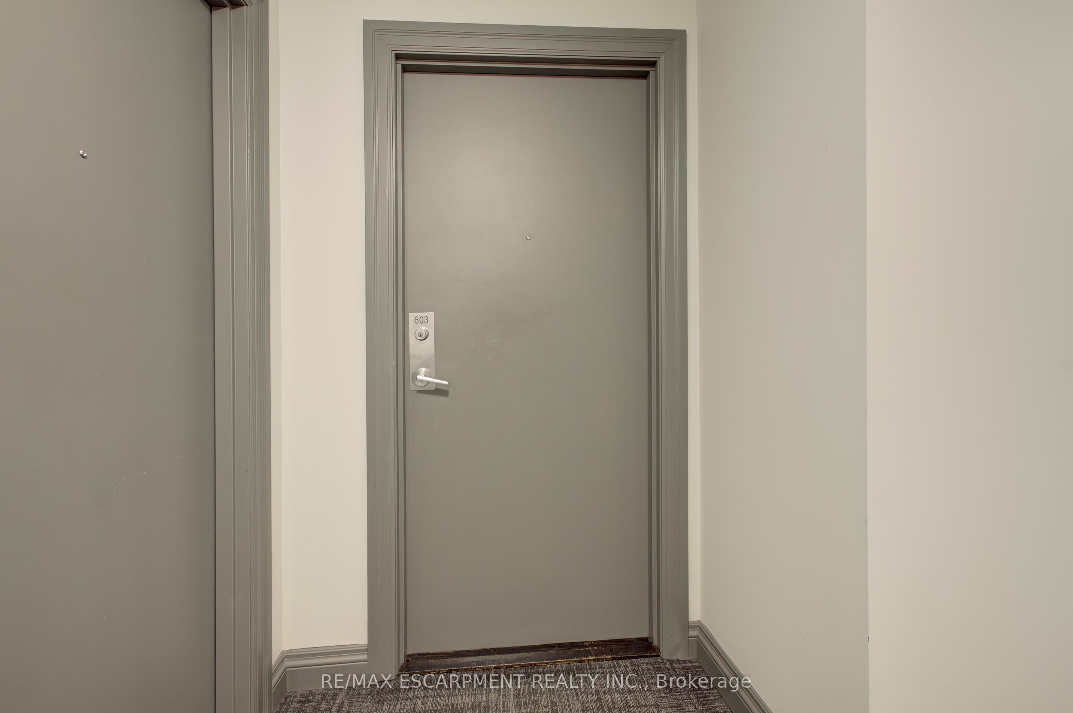
2379 Central Park Drive 603,Oakville, ON L6H 0E3
Oakville, ON L6H 0E3


Description
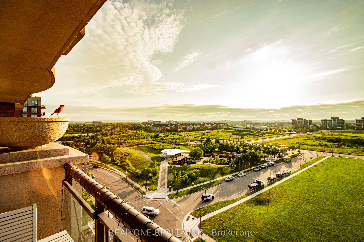
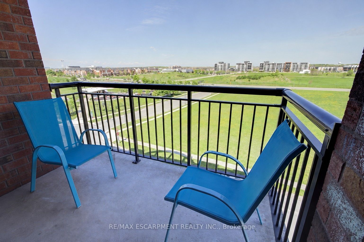
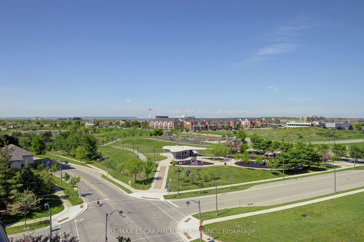
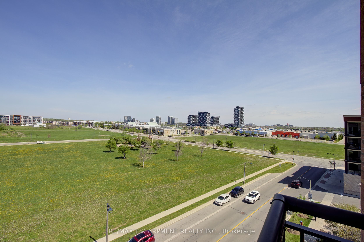
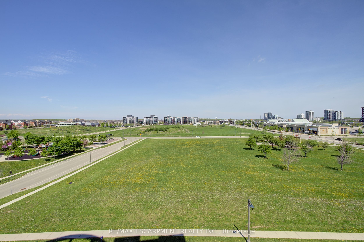
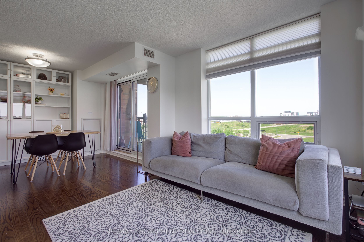
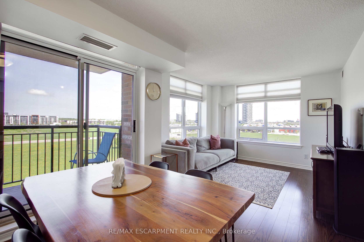
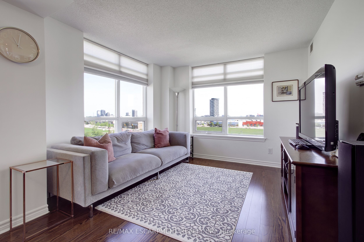
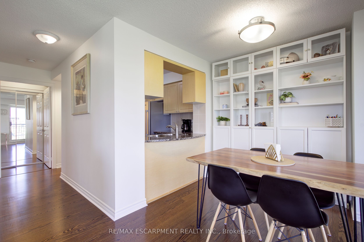
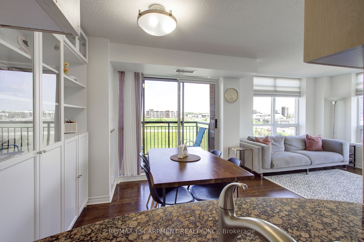
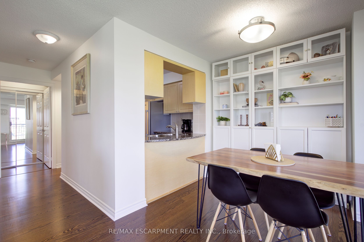
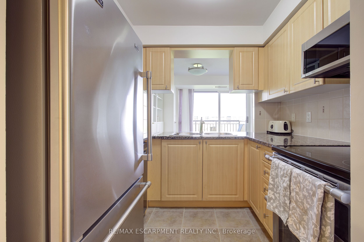
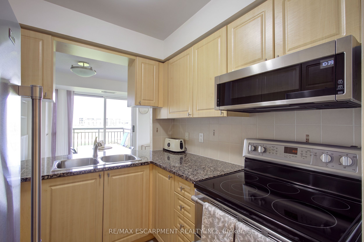
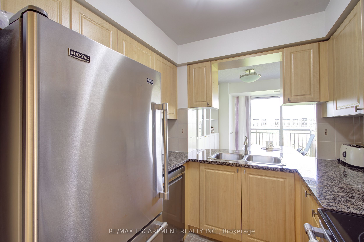
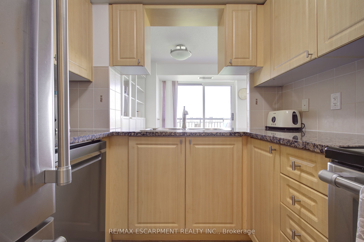
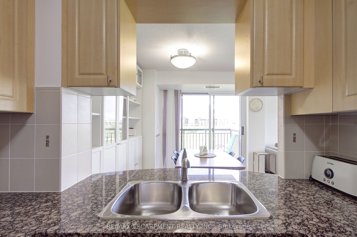
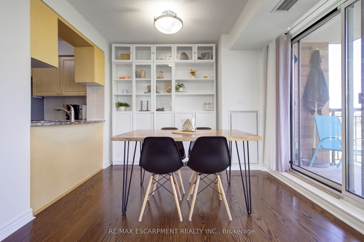
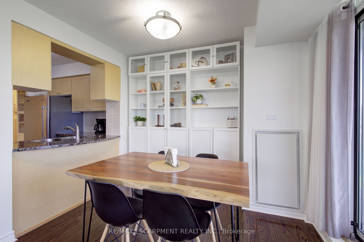
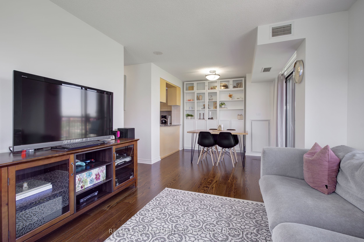
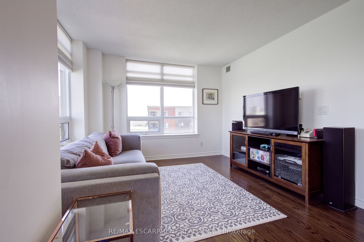
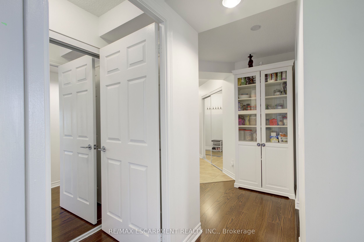
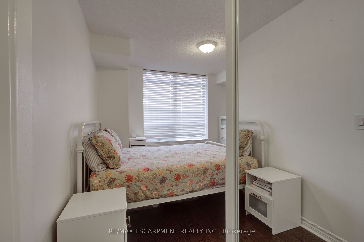
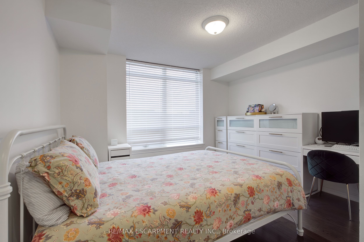
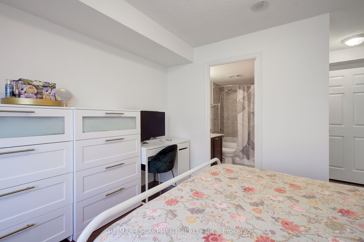
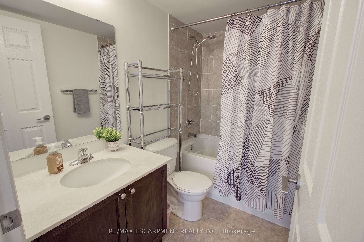
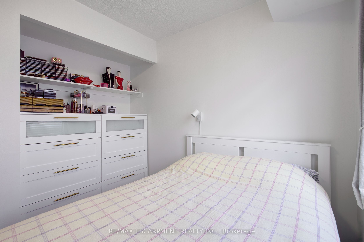
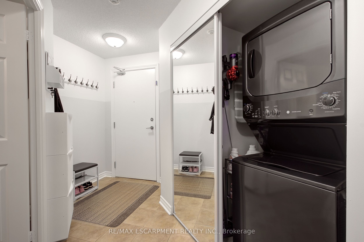
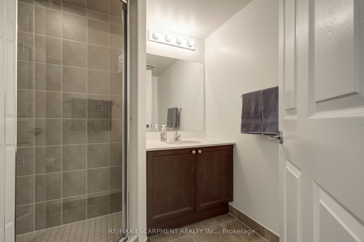
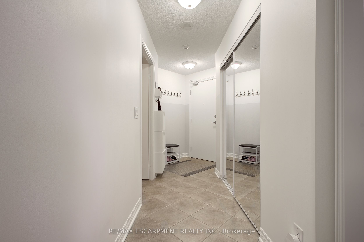
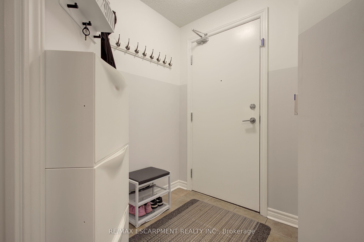
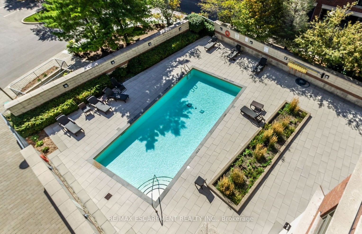
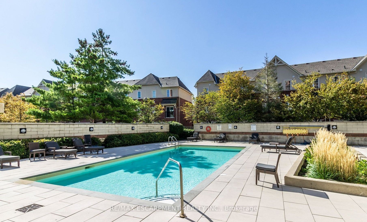
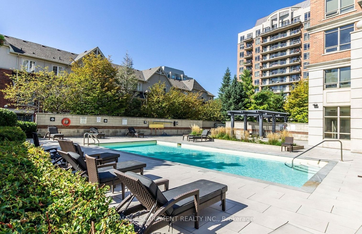
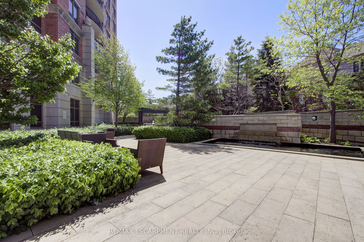
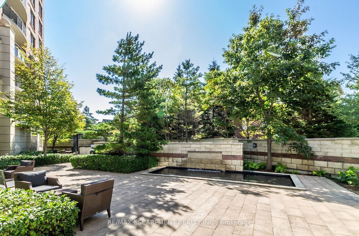
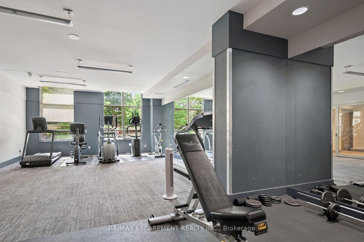
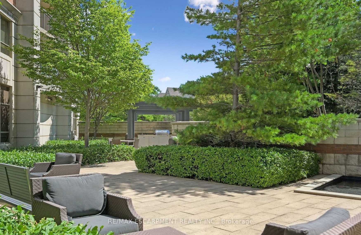
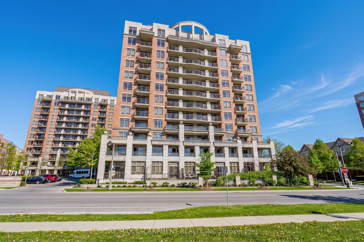
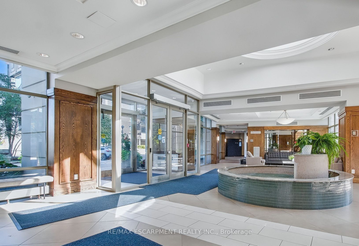
Rare Park Facing Corner Suite with Unobstructed Green Views- Immaculate Carpet Free 2 bedroom 2 bathroom condo located in Oakville's Uptown Core- Neutral Decor Through out- Kitchen with Granite Counters & Stainless Steel Appliances- Open Concept Living Room and Dining Room- Walk out to Private Balcony & views overlooking the Parks, Pond and Escarpment- Primary Bedroom with 4 piece Ensuite Bathroom- In-suite Laundry- Spacious 2nd Bedroom- 3 piece Main/ Guest Bathroom- 1 Underground Parking & Locker included- Pet-friendly Complex with Concierge- Outdoor Pool- Gym/ Exercise Facilities- Party Room and more- The Courtyard Condos are adjacent to Memorial Park & the uptown dog park all quick walking distance to shopping, public transit, and restaurants, easy access to the 407 ETR, 403/ QEW and Dundas Street. Sought after established Oakville community with scenic parks & nature trails & all the "big city" amenities you need, top schools, the new Oakville Hospital, Go Transit and Sheridan College- Privacy, Natural Light & peaceful views make this a top choice for professionals, first time buyers, downsizers, commuters, students and families alike- 1.5g Wifi now included in condo fees!
Details
| MLS # | W13644428 |
|---|---|
| Listing Type | For Sale |
| Style | 1 Storey/apt |
| Building Name | Courtyard |
| HOA Dues | $797 |
| Sub-Type | Resale |
| Status | Sold Conditional |
| Year | 0 |
| Days On Site | 31 |
| Listing Provided By | RE/MAX ESCARPMENT REALTY INC. | W13644428 184000 |
Features
| Bed(s) | 2 |
|---|---|
| Bath(s) | 2 |
| Garage | 1 |
| Property View | Park, Greenbelt, Pond |
Interior
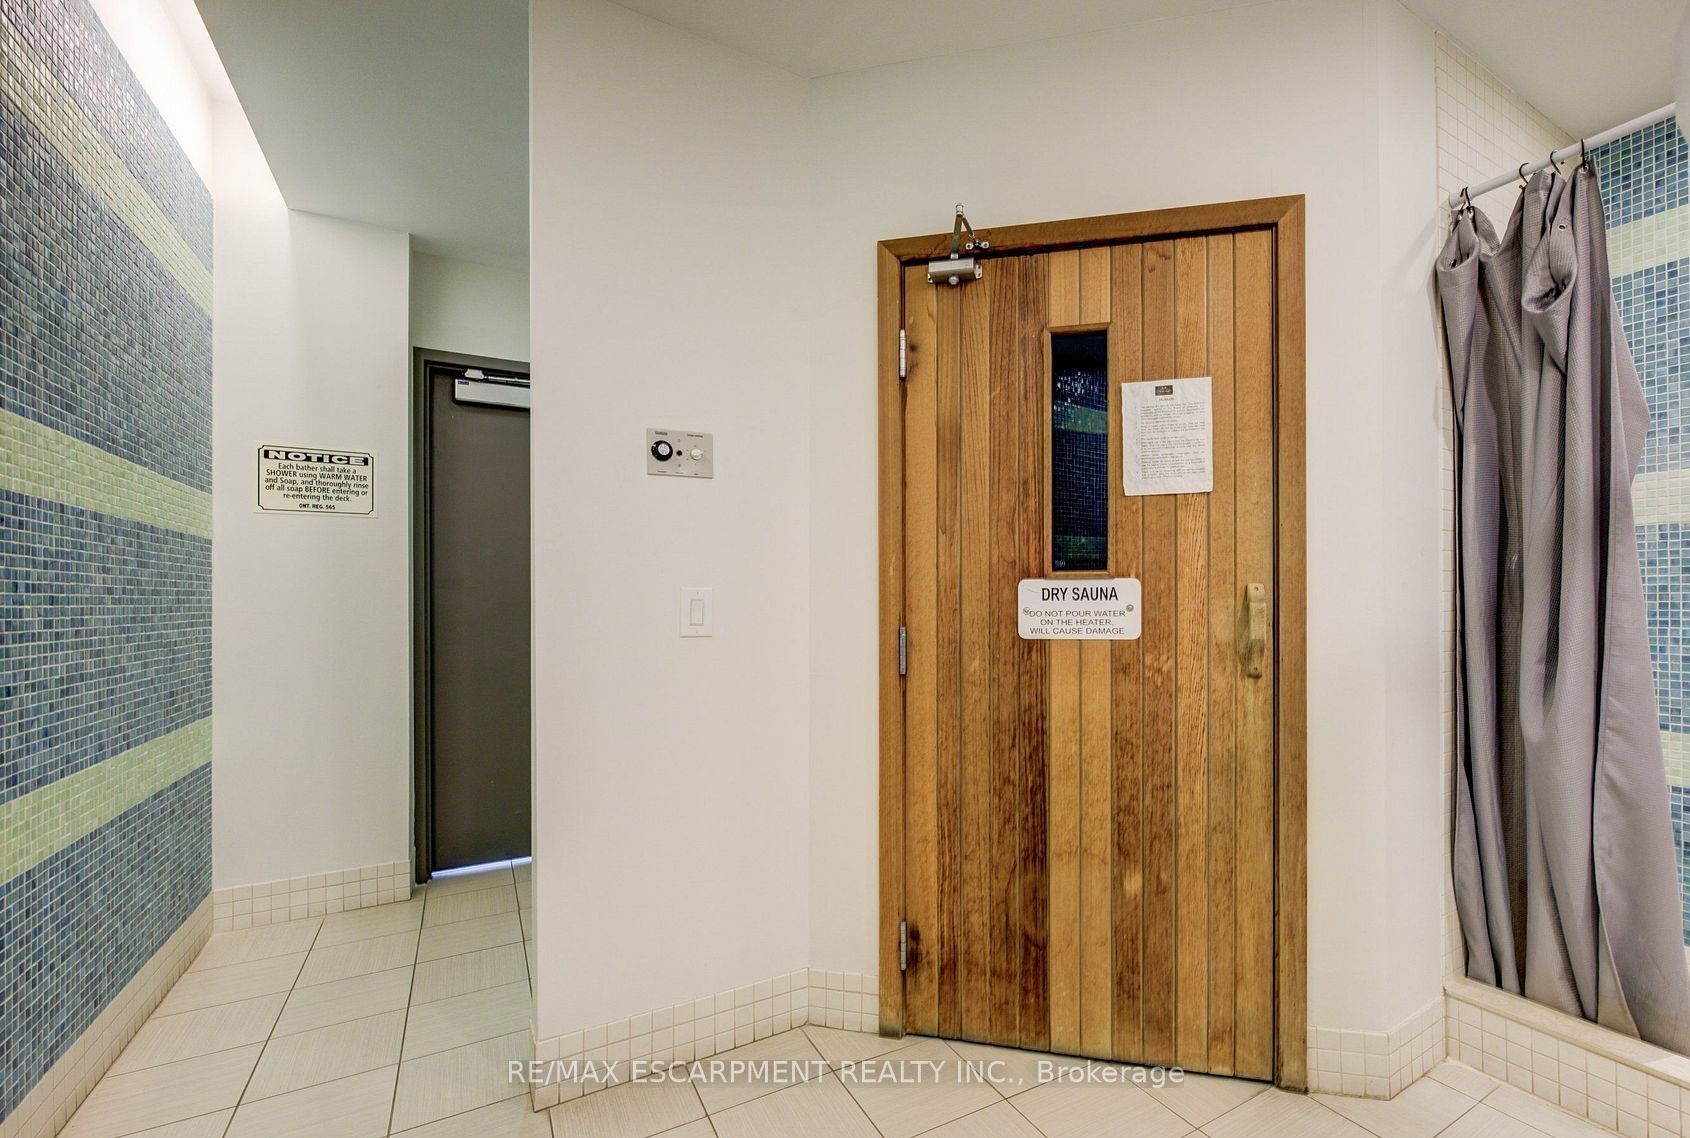
| Interior Features | Auto Garage Door Remote, Intercom, Primary Bedroom - Main Floor, Water Heater, Sauna, Storage Area Lockers |
|---|---|
| Cooling | Central Air |
| Heat Source | Gas |
| Fireplace Yes / No | No |
| Laundry Features | Laundry Closet, In-Suite Laundry, In Hall |
Exterior
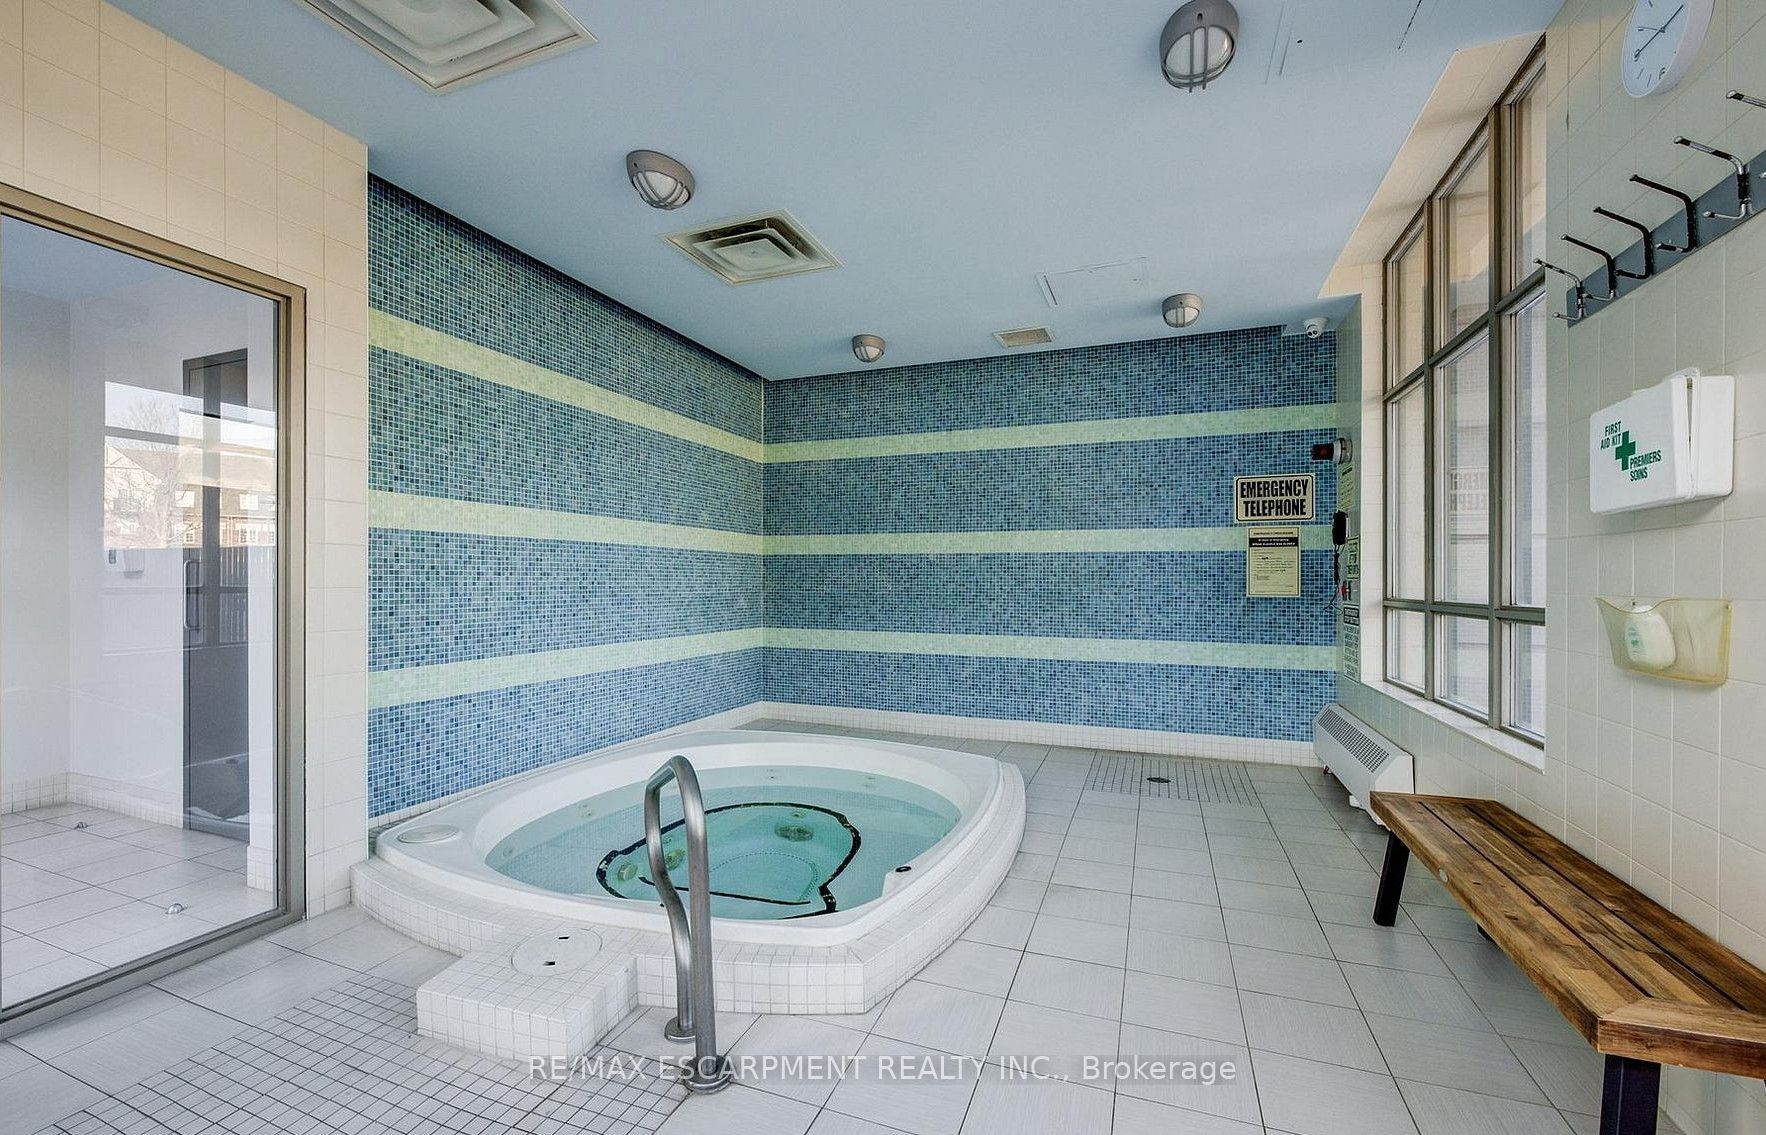
| Exterior Features | Landscape Lighting, Controlled Entry, Hot Tub, Privacy |
|---|---|
| Roof | Flat |
| Foundation Details | Other |
| View | Park/Greenbelt, Pond |
| Construction Materials | Brick, Concrete |
| Security Features | Concierge/Security |
Parking
| Garage Yes / No | Yes |
|---|---|
| Parking Features | Underground |
Taxes
| Tax Annual Amount | 2671 |
|---|---|
| Tax Year | 2026 |
Area Information
| Province | ON |
|---|---|
| Region | Halton |
| City | Oakville |
| Postal Code | L6H 0E3 |
| Area | 1015 RO River Oaks |
| Listing VS Median (in L6H 0E3) | |
Price: $574,900 low | high Med: $0 On site: 31 low | high Med: | |
Request a showing
Request a showing
Contact
Learn More About This Property

| Province | ON |
|---|---|
| Region | Halton |
| City | Oakville |
| Postal Code | L6H 0E3 |
| Area | 1015 RO River Oaks |
| Listing VS Median (in L6H 0E3) | |
Price: $574,900 low | high Med: $0 On site: 31 low | high Med: | |