2376 Wasaga Drive,Oakville, ON L6H 0B7
Oakville, ON L6H 0B7

Description
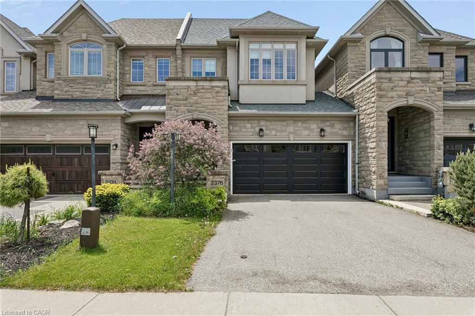
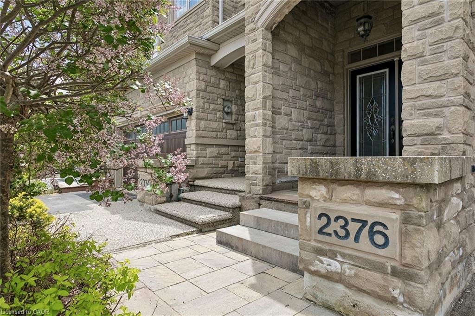
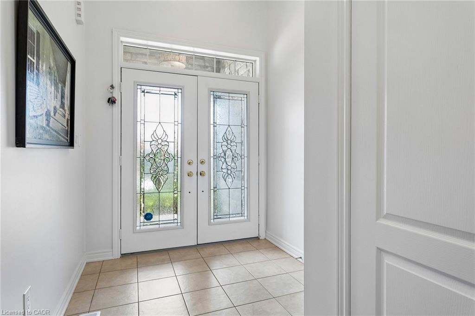
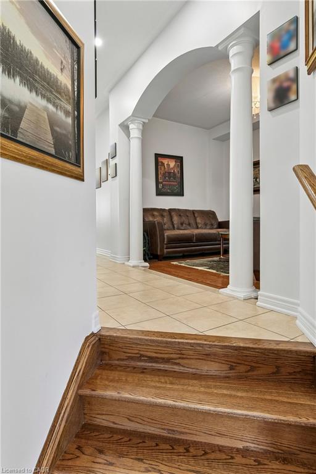
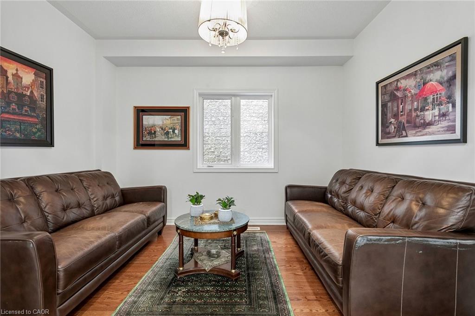
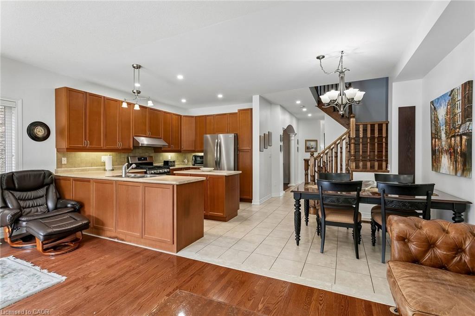
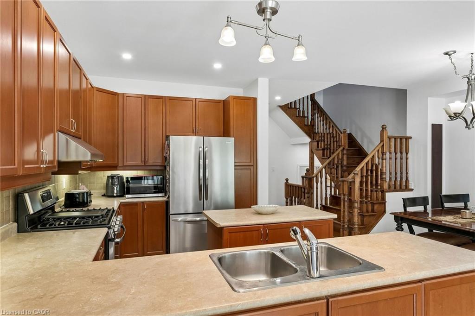
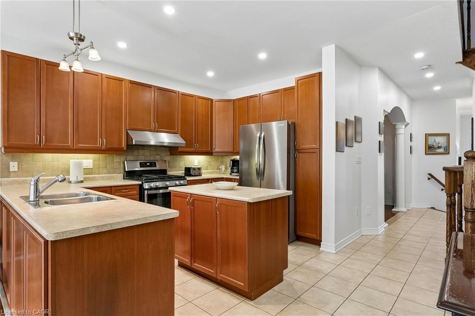
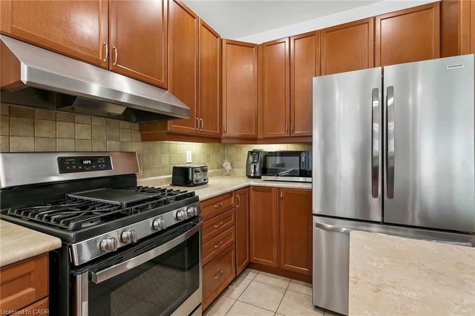
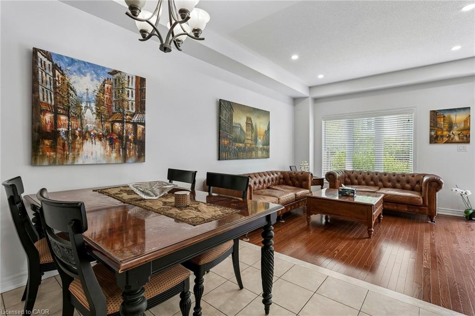
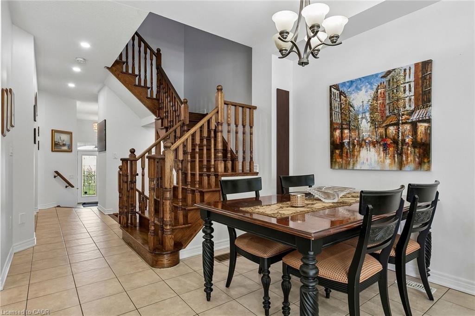
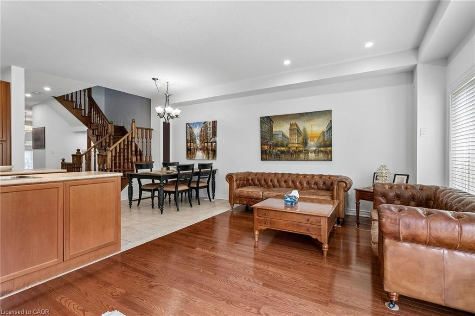
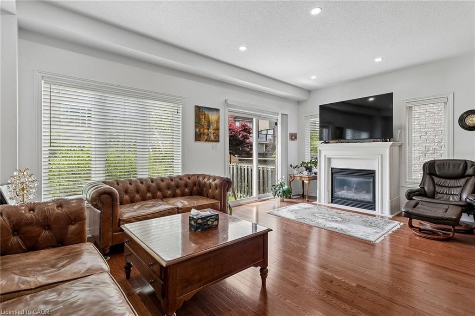
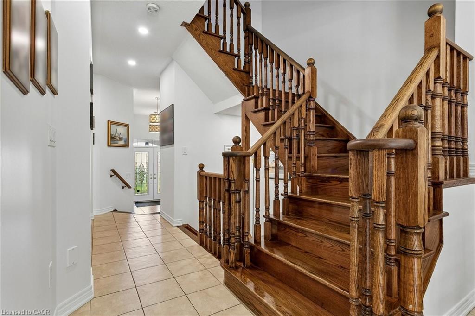
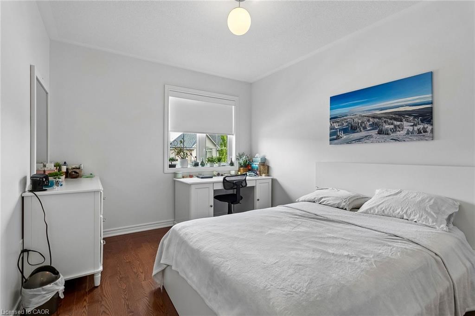
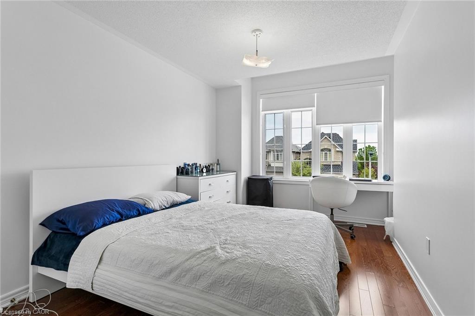
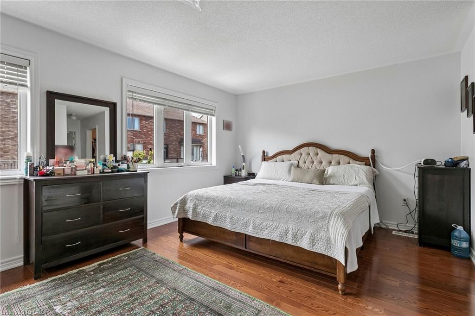
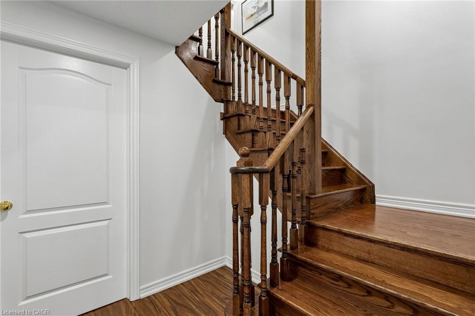
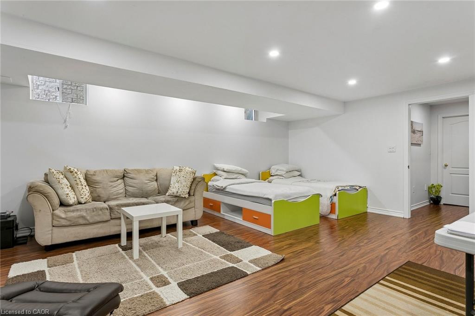
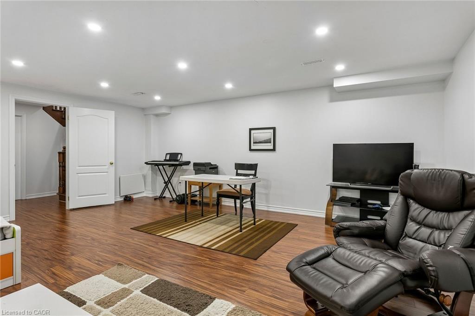
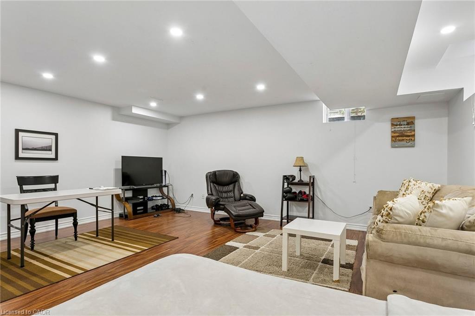
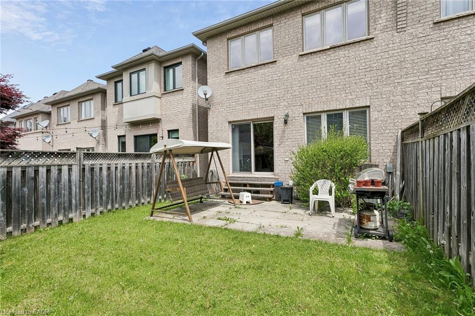
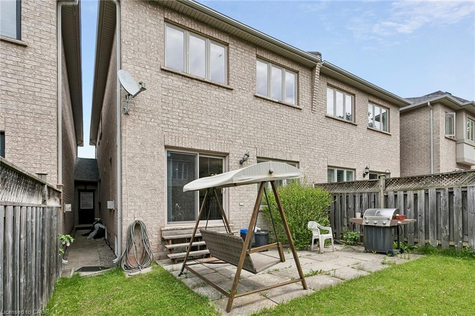
Set behind a timeless brick exterior in Oakville's Joshua Creek community, this freehold townhome offers over 2,000 square feet of well-planned living space designed for the rhythm of everyday family life. Freshly painted throughout, the open concept main floor creates an easy flow between living, dining, and gathering spaces, while large windows bring warmth and natural light into the home. A gas fireplace anchors the living area, creating a comfortable backdrop for quiet evenings and weekends at home. Upstairs, three well-proportioned bedrooms are paired with two full bathrooms, including a spacious primary retreat complete with a 5-piece ensuite and rare double walk-in closets that make day-to-day living feel effortlessly organized. A main floor powder room adds convenience for guests and daily living alike. The partially finished basement offers flexibility for the way families live today, whether used as a home gym, media room, play space, or additional storage, with lower-level laundry keeping the main living spaces calm and uncluttered. All appliances are under two years old, while the newly completed roof (2026) and owned HVAC system offer peace of mind for years ahead. Hot water tank is rented. Located in one of Oakville's most established family neighbourhoods, Joshua Creek is known for its highly regarded schools, connected trail systems, parks, and tree-lined streets that naturally bring neighbours outdoors. Daily errands, weekend activities, and commuting all feel seamless with quick access to the 403, 407, and QEW, offering the freedom to move through the GTA with ease while still coming home to a community that feels grounded and residential. With a double car garage, functional two-storey layout, and flexible living space throughout, this is a home designed to grow comfortably alongside the people living in it
Details
| MLS # | 40834902 |
|---|---|
| Listing Type | For Sale |
| Style | Town House |
| Sub-Type | Resale |
| Status | Pending |
| Year | 2007 |
| Days On Site | 97 |
| Listing Provided By | Royal Lepage Real Estate Associates, Bradica Group | David Bradica |
Features
| Bed(s) | 3 |
|---|---|
| Bath(s) | 3 Total |
| SQ Feet | 2,074 |
| Garage | 2 |
| Basement | Y |
| Story(s) | 2 |
| Zoning | RM1 sp:266 |
| Acreage | 0.06 |
| Golf Course | Yes |
Interior
| Appliances | Water Heater, Dishwasher, Dryer, Range Hood, Refrigerator, Stove, Washer |
|---|---|
| Rooms Total | 14 |
| Interior Features | Other |
| Cooling | Central Air |
| Cooling Yes / No | No |
| Heating | Forced Air, Natural Gas |
| Heating Yes / No | Yes |
| Fireplaces Total | 1 |
| Fireplace Features | Gas |
| Laundry Features | Lower Level |
Exterior
| Lot Features | Urban, Near Golf Course, Highway Access, Hospital, Major Highway, Park, Rec./Community Centre, Schools, Shopping Nearby, Trails |
|---|---|
| Construction Materials | Brick |
| Roof | Asphalt Shing |
| Foundation Details | Poured Concrete |
| Patio And Porch Features | Patio |
| Security Features | Carbon Monoxide Detector, Smoke Detector |
Parking
| Garage Spaces | 2 |
|---|---|
| Parking Features | Attached Garage |
| Open Parking Yes / No | Yes |
| Attached Garage Yes / No | Yes |
Utilities
| Sewer | Sewer (Municipal) |
|---|
Taxes
| Tax Annual Amount | 6059 |
|---|
Area Information
| Province | ON |
|---|---|
| Region | Halton |
| City | Oakville |
| Postal Code | L6H 0B7 |
| Area | 1 Oakville |
| Subarea | 1009 JC Joshua Creek |
| Community Name | 1009 JC Joshua Creek |
| Listing VS Median (in 1009 JC Joshua Creek) | |
Price: $1,300,000 low | high Med: $2,100,000 sqft: 2,074 low | high Med: 3,000 $ / sqft: $627 low | high Med: $700 On site: 97 low | high Med: 90 | |
Request a showing
Request a showing
Contact
Learn More About This Property

| Province | ON |
|---|---|
| Region | Halton |
| City | Oakville |
| Postal Code | L6H 0B7 |
| Area | 1 Oakville |
| Subarea | 1009 JC Joshua Creek |
| Community Name | 1009 JC Joshua Creek |
| Listing VS Median (in 1009 JC Joshua Creek) | |
Price: $1,300,000 low | high Med: $2,100,000 sqft: 2,074 low | high Med: 3,000 $ / sqft: $627 low | high Med: $700 On site: 97 low | high Med: 90 | |