237 Goodwin Drive,Guelph, ON N1L 0K1
Guelph, ON N1L 0K1

Description
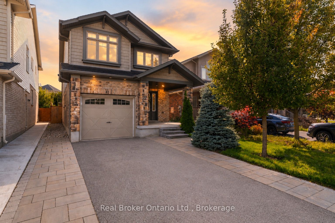
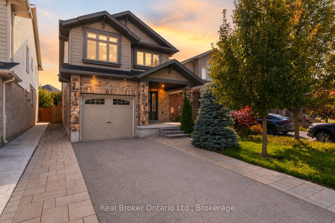
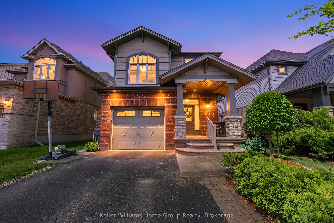
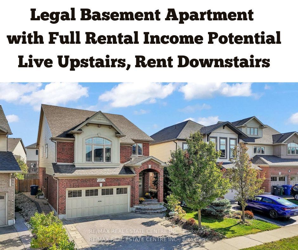
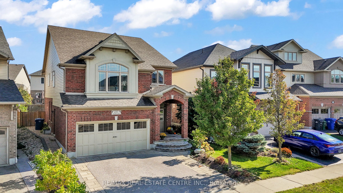
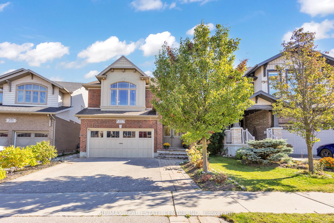
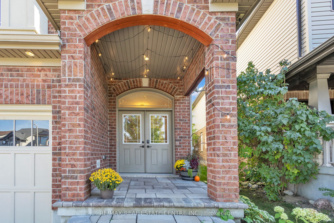
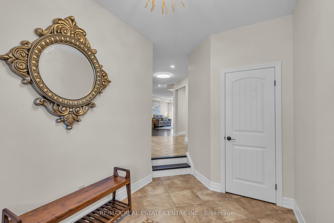
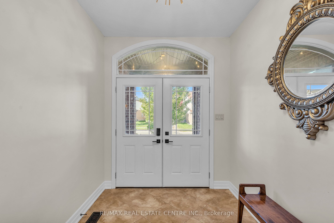
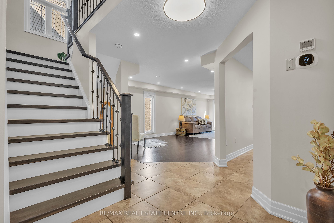
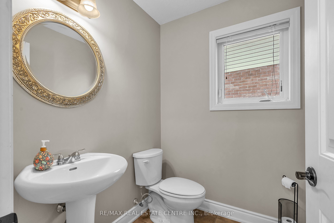
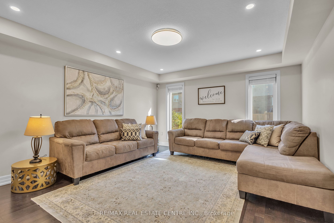
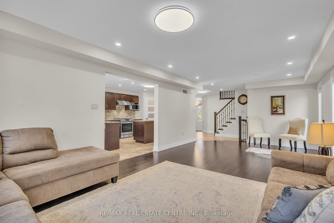
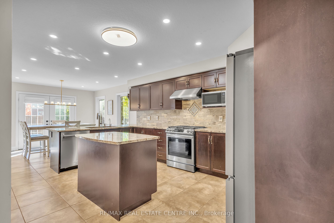
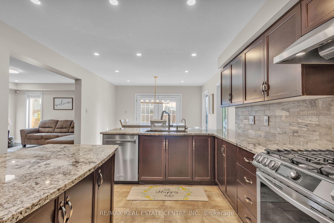
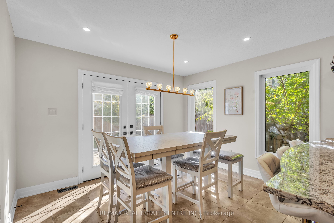
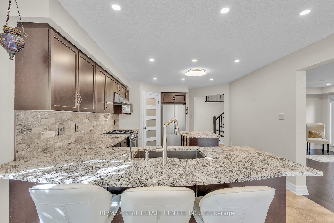
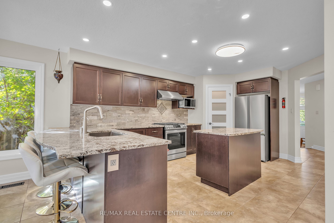
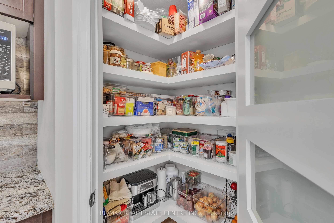
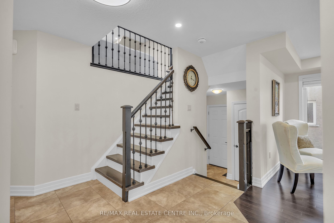
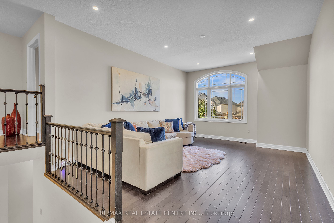
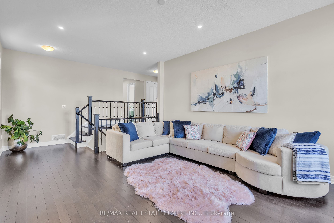
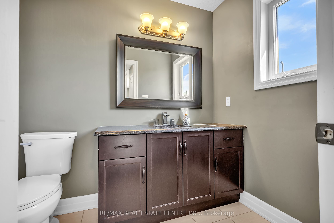
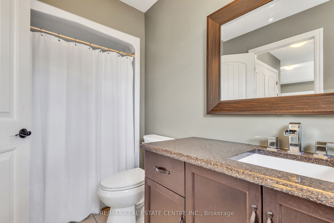
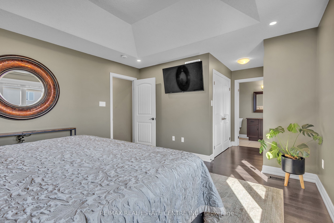
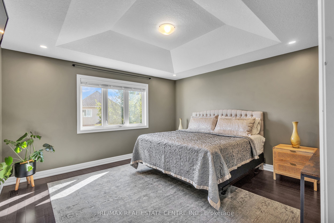
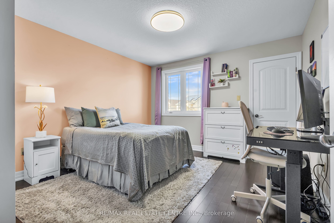
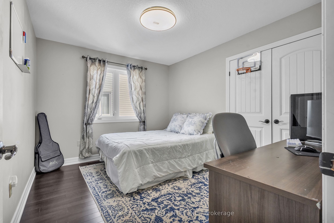
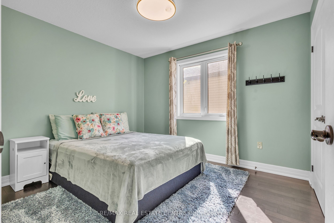
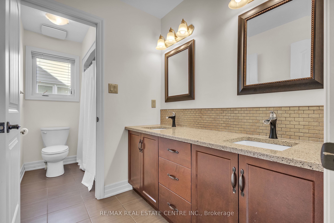
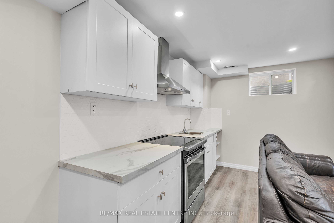
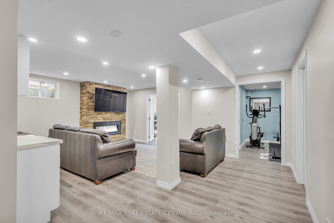
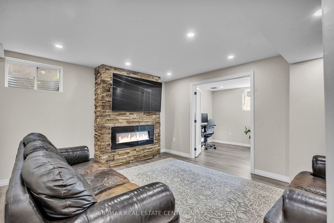
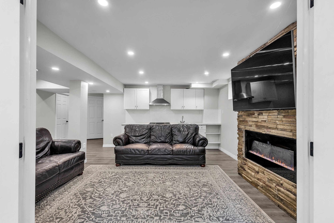
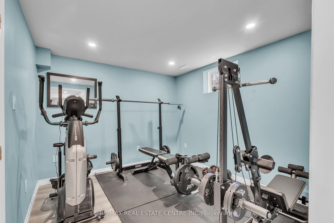
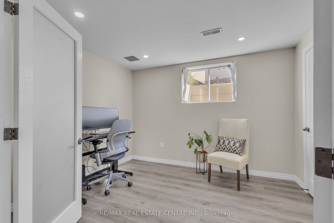
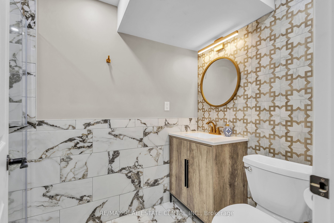
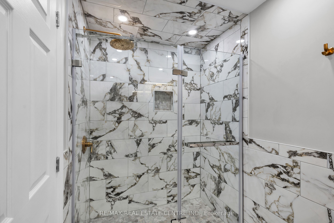
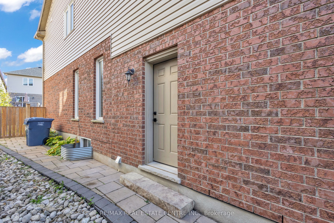
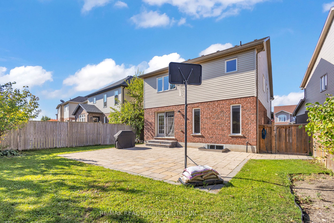
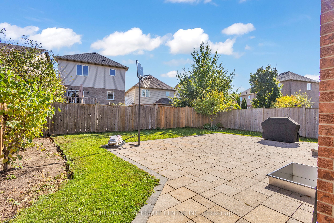
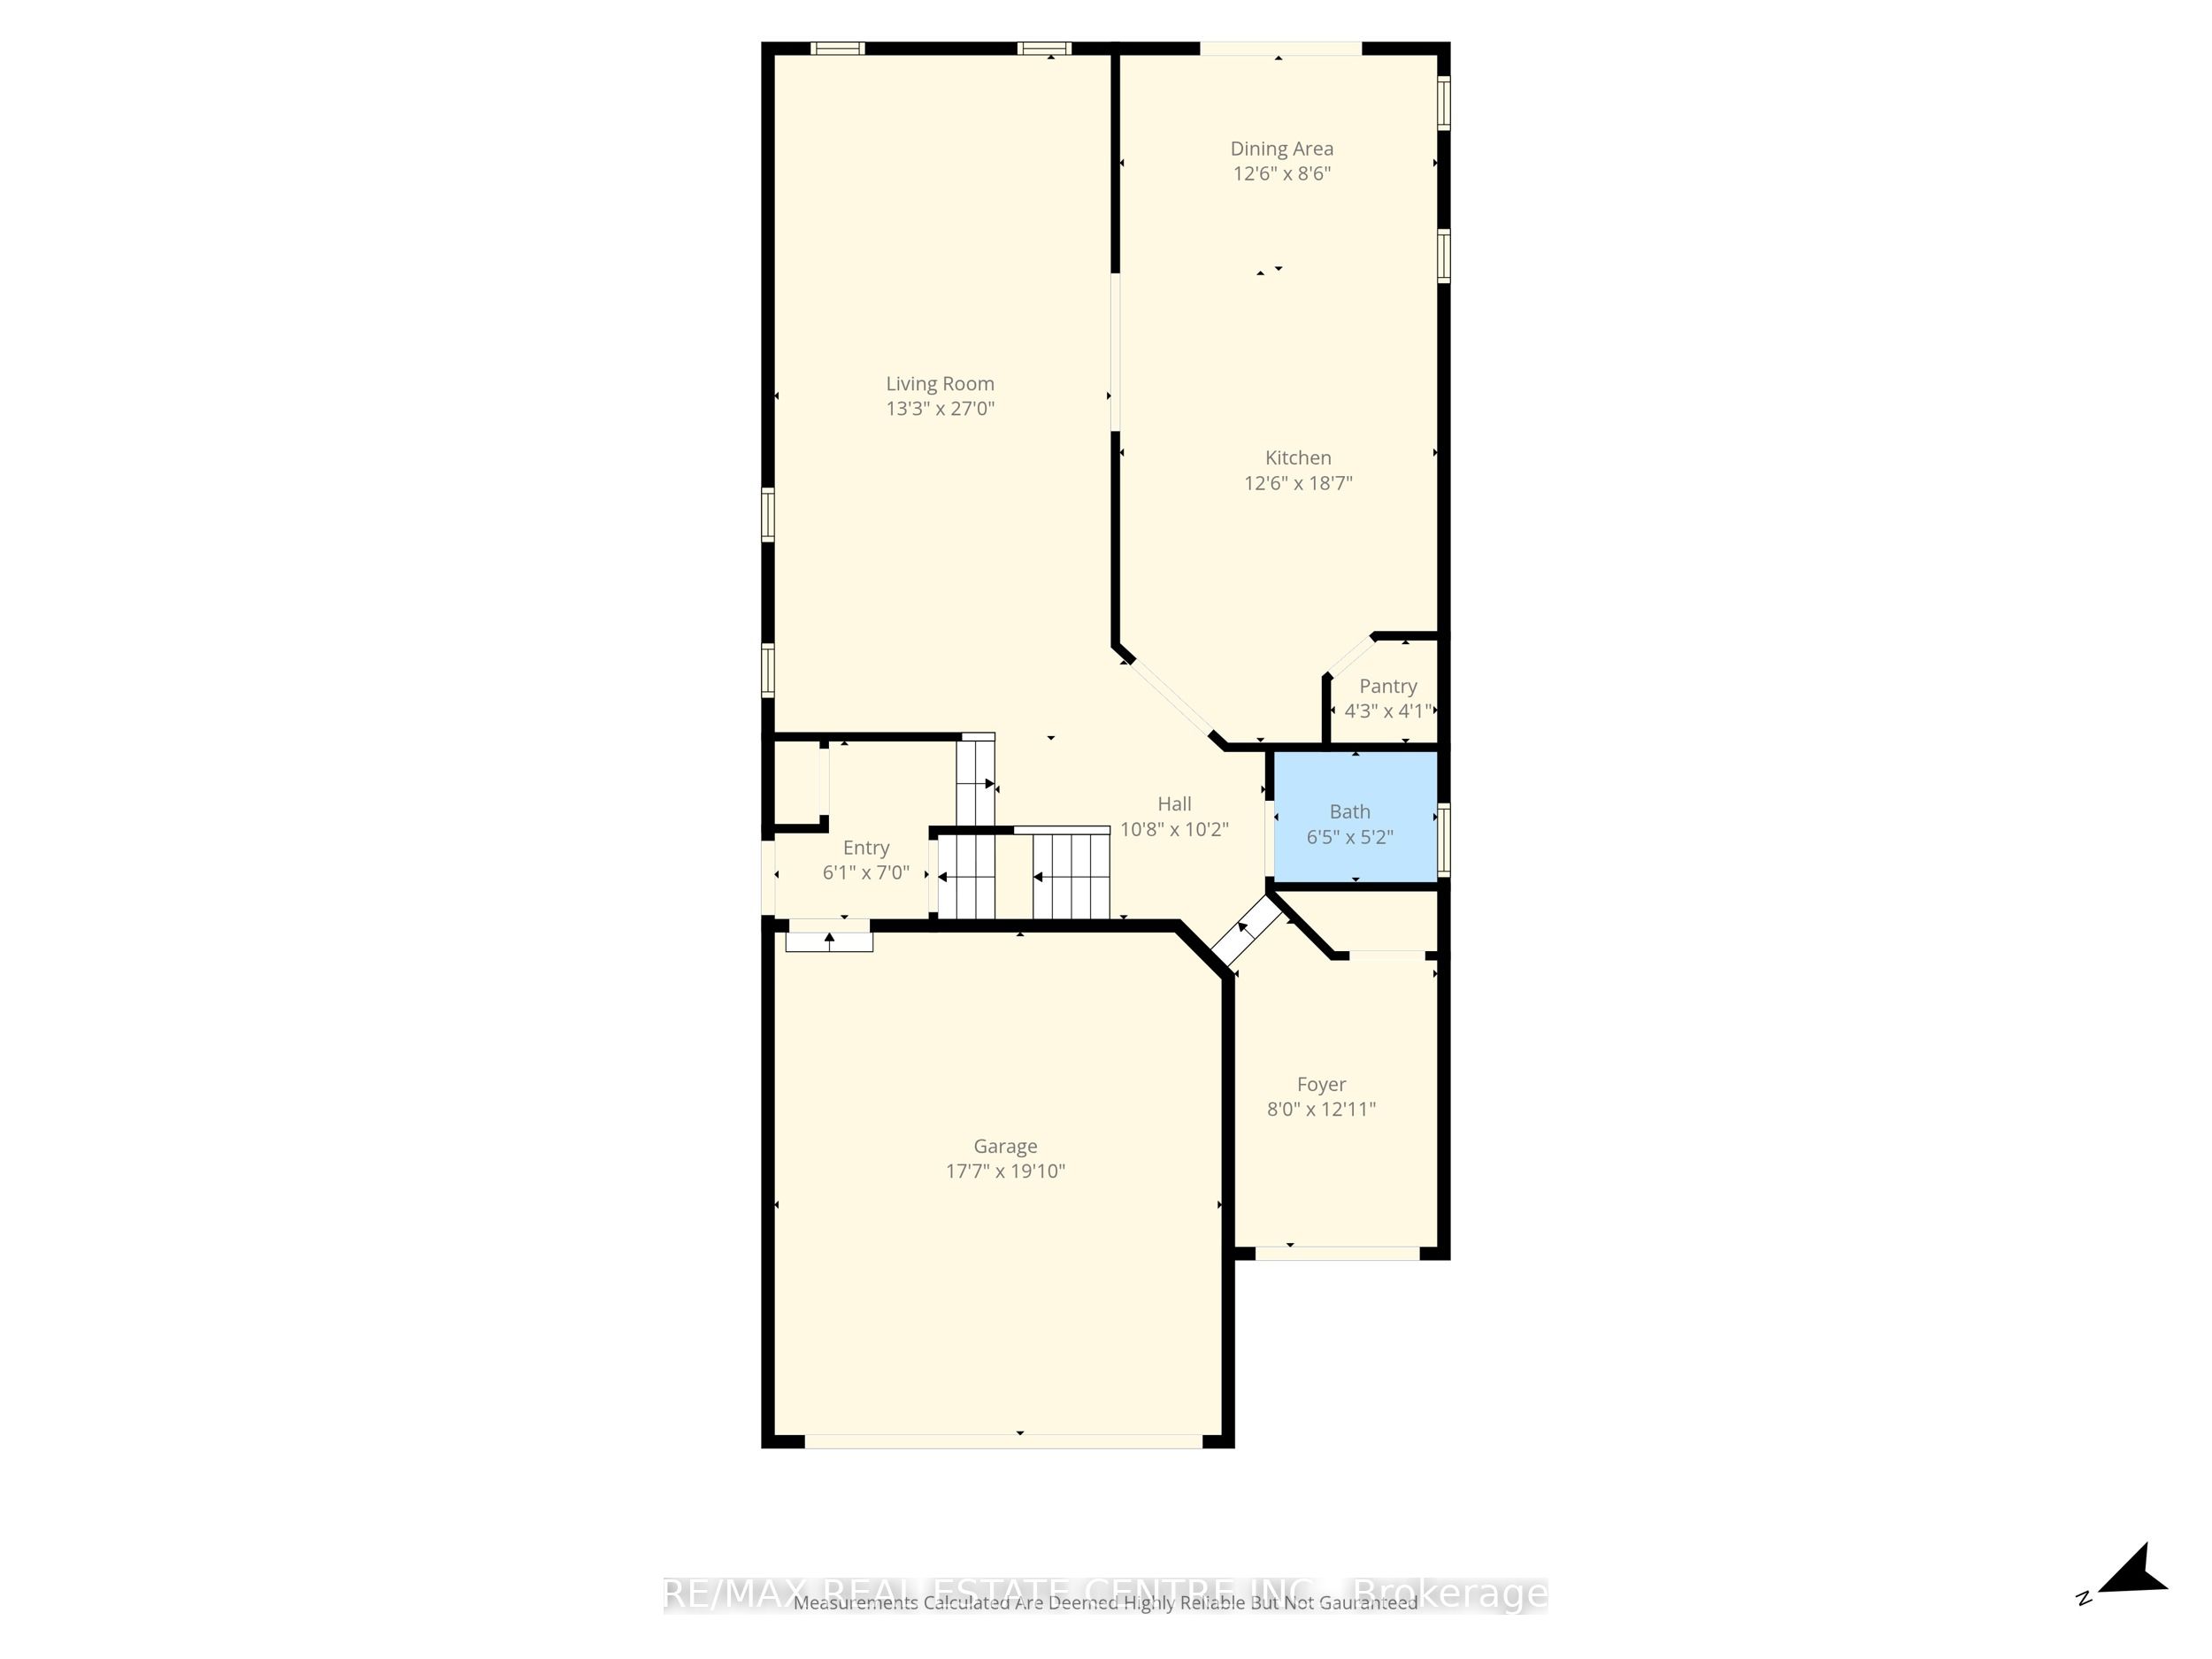
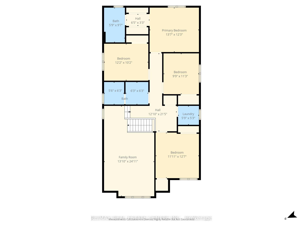
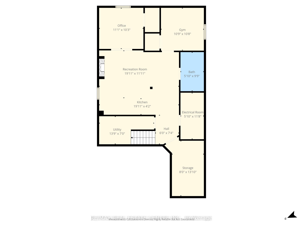
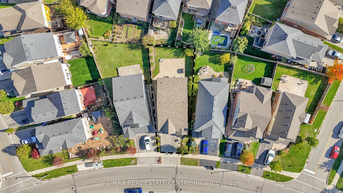
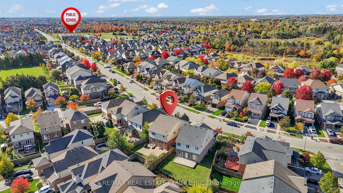
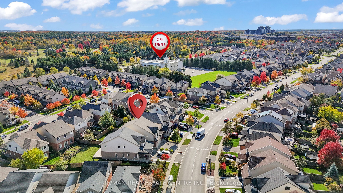
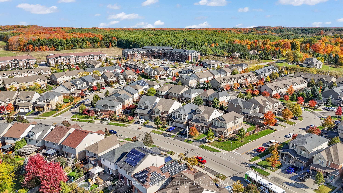
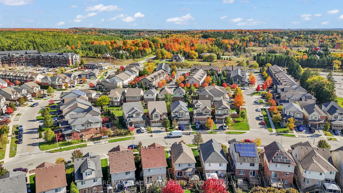
***LIVE UPSTAIRS & LET THE LEGAL BASEMENT HELP PAY YOUR MORTGAGE - POTENTIAL TO GENERATE $2,100+ PER MONTH!*** Welcome to this stunning 4-bedroom, 4-bathroom home in the highly sought-after Westminster Woods community of Guelph. Offering the perfect blend of modern comfort, functional design, and outstanding income potential, this home is ideal for families and investors alike. Step through the elegant double doors into a bright, open-concept main floor featuring hardwood floors, large windows, and seamless flow between the living, dining, and kitchen areas. The kitchen truly stands out with a built-in pantry, granite countertops, a stainless steel gas stove, and other sleek stainless steel appliances. A spacious centre island adds extra prep space and is perfect for casual meals or entertaining guests. Upstairs, you'll find a large family room, a spacious primary suite with a walk-in closet and private ensuite, plus three additional bedrooms. The fully finished basement is a major highlight, featuring a separate side entrance, full bathroom, and a generous recreation area. Already registered as a legal accessory apartment, it offers the potential to generate **$2,100+ per month** in rental income (buyer to verify), making it ideal for mortgage assistance or multi-generational living. Outside, enjoy the beautifully landscaped front and backyard with an interlock patio, perfect for summer barbecues or relaxing evenings. Located steps to Westminster Woods Public School, parks, trails, shopping, and the University of Guelph, plus the brand-new **Two Rivers Secondary School** opening for the **2026-2027 school year**, this home offers exceptional value in one of Guelph's most desirable communities.
Details
| MLS # | X13634340 |
|---|---|
| Listing Type | For Sale |
| Style | House |
| Sub-Type | Resale |
| Status | New |
| Year | 0 |
| Days On Site | 21 |
| Listing Provided By | RE/MAX REAL ESTATE CENTRE INC. | X13634340 079816 |
Features
| Bed(s) | 6 |
|---|---|
| Bath(s) | 4 |
| Garage | 2 |
| Basement | Y |
| Story(s) | 2 |
| Acreage | 0.08 |
Interior
| Interior Features | Accessory Apartment, In-Law Capability, In-Law Suite |
|---|---|
| Cooling | Central Air |
| Heat Source | Gas |
| Fireplace Features | Electric |
| Fireplace Yes / No | Yes |
Exterior
| Roof | Asphalt Shingle |
|---|---|
| Foundation Details | Concrete |
| Construction Materials | Brick, Vinyl Siding |
Parking
| Garage Yes / No | Yes |
|---|---|
| Parking Features | Private Double |
Utilities
| Sewer | Sewer |
|---|
Taxes
| Tax Annual Amount | 7966.89 |
|---|---|
| Tax Legal Description | LOT 38, PLAN 61M177 T/W ANAC UNDIVIDED COMMON INTEREST IN WELLINGTON COMMON ELEMENTS CONDOMINIUM CORPORATION NO. 186 TOGETHER WITH AN EASEMENT OVER PT BLK 198 61M83, PTS 1, 2, 3, & 4, 61R10205, PT 61, 61R9723 AS IN WC130992 TOGETHER WITH AN EASEMENT OVER PT BLK 198 61M83, PT 36, 61R9723, PT 1, 61R10305 AS IN WC139664 TOGETHER WITH AN EASEMENT OVER PT BLK 203 61M83, PTS 24 & 25, 61R9723 AS IN WC164183 CITY OF GUELPH |
| Tax Year | 2025 |
Area Information
| Province | ON |
|---|---|
| Region | Wellington |
| City | Guelph |
| Postal Code | N1L 0K1 |
| Area | Pineridge | Westminster Woods |
| Listing VS Median (in N1L 0K1) | |
Price: $1,199,900 low | high Med: $0 On site: 21 low | high Med: | |
Request a showing
Request a showing
Contact
Learn More About This Property

| Province | ON |
|---|---|
| Region | Wellington |
| City | Guelph |
| Postal Code | N1L 0K1 |
| Area | Pineridge | Westminster Woods |
| Listing VS Median (in N1L 0K1) | |
Price: $1,199,900 low | high Med: $0 On site: 21 low | high Med: | |