

2347 Battersea Road,Kingston, ON K0H 1S0
Kingston, ON K0H 1S0










Description
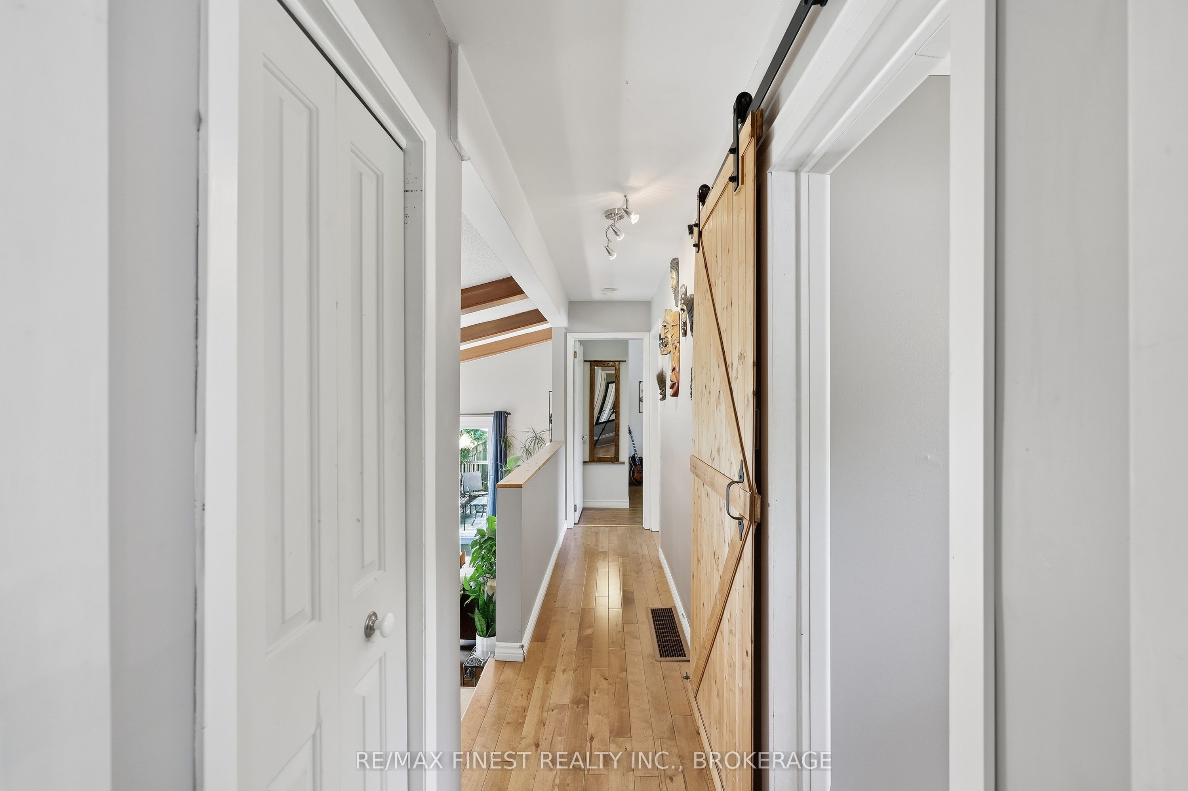
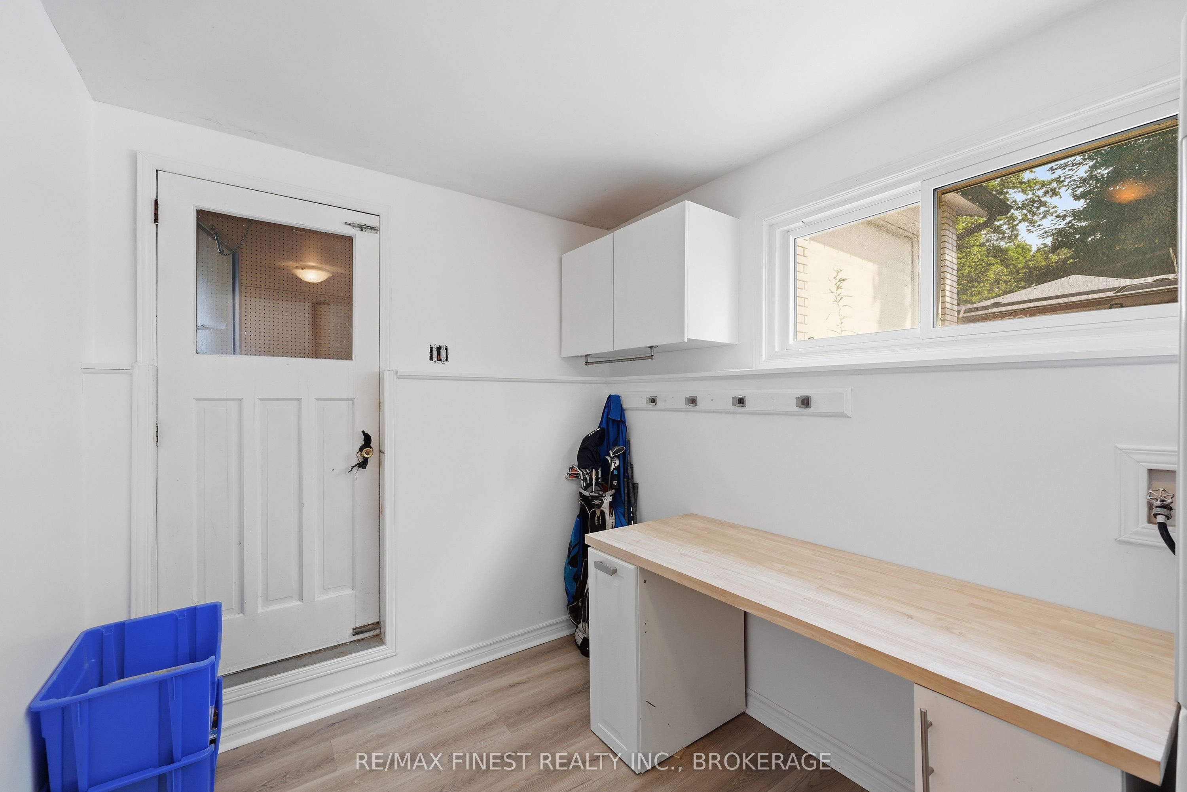
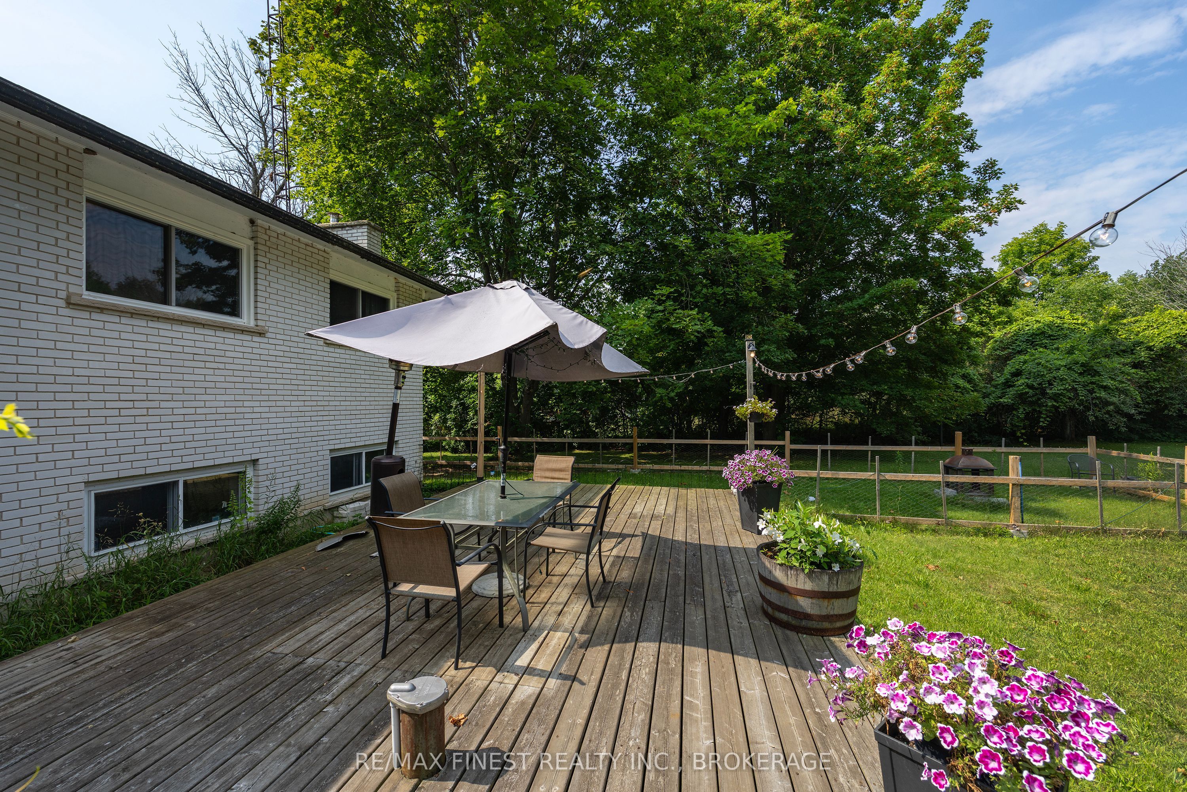
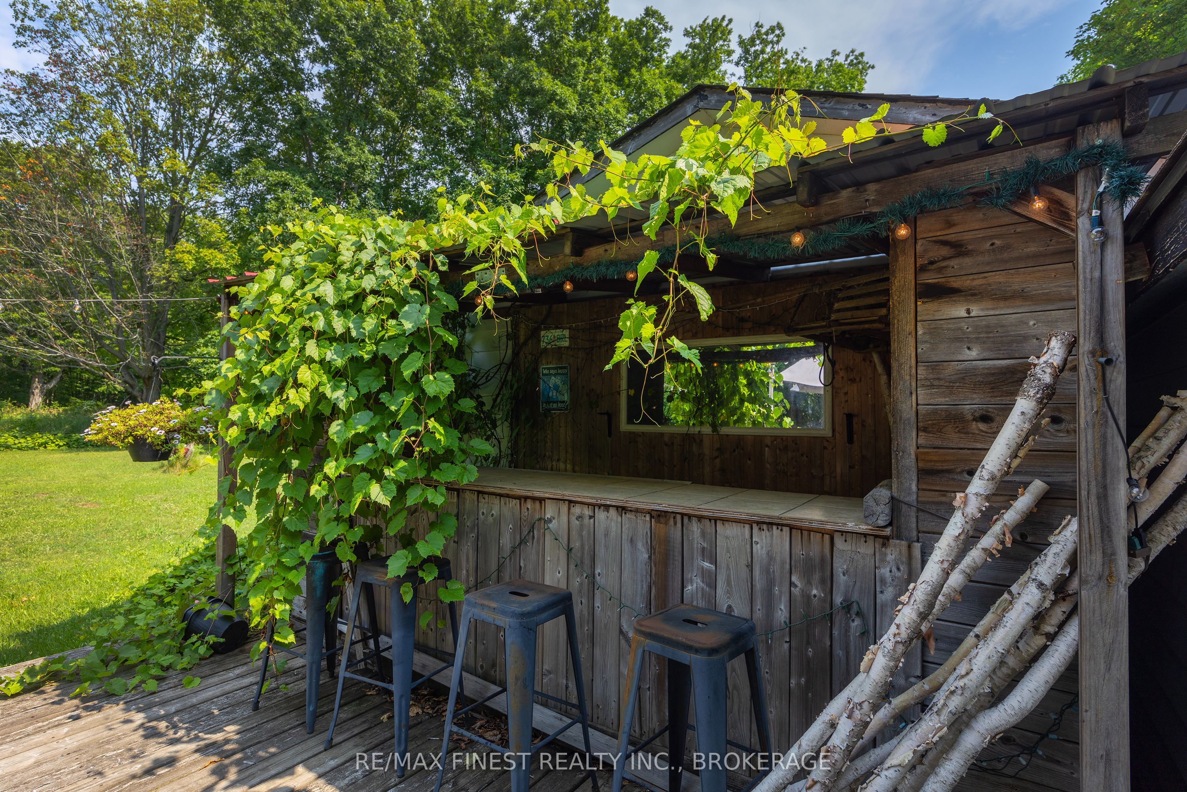
Welcome home to 2347 Battersea Road! Located just 5 minutes from Highway 401, this all-brick 3-level backsplit offers the perfect blend of peaceful country living and everyday convenience. Nestled on a spacious lot of just over half an acre, backing onto a private wooded area, this property provides a tranquil setting with plenty of room for the whole family and friends to enjoy. The main level features a bright, open-concept living and dining area overlooking a beautifully updated kitchen, complete with modern cabinetry and plenty of workspace for everyday living and entertaining. Upstairs, you'll find 3 comfortable bedrooms and a full bathroom, while the lower level offers a cozy family room, perfect for relaxing, along with a spacious mudroom providing convenient walk-up access to the attached 1.5-car garage. Step outside through the patio doors from the living room, where you'll be welcomed by a large enclosed deck surrounded by mature trees, as well as a second deck at the rear featuring a tiki bar, creating the perfect space for summer entertaining or simply unwinding in nature. Recent updates include a new roof (2025), updated kitchen, newer kitchen and bay windows, additional updated windows throughout the home, central air conditioning (approx. 5-6 years), newer refrigerator and dishwasher (2023), and a WETT-inspected wood stove. If you're looking for the privacy of country living without sacrificing proximity to the city, 2347 Battersea Road is the perfect place to call home.
Details
| MLS # | X13645290 |
|---|---|
| Listing Type | For Sale |
| Style | House |
| Sub-Type | Resale |
| Status | New |
| Year | 0 |
| Days On Site | 17 |
| Listing Provided By | RE/MAX FINEST REALTY INC., BROKERAGE | X13645290 470300 |
Features
| Bed(s) | 3 |
|---|---|
| Bath(s) | 2 |
| Garage | 1 |
| Story(s) | 3 |
| Acreage | 0.69 |
Interior
| Interior Features | Water Heater |
|---|---|
| Cooling | Central Air |
| Heat Source | Oil |
| Fireplace Yes / No | No |
Exterior
| Roof | Asphalt Shingle |
|---|---|
| Foundation Details | Block |
| Construction Materials | Brick |
Parking
| Garage Yes / No | Yes |
|---|---|
| Parking Features | Private |
Utilities
| Sewer | Septic |
|---|
Taxes
| Tax Annual Amount | 3501.7 |
|---|---|
| Tax Legal Description | PT LT 33 CON 6 KINGSTON PT 3 13R5393; KINGSTON |
| Tax Year | 2025 |
Area Information
| Province | ON |
|---|---|
| Region | Frontenac |
| City | Kingston |
| Postal Code | K0H 1S0 |
| Area | 44 City North of 401 |
| Listing VS Median (in K0H 1S0) | |
Price: $569,900 low | high Med: $0 On site: 17 low | high Med: | |
Request a showing
Request a showing
Contact
Learn More About This Property

| Province | ON |
|---|---|
| Region | Frontenac |
| City | Kingston |
| Postal Code | K0H 1S0 |
| Area | 44 City North of 401 |
| Listing VS Median (in K0H 1S0) | |
Price: $569,900 low | high Med: $0 On site: 17 low | high Med: | |
