New Listing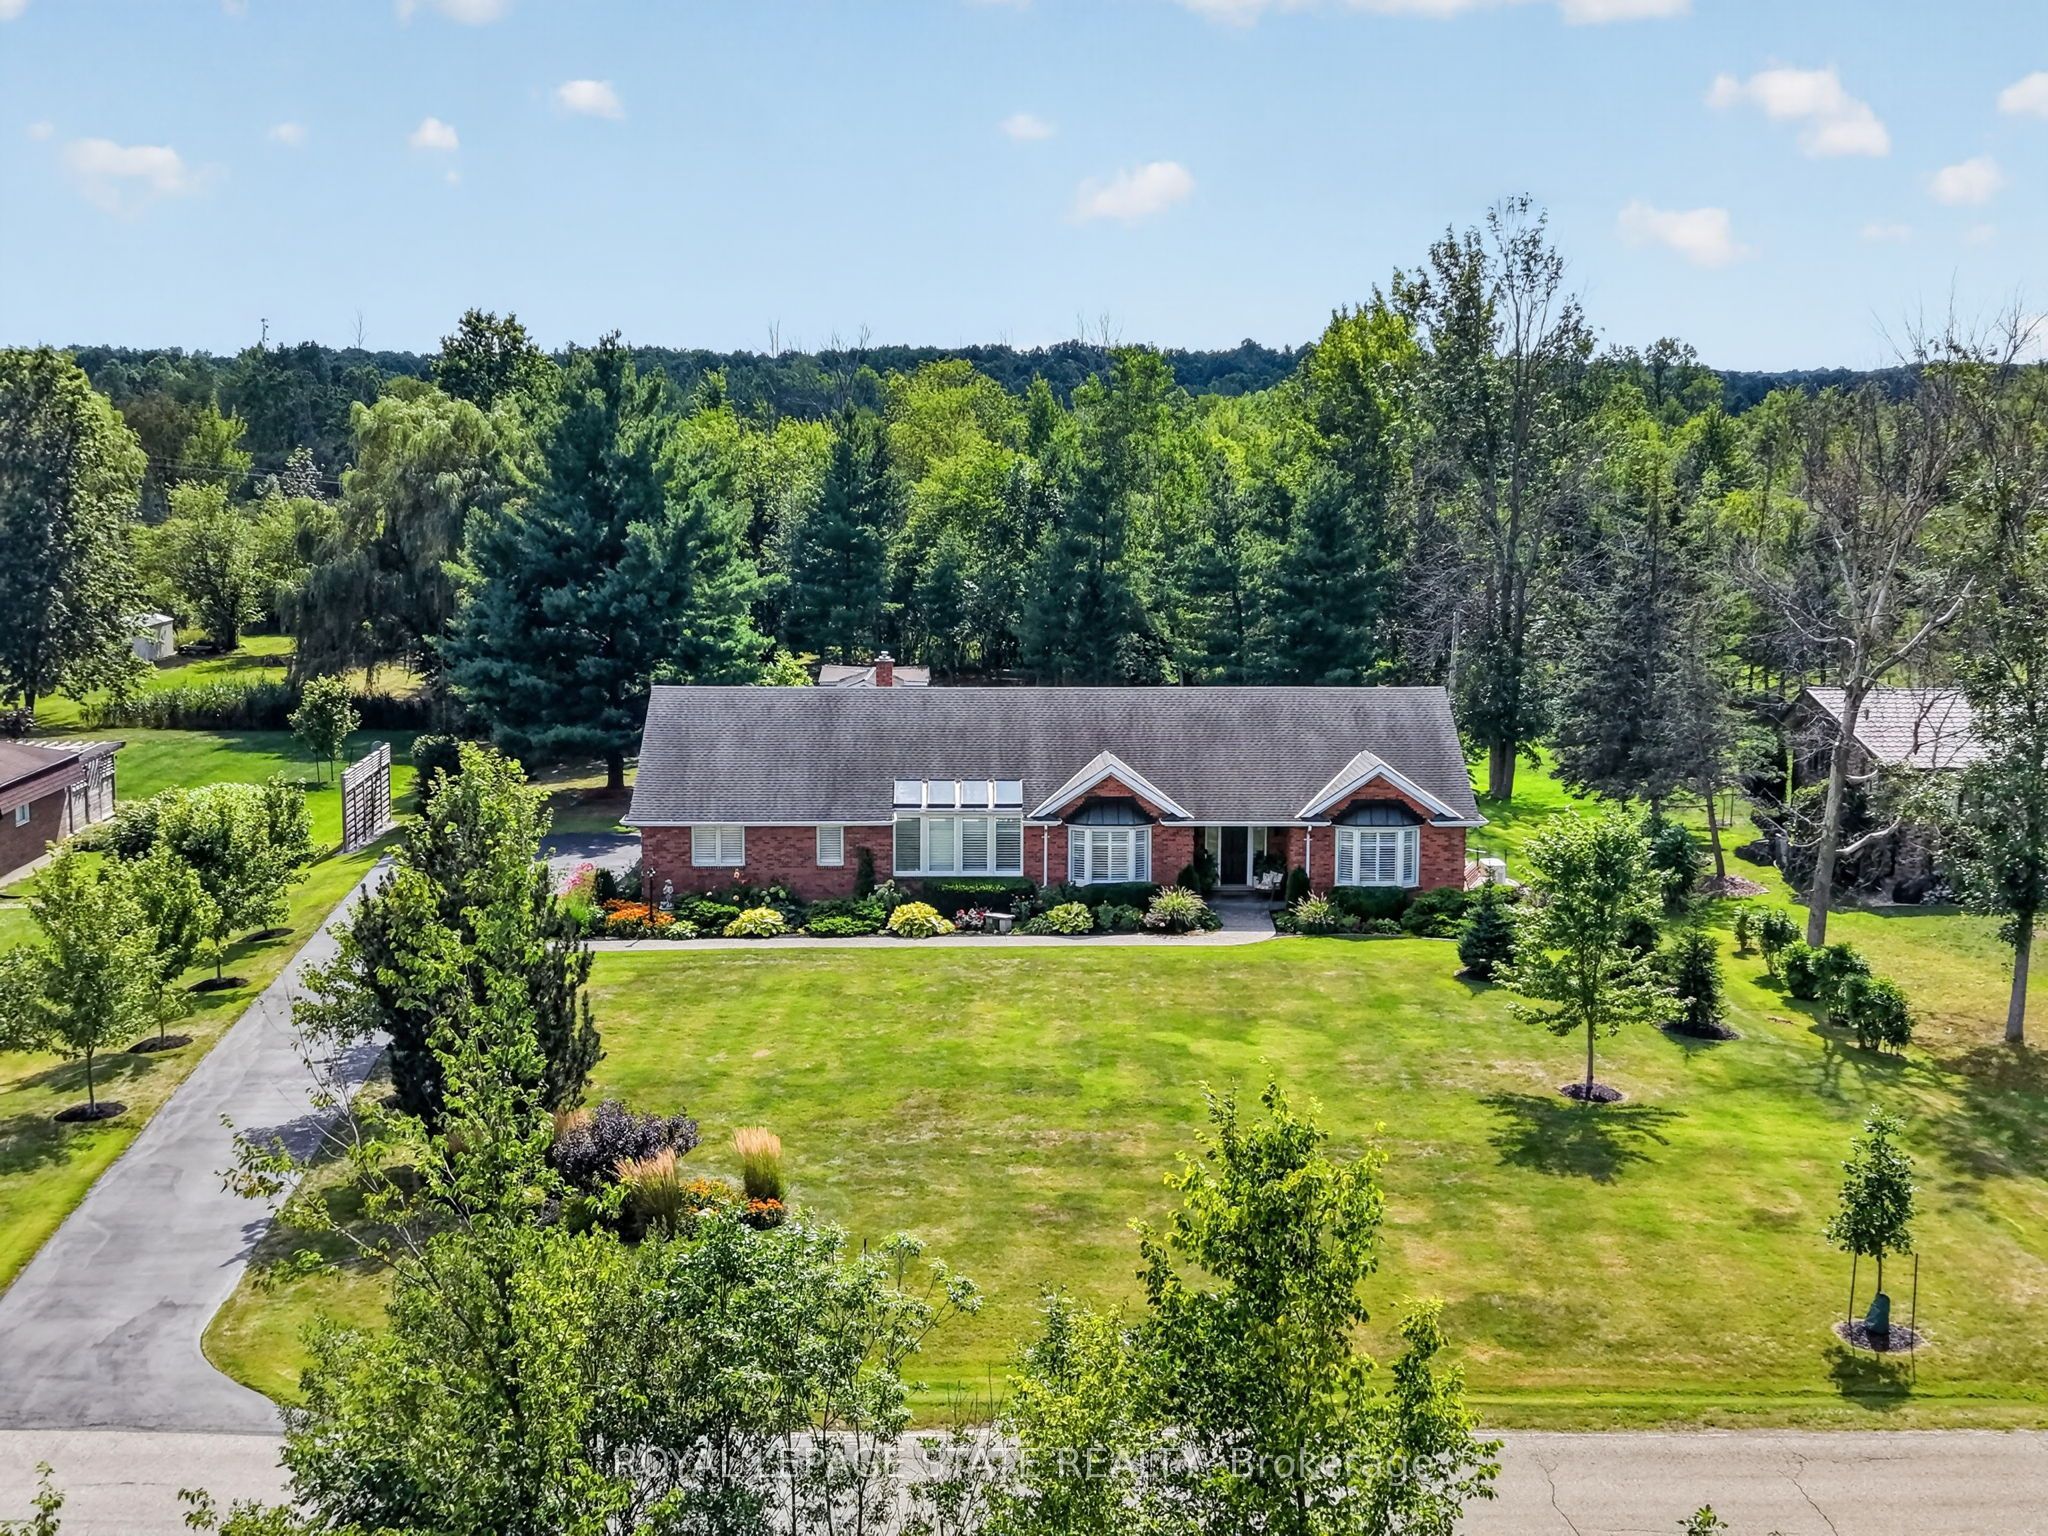
233 Cairns Crescent,Fort Erie, ON L2A 5M4
Fort Erie, ON L2A 5M4

Description
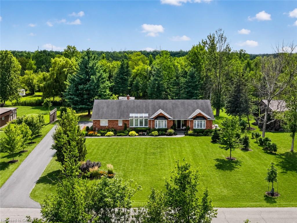
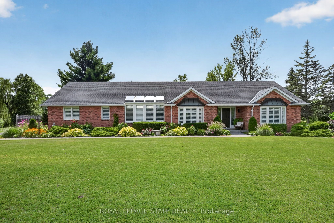
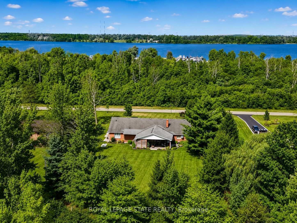
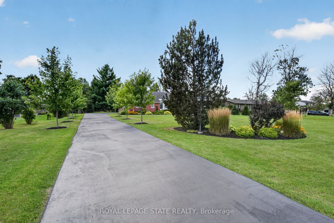
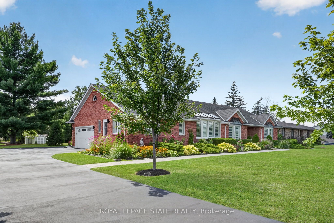
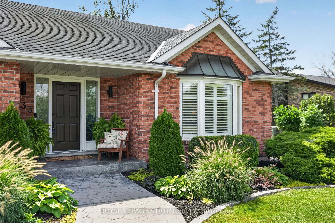
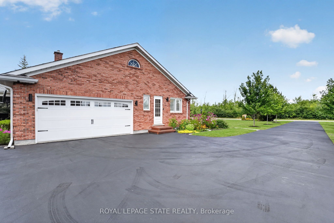
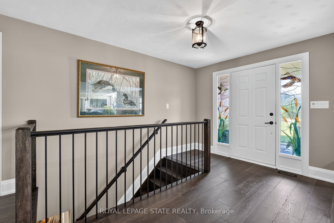
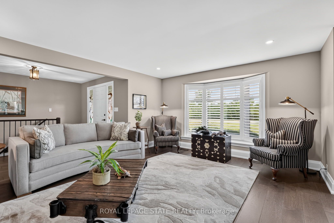
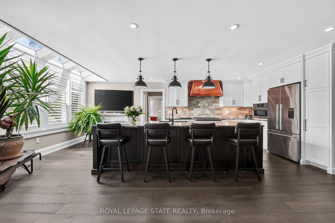
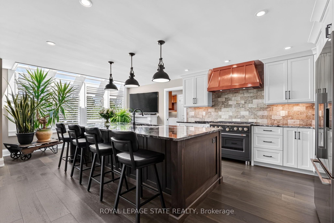
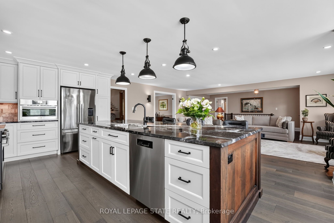
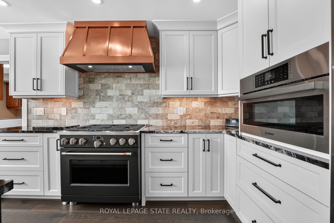
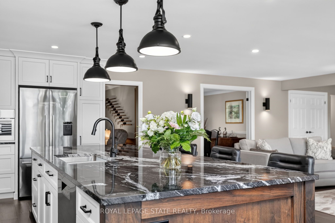
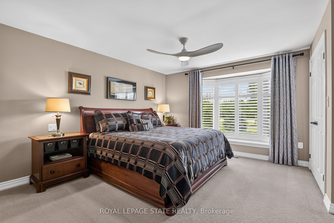
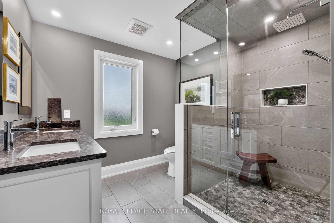
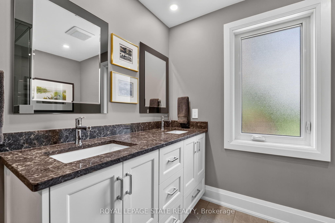
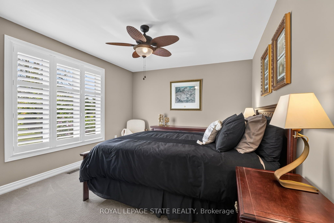
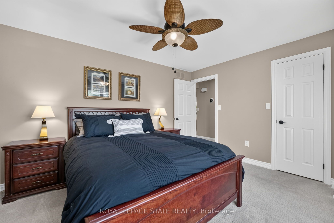
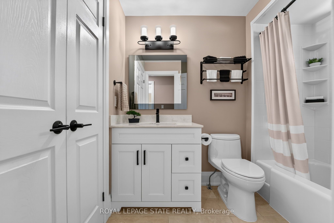
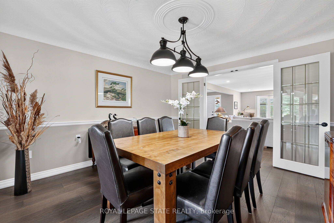
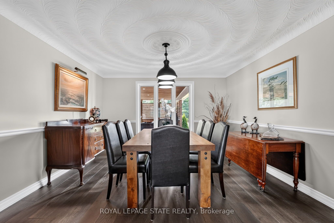
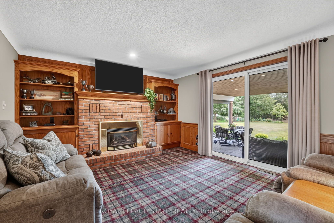
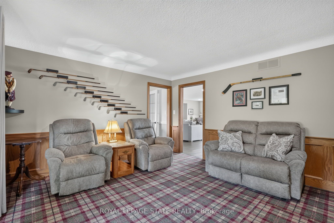
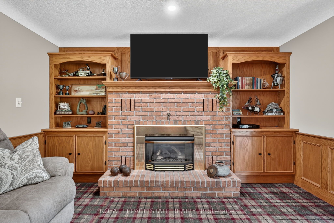
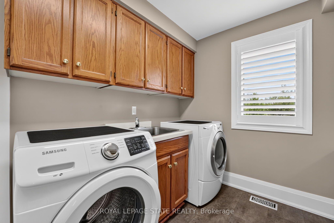
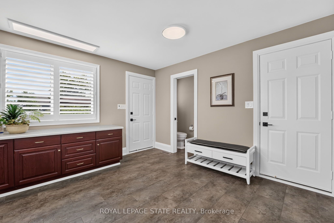
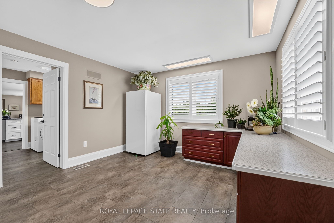
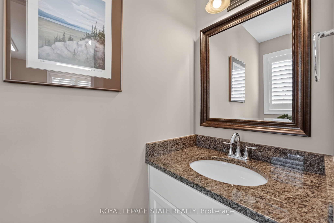
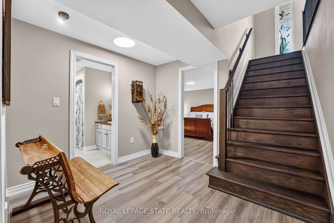
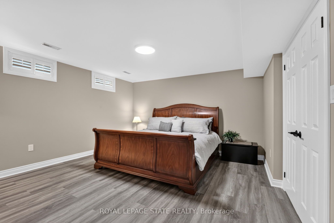
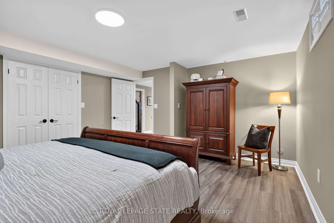
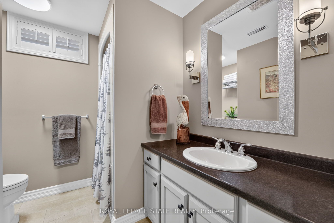
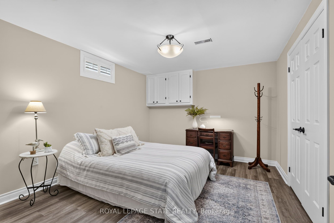
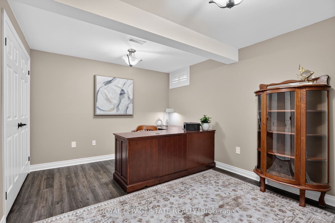
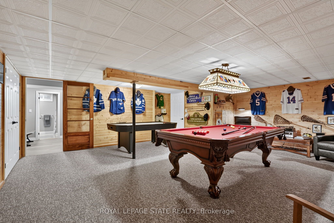
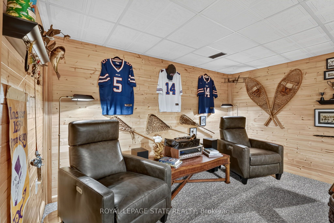
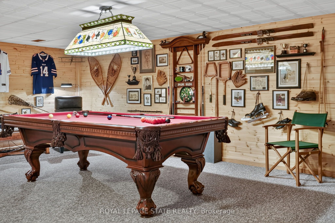
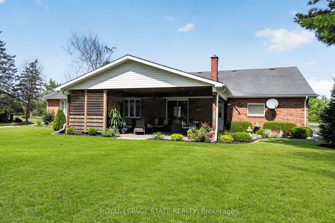
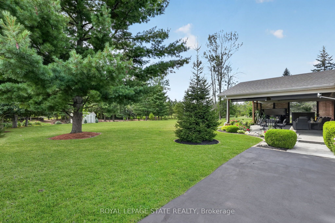
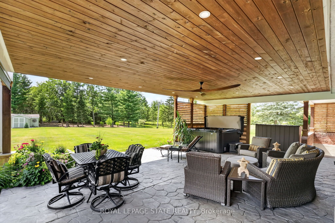
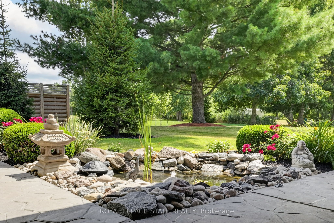
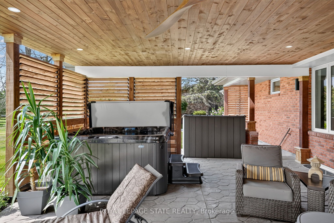
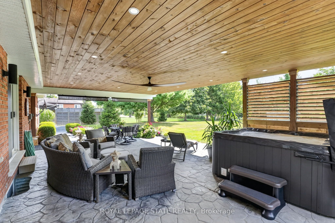
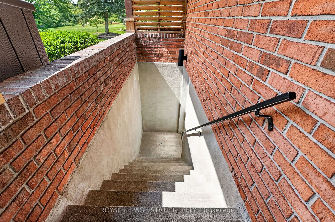
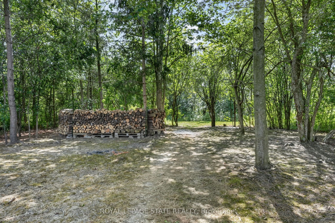
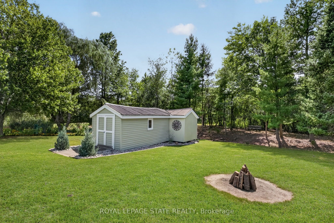
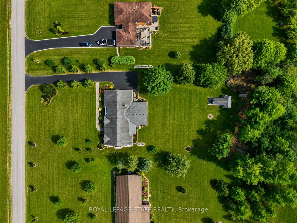
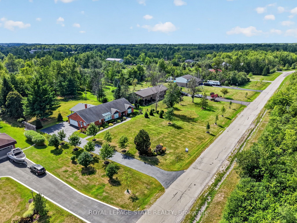
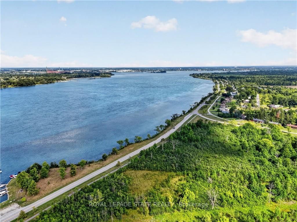
Welcome to 233 Cairns Crescent! Beautifully updated and meticulously maintained custom-built brick bungalow nestled on over an acre of private, professionally landscaped grounds just off the Niagara Parkway. With no rear neighbours and steps to the Niagara River & Miller's Creek Marina, this is Niagara living at its finest. The spacious home features a stunning chef-inspired kitchen with granite counters, custom copper range hood & quality appliances. Extensive updates include new flooring, updated bathrooms with Toto toilets, and windows fitted with California shutters. Enjoy a formal dining room and cozy family room with wool tartan carpet and gas fireplace. The lower level offers exceptional in-law potential with a separate entrance, kitchen & laundry rough-ins, full bath, rec room & large storage/utility room. Enjoy the covered porch, stamped concrete walkways & patio, hot tub and mature gardens. Other notable features include a heated double garage with large drain pit, whole house on-demand generator and adorable garden shed. Minutes to the Niagara Parkway, riverfront trails, marina, shopping, recreation & renowned Niagara wine country. A rare combination of space, privacy, lifestyle & future potential!
Details
| MLS # | X13688124 |
|---|---|
| Listing Type | For Sale |
| Style | House |
| Sub-Type | Resale |
| Status | New |
| Year | 0 |
| Days On Site | 4 |
| Listing Provided By | ROYAL LEPAGE STATE REALTY | X13688124 288001 |
Features
| Bed(s) | 5 |
|---|---|
| Bath(s) | 4 |
| Garage | 2 |
| Basement | Y |
| Acreage | 1.14 |
| Water Front | None |
Interior
| Interior Features | Central Vacuum, Auto Garage Door Remote, Built-In Oven, Floor Drain, Generator - Full, In-Law Capability, Other, Primary Bedroom - Main Floor, Storage Area Lockers, Sump Pump, Water Heater Owned, Water Purifier, Water Softener, Workbench |
|---|---|
| Cooling | Central Air |
| Heat Source | Electric |
| Fireplace Features | Family Room, Freestanding, Natural Gas, Rec Room |
| Fireplace Yes / No | Yes |
| Rooms Total | 16 |
Exterior
| Exterior Features | Hot Tub, Landscaped, Patio, Privacy, Year Round Living |
|---|---|
| Roof | Asphalt Shingle |
| Foundation Details | Poured Concrete, Concrete |
| Topography | Flat |
| Construction Materials | Brick |
| Security Features | Smoke Detector |
Parking
| Garage Yes / No | Yes |
|---|---|
| Parking Features | Private |
Utilities
| Sewer | Septic |
|---|
Taxes
| Tax Annual Amount | 9238.1 |
|---|---|
| Tax Legal Description | PT LT 13 CON 5 NIAGARA RIVER BERTIE PT 2, 59R5467; FORT ERIE |
| Tax Year | 2025 |
Area Information
| Province | ON |
|---|---|
| Region | Niagara |
| City | Fort Erie |
| Postal Code | L2A 5M4 |
| Area | 331 Bowen |
| Listing VS Median (in L2A 5M4) | |
Price: $1,150,000 low | high Med: $872,450 On site: 4 low | high Med: 18 | |
Request a showing
Request a showing
Contact
Learn More About This Property

| Province | ON |
|---|---|
| Region | Niagara |
| City | Fort Erie |
| Postal Code | L2A 5M4 |
| Area | 331 Bowen |
| Listing VS Median (in L2A 5M4) | |
Price: $1,150,000 low | high Med: $872,450 On site: 4 low | high Med: 18 | |