
$649,900 $3,489 est/mo Sourced by Back At You
2317 Woodglade Boulevard,Peterborough, ON K9K 1T6
Peterborough, ON K9K 1T6









Description
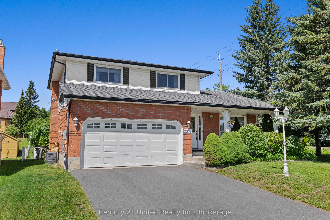
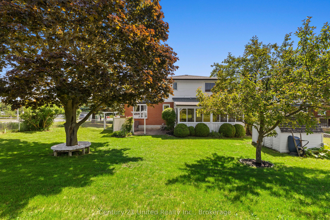
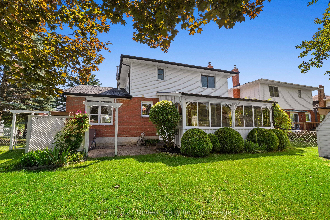
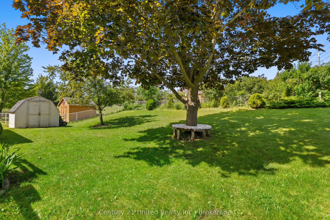
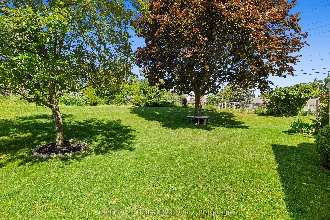
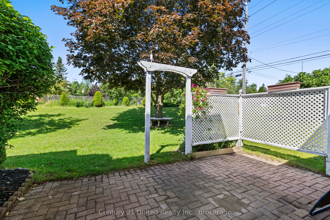
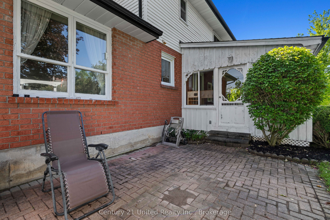
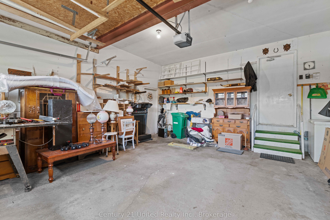
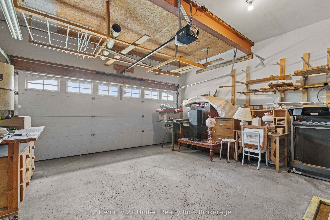
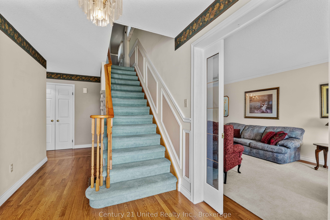
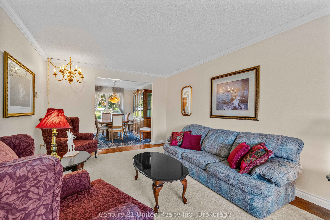
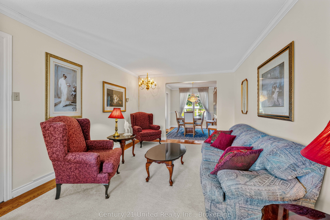
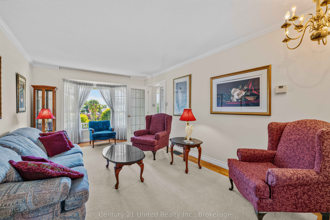
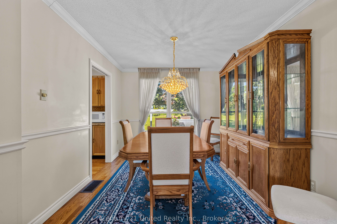
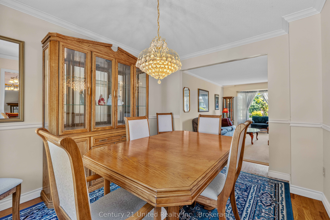
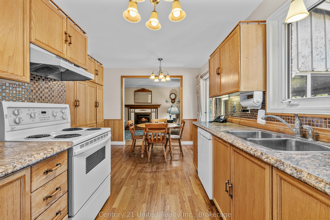
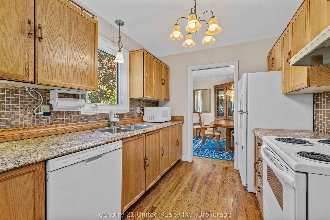
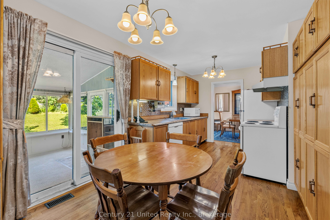
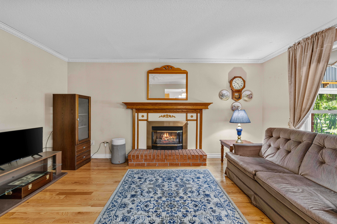
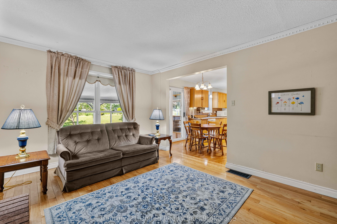
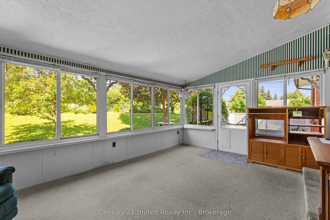
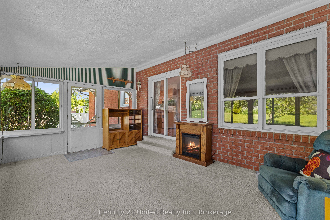
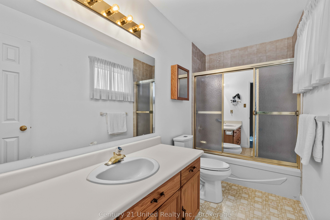
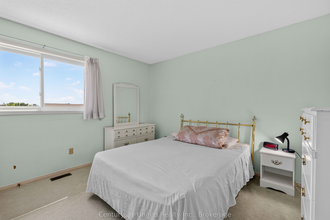
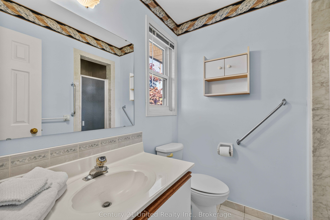
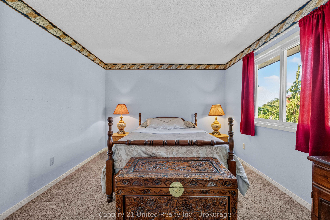
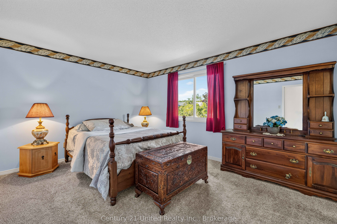
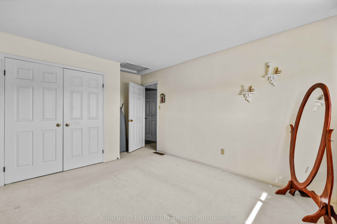
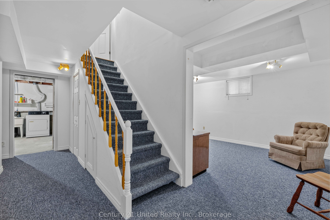
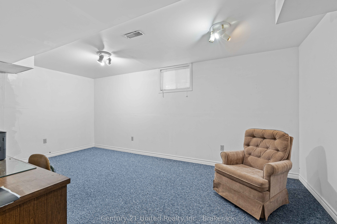
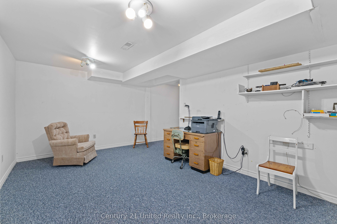
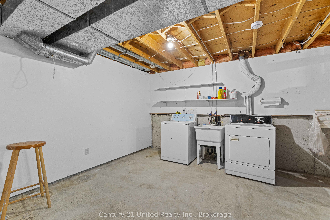
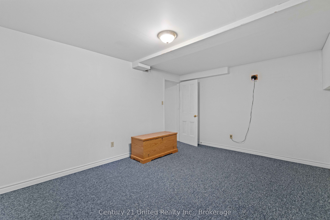
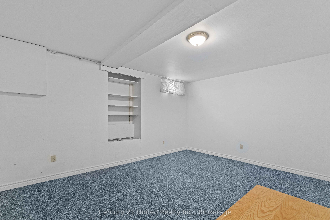
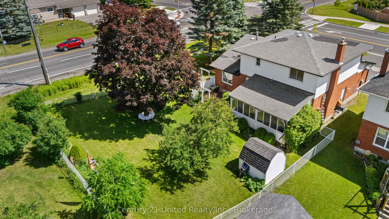
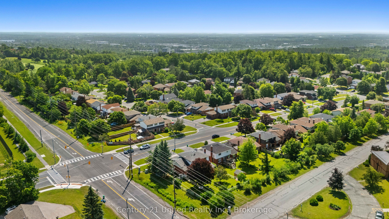
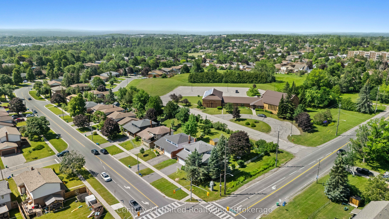
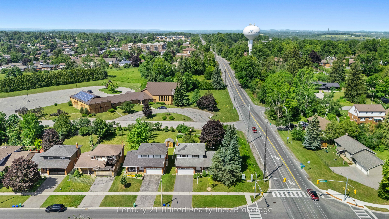
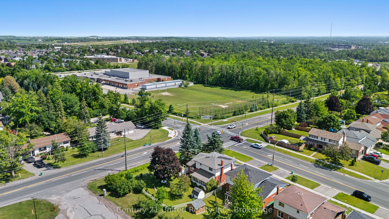
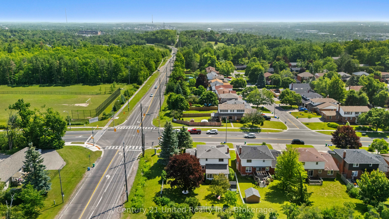
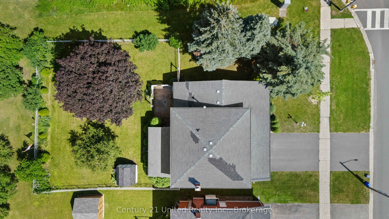
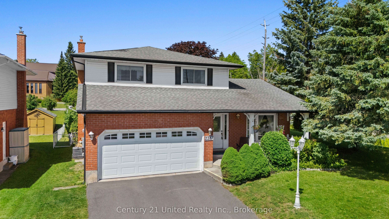
West end 2 storey, 3 bedroom family home. Main floor with formal living room and dining room with hardwood floors and crown moulding. Large eat-in kitchen, main floor family room with hardwood floors and gas fireplace. 2 piece bathroom. Second Floor with 3 bedrooms. Primary with 3 piece ensuite. 3 Season sunroom off the back of the property. Lower level with family room, laundry/furnace room and 4th bedroom. Shed with electricity. Fully fenced yard. Double attached garage, double driveway. Close to Schools, Churches, Hospital and easy access to Hwy #115.
Details
| MLS # | X13515544 |
|---|---|
| Listing Type | For Sale |
| Style | House |
| Sub-Type | Resale |
| Status | Price Change |
| Year | 0 |
| Days On Site | 61 |
| Listing Provided By | Century 21 United Realty Inc. | X13515544 309300 |
Features
| Bed(s) | 4 |
|---|---|
| Bath(s) | 3 |
| Garage | 2 |
| Basement | Y |
| Story(s) | 2 |
| Acreage | 0.18 |
Interior
| Interior Features | Auto Garage Door Remote |
|---|---|
| Cooling | Central Air |
| Heat Source | Gas |
| Fireplace Features | Family Room, Natural Gas |
| Fireplace Yes / No | Yes |
Exterior
| Exterior Features | Porch, Landscaped |
|---|---|
| Roof | Asphalt Shingle |
| Foundation Details | Poured Concrete |
| Topography | Flat |
| Construction Materials | Brick, Vinyl Siding |
Parking
| Garage Yes / No | Yes |
|---|---|
| Parking Features | Private Double |
Utilities
| Sewer | Sewer |
|---|
Taxes
| Tax Annual Amount | 6104 |
|---|---|
| Tax Legal Description | PLAN M 73 LOT 1 |
| Tax Year | 2025 |
Area Information
| Province | ON |
|---|---|
| Region | Peterborough |
| City | Peterborough |
| Postal Code | K9K 1T6 |
| Area | Monaghan Ward 2 |
| Listing VS Median (in K9K 1T6) | |
Price: $649,900 low | high Med: $0 On site: 61 low | high Med: | |
Request a showing
Request a showing
Contact
Learn More About This Property

| Province | ON |
|---|---|
| Region | Peterborough |
| City | Peterborough |
| Postal Code | K9K 1T6 |
| Area | Monaghan Ward 2 |
| Listing VS Median (in K9K 1T6) | |
Price: $649,900 low | high Med: $0 On site: 61 low | high Med: | |
Nearby Listings (Within 1/4 mile)
Price: $487K - $812K
sqft: 0 - 0

Listing Updated: August 29, 2026 at 8:43:48 AM PDT