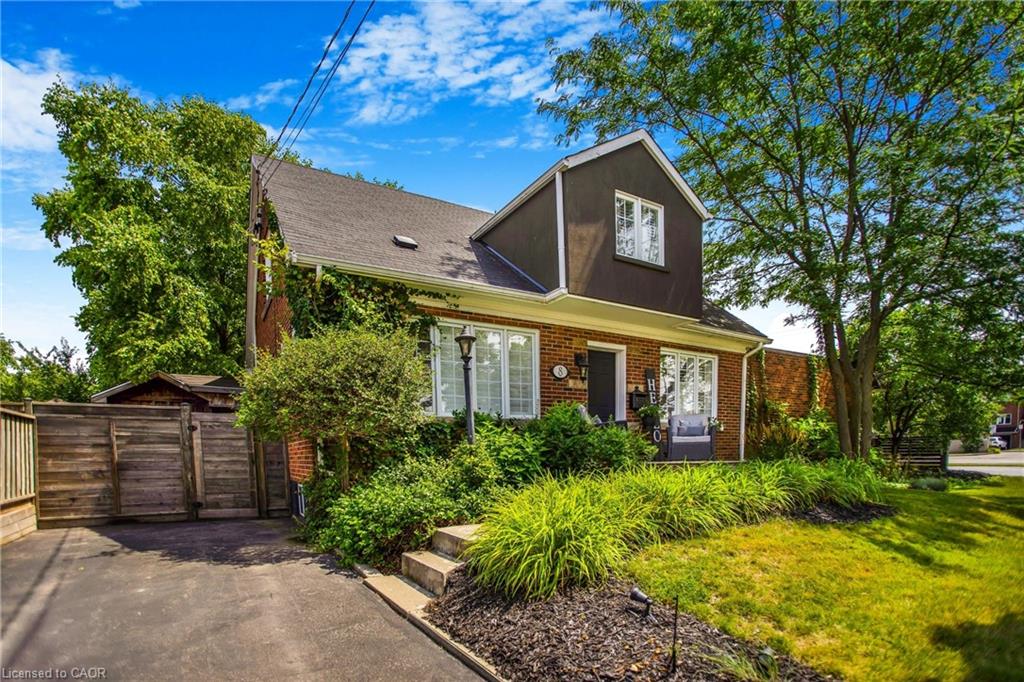
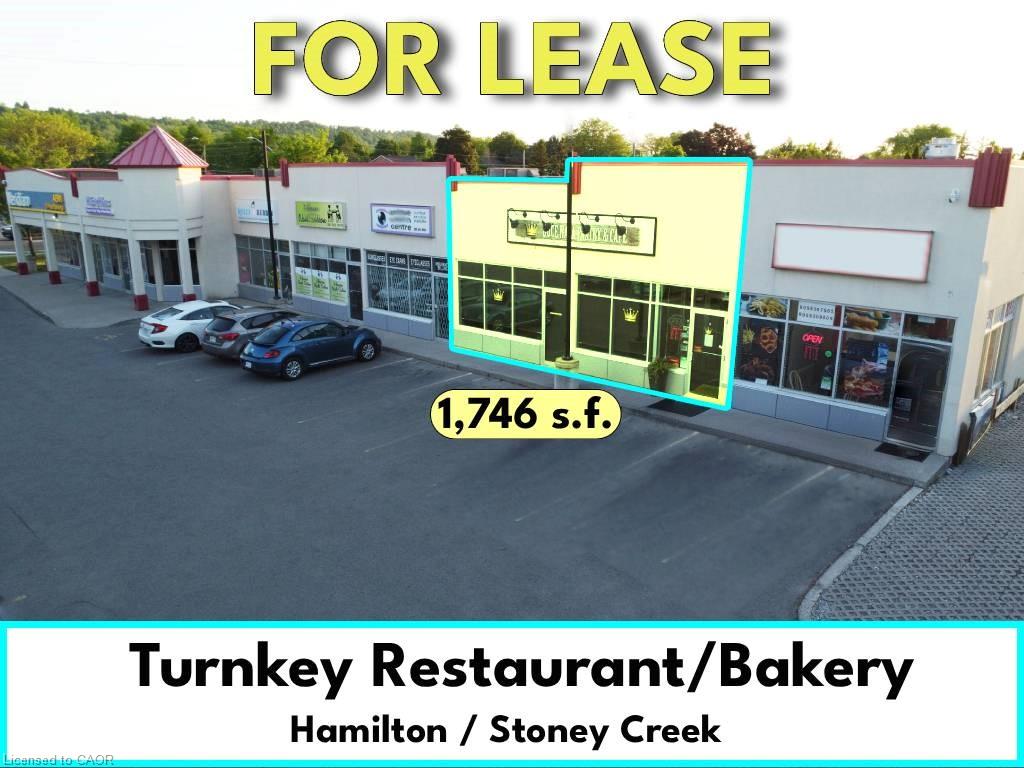
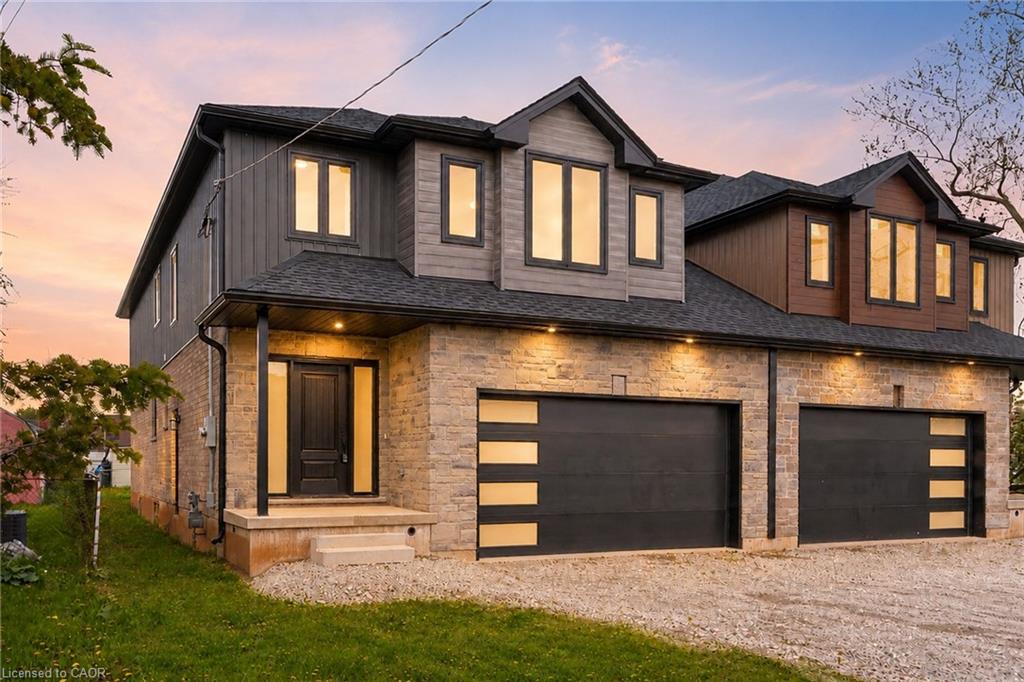
NEWLY APPROVED MEDICAL USE - MINOR VARIANCE. A rare opportunity to own a commercial non-conforming office and residence in one, offering an exceptional range of permitted uses. Approved uses include medical offices, barber and beauty shops, estheticians, shoe repair, tailoring and dressmaking, dry-cleaning depots, laundromats, photographic studios, and optical shops. This unique property allows you to live and work in one place, with excellent visibility, ample parking, and flexibility for modern business owners. The 1.5-storey building blends professional functionality with comfortable, upgraded living. The commercial entrance opens to a welcoming reception area with slate flooring, 9' ceilings, track lighting, chair rail detailing, large windows facing Highway 8, and a convenient bathroom. A spacious waiting area leads to a large studio space with soaring ceilings-ideal for a medical office or clinic, with flexible options for treatment rooms or consultations. A large basement adds a private office and generous storage for records, equipment, or staff use. Outside, the property offers 10 parking spaces and two street-facing signs, providing outstanding exposure on a high-traffic corridor .The separate residential entrance reveals a beautifully updated home featuring an electric fireplace, stone feature wall, hardwood flooring, crown moulding, and California shutters throughout. The upgraded kitchen includes quartz countertops, stainless steel appliances, breakfast bar, backsplash, and under- and over-cabinet lighting. The primary bedroom offers a walk-out to a private balcony/deck. The fully finished basement adds a third bedroom with pot lights, built-in shelving, and a gas fireplace, plus a 3-piece bathroom and a large storage room. The expansive backyard completes the offering with a two-level deck, in-ground sprinklers, and a large shed with hydro-ideal for additional storage or workspace.
Details
MLS #
40791855
Listing Type
For Sale
Style
House
Sub-Type
Resale
Status
Active
Days On Site
257
Listing Provided By
EXP REALTY OF CANADA INC | Jake Nicolle
Features
Bed(s)
4
Bath(s)
4 Total
SQ Feet
2,339
Basement
Y
Zoning
R6
Acreage
0.19
Interior
Appliances
Built-in Microwave, Dishwasher, Dryer, Hot Water Tank Owned, Refrigerator, Stove, Washer
Rooms Total
19
Interior Features
Ceiling Fan(s), Other
Cooling
Central Air
Cooling Yes / No
No
Heating
Forced Air, Natural Gas
Heating Yes / No
Yes
Fireplaces Total
2
Fireplace Features
Electric, Gas
Window Features
Window Coverings
Laundry Features
Lower Level
Exterior
Lot Features
Urban, Irregular Lot, Park, Public Transit, Schools
EXP REALTY OF CANADA INC – (866) 530-7737 – onadmin@exprealty.net
Request a showing
Request a showing
MLS Internet Data Exchange (IDX) information is provided exclusively for consumers’ personal, non-commercial use and may not be used for any purpose other than to identify prospective properties consumers may be interested in purchasing, and that the data is deemed reliable but is not guaranteed accurate by the Information Technology of Southern Ontario MLS.