2304 Old Norwood Road,Otonabee-South Monaghan, ON K9J 0G6
Otonabee-South Monaghan, ON K9J 0G6












Description
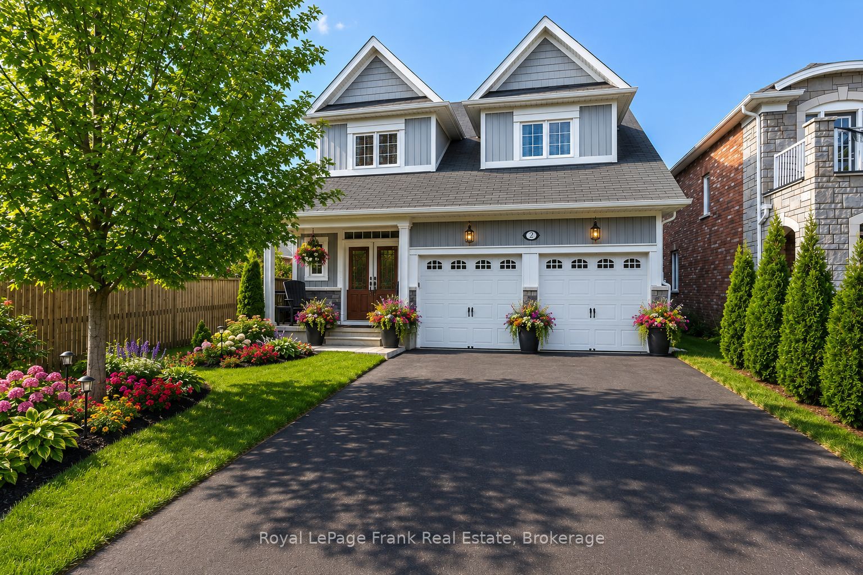
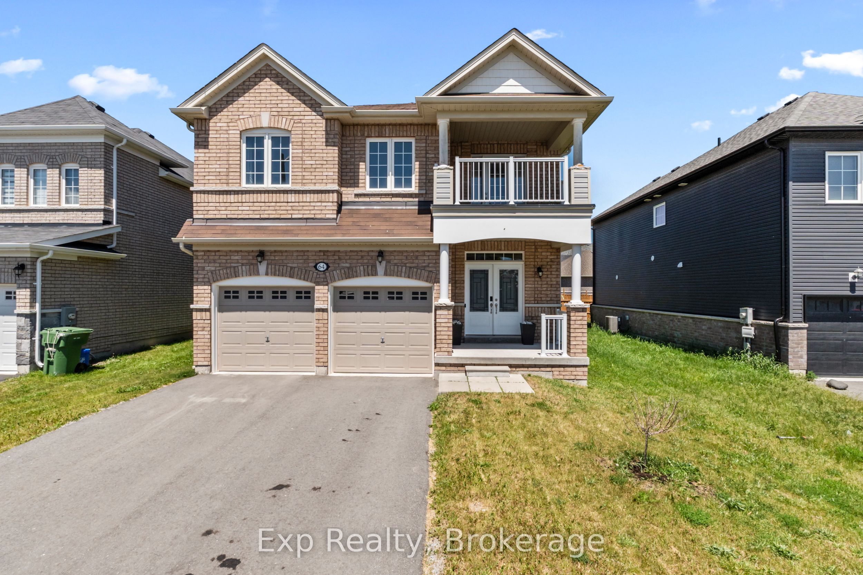
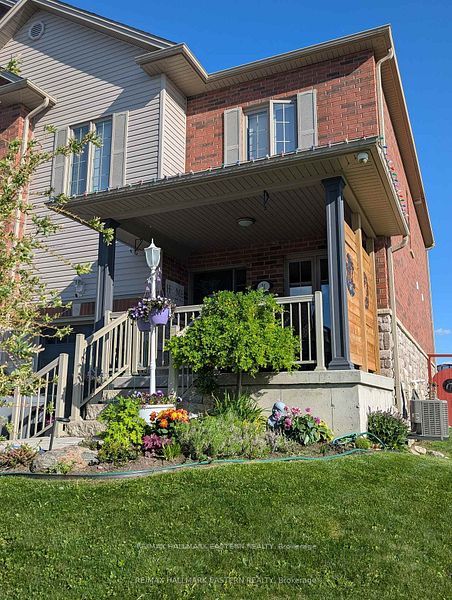
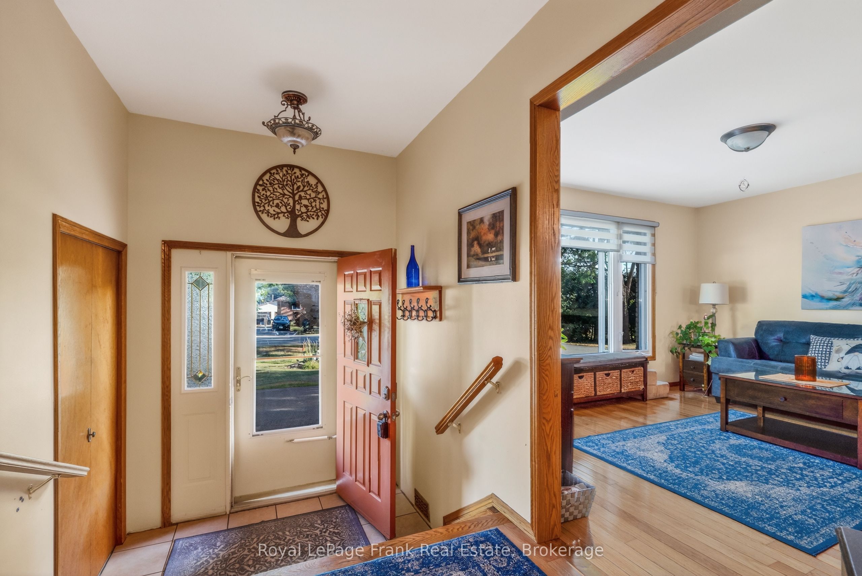
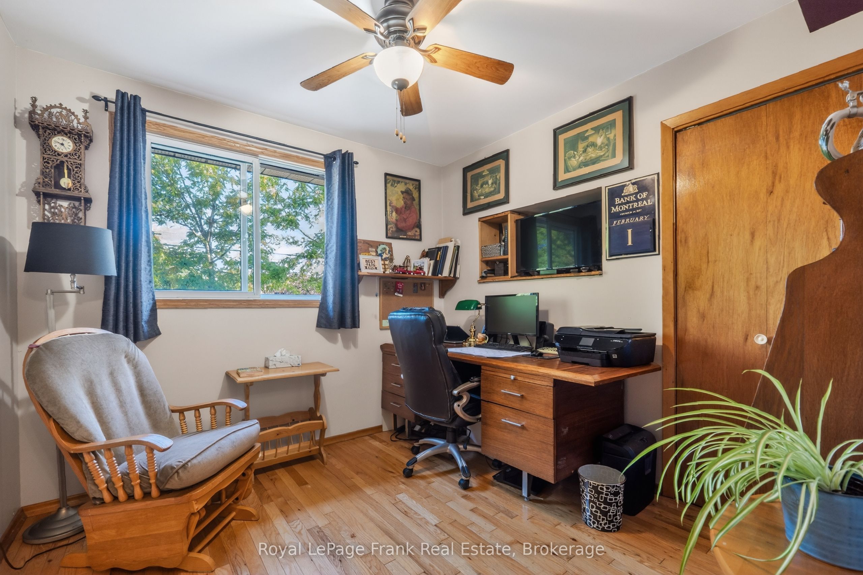
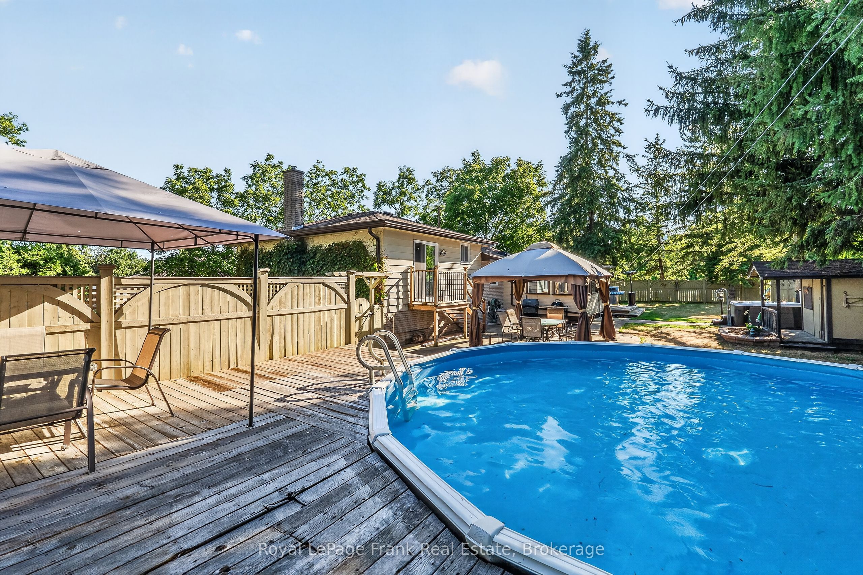
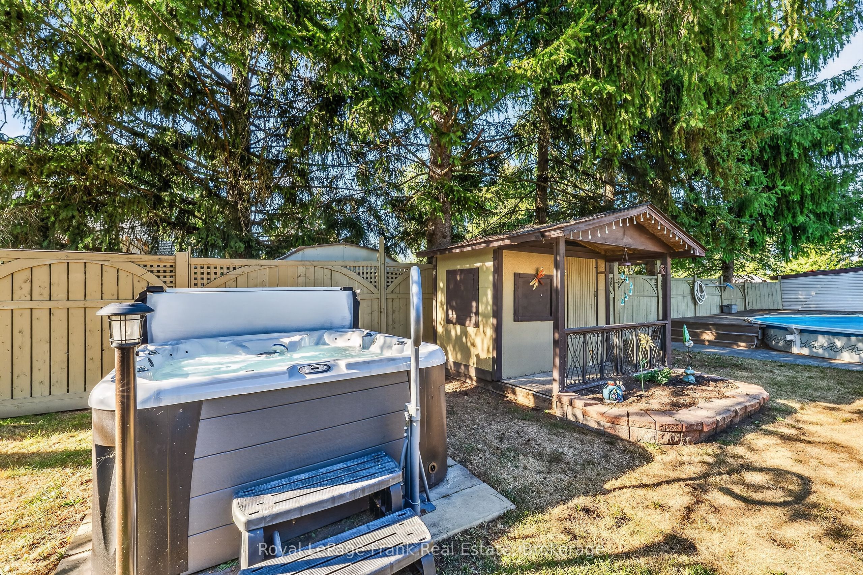
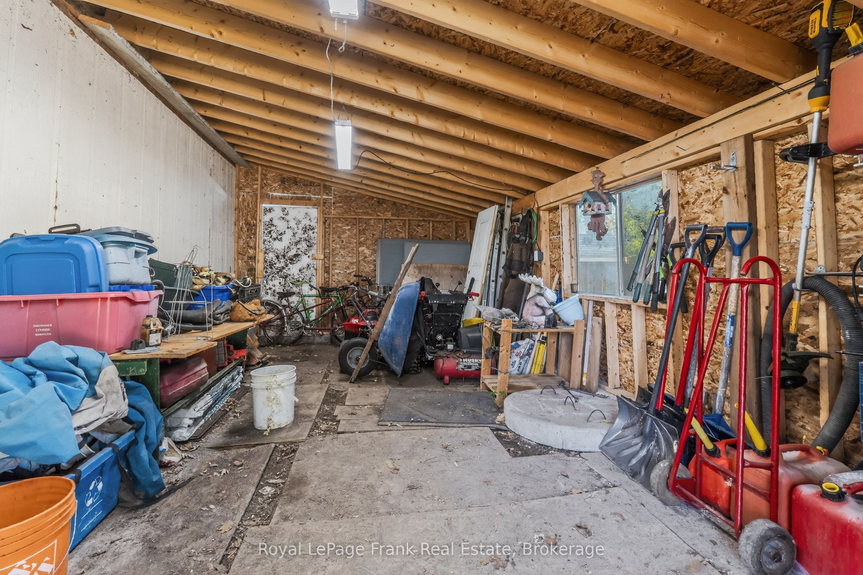
LIVE, PLAY & WORK @ HOME! CHECK OUT THE 2 STOREY HEATED SHOP! This beautifully treed property offers the perfect blend of peace and convenience - just 5 minutes to downtown Peterborough & quick access to Hwy 115. Step inside this spacious 4-level side split featuring 3+1 bedrooms and 2 bathrooms, ideal for growing families or multigenerational living. The heart of the home is a charming, updated farmhouse-style eat-in kitchen, where memories are made over shared meals and warm conversation. You'll love the gleaming hardwood floors on the main and upper levels, while the finished lower-level rec room with a cozy gas fireplace and bar is perfect for movie nights, game days, or holiday entertaining. With direct garage access to the basement, there's excellent potential for an in-law suite. Enjoy the sunroom or hang outback, your fully fenced backyard oasis invites relaxation and fun - swim in the pool, unwind in the hot tub, or fire up the smoker for weekend BBQs. Need room for hobbies, tools, or toys? You've got it - an attached garage plus a large, heated two-storey detached workshop with 60-amp service gives you all the space you need. 200 Amp main service. This is more than a home - its a lifestyle. Shingles 2016 | furnace 2016 | A/C 2020 | new pool pump 2024 | pool liner 2021 | pool filter 2021| Bell fibe/high & speed Cogeco available
Details
| MLS # | X13416200 |
|---|---|
| Listing Type | For Sale |
| Style | House |
| Sub-Type | Resale |
| Status | Price Change |
| Year | 0 |
| Days On Site | 78 |
| Listing Provided By | Royal LePage Frank Real Estate | X13416200 522710 |
Features
| Bed(s) | 4 |
|---|---|
| Bath(s) | 2 |
| Garage | 3 |
| Basement | Y |
| Pool | Yes |
| Story(s) | 4 |
| Acreage | 0.46 |
| Water Front | None |
Interior
| Interior Features | In-Law Capability, Storage, Water Heater Owned |
|---|---|
| Cooling | Central Air |
| Heat Source | Gas |
| Fireplace Features | Rec Room |
| Fireplace Yes / No | Yes |
Exterior
| Exterior Features | Deck, Hot Tub, Patio, Landscaped, Recreational Area |
|---|---|
| Roof | Asphalt Shingle |
| Foundation Details | Concrete |
| Construction Materials | Aluminum Siding, Brick |
Parking
| Garage Yes / No | Yes |
|---|
Utilities
| Sewer | Septic |
|---|
Taxes
| Tax Annual Amount | 3702.06 |
|---|---|
| Tax Legal Description | PT LT 31 CON 11 OTONABEE PT 1, 45R1029; OTONABEE-SOUTH MONAGHAN |
| Tax Year | 2026 |
Area Information
| Province | ON |
|---|---|
| Region | Peterborough |
| City | Otonabee-South Monaghan |
| Postal Code | K9J 0G6 |
| Area | Otonabee South Monaghan |
| Listing VS Median (in K9J 0G6) | |
Price: $674,999 low | high Med: $9,800,000 On site: 78 low | high Med: 75 | |
Request a showing
Request a showing
Contact
Learn More About This Property

| Province | ON |
|---|---|
| Region | Peterborough |
| City | Otonabee-South Monaghan |
| Postal Code | K9J 0G6 |
| Area | Otonabee South Monaghan |
| Listing VS Median (in K9J 0G6) | |
Price: $674,999 low | high Med: $9,800,000 On site: 78 low | high Med: 75 | |