New Listing
230 Shallow Pond Place,Orleans - Cumberland and Area, ON K4A 5P3
Orleans - Cumberland and Area, ON K4A 5P3
















Description
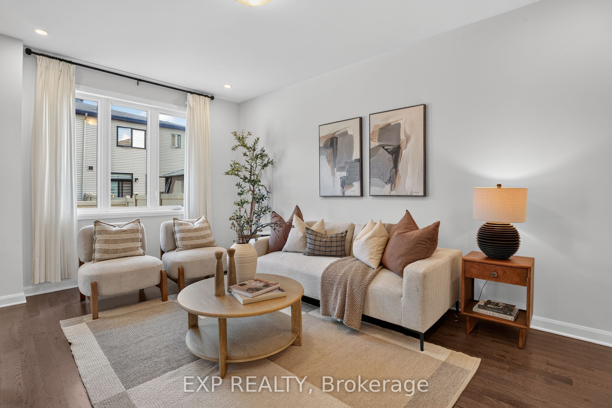
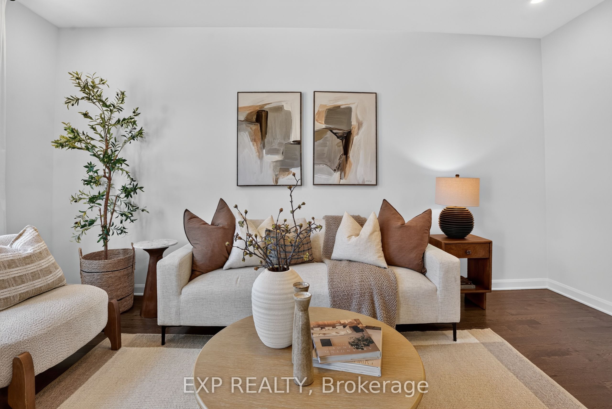
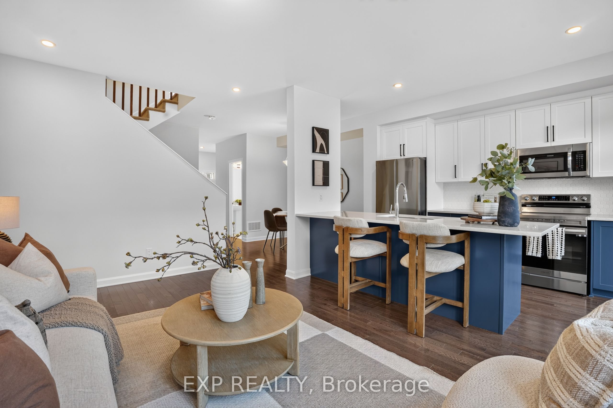
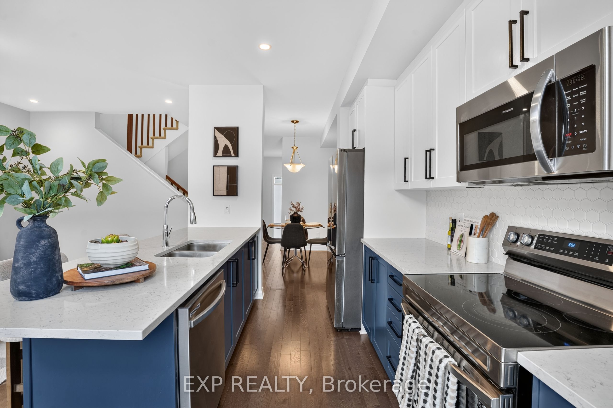
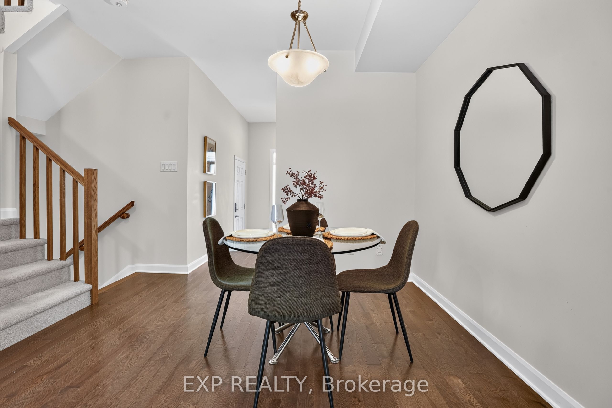
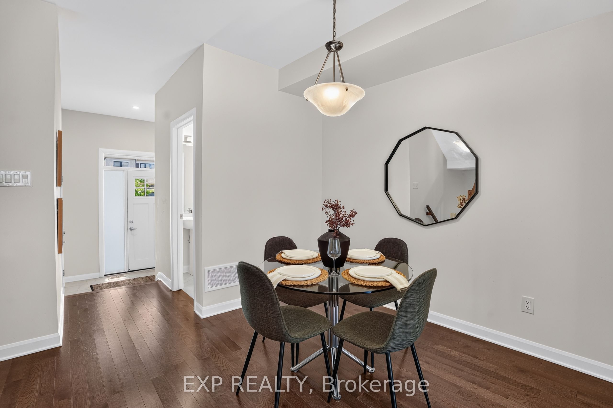
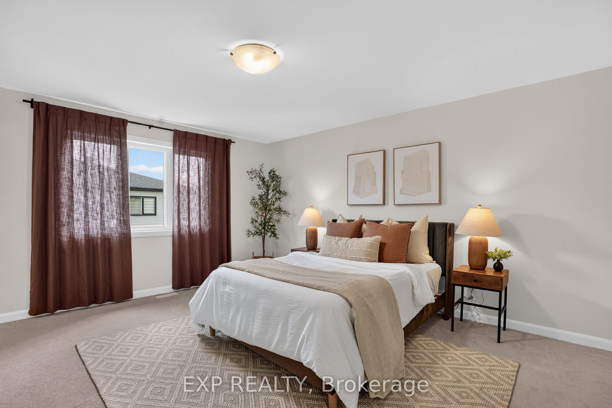
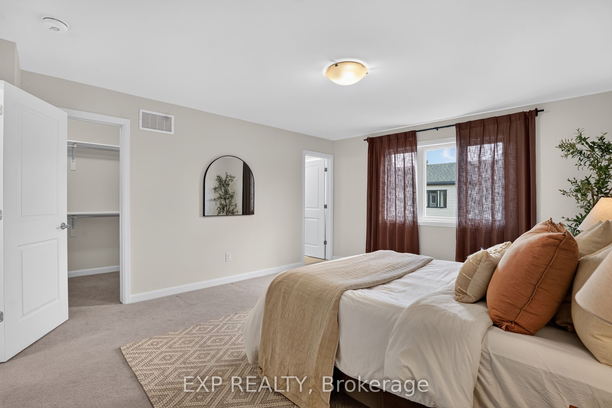
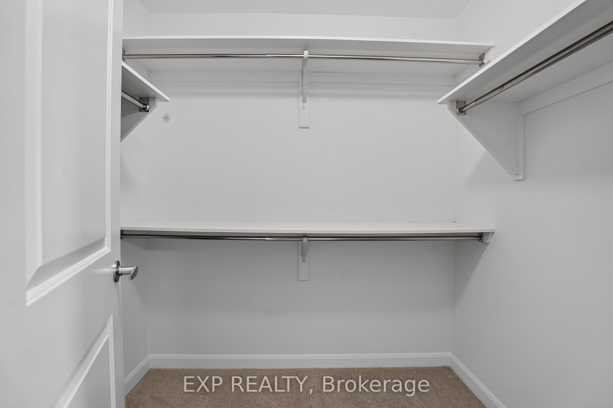
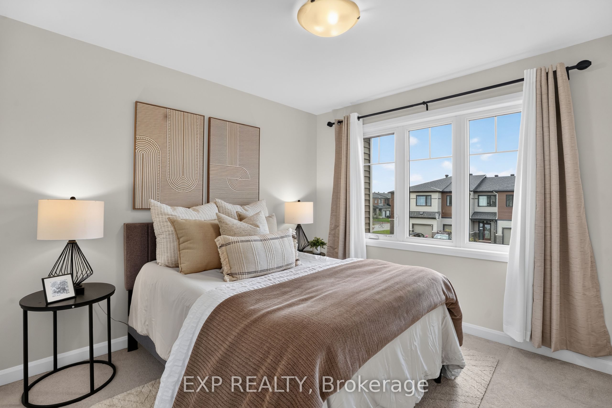
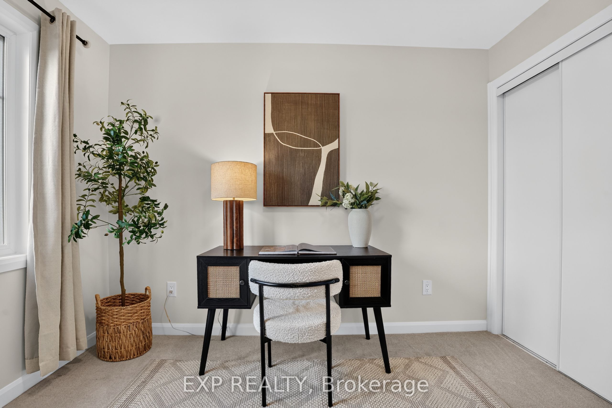
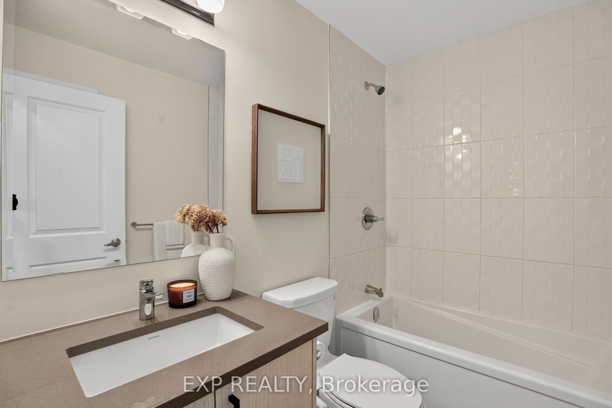
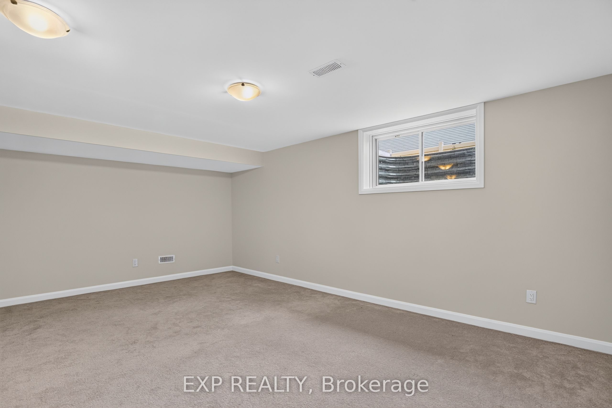
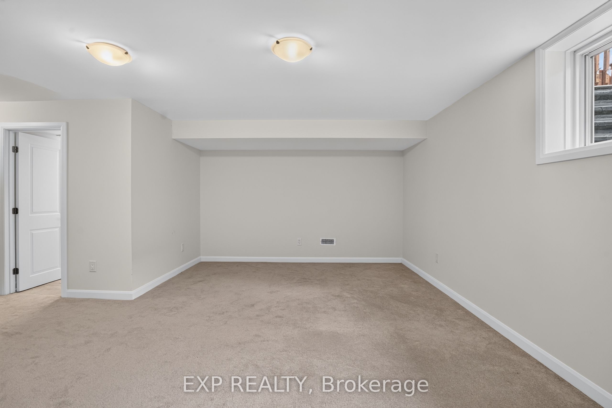
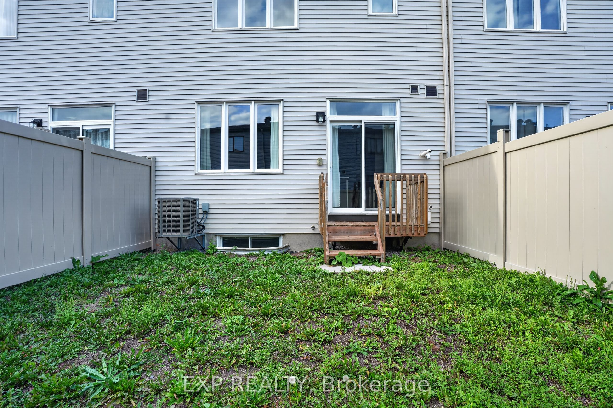
Built only 3 years ago, this immaculate Minto Haven model is exceptionally well-maintained by the owners and offers 3 bedrooms and 4 bathrooms (2 full, 2 half).The main level features 9-foot ceilings, stylish pot lights, gleaming hardwood flooring, and a light-filled, open-concept design. The upgraded kitchen is a chef's dream, boasting an extended quartz countertop and island, an eye-catching honeycomb backsplash, pots and pans drawers, and high-end upgraded stainless steel appliances.Upstairs, you'll find a spacious primary retreat featuring an upgraded walk-in shower in the private ensuite, along with two additional generous bedrooms and a full main bath. Upgraded quartz countertops carry through all bathrooms across the home for a cohesive, high-end feel.Enjoy ultimate convenience with two partial powder rooms for guests, plus a fully finished basement-perfect for a family rec room, home office, or gym. Step outside to your private backyard oasis, fully enclosed with a brand-new vinyl fence installed just last year.Unbeatable location steps from scenic pond walking trails, schools, François Dupuis Recreation Centre, parks, transit, and all Innes Road shopping. Turn-key and ready for you to move in!
Details
| MLS # | X13749562 |
|---|---|
| Listing Type | For Sale |
| Style | House |
| Sub-Type | Resale |
| Status | New |
| Year | 0 |
| Days On Site | 1 |
| Listing Provided By | EXP REALTY | X13749562 488700 |
Features
| Bed(s) | 3 |
|---|---|
| Bath(s) | 4 |
| Garage | 1 |
| Basement | Y |
| Story(s) | 2 |
| Acreage | 0.04 |
Interior
| Interior Features | Air Exchanger, Auto Garage Door Remote, Central Vacuum, Floor Drain, On Demand Water Heater, Countertop Range, Ventilation System, Water Heater |
|---|---|
| Cooling | Central Air |
| Heat Source | Gas |
| Fireplace Yes / No | No |
Exterior
| Roof | Asphalt Shingle |
|---|---|
| Foundation Details | Concrete |
| Construction Materials | Brick, Vinyl Siding |
Parking
| Garage Yes / No | Yes |
|---|
Utilities
| Sewer | Sewer |
|---|
Taxes
| Tax Annual Amount | 3671 |
|---|---|
| Tax Legal Description | PART BLOCK 103, PLAN 4M1707, BEING PART 2, 4R35411 SUBJECT TO AN EASEMENT IN GROSS AS IN OC2555483 SUBJECT TO AN EASEMENT AS IN OC2555487 SUBJECT TO AN EASEMENT AS IN OC2555491 SUBJECT TO AN EASEMENT AS IN OC2555512 SUBJECT TO AN EASEMENT IN FAVOUR OF PART BLOCK 103, PLAN 4M1707, BEING PARTS 1, 3 AND 4, 4R35411 AS IN OC2620428 TOGETHER WITH AN EASEMENT OVER PART BLOCK 103, PLAN 4M1707, BEING PARTS 1, 3, 4, 6, 8 AND 12, 4R35411 AS IN OC2620428 CITY OF OTTAWA |
| Tax Year | 2026 |
Area Information
| Province | ON |
|---|---|
| Region | Ottawa |
| City | Orleans - Cumberland and Area |
| Postal Code | K4A 5P3 |
| Area | 1118 Avalon East |
| Listing VS Median (in K4A 5P3) | |
Price: $599,900 low | high Med: $0 On site: 1 low | high Med: | |
Request a showing
Request a showing
Contact
Learn More About This Property

| Province | ON |
|---|---|
| Region | Ottawa |
| City | Orleans - Cumberland and Area |
| Postal Code | K4A 5P3 |
| Area | 1118 Avalon East |
| Listing VS Median (in K4A 5P3) | |
Price: $599,900 low | high Med: $0 On site: 1 low | high Med: | |