
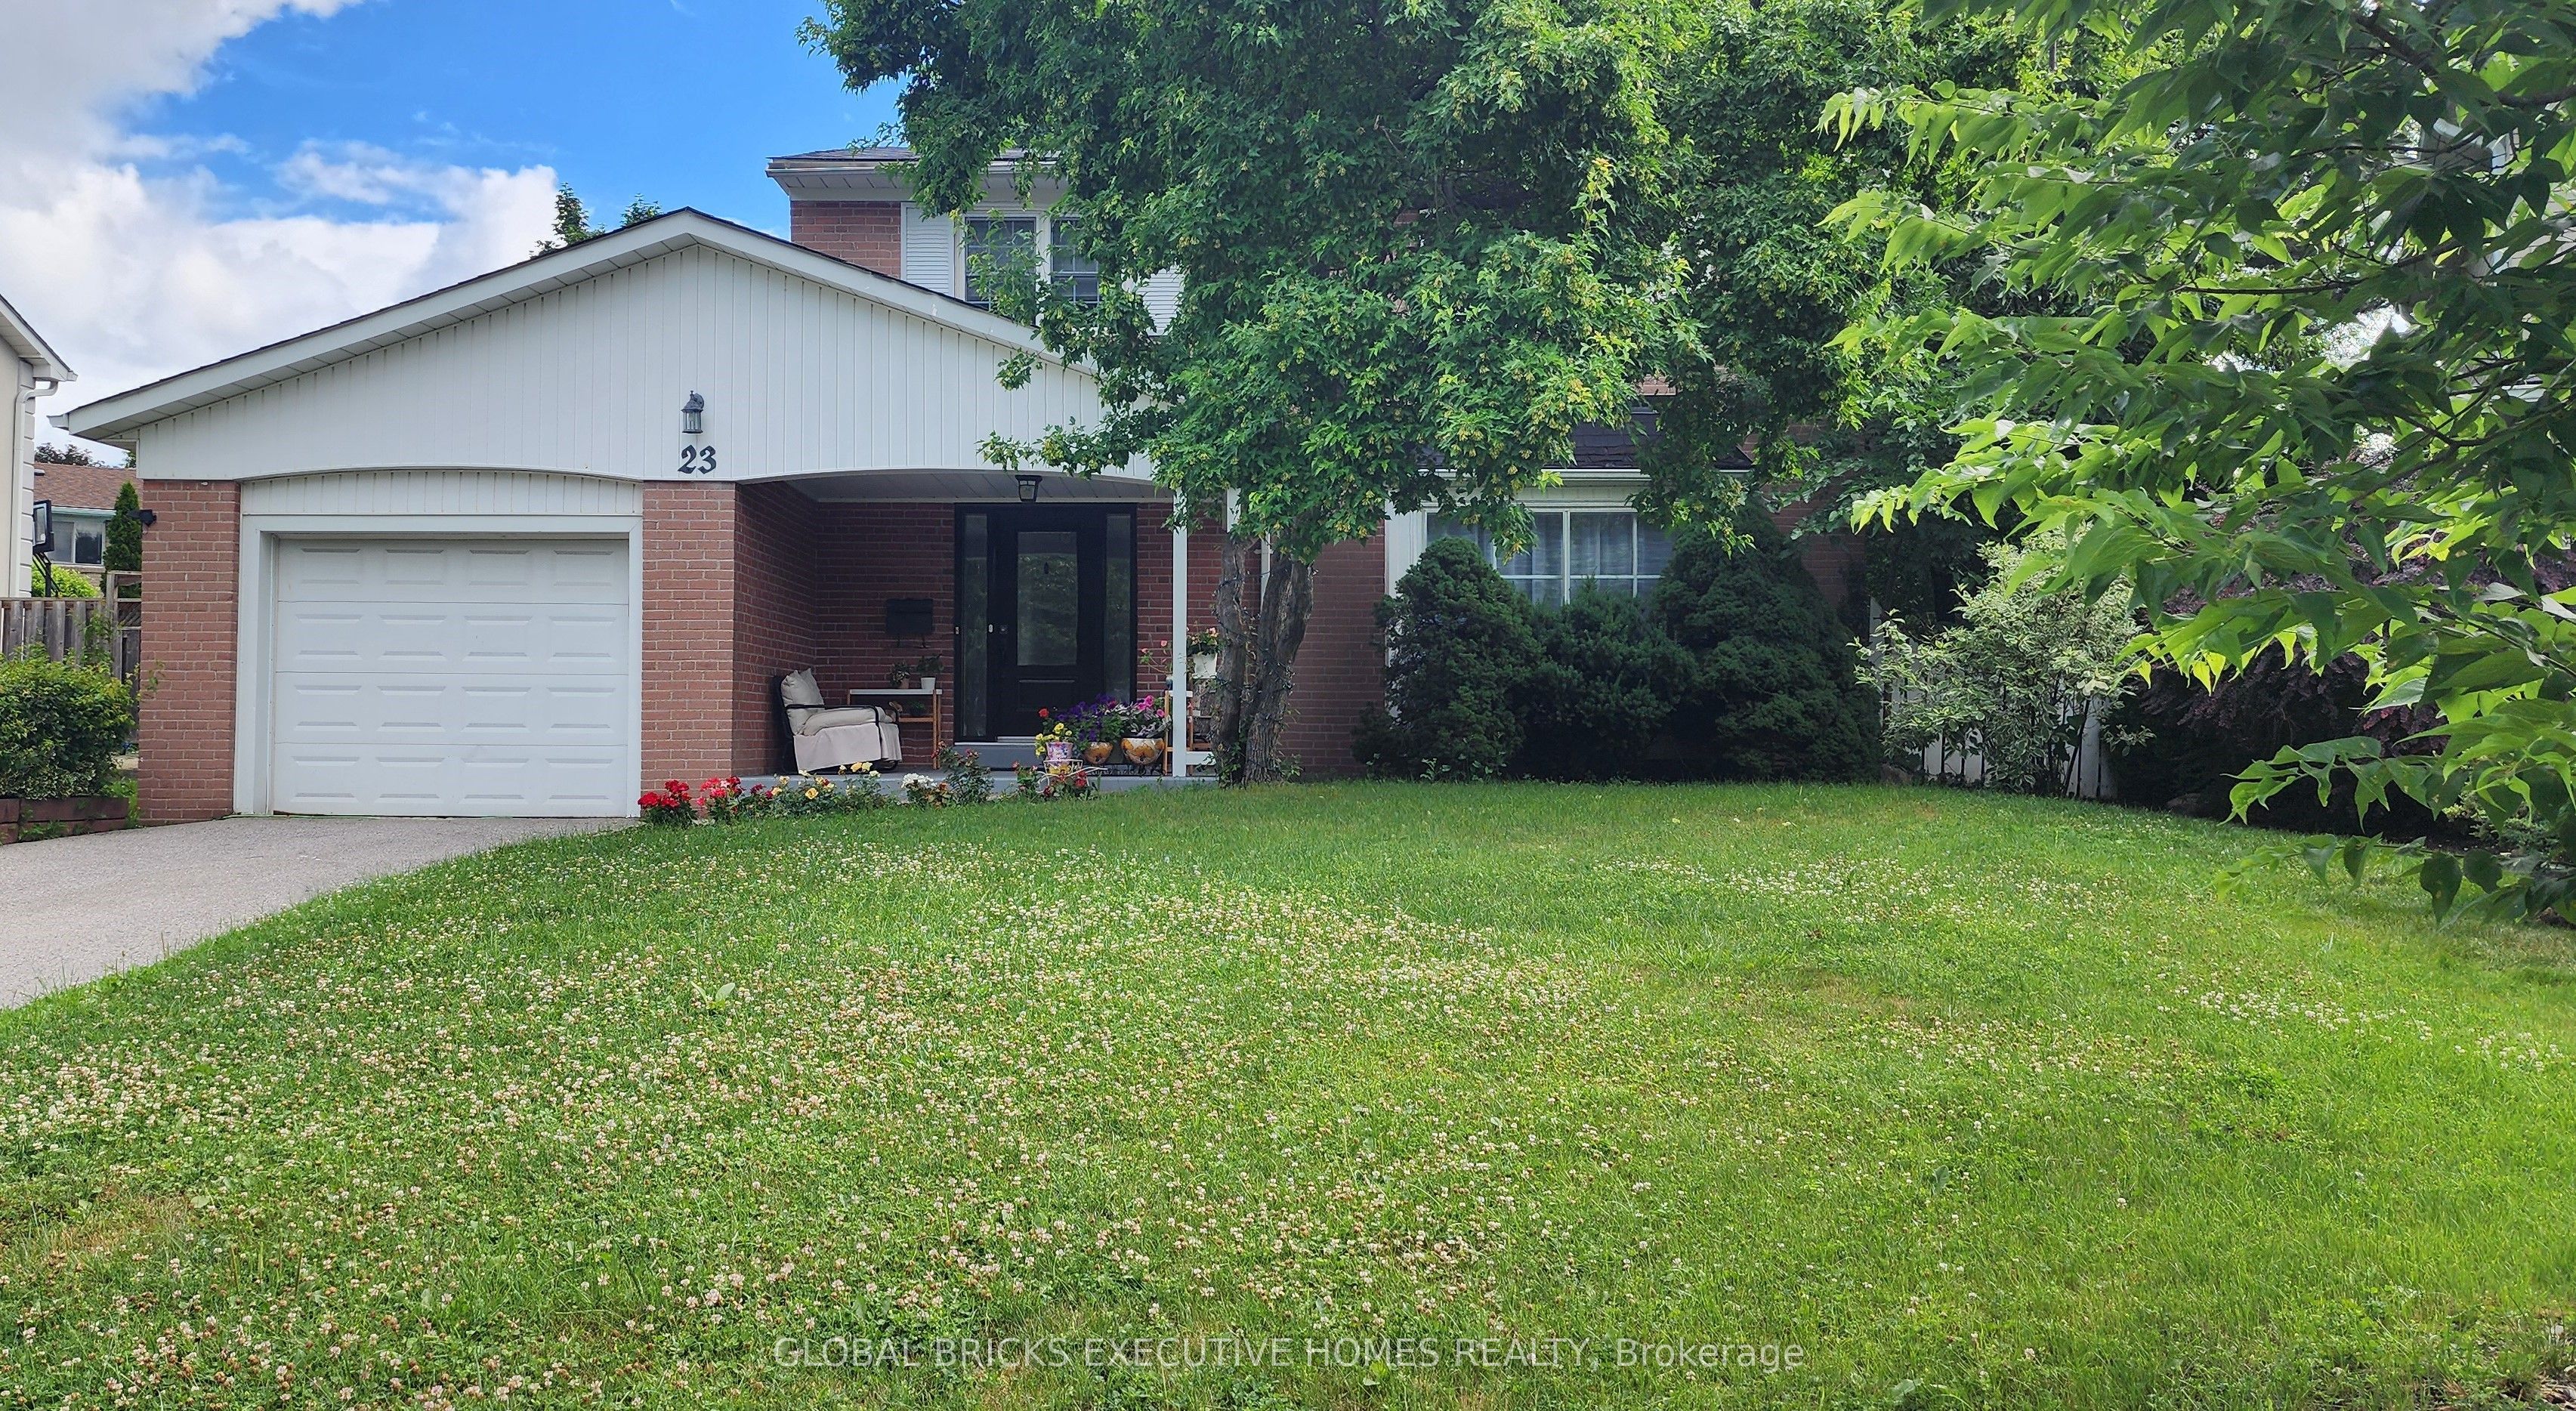
23 Whitefriars Drive,Toronto C13, ON M3A 2L2
Toronto C13, ON M3A 2L2






Description
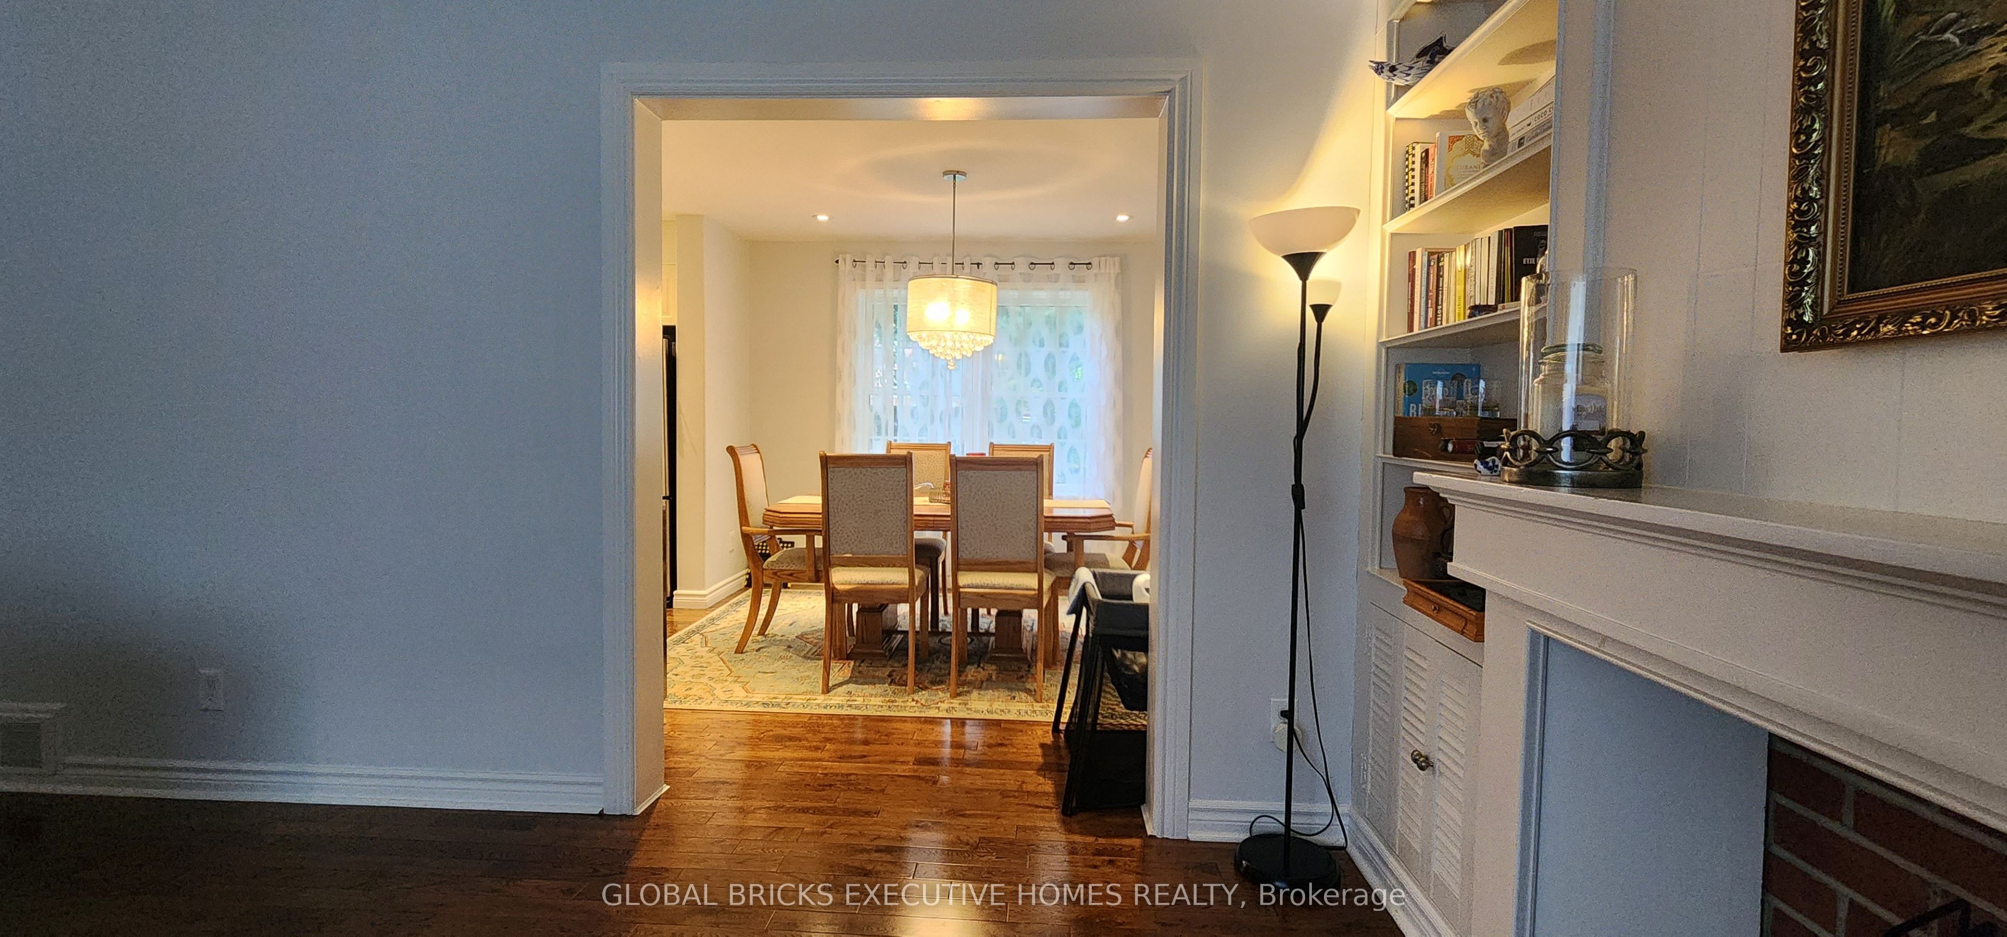
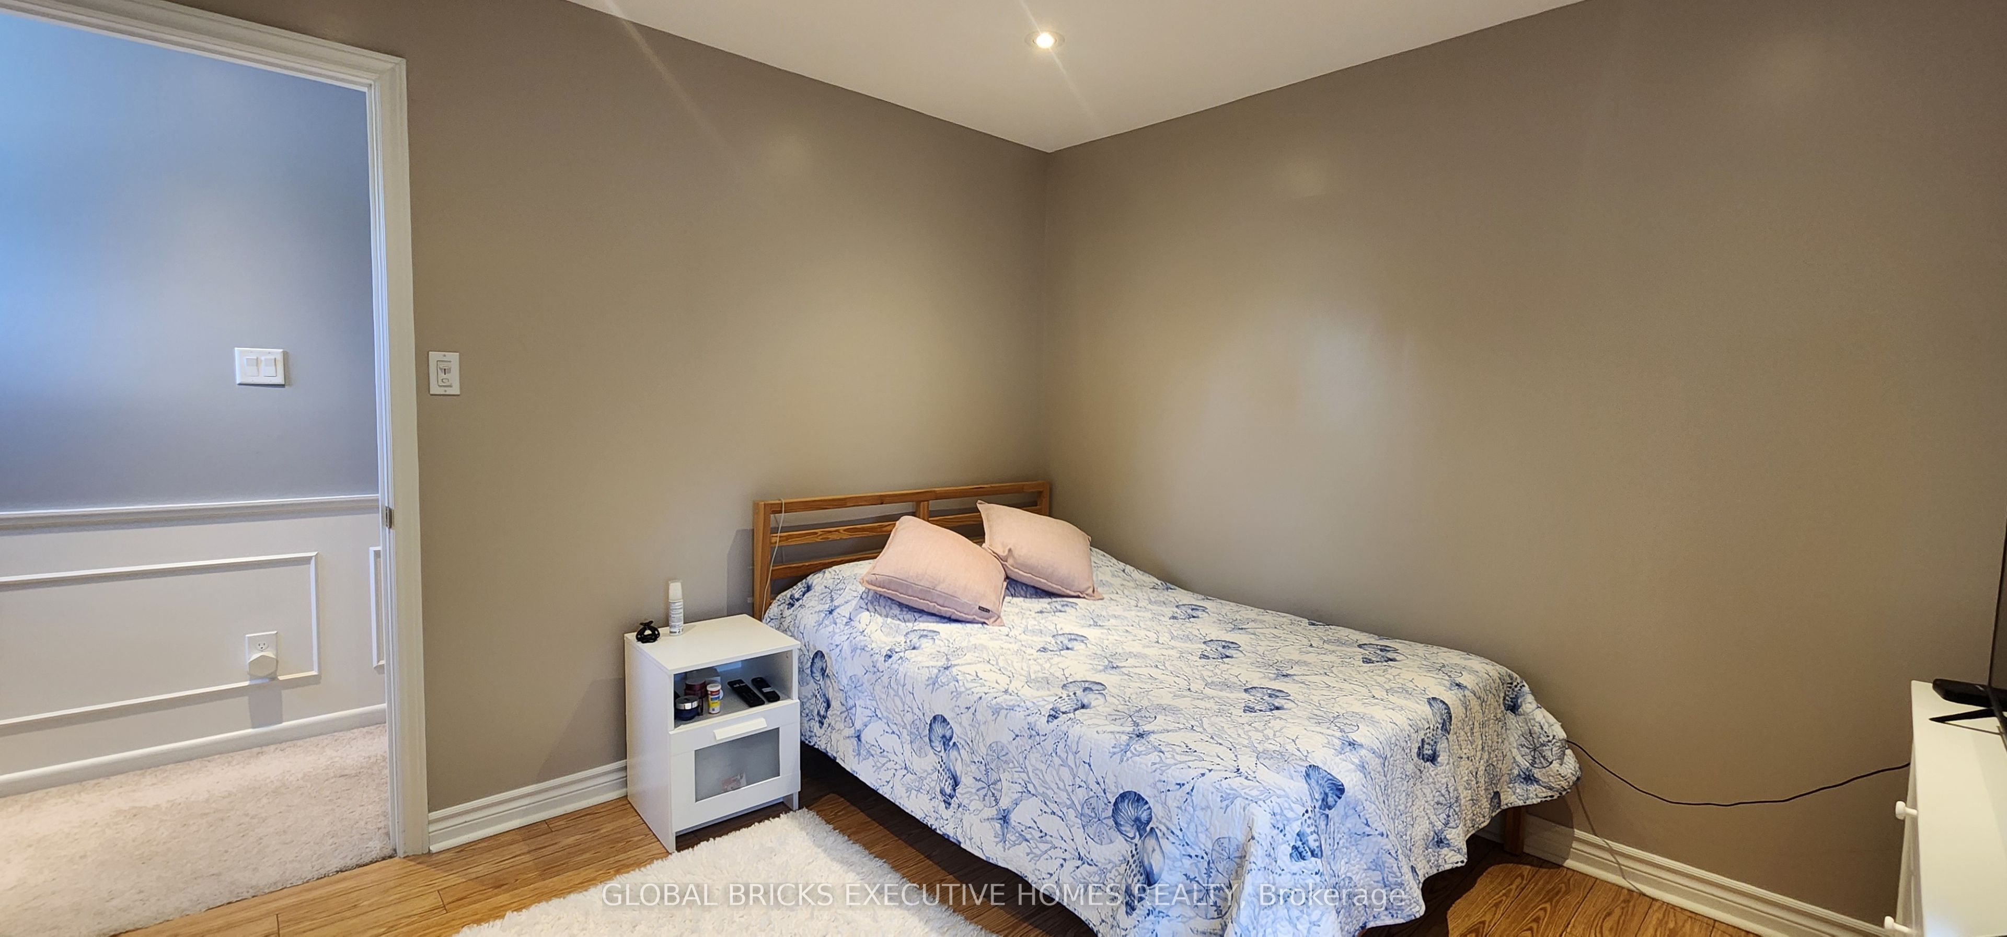
Turnkey Luxury in Prime Underhill! Fully renovated detached home on a rare, oversizedpie-shaped lot overlooking serene parkland. Located on a quiet street, this home blends timeless charm with modern sophistication. The open-concept main floor features a formal living room with a fireplace, a main-floor family room, a powder room, and an inviting front porch. The chef's white kitchen boasts premium marble countertops, stainless steel appliances, and opens to the dining area. The upper level offers 4 spacious bedrooms, including a primary retreat with a private 3-piece ensuite. The finished lower level adds incredible value with a large recreation room and a flexible teen/nanny suite. Enjoy newer windows, an extended driveway, and top-tier upgrades throughout. Walk to parks, ravines, community centres, and elite schools (French Immersion/Private). Exceptional transit options include a direct bus to downtown, nearby TTC, and fast access to DVP/401/404. Minutes to the Shops at Don Mills and Costco. Move in and grow!
Details
| MLS # | C13541592 |
|---|---|
| Listing Type | For Sale |
| Style | House |
| Sub-Type | Resale |
| Status | New |
| Year | 0 |
| Days On Site | 63 |
| Listing Provided By | GLOBAL BRICKS EXECUTIVE HOMES REALTY | C13541592 358100 |
Features
| Bed(s) | 5 |
|---|---|
| Bath(s) | 4 |
| Garage | 1 |
| Basement | Y |
| Story(s) | 2 |
| Acreage | 0.13 |
| Property View | Garden |
Interior
| Interior Features | Other |
|---|---|
| Lease To Own Equipment | Water Heater |
| Heating Yes / No | Yes |
| Cooling Yes / No | Yes |
| Cooling | Central Air |
| Heat Source | Gas |
| Fireplace Yes / No | Yes |
| Rooms Total | 12 |
Exterior
| Roof | Asphalt Shingle |
|---|---|
| Foundation Details | Unknown |
| Lot Features | Irregular Lot |
| View | Garden |
| Construction Materials | Brick |
Parking
| Attached Garage Yes / No | Yes |
|---|---|
| Garage Yes / No | Yes |
| Parking Features | Private |
Utilities
| Sewer | Sewer |
|---|
Taxes
| Tax Annual Amount | 6756.62 |
|---|---|
| Tax Legal Description | PARCEL 248-1, SECTION M975 LOT 248, PLAN 66M975, SUBJ. TO EASEMENT OVER PT 244 PLAN 66R1262 AS IN A105096 TWP OF YORK/NORTH YORK CITY OF TORONTO |
| Tax Year | 2026 |
Area Information
| Province | ON |
|---|---|
| Region | Toronto |
| City | Toronto C13 |
| Postal Code | M3A 2L2 |
| Area | Parkwoods Donalda |
| Listing VS Median (in M3A 2L2) | |
Price: $1,480,000 low | high Med: $0 On site: 63 low | high Med: | |
Request a showing
Request a showing
Contact
Learn More About This Property

| Province | ON |
|---|---|
| Region | Toronto |
| City | Toronto C13 |
| Postal Code | M3A 2L2 |
| Area | Parkwoods Donalda |
| Listing VS Median (in M3A 2L2) | |
Price: $1,480,000 low | high Med: $0 On site: 63 low | high Med: | |