23 Tyrone Drive,Hamilton, ON L9C 2M6
Hamilton, ON L9C 2M6

Description
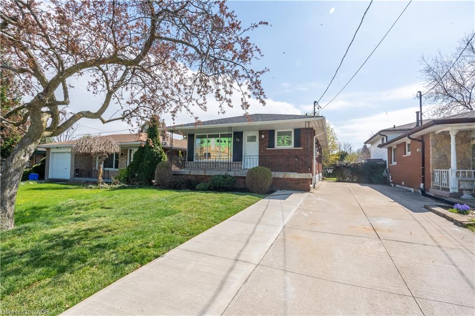
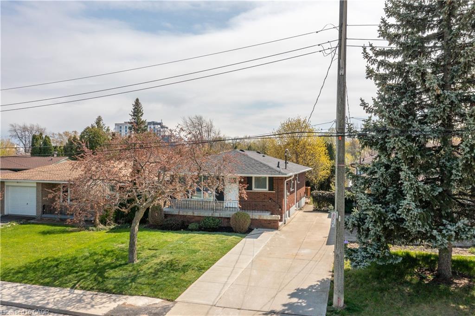
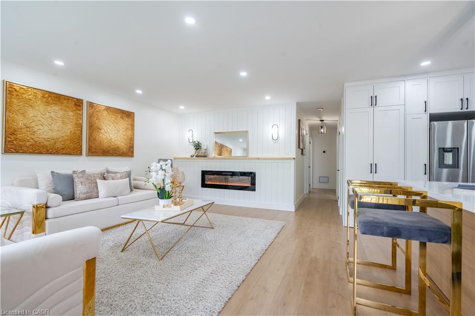
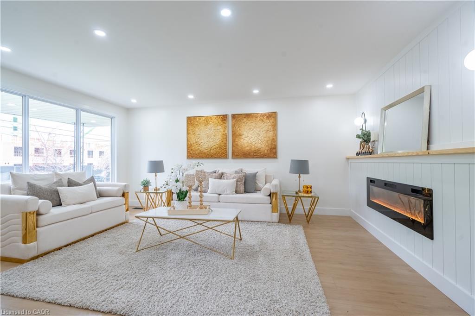
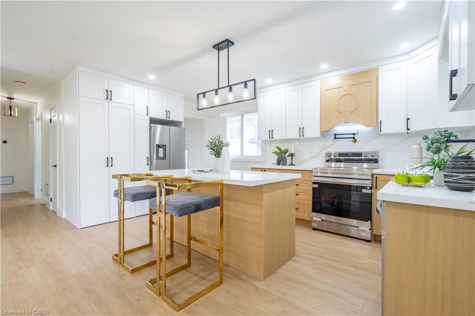
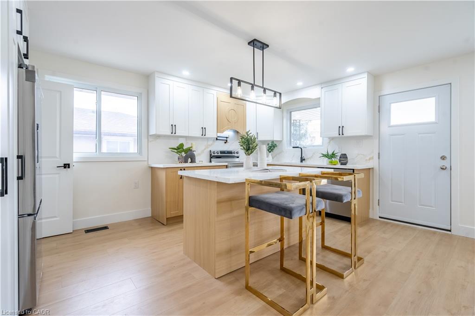
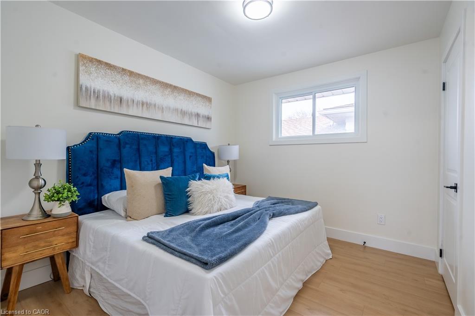
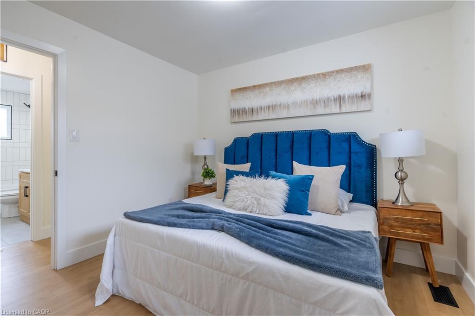
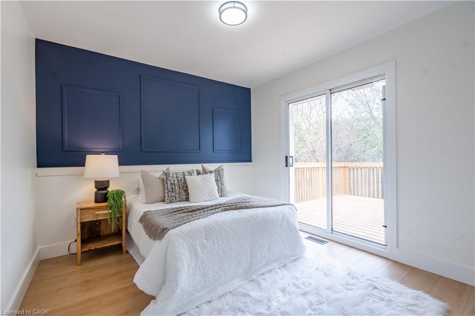
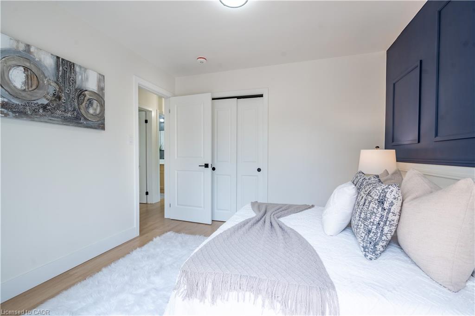
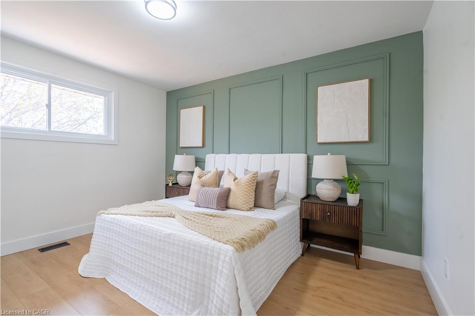
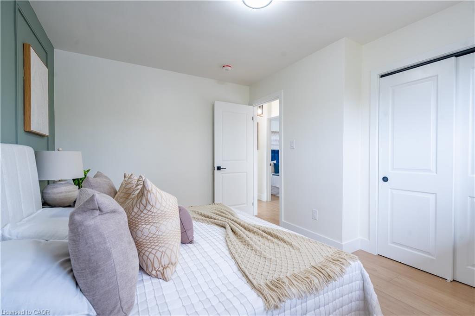
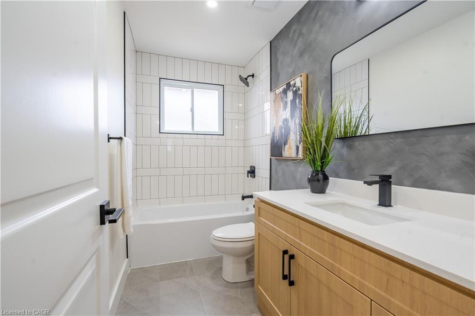
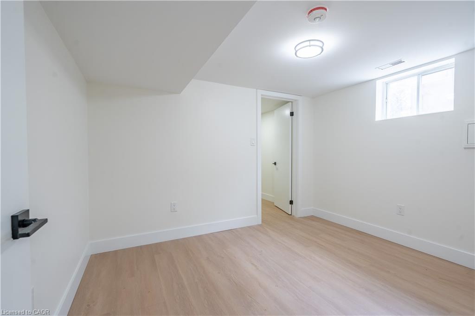
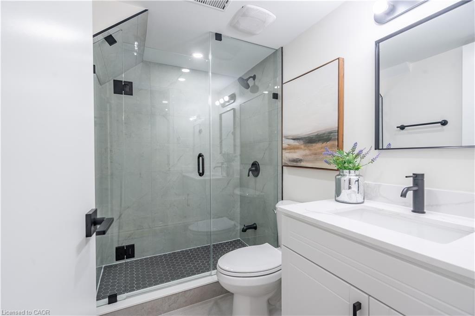
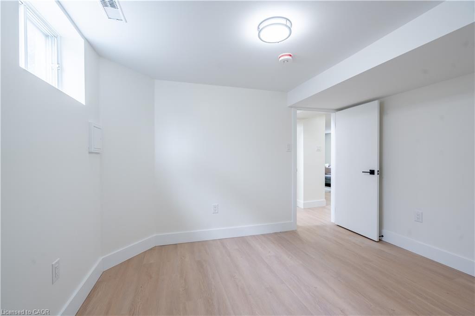
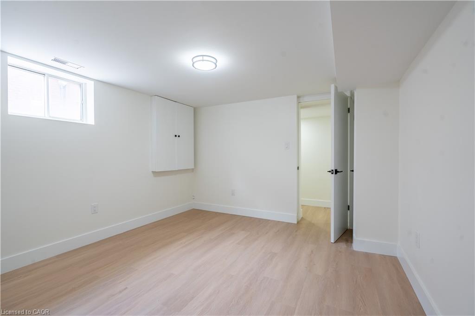
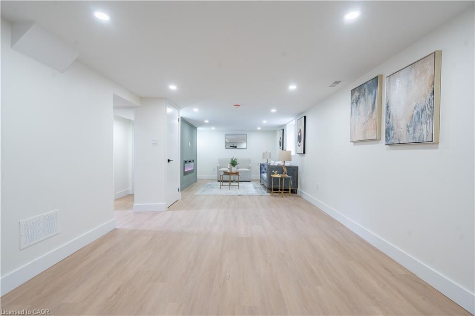
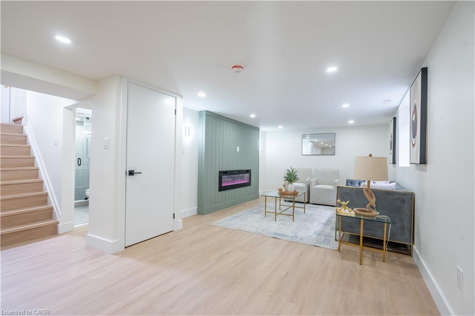
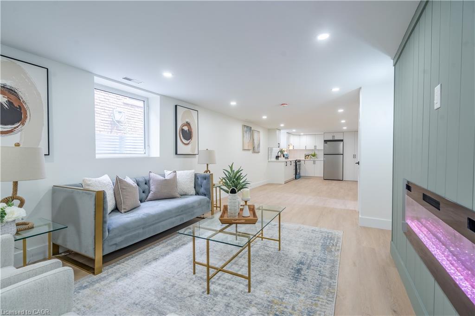
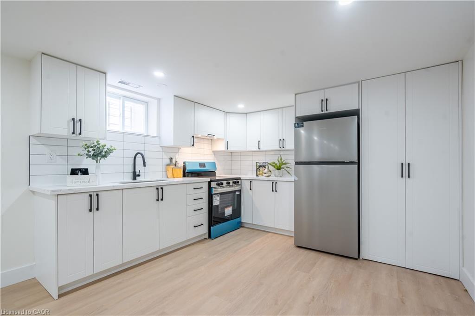
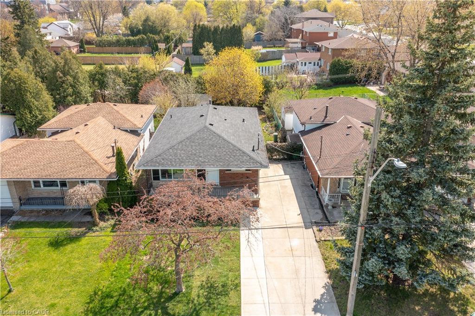
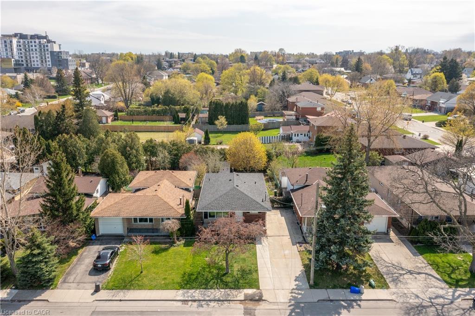
Welcome to this stunning, fully redesigned legal two-unit home, where quality craftsmanship, modern style, and attention to detail shine throughout. Renovated with permits and no corners cut, this turnkey property features pristine finishes, and two bright open-concept Units. The main floor boasts 3 spacious bedrooms, and 1 bathroom, and the basement has 2 Generous Sized Bedrooms and a 3pc Bath. The home includes two state of the art kitchens, complete with premium granite countertops, brand-new stainless steel appliances, ample cabinetry, and a convenient pot filler on the main floor adding that sizzle factor! The newly constructed legal 2-bedroom basement suite was also completed with permits perfect for rental income, multi-generational living, or added flexibility.Super conveniently located close to everyday amenities, shopping, schools, transit, and major routes, this property offers the perfect combination of location, quality, and functionality. With 5 bedrooms, 2 kitchens, and 2 self-contained living spaces, this like-new home is an exceptional opportunity for homeowners and investors alike.
Details
| MLS # | 40855252 |
|---|---|
| Listing Type | For Sale |
| Style | House |
| Sub-Type | Resale |
| Status | Active |
| Year | 1971 |
| Days On Site | 13 |
| Listing Provided By | Real Broker Ontario Ltd. | Alex Pal |
Features
| Bed(s) | 5 |
|---|---|
| Bath(s) | 2 Total |
| SQ Feet | 1,012 |
| Basement | Y |
| Story(s) | 1 |
| Zoning | C |
| Acreage | 0.10 |
Interior
| Appliances | Range, Dryer, Refrigerator, Stove, Washer |
|---|---|
| Rooms Total | 12 |
| Interior Features | Central Vacuum |
| Cooling | Central Air |
| Cooling Yes / No | No |
| Heating | Forced Air, Natural Gas |
| Heating Yes / No | Yes |
Exterior
| Exterior Features | Awning(s) |
|---|---|
| Lot Features | Urban, Hospital, Library, Place of Worship, Public Transit, Schools |
| Construction Materials | Brick |
| Roof | Asphalt Shing |
| Foundation Details | Concrete Block |
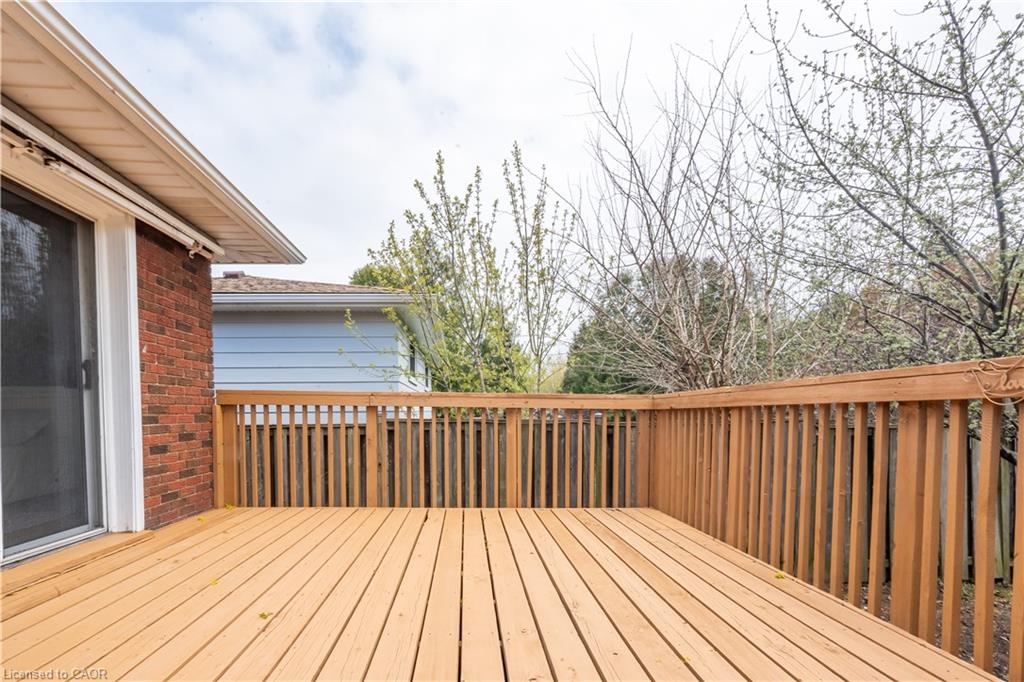
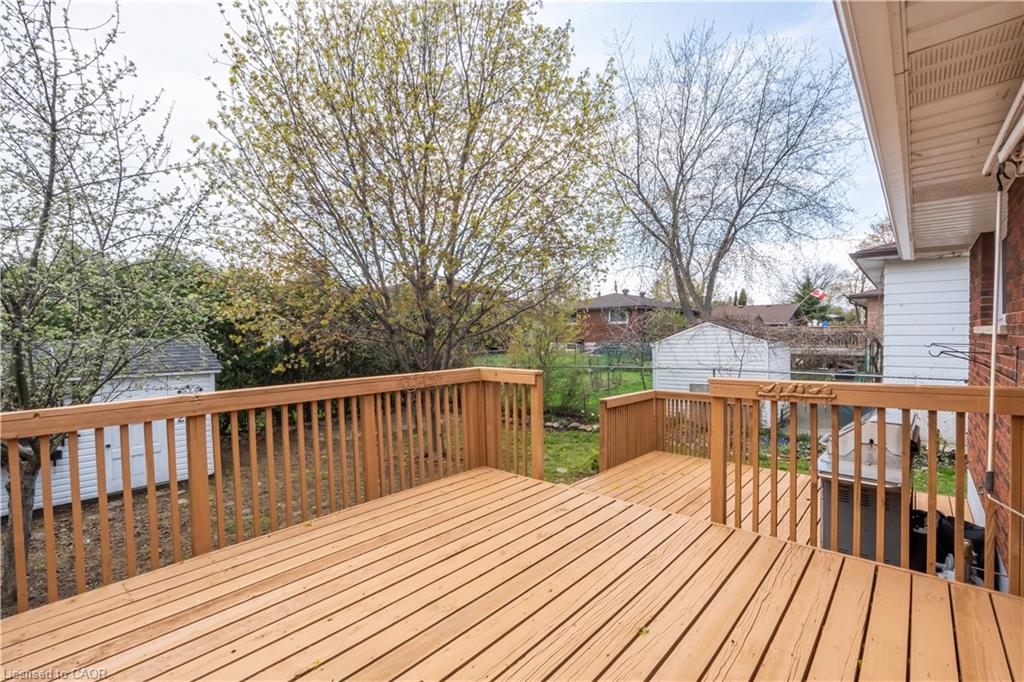
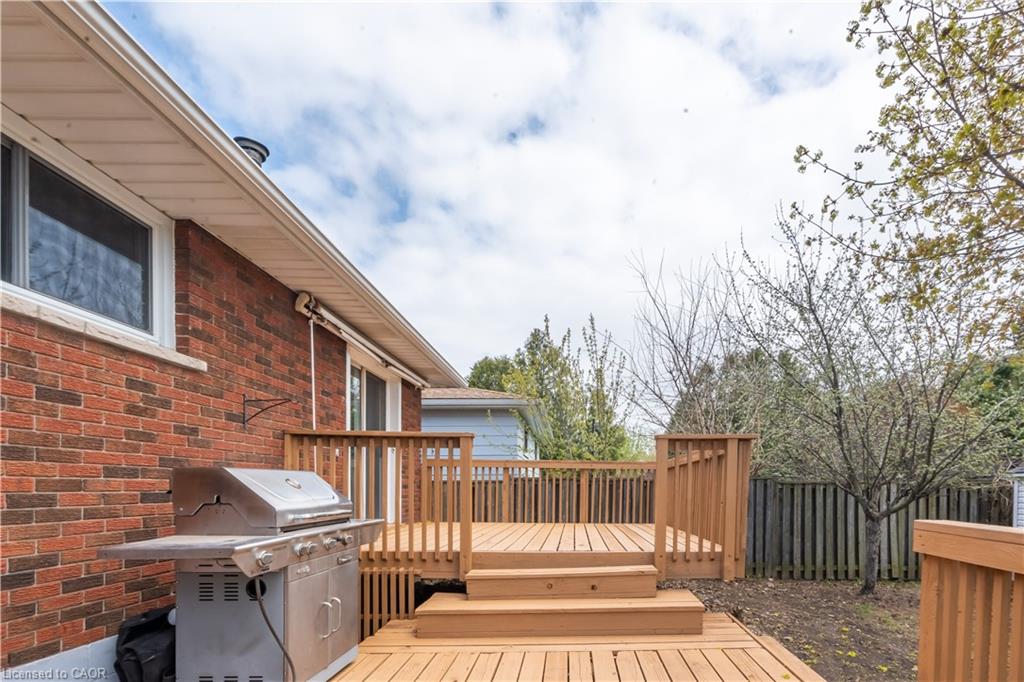
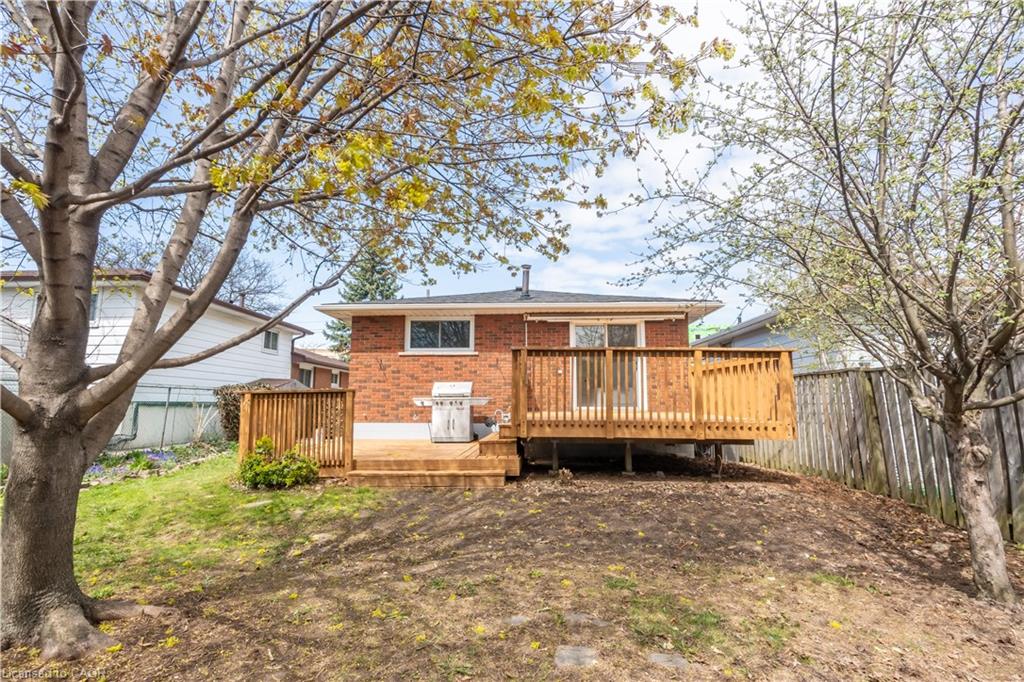
| Patio And Porch Features | Deck, Porch |
Parking
| Garage Spaces | 0 |
|---|---|
| Parking Features | Concrete |
| Open Parking Yes / No | Yes |
| Attached Garage Yes / No | No |
Utilities
| Sewer | Sewer (Municipal) |
|---|
Taxes
| Tax Annual Amount | 4758.12 |
|---|
Area Information
| Province | ON |
|---|---|
| Region | Hamilton |
| City | Hamilton |
| Postal Code | L9C 2M6 |
| Area | 16 Hamilton Mountain |
| Subarea | 162 Rolston | Yeoville |
| Community Name | 162 Rolston/Yeoville |
| Listing VS Median (in 162 Rolston/Yeoville) | |
Price: $779,900 low | high Med: $449,000 sqft: 1,012 low | high Med: 1,053 $ / sqft: $771 low | high Med: $426 On site: 13 low | high Med: 257 | |
Request a showing
Request a showing
Contact
Learn More About This Property

| Province | ON |
|---|---|
| Region | Hamilton |
| City | Hamilton |
| Postal Code | L9C 2M6 |
| Area | 16 Hamilton Mountain |
| Subarea | 162 Rolston | Yeoville |
| Community Name | 162 Rolston/Yeoville |
| Listing VS Median (in 162 Rolston/Yeoville) | |
Price: $779,900 low | high Med: $449,000 sqft: 1,012 low | high Med: 1,053 $ / sqft: $771 low | high Med: $426 On site: 13 low | high Med: 257 | |