

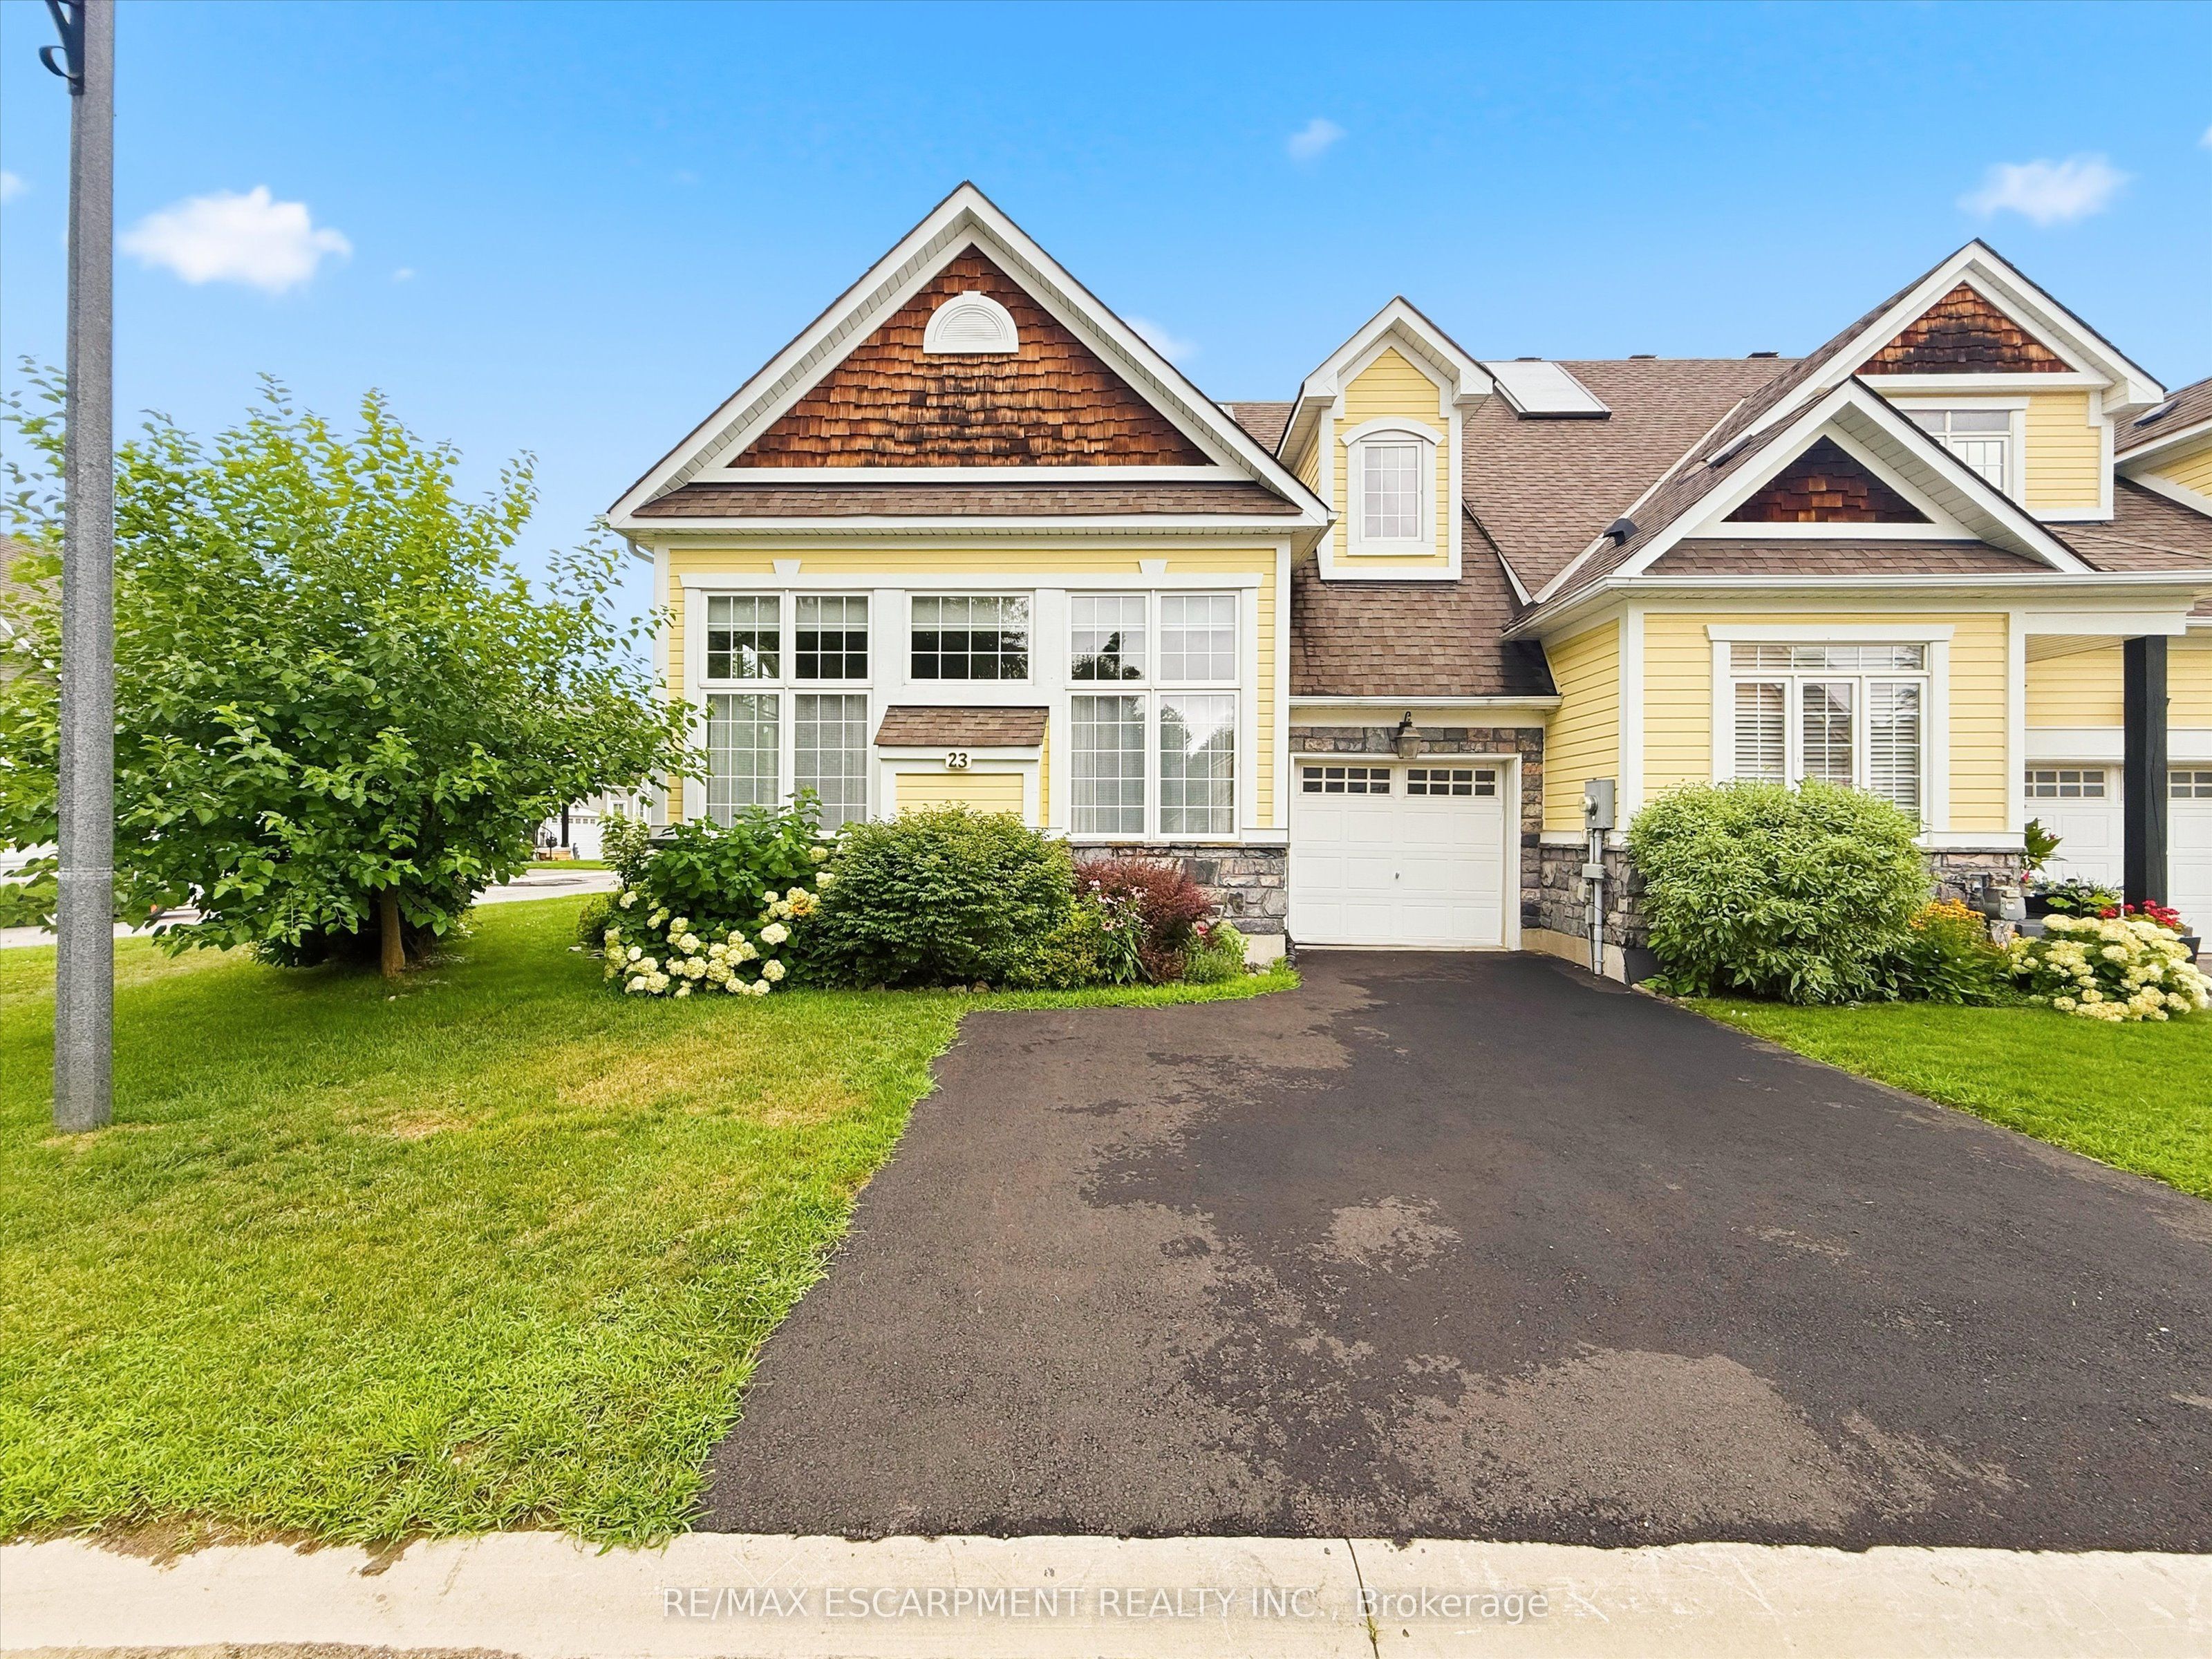
23 Spencer Street,Bracebridge, ON P1L 0B7
Bracebridge, ON P1L 0B7




Description
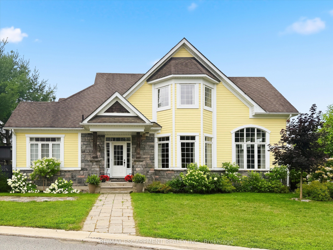
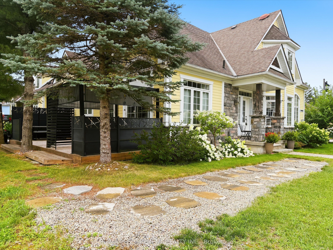
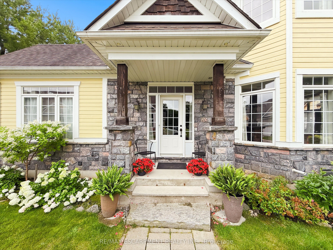
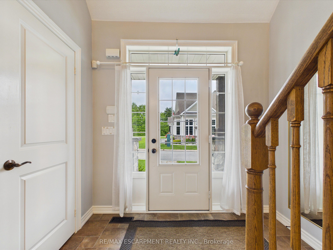
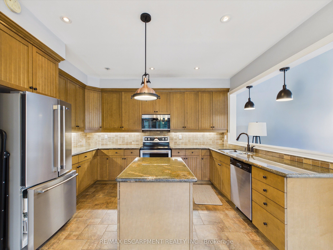
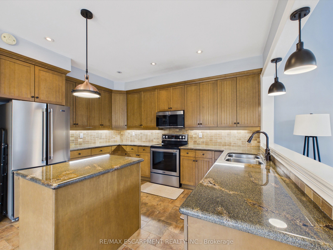
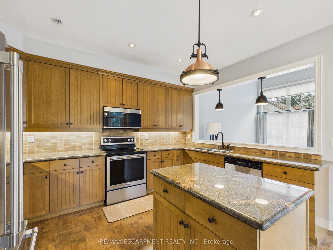
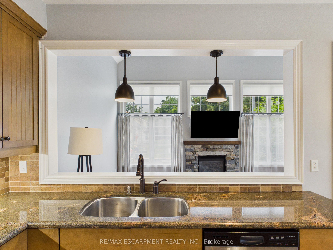
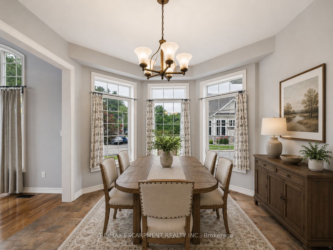
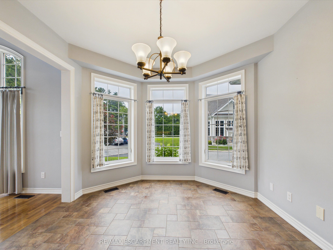
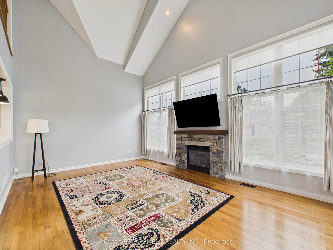
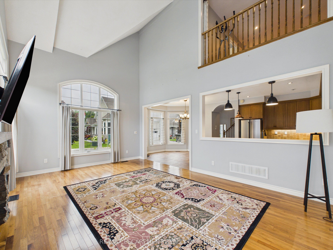
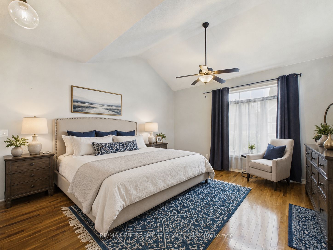
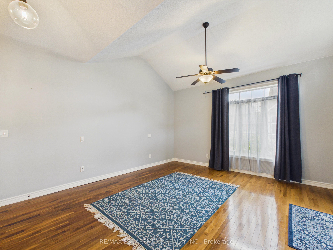
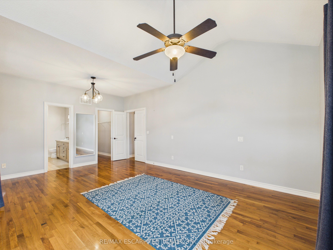
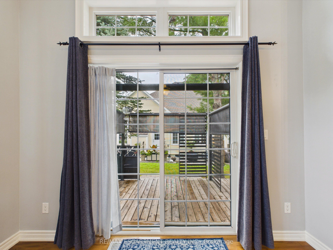
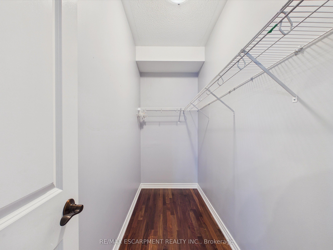
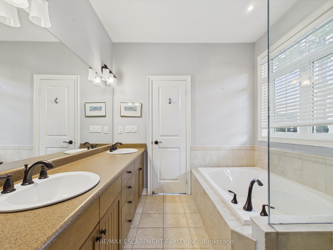
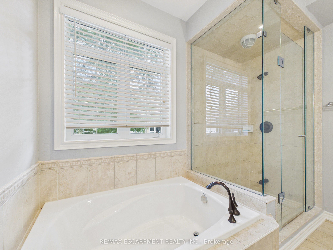
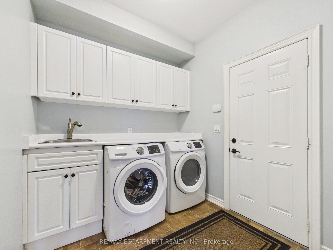
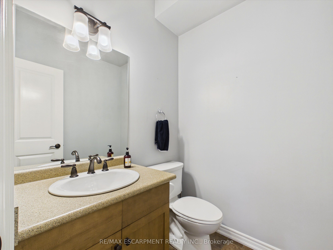
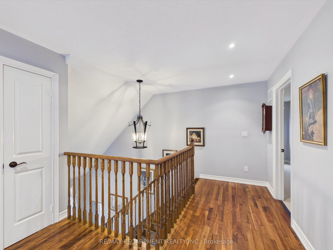
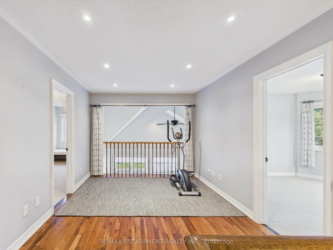
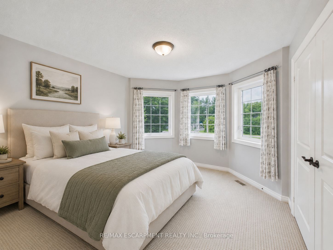
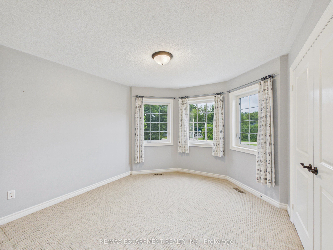
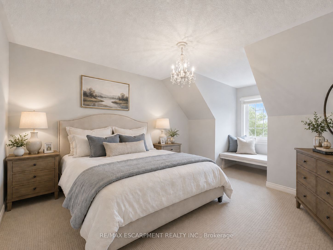
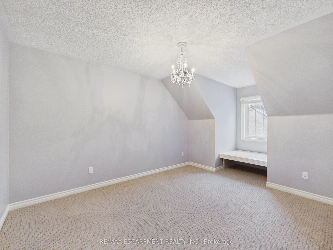
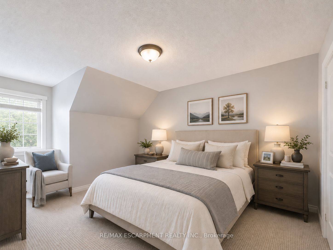
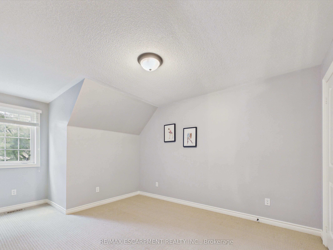
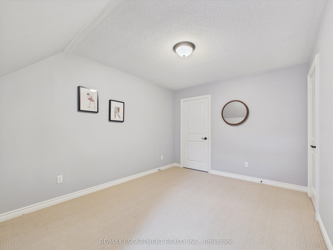
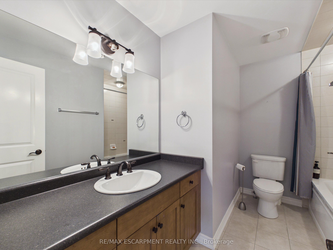
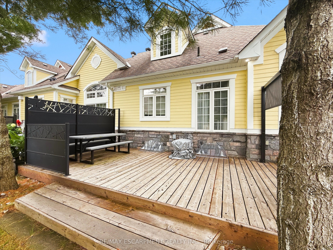
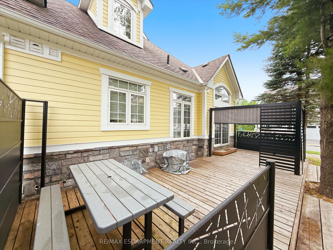
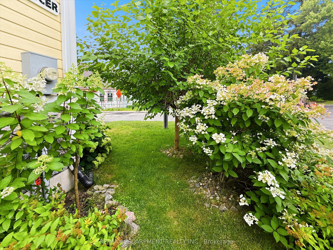
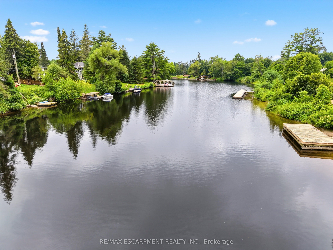
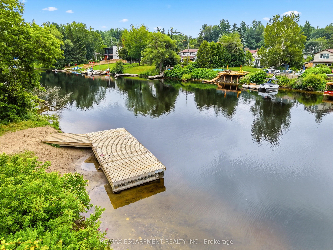
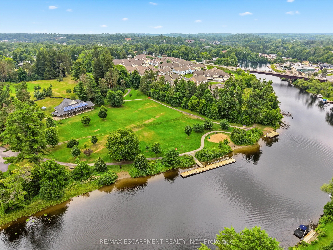
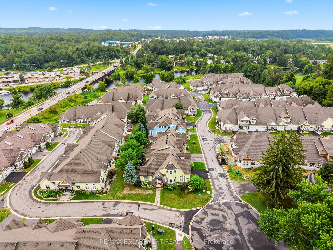
The Waterways is a unique and coveted enclave of newly built homes that make you feel like you've entered a beautiful private community. Situated on the banks of the Muskoka River, you can enjoy water sports at your own leisure, an afternoon swim or a good book on the park bench. The current owner purchased 23 Spencer Street (Freehold End Unit) as a model home. The build is ideal for someone who appreciates quality finishes and a bright and open concept floor plan. The primary bedroom is ideally located on the main floor making it feel like a bungalow. Three bedrooms on the second floor for overnight guests or extended family, an office or even a studio. Walls of windows on three sides allow natural light to flood the over 2,000 above grade square feet. Soaring ceilings in the primary bedroom and great room, large chefs kitchen with movable island, gas stone fireplace, double car driveway and access to a large mudroom from the garage are just a few of the upgrades you find in this home. Fibre optics are in place for quality internet and cable connections. Maintenance free living with a monthly fee covering grass cutting and snow removal with all the enjoyment of it being a freehold home. Simply put, this home is ideal for somebody who doesn't want to sacrifice square footage. Enjoys main floor living. Likes the outdoors without all of the maintenance and has the security of living in a private and close knit community
Details
| MLS # | X13652970 |
|---|---|
| Listing Type | For Sale |
| Style | Condominium |
| Sub-Type | Resale |
| Status | New |
| Year | 0 |
| Days On Site | 31 |
| Listing Provided By | RE/MAX ESCARPMENT REALTY INC. | X13652970 184015 |
Features
| Bed(s) | 4 |
|---|---|
| Bath(s) | 3 |
| Garage | 1 |
| Basement | Y |
| Acreage | 0.07 |
| Water Front | WaterfrontCommunity |
| Property View | Trees, Woods |
Interior
| Interior Features | Auto Garage Door Remote, Guest Accommodations, In-Law Capability, Primary Bedroom - Main Floor, Sauna, Solar Owned, Sump Pump, Water Purifier |
|---|---|
| Cooling | Central Air |
| Heat Source | Gas |
| Fireplace Features | Living Room, Natural Gas |
| Fireplace Yes / No | Yes |
Exterior
| Exterior Features | Deck, Year Round Living |
|---|---|
| Roof | Asphalt Shingle |
| Foundation Details | Concrete |
| Topography | Flat |
| Water View | Obstructive |
| Waterfront Features | River Access, Waterfront-Deeded Access |
| View | Trees/Woods |
| Construction Materials | Stone, Wood |
| Security Features | Alarm System |
Parking
| Garage Yes / No | Yes |
|---|---|
| Parking Features | Private |
Utilities
| Sewer | Sewer |
|---|
Taxes
| Tax Annual Amount | 5486.97 |
|---|---|
| Tax Legal Description | PT LT 2 PL 1 MONCK PT 1 ON 35R23664; T/W EASEMENT OVER PT LT 1 & 2 PL 1 MONCK PT 92 ON 35R23664 AS IN MT63341 & DM373481; T/W AN UNDIVIDED COMMON INTERESTS IN MUSKOKA COMMON ELEMENTS CONDOMINIUM CORPORATION NO.71 SUBJECT TO AN EASEMENT OVER PART LOT 2 PLAN 1 BEING MONCK PT 1 ON 35R23664 IN FAVOUR OF MUSKOKA COMMON ELEMENTS CONDOMINIUM CORPORATION NO. 71 AS IN MT109293 TOGETHER WITH AN EASEMENT OVER PT 125 & 126 ON 35R23664 AS IN MT109885 TOWN OF BRACEBRIDGE |
| Tax Year | 2026 |
Other
| Docking Type | None |
|---|
Area Information
| Province | ON |
|---|---|
| Region | Muskoka |
| City | Bracebridge |
| Postal Code | P1L 0B7 |
| Area | Monck (Bracebridge) |
| Listing VS Median (in P1L 0B7) | |
Price: $849,000 low | high Med: $0 On site: 31 low | high Med: | |
Request a showing
Request a showing
Contact
Learn More About This Property

| Province | ON |
|---|---|
| Region | Muskoka |
| City | Bracebridge |
| Postal Code | P1L 0B7 |
| Area | Monck (Bracebridge) |
| Listing VS Median (in P1L 0B7) | |
Price: $849,000 low | high Med: $0 On site: 31 low | high Med: | |


