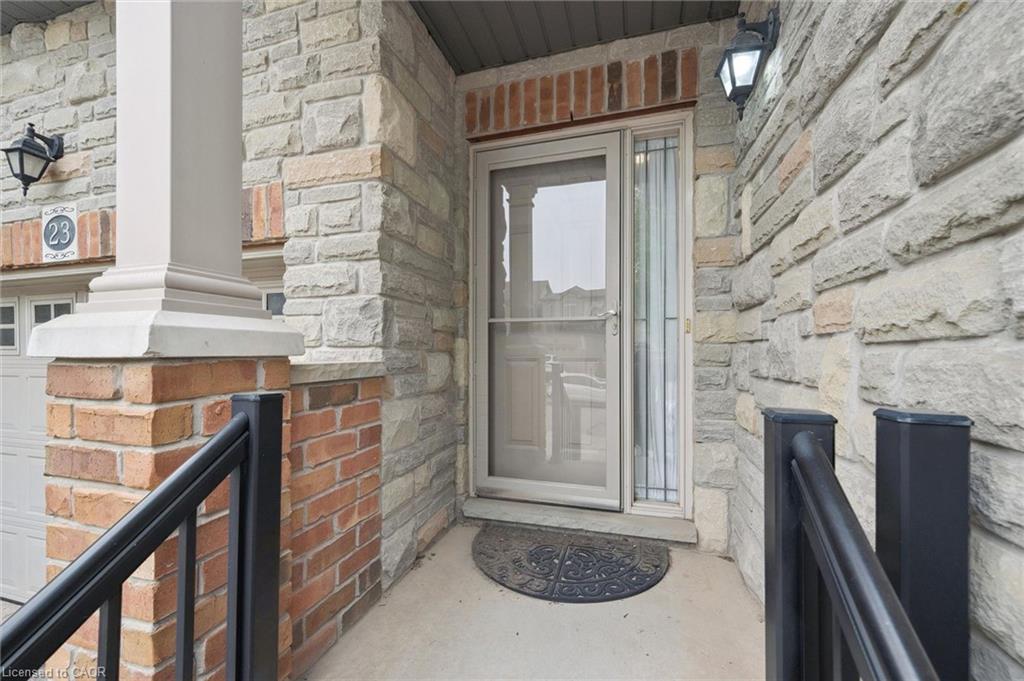
23 Knack Lane,Cambridge, ON N1R 8P7
Cambridge, ON N1R 8P7

Description
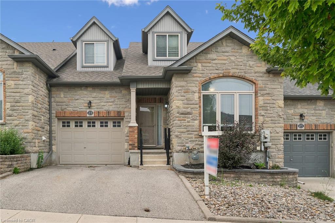
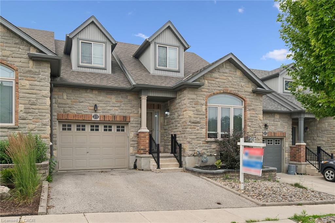
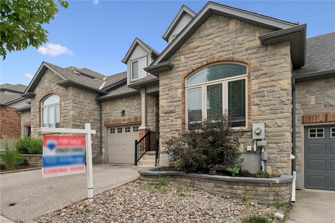
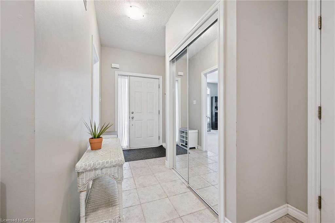
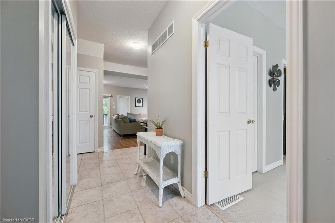
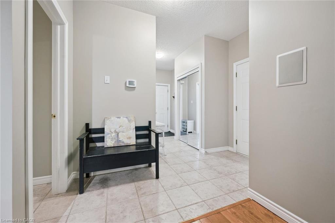
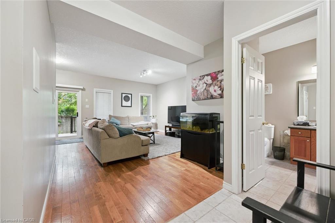
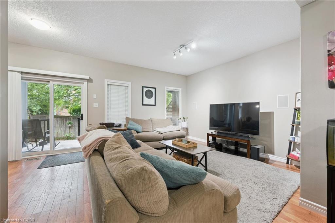
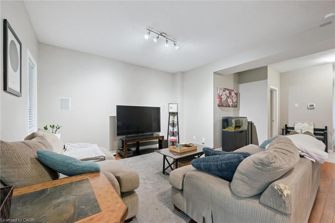
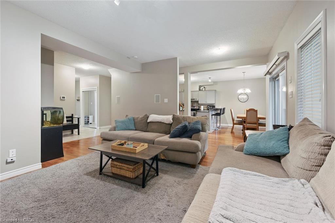
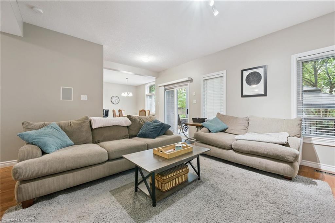
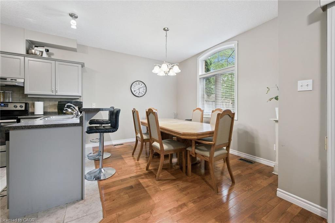
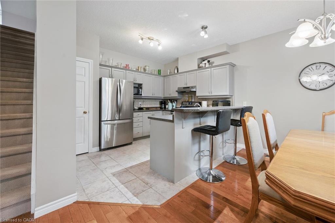
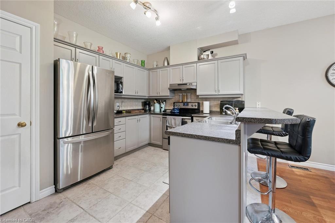
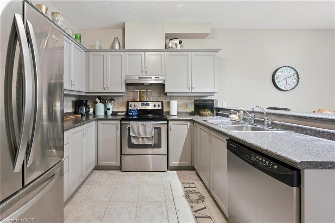
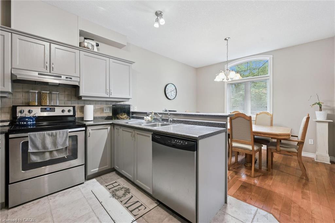
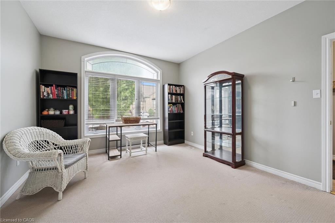
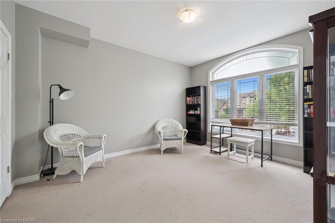
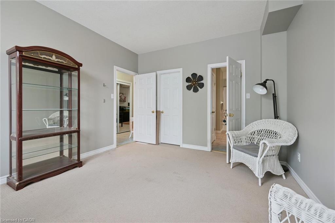
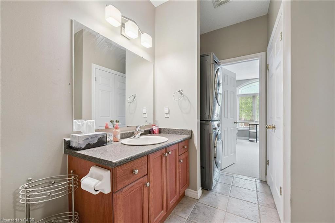
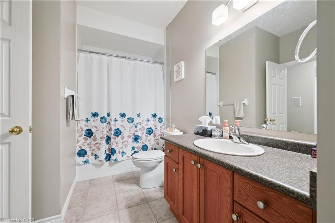
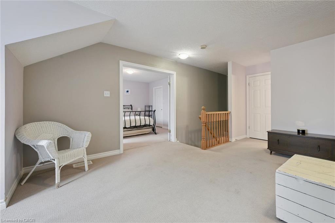
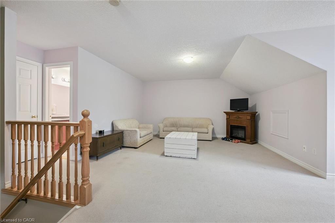
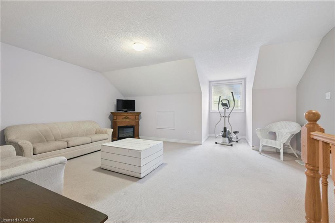
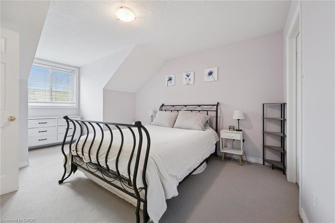
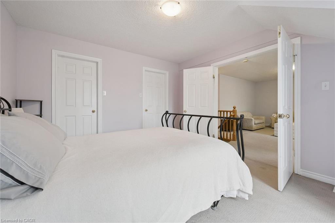
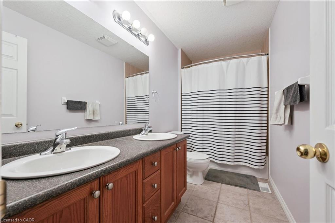
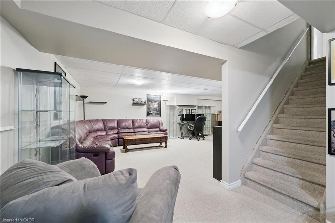
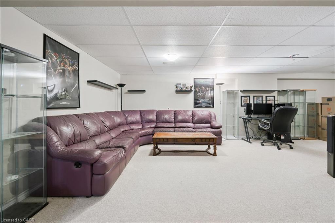
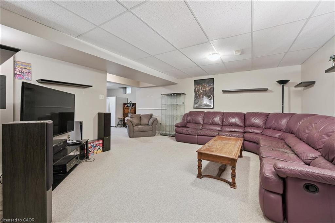
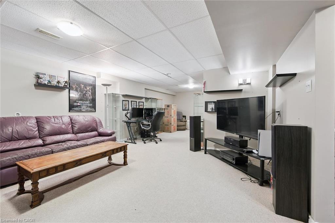
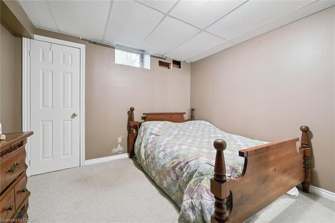
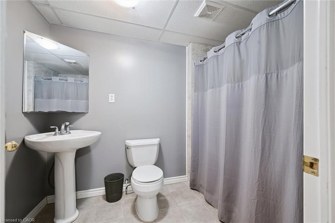
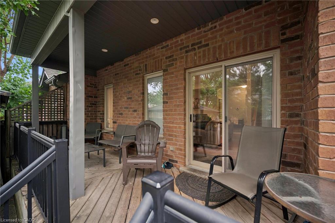
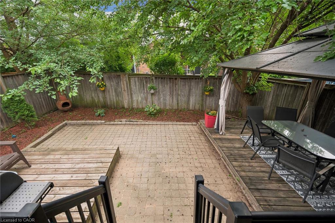
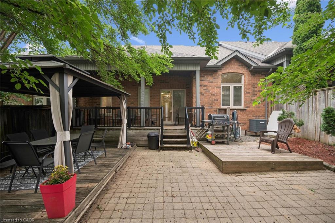
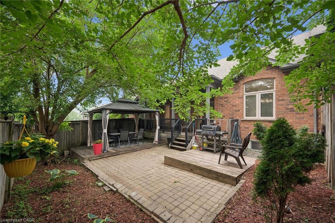
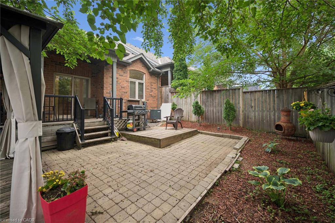
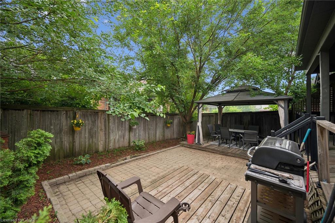
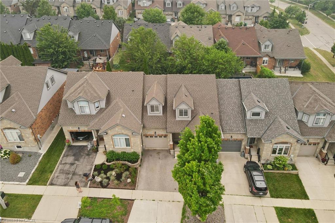
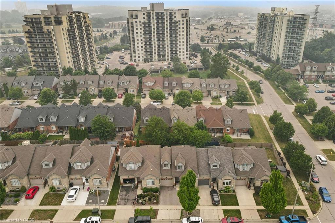
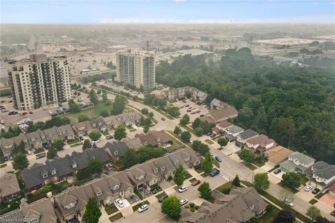
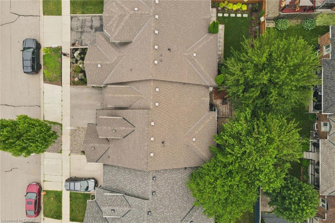
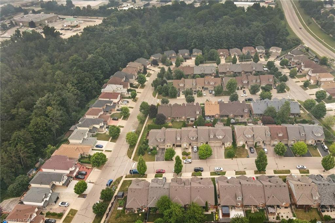
Welcome to 23 Knack Lane in Cambridge! This beautifully maintained freehold interior townhome offers the perfect blend of comfort, style, and functionality. Featuring a desirable bungaloft design, this home provides the convenience of main-floor living with additional versatile living space above and below.The bright, open-concept main floor offers an inviting layout with spacious principal rooms, while the loft provides the ideal space for a home office, guest suite, or family room. The fully finished basement expands your living space with endless possibilities for recreation, hobbies, or entertaining.Enjoy the convenience of a single-car garage, low-maintenance living, and a thoughtfully designed floor plan that suits families, professionals, and downsizers alike. Located in a sought-after Cambridge neighbourhood, you're just minutes from parks, walking trails, shopping, restaurants, schools, and quick access to Highway 401.
Details
| MLS # | 40849242 |
|---|---|
| Listing Type | For Sale |
| Style | Town House |
| Sub-Type | Resale |
| Status | Active |
| Year | 2005 |
| Days On Site | 54 |
| Listing Provided By | RE/MAX TWIN CITY REALTY INC. | Stacey Chaves |
Features
| Bed(s) | 3 |
|---|---|
| Bath(s) | 3 Total |
| SQ Feet | 1,790 |
| Garage | 1 |
| Basement | Y |
| Story(s) | 1 |
| Zoning | RM4 |
| Acreage | 0.06 |
Interior
| Rooms Total | 11 |
|---|---|
| Interior Features | Auto Garage Door Remote(s) |
| Cooling | Central Air |
| Cooling Yes / No | No |
| Heating | Forced Air, Natural Gas |
| Heating Yes / No | Yes |
Exterior
| Exterior Features | Landscaped |
|---|---|
| Lot Features | Urban, Rectangular, Highway Access, Major Highway, Place of Worship, Public Parking |
| Construction Materials | Brick, Stone |
| Roof | Asphalt Shing |
| Foundation Details | Concrete Perimeter |
| Patio And Porch Features | Deck |
| Security Features | Carbon Monoxide Detector(s), Smoke Detector(s) |
Parking
| Garage Spaces | 1 |
|---|---|
| Parking Features | Attached Garage, Garage Door Opener, Asphalt |
| Open Parking Yes / No | Yes |
| Attached Garage Yes / No | Yes |
Utilities
| Sewer | Sewer (Municipal) |
|---|
Taxes
| Tax Annual Amount | 4745 |
|---|
Area Information
| Province | ON |
|---|---|
| Region | Waterloo |
| City | Cambridge |
| Postal Code | N1R 8P7 |
| Area | 13 Galt North |
| Subarea | 34 Industrial Park | Eastview |
| Community Name | 34 Industrial Park/Eastview |
| Listing VS Median (in 34 Industrial Park/Eastview) | |
Price: $749,900 low | high Med: $599,900 sqft: 1,790 low | high Med: 1,399 $ / sqft: $419 low | high Med: $429 On site: 54 low | high Med: 14 | |
Market Activity N1R 8P7
Request a showing
Request a showing
Contact
Learn More About This Property

| Province | ON |
|---|---|
| Region | Waterloo |
| City | Cambridge |
| Postal Code | N1R 8P7 |
| Area | 13 Galt North |
| Subarea | 34 Industrial Park | Eastview |
| Community Name | 34 Industrial Park/Eastview |
| Listing VS Median (in 34 Industrial Park/Eastview) | |
Price: $749,900 low | high Med: $599,900 sqft: 1,790 low | high Med: 1,399 $ / sqft: $419 low | high Med: $429 On site: 54 low | high Med: 14 | |