23 Bayview Drive,Greater Napanee, ON K7R 3K8
Greater Napanee, ON K7R 3K8


Description
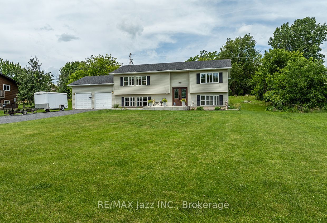
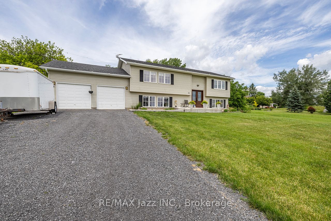
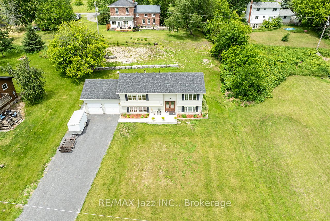
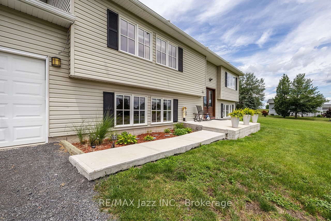
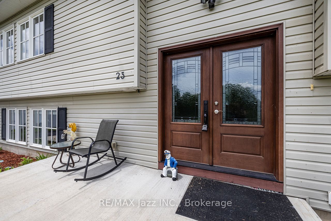
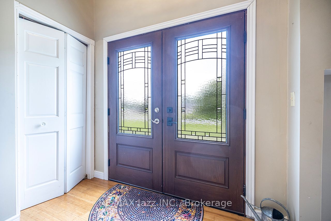
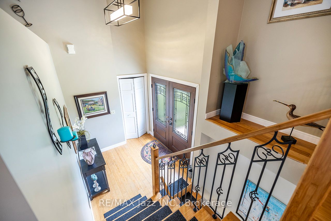
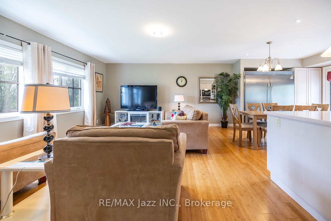
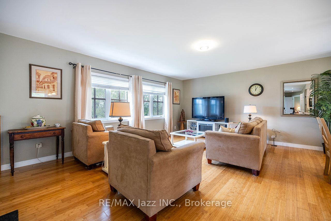
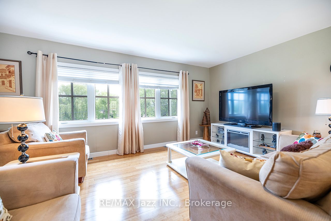
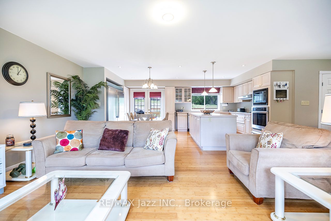
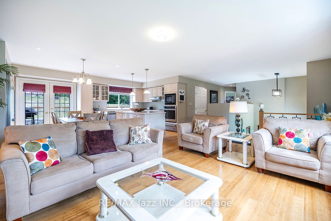
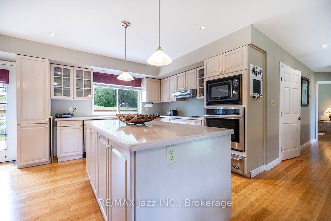
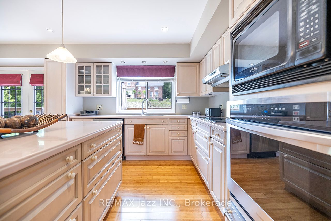
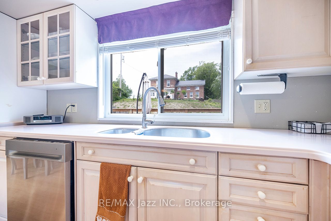
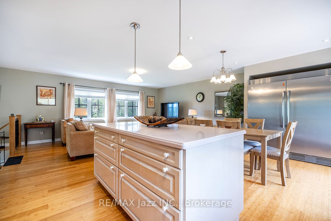
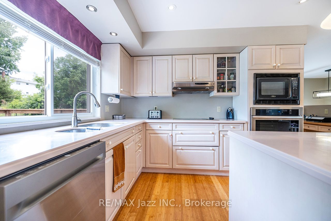
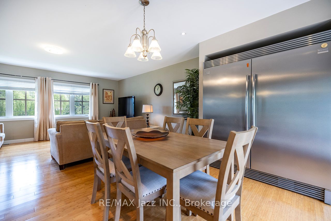
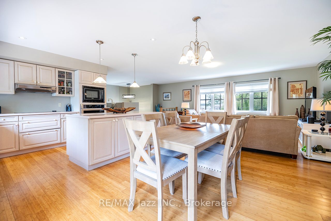
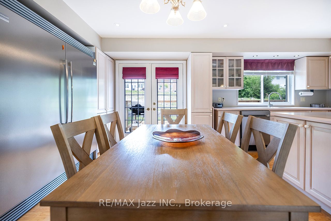
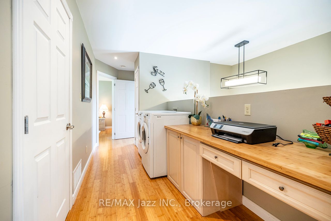
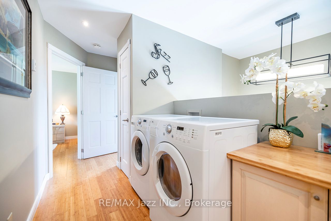
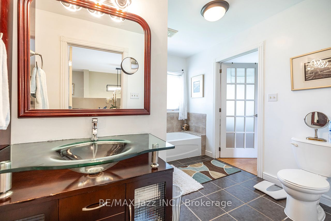
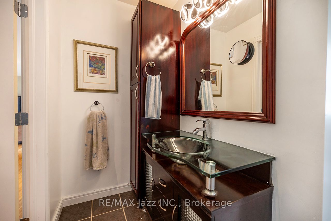
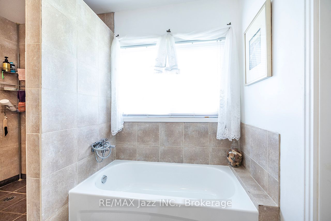
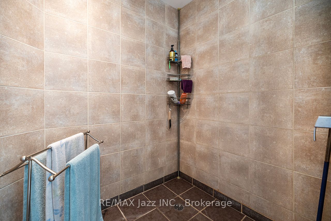
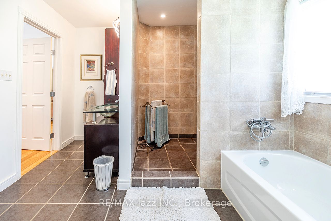
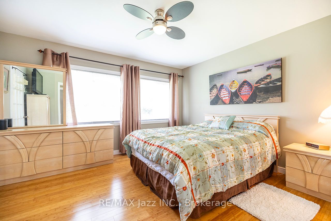
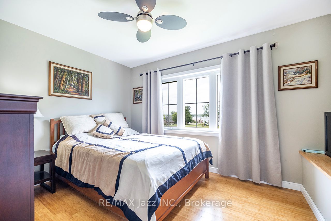
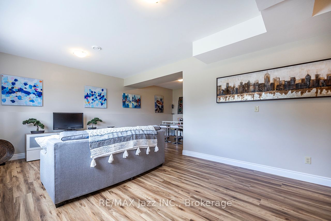
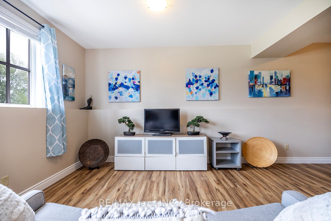
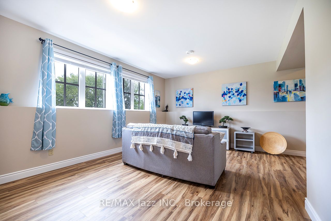
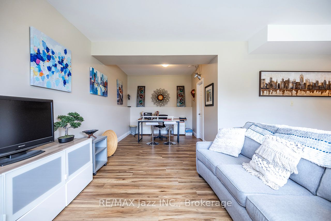
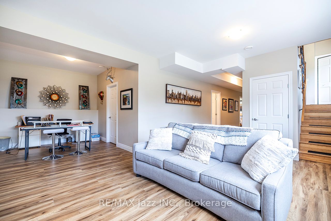
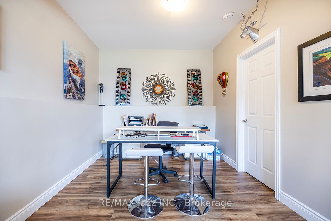
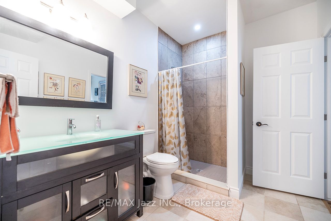
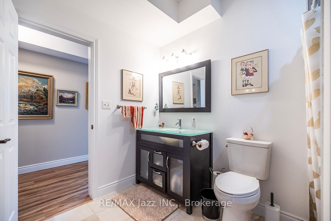
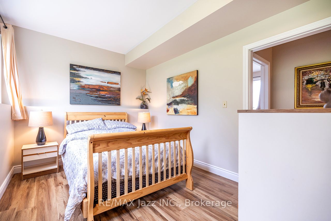
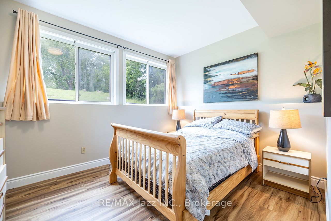
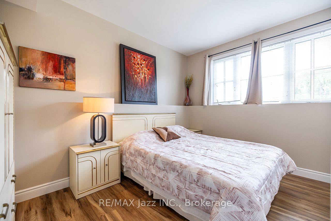
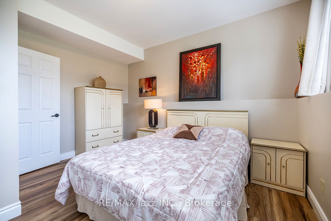
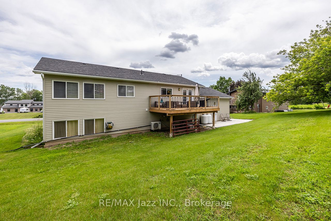
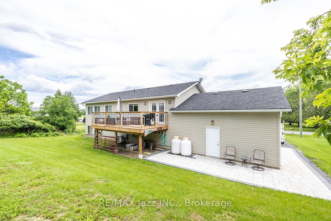
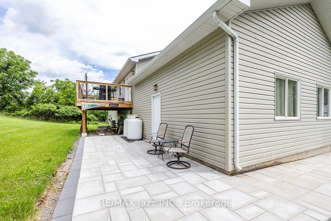
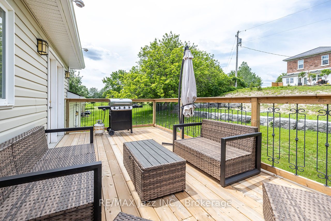
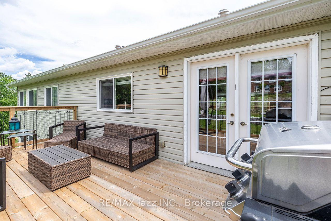
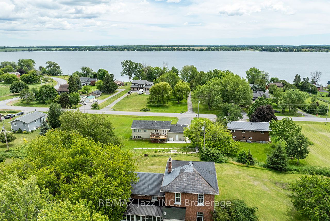
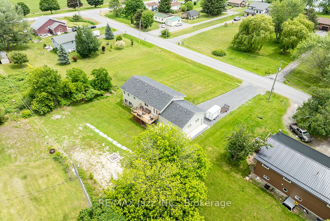
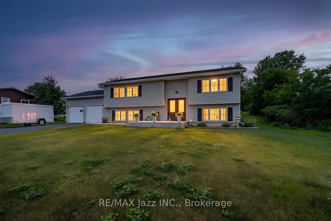
Experience countryside living in this stunning custom-built raised bungalow, located just a short walk from the breathtaking shores of Hay Bay. Offering over 2,000 sq. ft. of finished living space, this immaculate home features an open-concept layout with a spacious family room seamlessly connected to a gourmet kitchen complete with a custom oversized stainless steel refrigerator, brand-new dishwasher, centre island, Corian countertops, and direct access to a large deck. The upper level boasts beautiful hardwood flooring, 2 generously sized bedrooms, convenient main-floor laundry, and abundant storage. Large windows throughout fill the home with natural light while offering picturesque views of the bay. The primary bedroom features a semi-ensuite bathroom with an oversized walk-in shower and a separate soaker tub, creating the perfect retreat. The fully finished lower level offers above-grade windows, high ceilings, a large recreation room, and 2 additional bedrooms, one of which features a 3-piece semi-ensuite bathroom, providing plenty of space for family, guests, or multigenerational living. Additional highlights include pot lighting, hardwood staircases, a grand double-door entry with an inviting foyer, new central air conditioner 2025 and an oversized two-car garage. All existing furniture is inlcluded in the sale price. Situated on a generous 100 x 175-foot lot, this move-in-ready gem is a rare find. Enjoy the benefits of this wonderful waterfront community, featuring a free public boat launch, park, docks, and swimming area at the end of the street-perfect for boating enthusiasts and families alike. Experience the best of country living with all the recreational opportunities of Hay Bay just steps away.
Details
| MLS # | X13620170 |
|---|---|
| Listing Type | For Sale |
| Style | House |
| Sub-Type | Resale |
| Status | New |
| Year | 0 |
| Days On Site | 32 |
| Listing Provided By | RE/MAX Jazz INC. | Mike Allen |
Features
| Bed(s) | 4 |
|---|---|
| Bath(s) | 2 |
| Garage | 2 |
| Basement | Y |
| Acreage | 0.40 |
| Water Front | Indirect |
Interior
| Interior Features | Carpet Free, Built-In Oven, Countertop Range, Water Softener, Water Purifier, Sump Pump |
|---|---|
| Cooling | Central Air |
| Heat Source | Propane |
| Fireplace Yes / No | No |
Exterior
| Roof | Asphalt Shingle |
|---|---|
| Foundation Details | Concrete |
| Construction Materials | Vinyl Siding |
Parking
| Garage Yes / No | Yes |
|---|---|
| Parking Features | Private |
Utilities
| Sewer | Septic |
|---|
Taxes
| Tax Annual Amount | 3806.09 |
|---|---|
| Tax Legal Description | PT LT 22 CON 4 ADOLPHUSTOWN PT 23 RB46; GREATER NAPANEE |
| Tax Year | 2025 |
Area Information
| Province | ON |
|---|---|
| Region | Lennox & Addington |
| City | Greater Napanee |
| Postal Code | K7R 3K8 |
| Area | 58 Greater Napanee |
| Listing VS Median (in K7R 3K8) | |
Price: $739,000 low | high Med: $216,500 On site: 32 low | high Med: 137.5 | |
Request a showing
Request a showing
Contact
Learn More About This Property

| Province | ON |
|---|---|
| Region | Lennox & Addington |
| City | Greater Napanee |
| Postal Code | K7R 3K8 |
| Area | 58 Greater Napanee |
| Listing VS Median (in K7R 3K8) | |
Price: $739,000 low | high Med: $216,500 On site: 32 low | high Med: 137.5 | |