229 Brock Street,Brantford, ON N3S 5X1
Brantford, ON N3S 5X1


Description
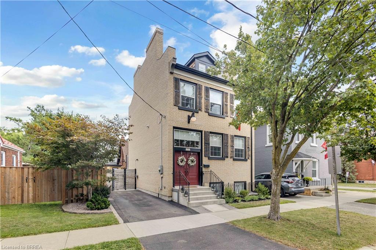
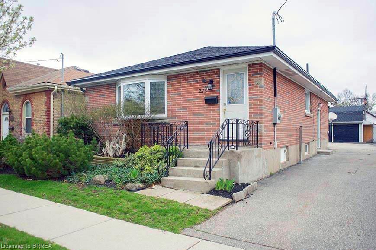
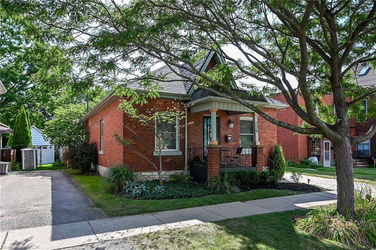
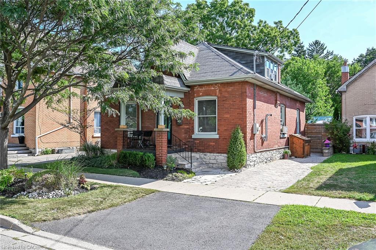
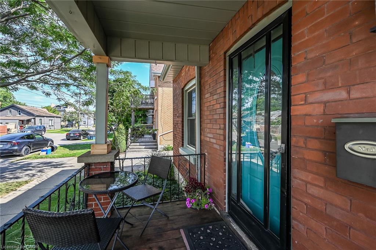
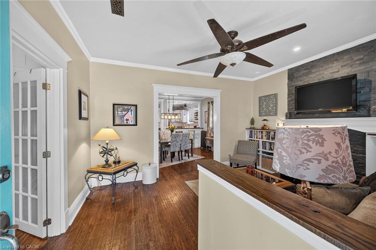
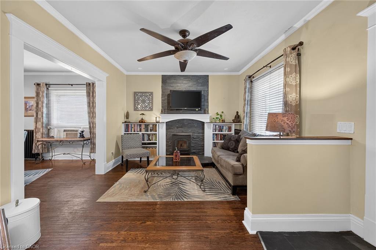
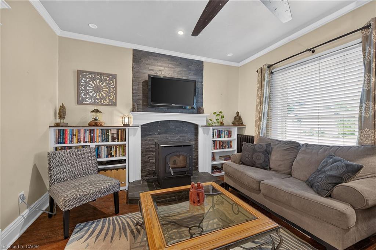
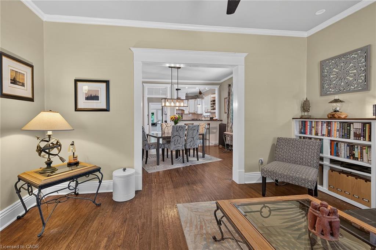
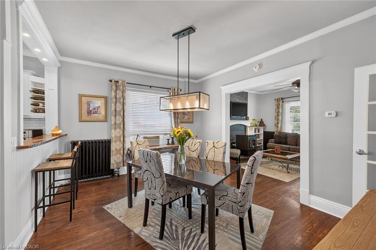
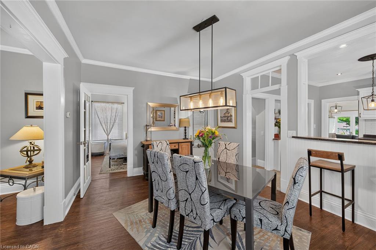
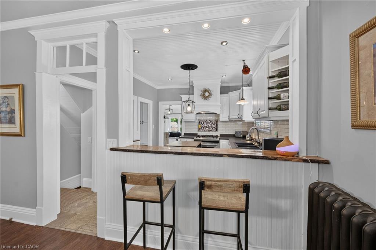
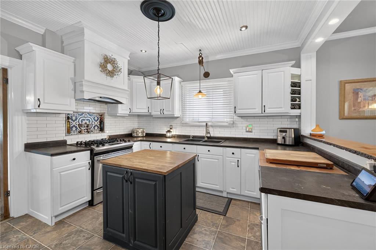
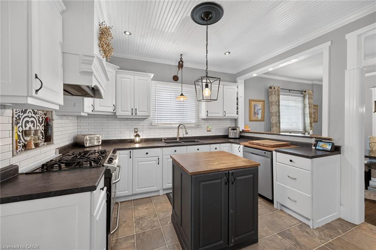
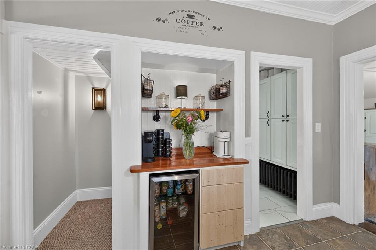
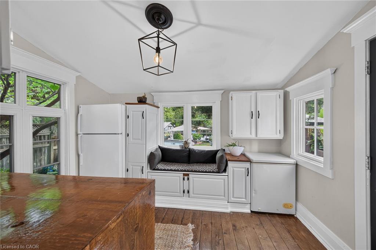
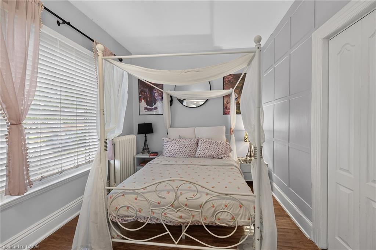
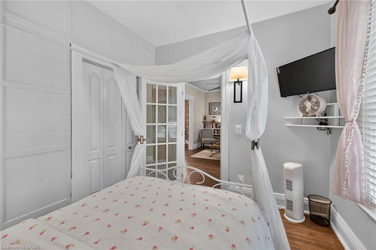
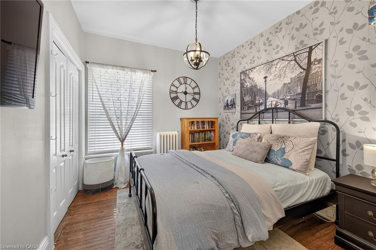
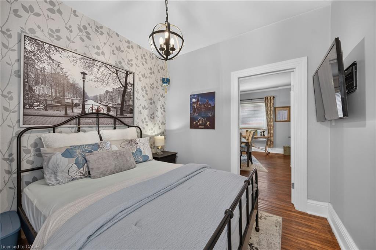
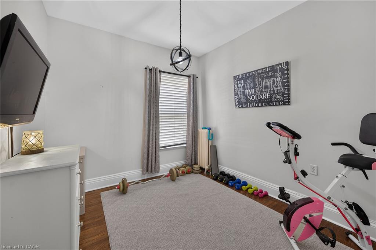
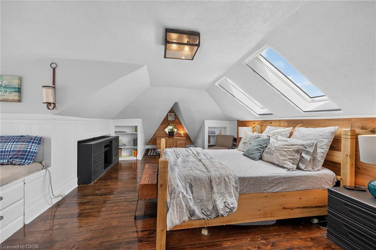
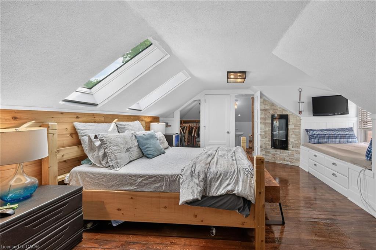
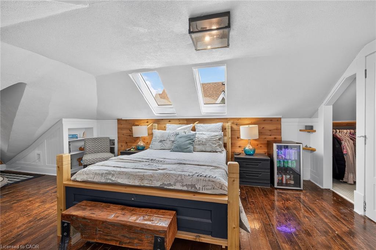
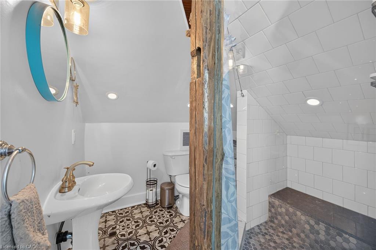
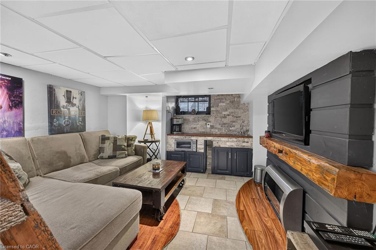
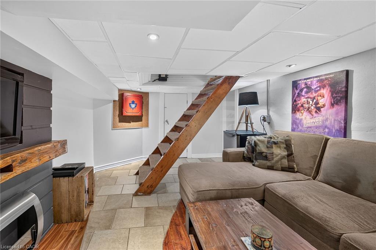
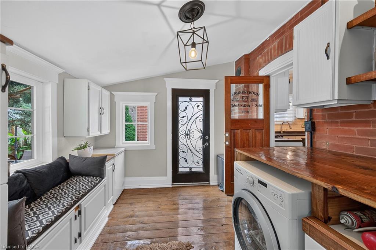
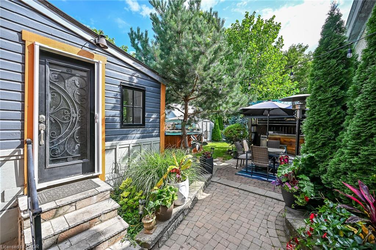
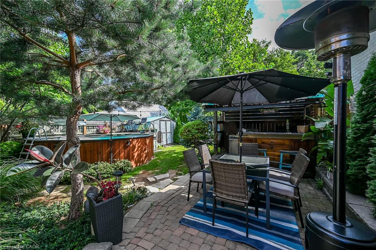
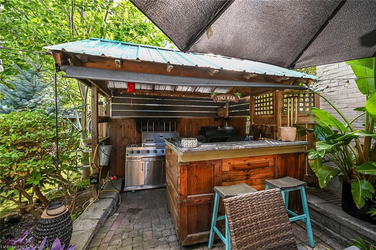
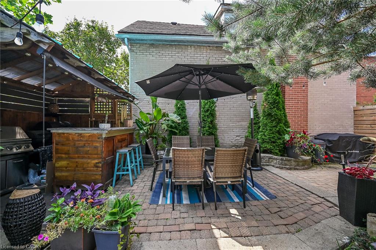
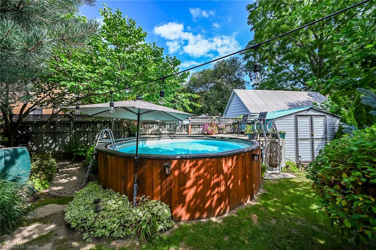
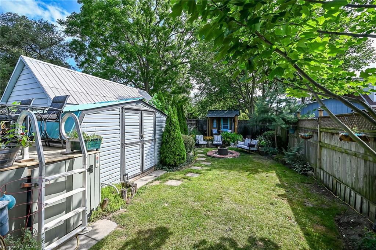
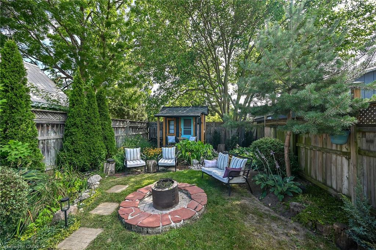
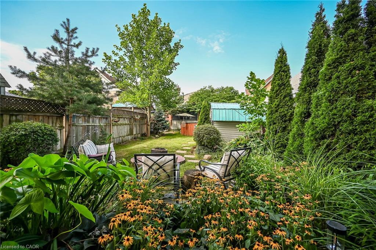
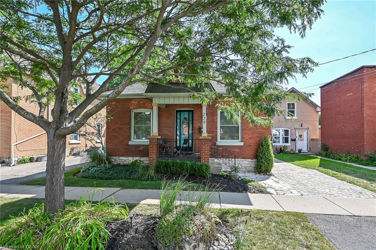
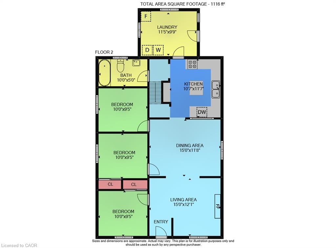
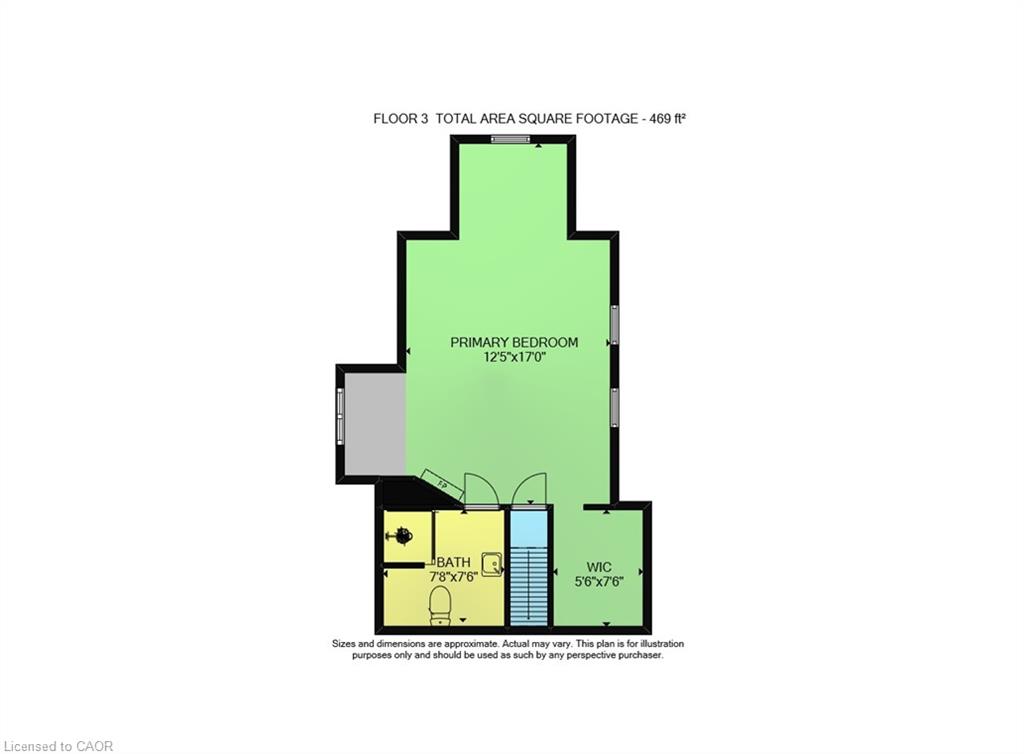
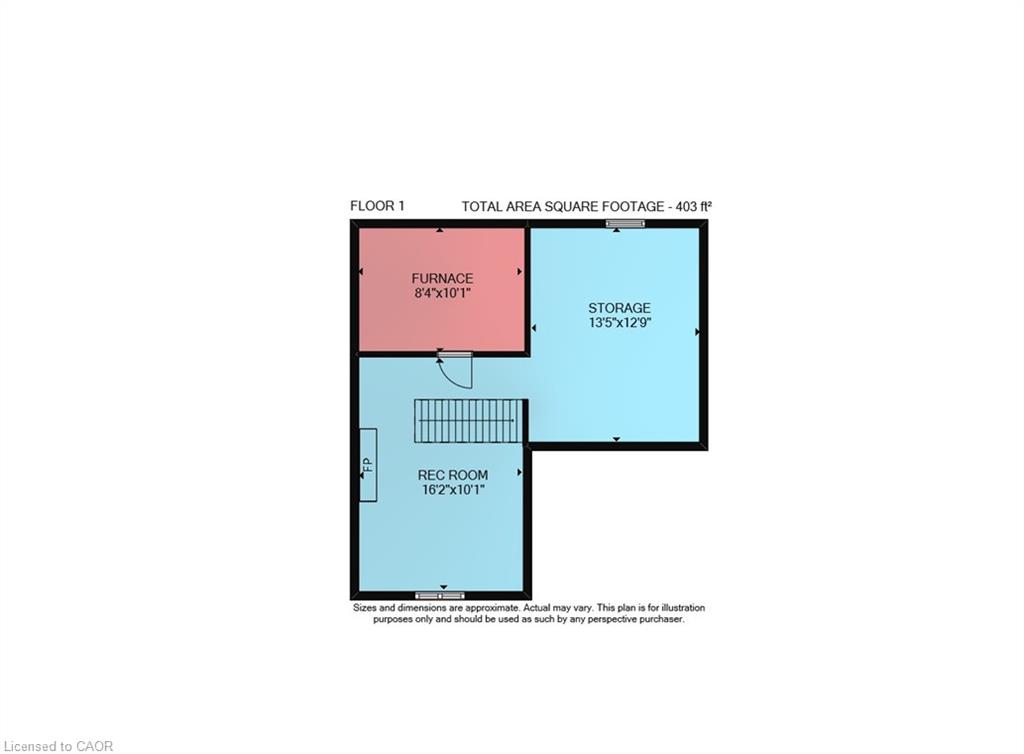
Welcome to this charming full-brick, 1.5-storey detached home offering comfort, character and plenty of space for the whole family. Featuring 4 bedrooms, 2 full bathrooms, hardwood flooring throughout the main level and convenient main-floor laundry designed for easy everyday living. Enter the front door to discover the Living Room with built-in book shelves and pellet fireplace that opens to the Dining Room with views of the kitchen and dedicated coffee bar. The main level also features 3 bedrooms, 4 piece bathroom, laundry room with additional built-in storage. The second level offers a fully equipped primary suite with fireplace, walk-in closet, built-in cedar lined storage and 3 piece ensuite bathroom. The finished basement provides additional living space including fireplace, wet bar, ample storage along with utility room, giving you even more room to enjoy. Step outside to your private, fully fenced backyard complete with tiki bar and an above-ground pool- perfect for summer days and outdoor entertaining. Recent updates include most windows, dishwasher, lighting and front-load washer. Ideally located just steps from neighbourhood park, with quick access to major highways, shopping and everyday amenities. This home offers the perfect blend of convenience and lifestyle.
Details
| MLS # | 40856128 |
|---|---|
| Listing Type | For Sale |
| Style | House |
| Sub-Type | Resale |
| Status | Active |
| Days On Site | 21 |
| Listing Provided By | PureRealty Brokerage | Gina Milki |
Features
| Bed(s) | 4 |
|---|---|
| Bath(s) | 2 Total |
| SQ Feet | 1,585 |
| Basement | Y |
| Story(s) | 1 |
| Zoning | RC |
Interior
| Appliances | Water Heater Owned, Dishwasher, Dryer, Freezer, Gas Oven/Range, Hot Water Tank Owned, Range Hood, Refrigerator, Washer |
|---|---|
| Rooms Total | 13 |
| Interior Features | Built-In Appliances, Ceiling Fan(s) |
| Cooling | Window Unit(s) |
| Cooling Yes / No | No |
| Heating | Natural Gas, Radiant |
| Heating Yes / No | Yes |
| Fireplaces Total | 3 |
| Fireplace Features | Living Room, Gas, Pellet Stove |
| Window Features | Window Coverings, Skylight(s) |
| Laundry Features | In-Suite, Main Level |
Exterior
| Exterior Features | Landscaped |
|---|---|
| Lot Features | Urban, Ample Parking, City Lot, Park, Place of Worship, Public Transit, School Bus Route, Schools, Shopping Nearby |
| Construction Materials | Brick, Other |
| Roof | Asphalt Shing |
| Patio And Porch Features | Deck |
| Security Features | Smoke Detector |
Parking
| Open Parking Yes / No | Yes |
|---|
Utilities
| Sewer | Sewer (Municipal) |
|---|
Taxes
| Tax Annual Amount | 2832 |
|---|
Area Information
| Province | ON |
|---|---|
| Region | Brantford |
| City | Brantford |
| Postal Code | N3S 5X1 |
| Area | 2040 Terrace Hill | E & N Wards |
| Subarea | 2045 East Ward |
| Community Name | 2045 East Ward |
| Listing VS Median (in 2045 East Ward) | |
Price: $499,000 low | high Med: $469,900 sqft: 1,585 low | high Med: 762 $ / sqft: $315 low | high Med: $619 On site: 21 low | high Med: 52.5 | |
Request a showing
Request a showing
Contact
Learn More About This Property

| Province | ON |
|---|---|
| Region | Brantford |
| City | Brantford |
| Postal Code | N3S 5X1 |
| Area | 2040 Terrace Hill | E & N Wards |
| Subarea | 2045 East Ward |
| Community Name | 2045 East Ward |
| Listing VS Median (in 2045 East Ward) | |
Price: $499,000 low | high Med: $469,900 sqft: 1,585 low | high Med: 762 $ / sqft: $315 low | high Med: $619 On site: 21 low | high Med: 52.5 | |