229 Blue Dasher Boulevard,Bradford West Gwillimbury, ON L3Z 4H8
Bradford West Gwillimbury, ON L3Z 4H8

Description
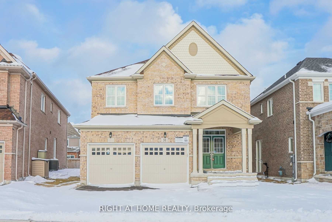
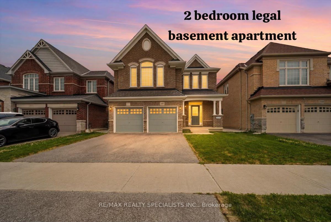
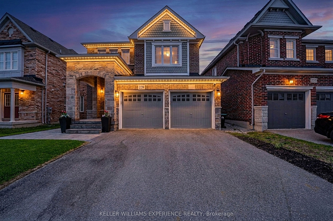
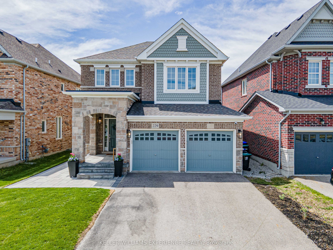
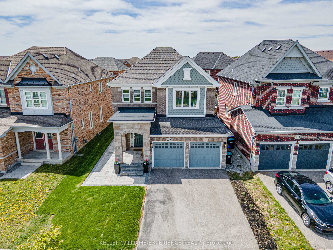
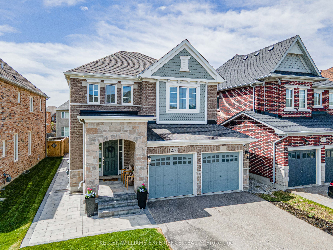
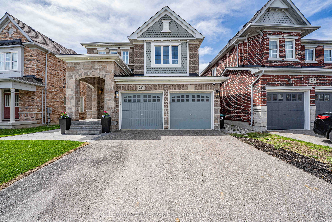
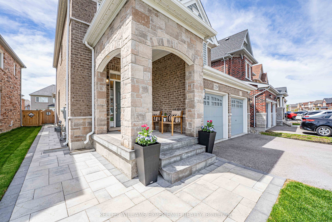
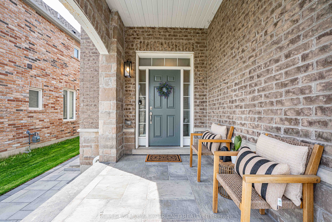
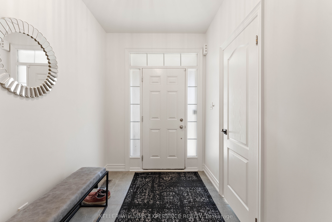
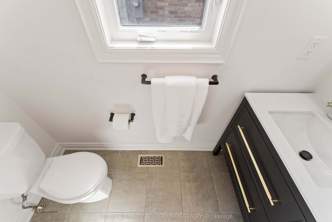
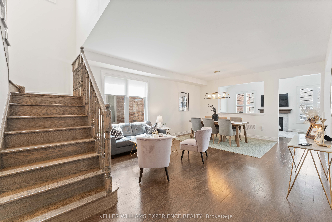
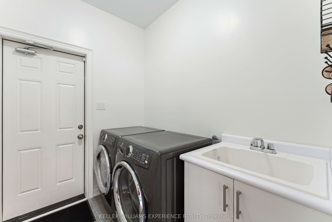
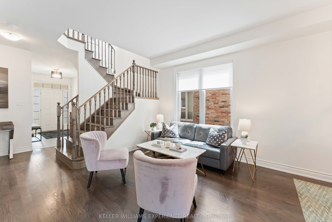
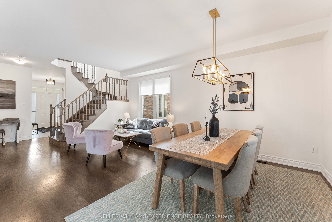
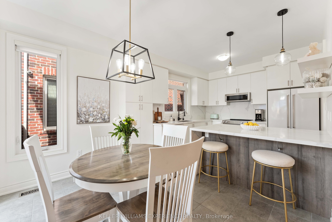
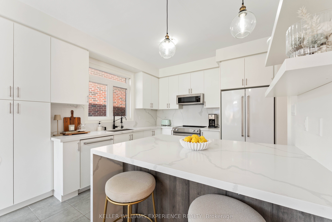
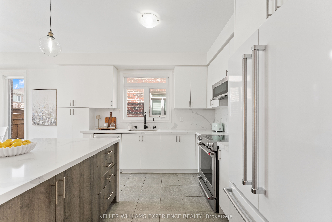
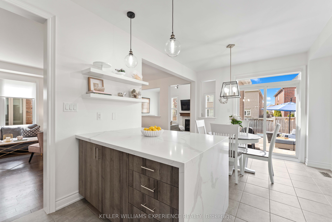
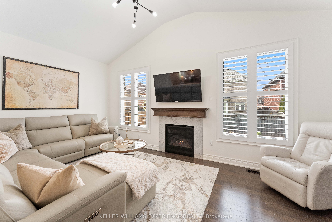
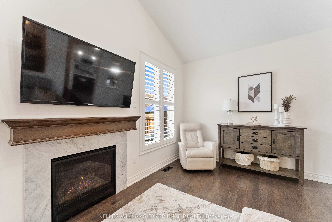
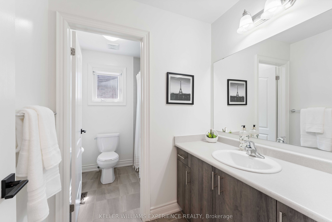
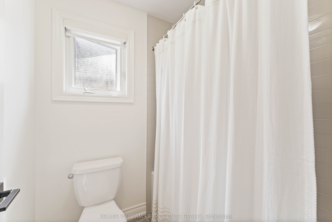
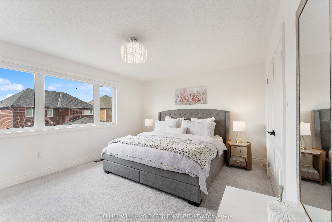
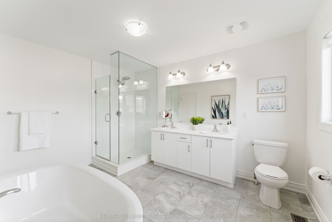
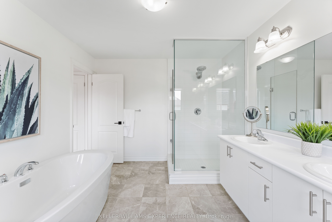
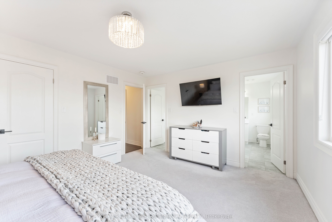
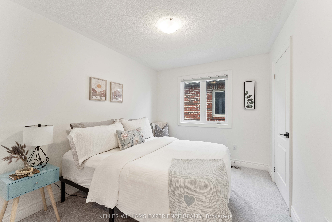
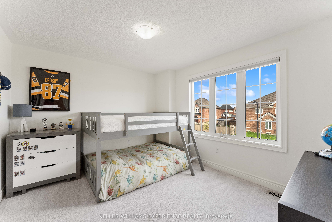
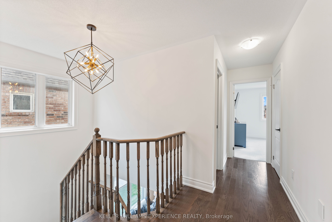
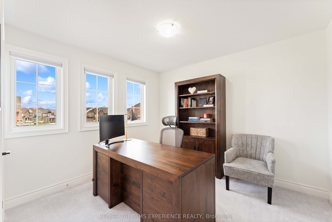
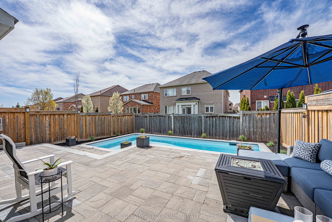
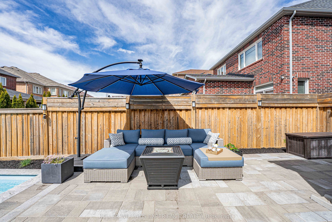
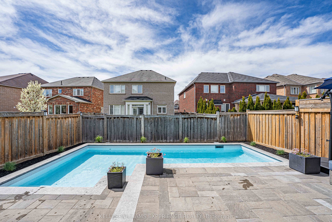
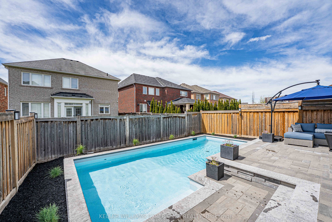
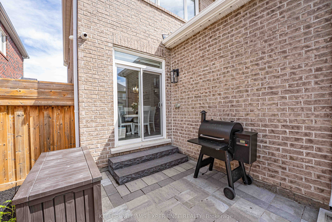
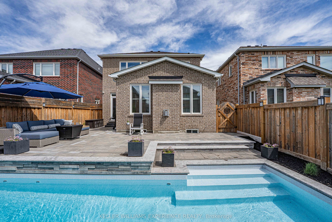
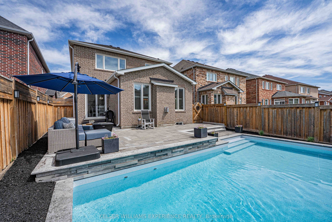
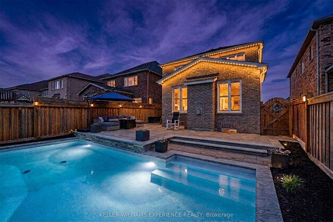
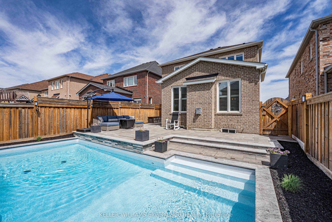
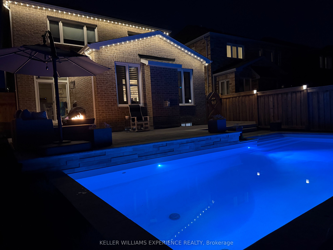
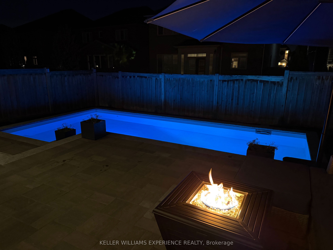
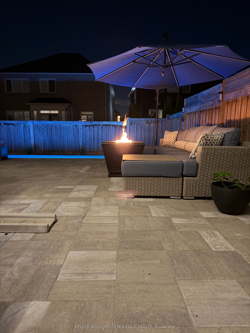
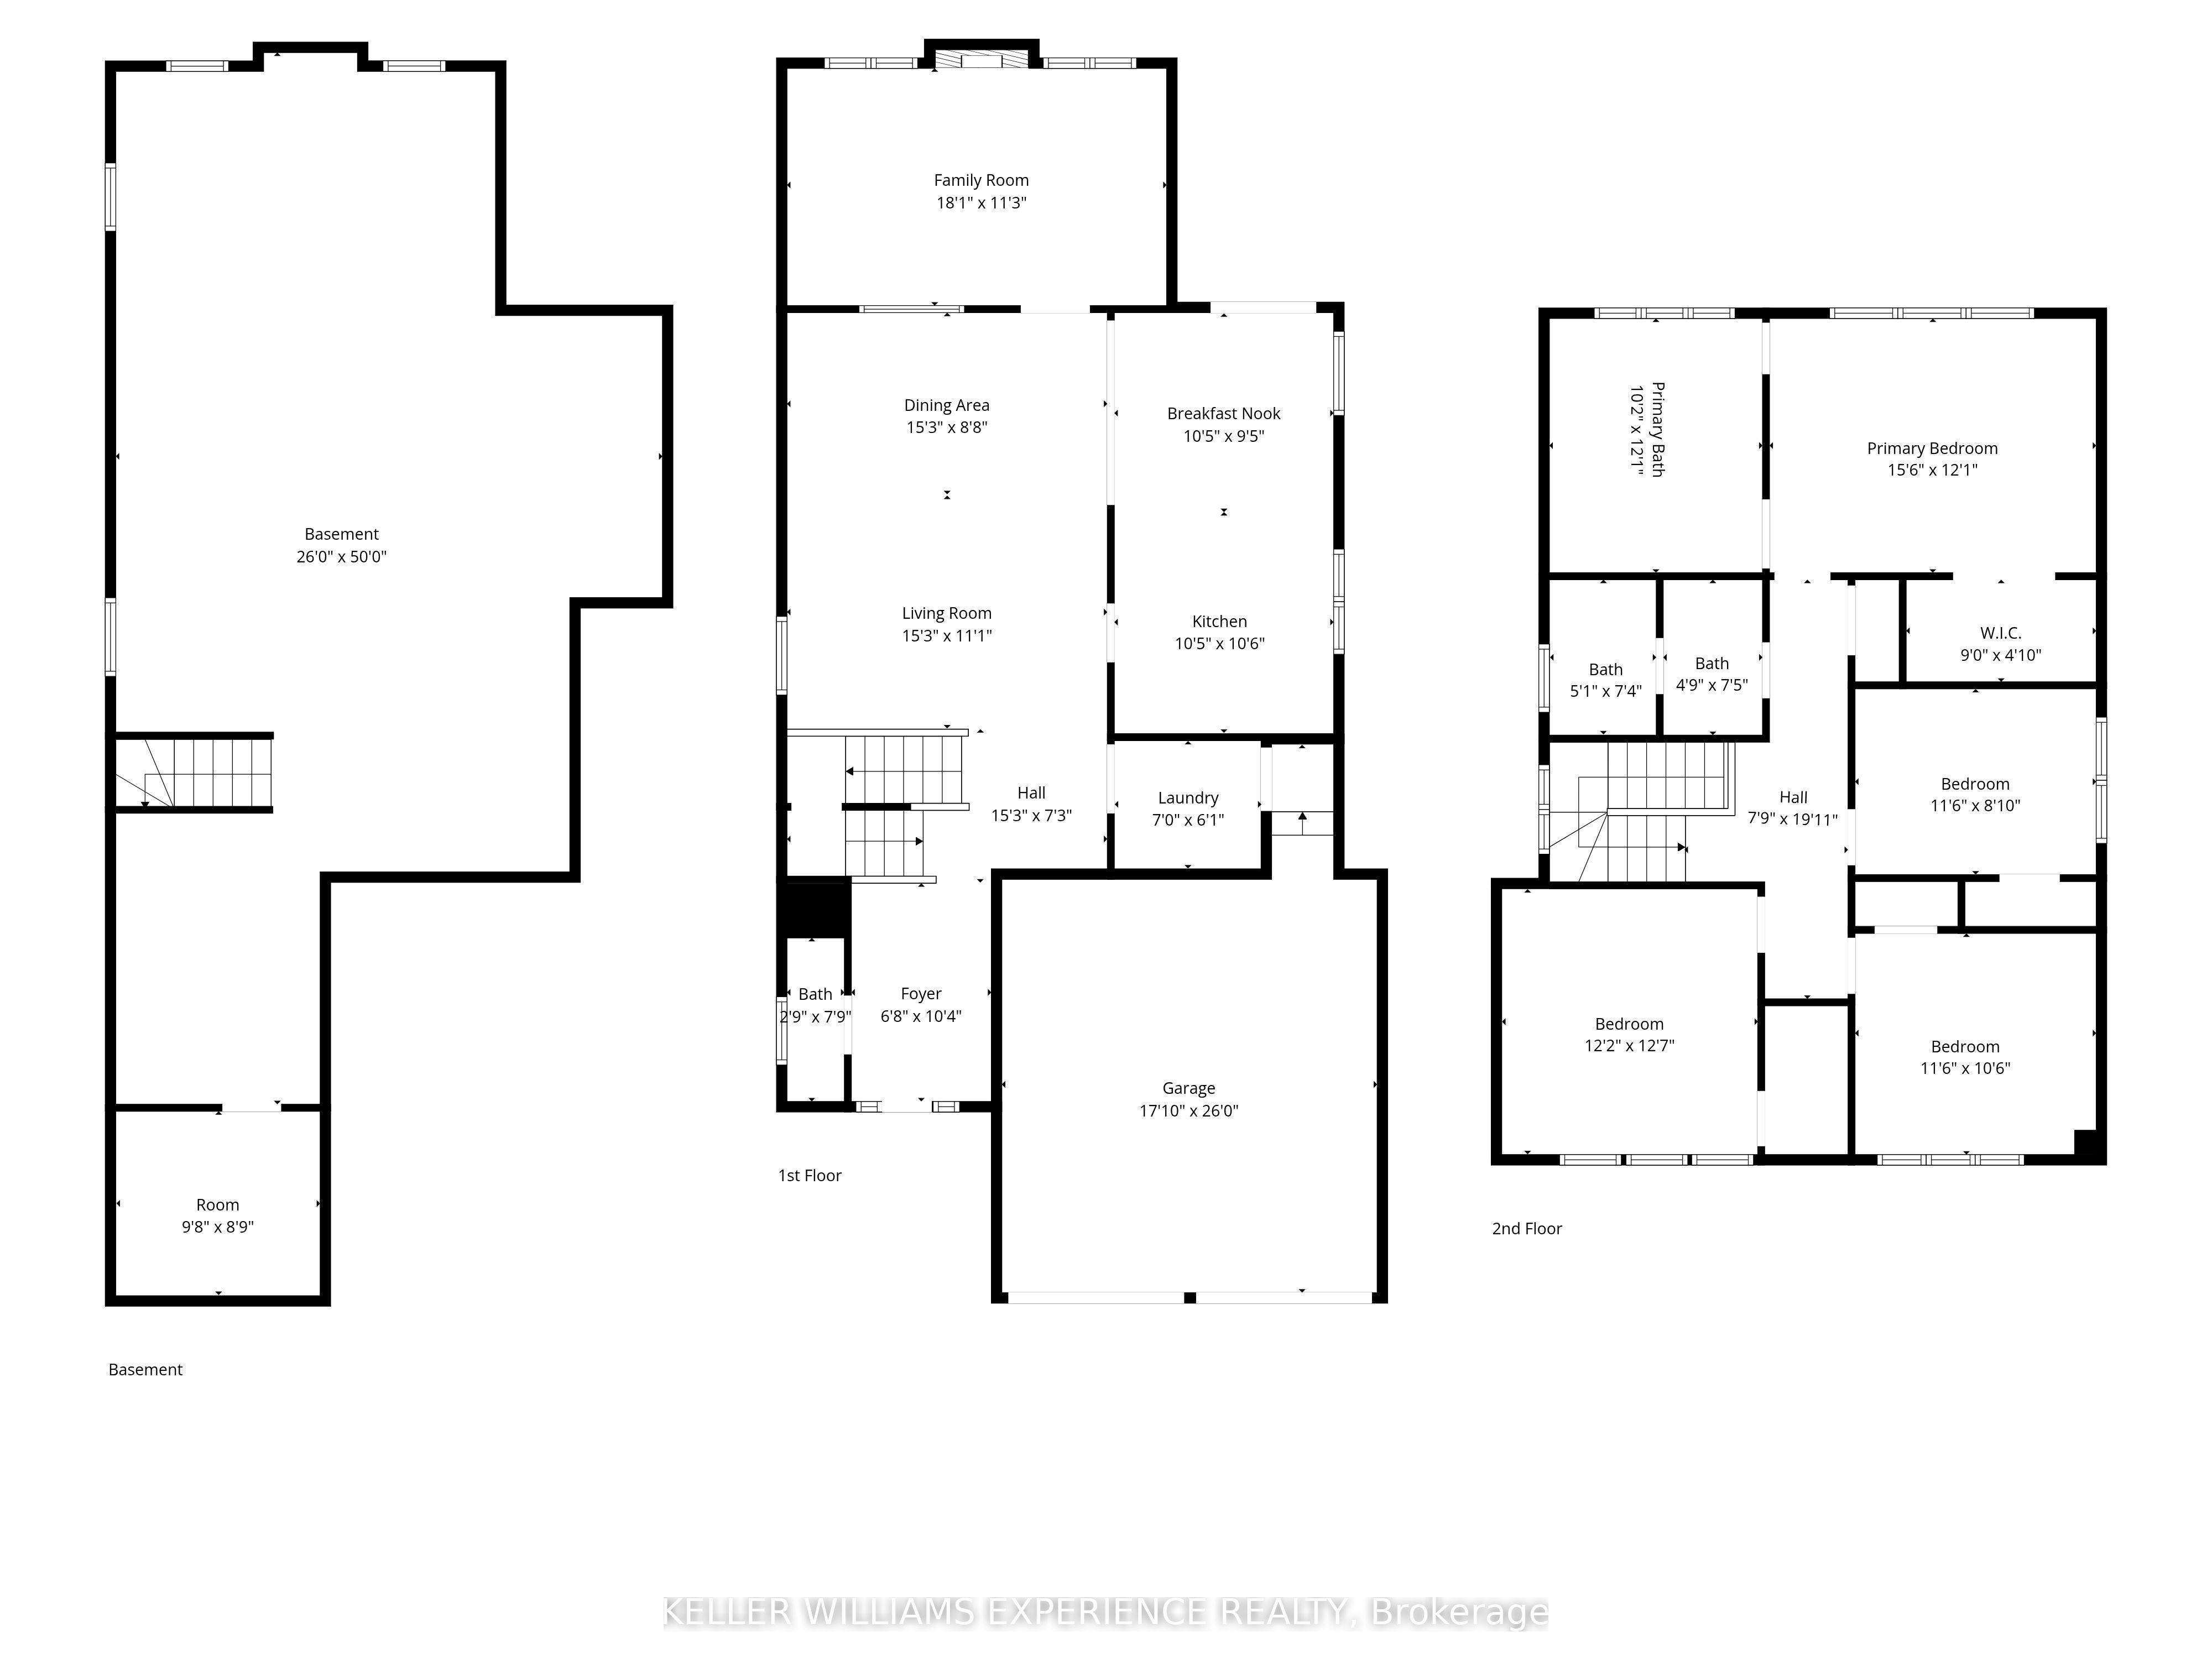
SUMMERLYN EXECUTIVE DETACHED GREAT GULF home in premier Bradford community. | This 2,300 sq ft open-concept layout features 4 bedrooms, 3 baths, upgraded flooring, and a hardwood staircase maximizing natural lighting and luxury upgrades. | CHEF'S KITCHEN: Premium KitchenAid appliances, customized cabinetry, quartz countertops, matching backsplash, and a large waterfall island flowing into the breakfast area. | FLEX SPACE: A dramatic living room boasts vaulted 12-foot ceilings and oversized windows with backyard views. | ACCOMMODATIONS: The primary suite offers a walk-in closet and spa-inspired ensuite, alongside three secondary bedrooms with plush carpeting. An unfinished basement awaits future customization. | RESORT-STYLE BACKYARD: Professionally redesigned south-facing retreat captures all-day sun, featuring a heated saltwater pool and premium hardscaping. | MECHANICALS: Equipped with central vac, a water softener, and an On-Demand tankless water heater. | LOCATION: Close to top-rated schools, parks, trails, shopping, dining, and major commuter routes.
Details
| MLS # | N13242072 |
|---|---|
| Listing Type | For Sale |
| Style | House |
| Sub-Type | Resale |
| Status | New |
| Year | 0 |
| Days On Site | 92 |
| Listing Provided By | KELLER WILLIAMS EXPERIENCE REALTY | LINDA KNIGHT |
Features
| Bed(s) | 4 |
|---|---|
| Bath(s) | 3 |
| Garage | 2 |
| Basement | Y |
| Pool | Yes |
| Story(s) | 2 |
| Zoning | R1-3*1(H1) |
| Acreage | 0.09 |
Interior
| Interior Features | Auto Garage Door Remote, Central Vacuum, On Demand Water Heater, Water Softener, Water Purifier |
|---|---|
| Heating Yes / No | Yes |
| Cooling Yes / No | Yes |
| Cooling | Central Air |
| Heat Source | Gas |
| Fireplace Features | Natural Gas, Family Room |
| Fireplaces Total | 1 |
| Fireplace Yes / No | Yes |
| Rooms Total | 9 |
Exterior
| Exterior Features | Patio, Landscaped, Porch, Landscape Lighting |
|---|---|
| Roof | Asphalt Shingle |
| Foundation Details | Poured Concrete |
| Lot Features | Irregular Lot |
| Construction Materials | Brick, Stone |
| Security Features | Security System |
Parking
| Attached Garage Yes / No | Yes |
|---|---|
| Garage Yes / No | Yes |
| Parking Features | Inside Entry, Private Double |
Utilities
| Sewer | Sewer |
|---|
Taxes
| Tax Annual Amount | 6614 |
|---|---|
| Tax Book Number | 431202000534083 |
| Tax Legal Description | Lot 34, Plan 51M1128. Town Of Bradford |
| Tax Year | 2025 |
Area Information
| Province | ON |
|---|---|
| Region | Simcoe |
| City | Bradford West Gwillimbury |
| Postal Code | L3Z 4H8 |
| Area | Bradford |
| Listing VS Median (in L3Z 4H8) | |
Price: $1,228,000 low | high Med: $0 On site: 92 low | high Med: | |
Request a showing
Request a showing
Contact
Learn More About This Property

| Province | ON |
|---|---|
| Region | Simcoe |
| City | Bradford West Gwillimbury |
| Postal Code | L3Z 4H8 |
| Area | Bradford |
| Listing VS Median (in L3Z 4H8) | |
Price: $1,228,000 low | high Med: $0 On site: 92 low | high Med: | |