
2280 County Rd 12 Road,North Stormont, ON K0C 1G0
North Stormont, ON K0C 1G0

Description
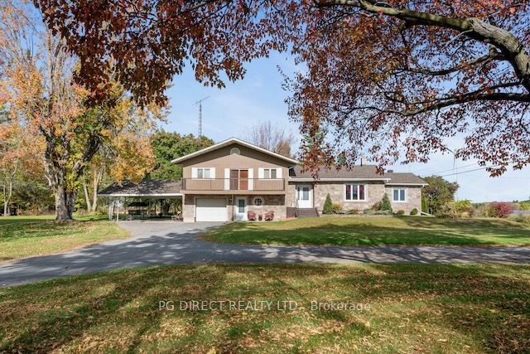
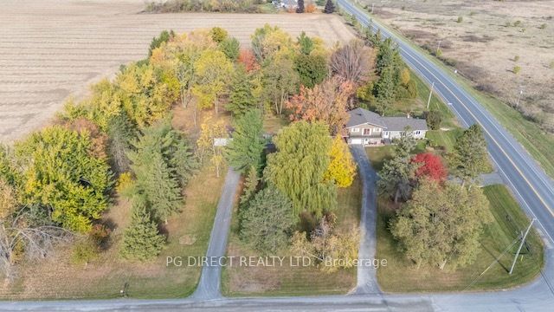
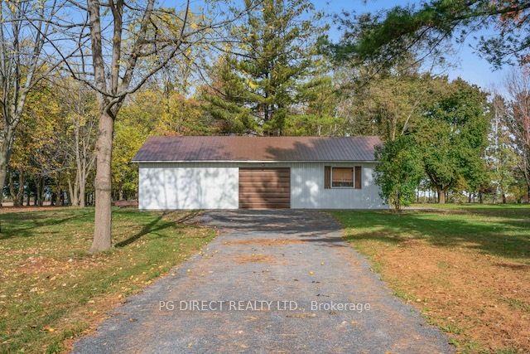
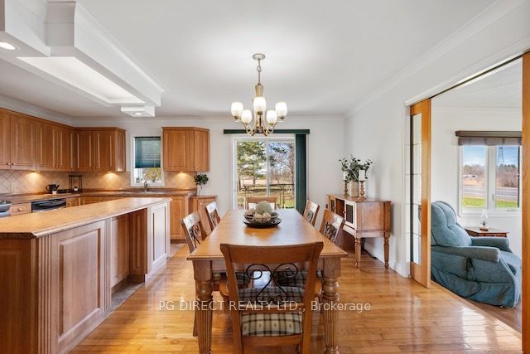
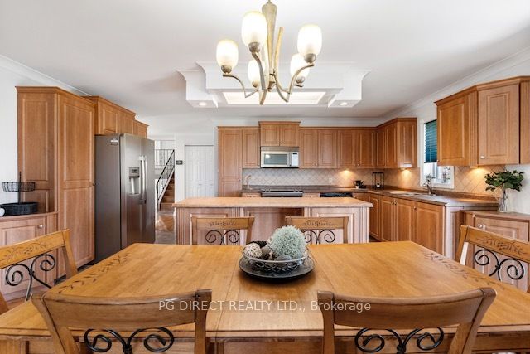
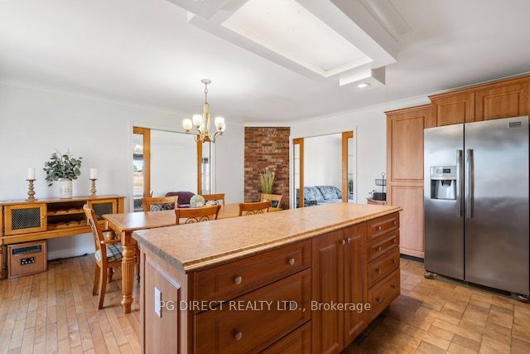
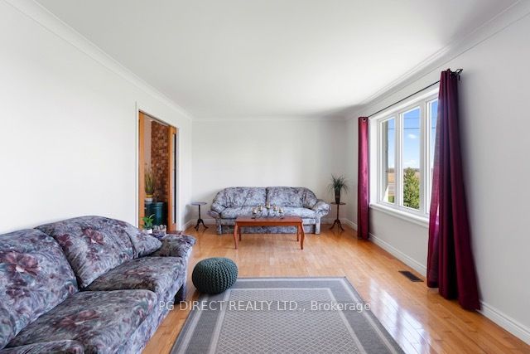
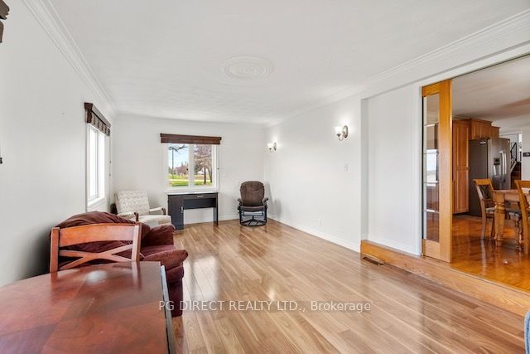
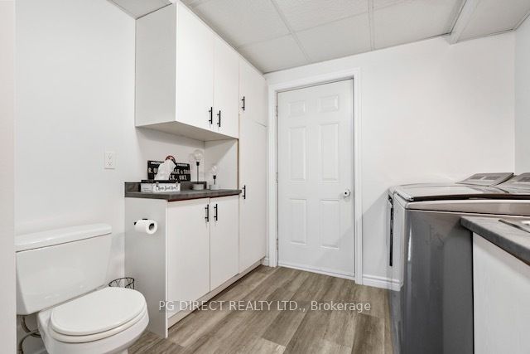
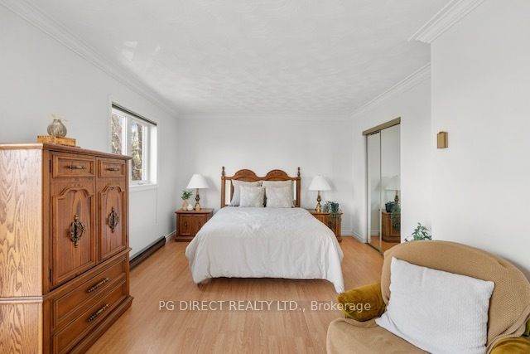
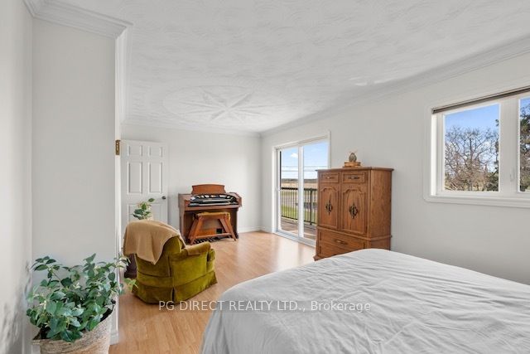
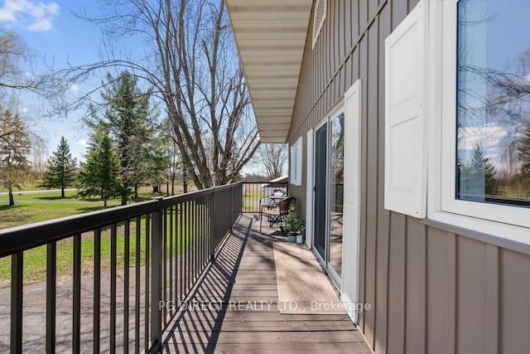
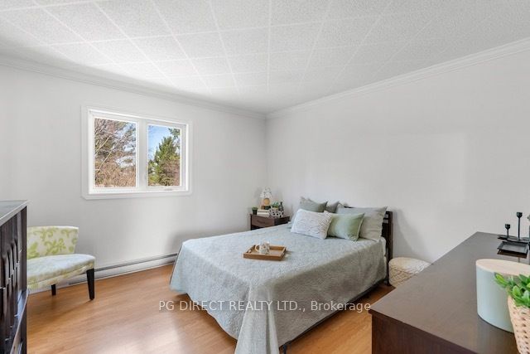
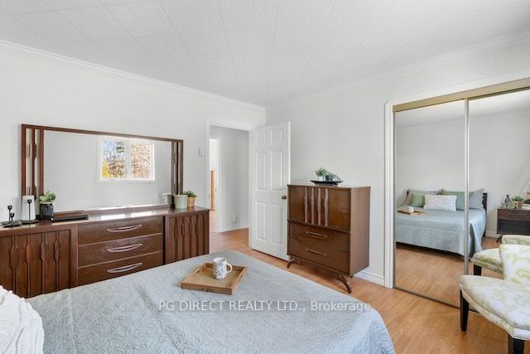
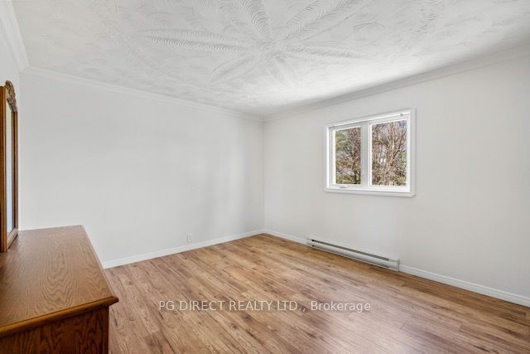
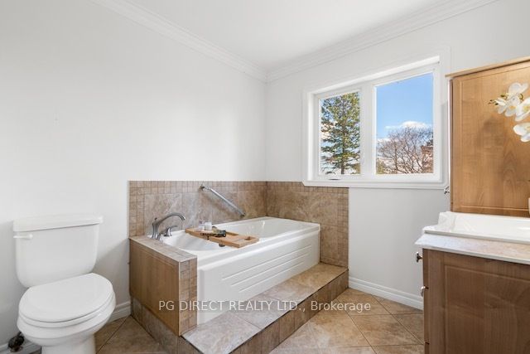
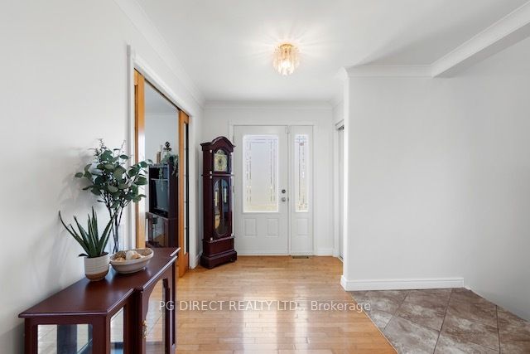
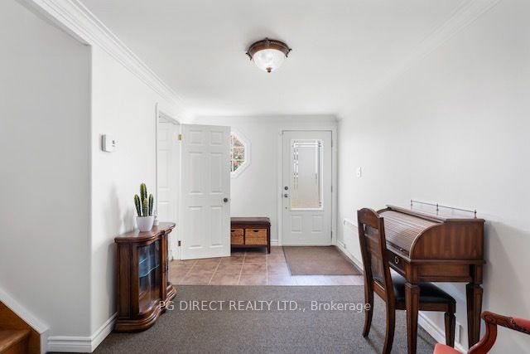
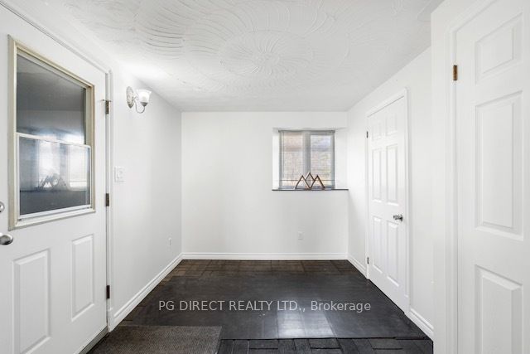
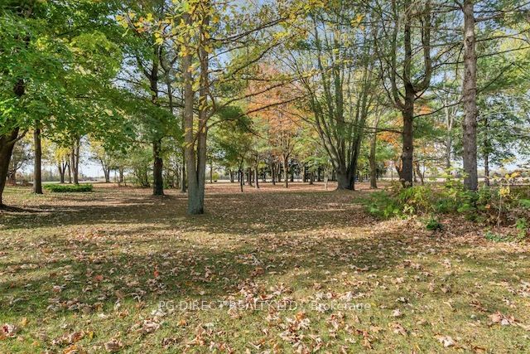
Visit the REALTOR website for further information about this listing. Welcome to a truly special opportunity in the heart of rural North Stormont. Set on nearly 2.7 beautifully treed acres, this lovingly maintained split-level family home offers privacy, space, and a peaceful connection to nature. Designed with versatility in mind, the property features two separate entrances, a 297 sq/ft single-car garage, attached double carport, and a separate driveway leading to a private 40'*25' workshop -ideal for hobbyists, tradespeople, or a home-based business. Inside, a spacious foyer welcomes you with a powder room, separate mudroom, and access to the unfinished basement for added storage and utility. A few steps up, the main living space blends comfort and function with a formal living room featuring two elegant double pocket doors, a 3-piece bath with shower, and convenient laundry area with exterior access, small deck, and clothesline. The bright eat-in kitchen is the heart of the home, offering abundant cabinetry, excellent storage, and a large island perfect for meal prep or casual gatherings. The adjoining dining area fits a full-sized table and opens through patio doors to the outdoor living space ideal for BBQs, entertaining, or relaxing evenings. An adjacent family room adds even more room to gather, unwind, or enjoy movie night. Upstairs, the spacious primary bedroom offers a peaceful retreat with direct access to a front-facing deck overlooking the property. Two additional bedrooms and a 3-piece bath with soaker tub complete the upper level. Located just minutes to Crysler and Finch, and within 15 minutes of Embrun and Casselman, this property offers the charm of country living with easy access to Ottawa (approx. 50 mins) and Cornwall (under 45 mins). A rare opportunity to enjoy space, flexibility, and rural living at its finest.
Details
| MLS # | X13064538 |
|---|---|
| Listing Type | For Sale |
| Style | House |
| Sub-Type | Resale |
| Status | Price Change |
| Year | 0 |
| Days On Site | 116 |
| Listing Provided By | PG DIRECT REALTY LTD. | X13064538 499600 |
Features
| Bed(s) | 3 |
|---|---|
| Bath(s) | 3 |
| Garage | 1 |
| Basement | Y |
| Story(s) | 3 |
| Acreage | 2.70 |
Interior
| Interior Features | Storage, Sump Pump, Water Softener, Water Treatment, Water Heater Owned |
|---|---|
| Cooling | Wall Unit(s) |
| Heat Source | Gas |
| Fireplace Yes / No | No |
Exterior
| Exterior Features | Landscaped, Patio |
|---|---|
| Roof | Asphalt Shingle |
| Foundation Details | Stone |
| Topography | Dry |
| Construction Materials | Stone, Vinyl Siding |
Parking
| Garage Yes / No | Yes |
|---|---|
| Parking Features | Circular Drive, Private |
Utilities
| Sewer | Septic |
|---|
Taxes
| Tax Annual Amount | 3525.92 |
|---|---|
| Tax Legal Description | PT LT 13 CON 7 FINCH PT 1, 2 52R402; S/T S87003; NORTH STORMONT |
| Tax Year | 2026 |
Area Information
| Province | ON |
|---|---|
| Region | Stormont, Dundas and Glengarry |
| City | North Stormont |
| Postal Code | K0C 1G0 |
| Area | 711 North Stormont (Finch) Twp |
| Listing VS Median (in K0C 1G0) | |
Price: $749,000 low | high Med: $0 On site: 116 low | high Med: | |
Request a showing
Request a showing
Contact
Learn More About This Property

| Province | ON |
|---|---|
| Region | Stormont, Dundas and Glengarry |
| City | North Stormont |
| Postal Code | K0C 1G0 |
| Area | 711 North Stormont (Finch) Twp |
| Listing VS Median (in K0C 1G0) | |
Price: $749,000 low | high Med: $0 On site: 116 low | high Med: | |