2280 Baronwood Drive 65,Oakville, ON L6M 5J8
Oakville, ON L6M 5J8


Description
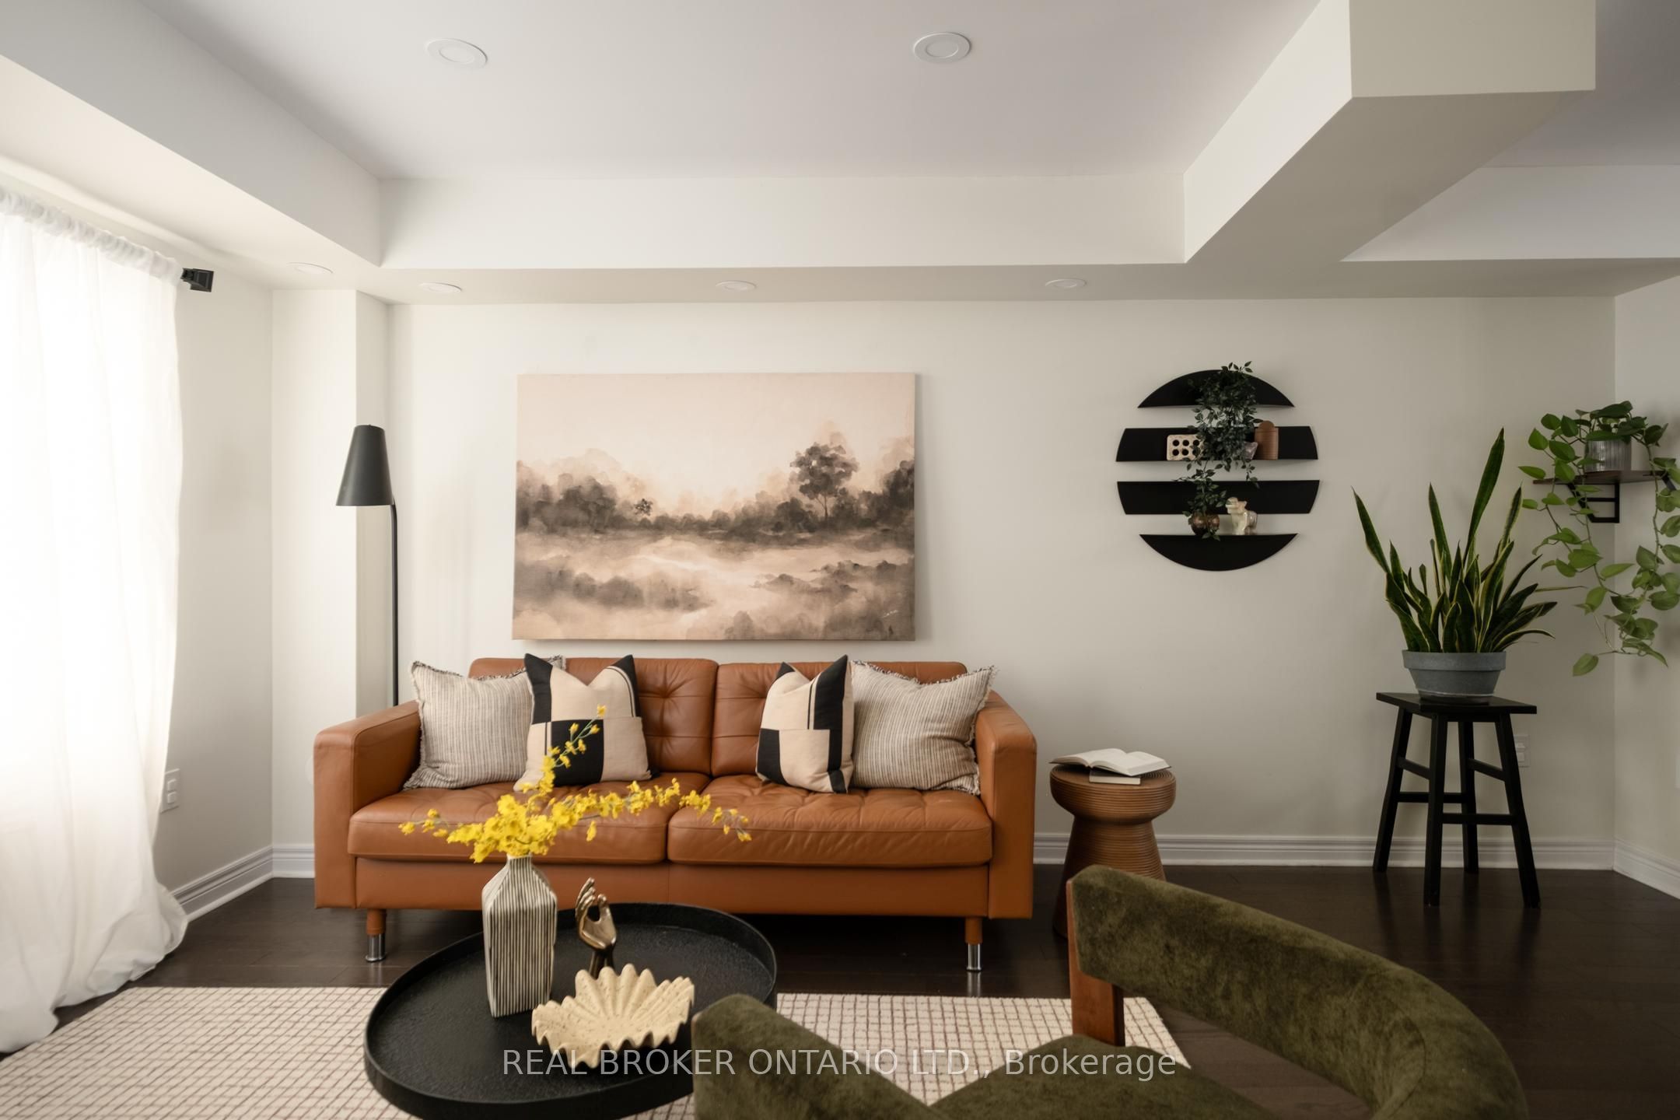
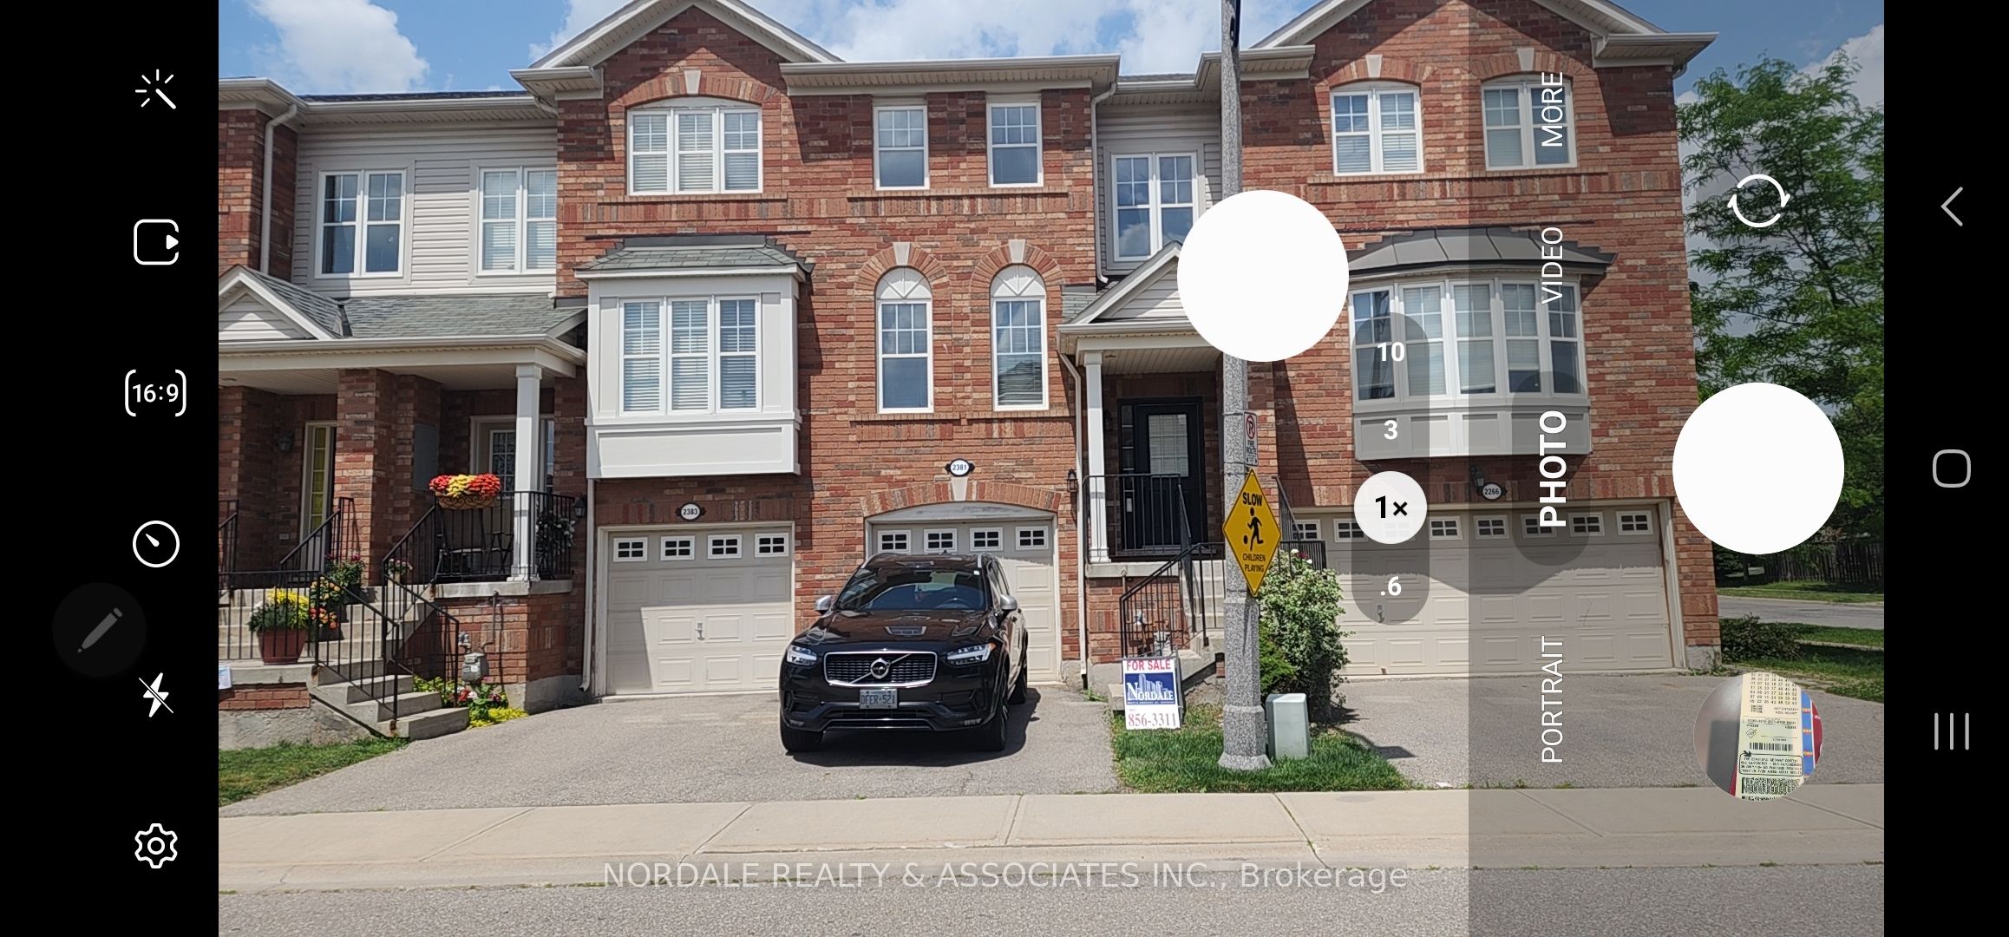
Welcome to this beautifully maintained 2-storey freehold townhouse in one of Oakville's most desirable Westmount communities, offering approximately 1,615 square feet of above-grade living space with a fully finished walk-out basement. The home is completely carpet-free, featuring hardwood flooring throughout the main and upper levels installed in 2022, complemented by a modern kitchen with granite countertops, stainless steel appliances, and elegant pot lights in the living area. The primary suite is a true retreat with a spa-inspired ensuite boasting heated floors and a heated towel rail, while smart home conveniences including a smart thermostat (2025), Google video doorbell, smart smoke and carbon monoxide detection add comfort and peace of mind. The walk-out basement opens directly to the rear yard and offers flexible space for a family recreation room, home office, or guest area, with convenient lower-level laundry. Extensive recent upgrades provide lasting value, including a new roof (2022), owned water heater (2022), new dishwasher and washer/dryer (2024), and new kitchen and basement windows (2026). An attached garage with automatic opener plus private driveway offers parking for two vehicles. A monthly POTL fee of $85 provides a low-maintenance lifestyle, covering professional snow removal, seasonal landscaping, and other common area maintenance. Ideally situated within walking distance to top-rated schools and scenic Bronte Creek trails, with quick access to the QEW, Hwy 407, GO Transit, and Oakville Trafalgar Memorial Hospital. Truly move-in ready. *Lower level is virtually staged*
Details
| MLS # | W13717660 |
|---|---|
| Listing Type | For Sale |
| Style | House |
| Sub-Type | Resale |
| Status | New |
| Year | 0 |
| Days On Site | 14 |
| Listing Provided By | SUPERSTARS REALTY LTD. | W13717660 228000 |
Features
| Bed(s) | 3 |
|---|---|
| Bath(s) | 3 |
| Garage | 1 |
| Basement | Y |
| Story(s) | 2 |
| Acreage | 0.03 |
Interior
| Interior Features | Auto Garage Door Remote, Carpet Free, Storage |
|---|---|
| Cooling | Central Air |
| Heat Source | Gas |
| Fireplace Yes / No | No |
Exterior
| Roof | Asphalt Shingle |
|---|---|
| Foundation Details | Concrete |
| Construction Materials | Brick |
| Security Features | Carbon Monoxide Detectors, Smoke Detector |
Parking
| Garage Yes / No | Yes |
|---|---|
| Parking Features | Available |
Utilities
| Sewer | Sewer |
|---|
Taxes
| Tax Annual Amount | 3889 |
|---|---|
| Tax Legal Description | PT BLK 9, PL 20M955, PTS 9-11 20R16637; OAKVILLE. S/T EASE IN GROSS HR434220. S/T EASE HR499452 OVER PT 10 20R16637 FOR PTS 12-14 20R16637. S/T EASE HR507788 FOR BLK 21 & PT BLK 19, PL 20M955, PTS 33, 34 20R16635. T/W AN UNDIVIDED COMMON INTEREST IN HALTON COMMON ELEMENTS CONDOMINIUM CORPORATION NO. 508. S/T EASE FOR ENTRY HR518603. |
| Tax Year | 2025 |
Area Information
| Province | ON |
|---|---|
| Region | Halton |
| City | Oakville |
| Postal Code | L6M 5J8 |
| Area | 1019 WM Westmount |
| Listing VS Median (in L6M 5J8) | |
Price: $848,000 low | high Med: $0 On site: 14 low | high Med: | |
Request a showing
Request a showing
Contact
Learn More About This Property

| Province | ON |
|---|---|
| Region | Halton |
| City | Oakville |
| Postal Code | L6M 5J8 |
| Area | 1019 WM Westmount |
| Listing VS Median (in L6M 5J8) | |
Price: $848,000 low | high Med: $0 On site: 14 low | high Med: | |