228 Speckled Alder Row,Barrhaven, ON K2J 7G6
Barrhaven, ON K2J 7G6

Description
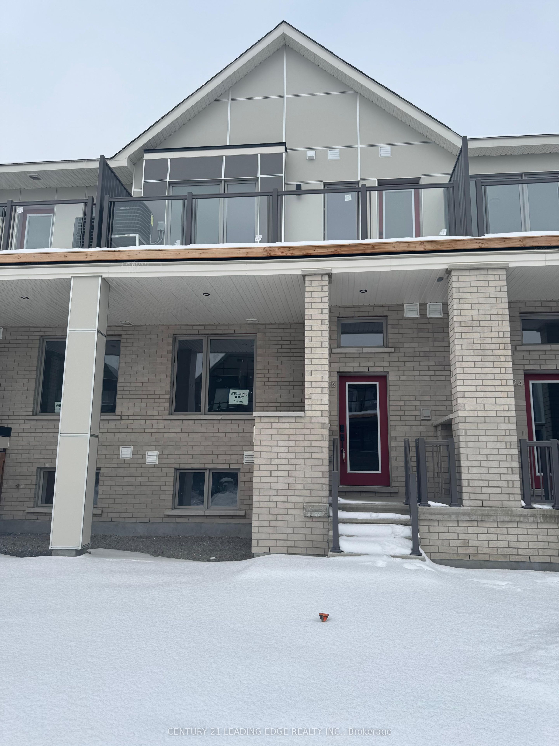
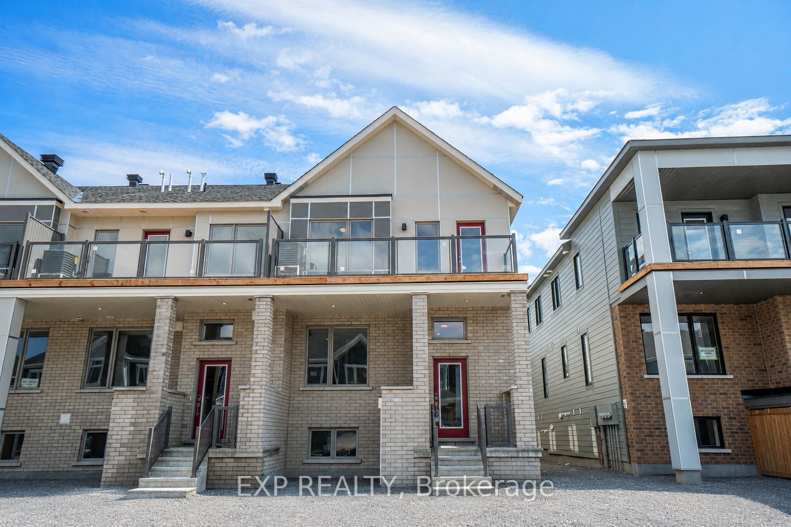
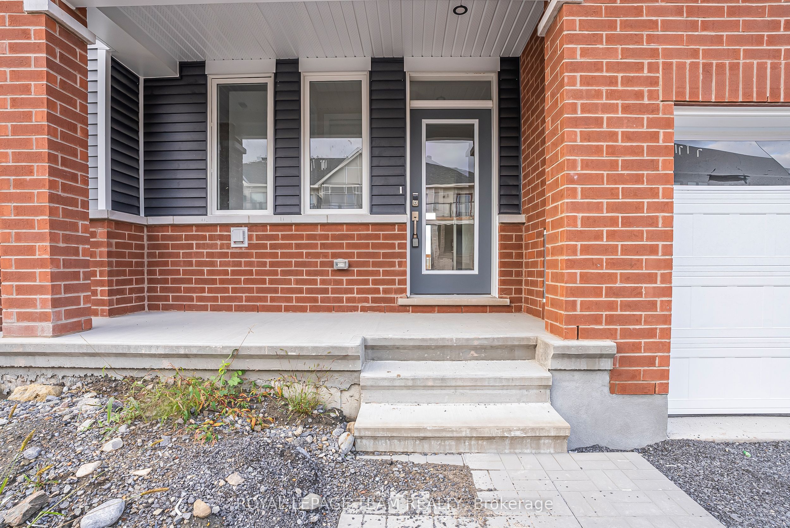
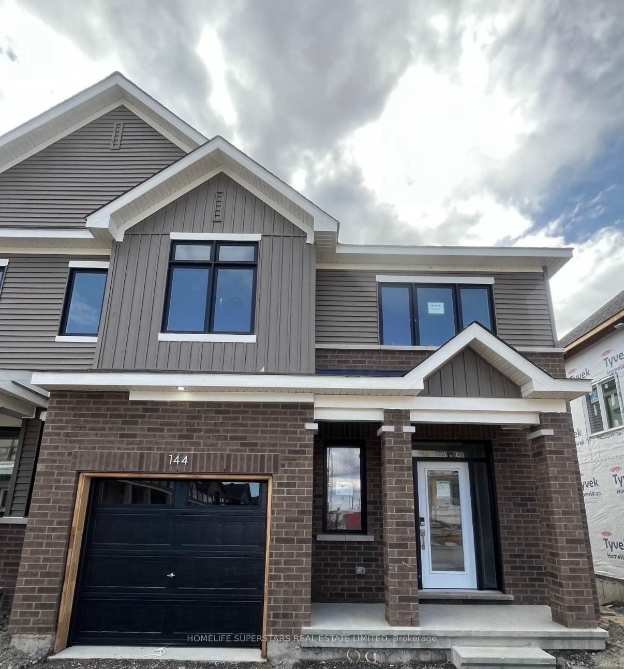
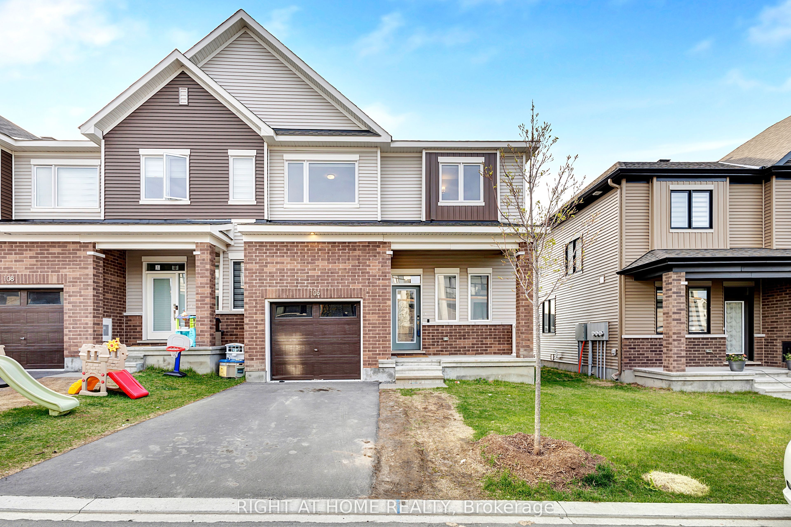
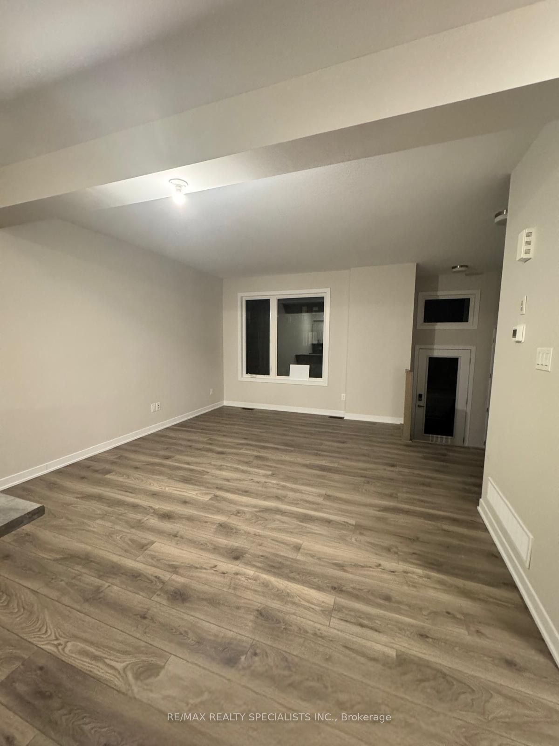
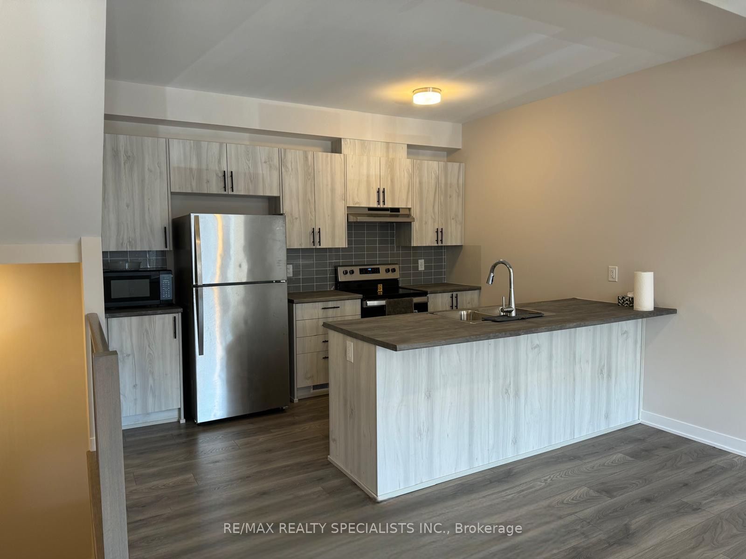
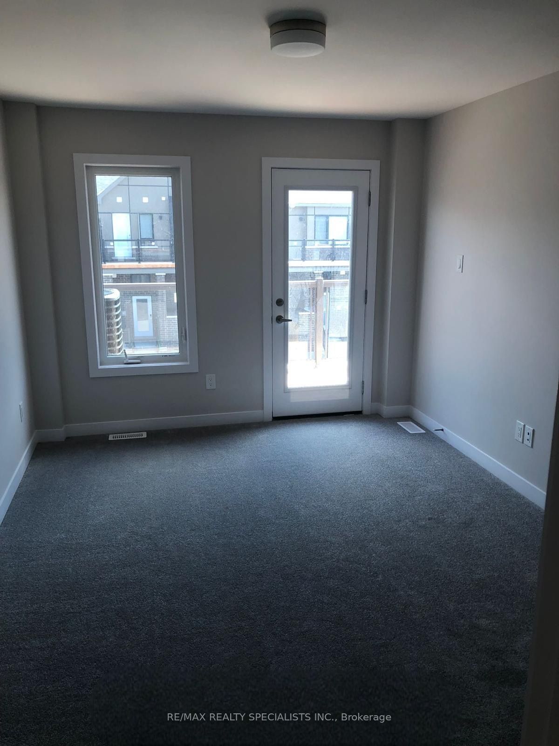
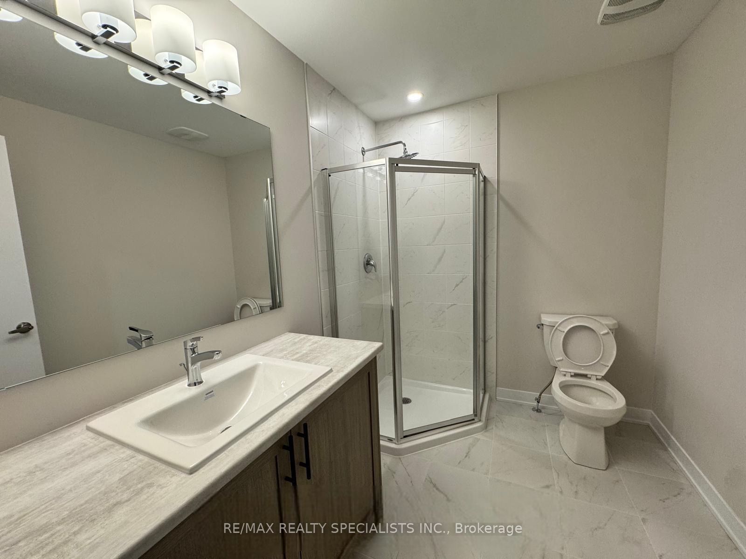
Welcome to 228 Speckled Alder Row. Modern Living in the Heart of Half Moon Bay, Barrhaven. Built in 2024 by Caivan, this stunning townhome offers 1,650 sq ft of thoughtfully designed living space where contemporary style meets everyday comfort. Step inside to an open concept main level featuring modern flooring throughout, generous ceiling heights, and an abundance of natural light. The kitchen is the heart of the home, featuring designer-quality finishes, sleek cabinetry, and stainless steel appliances, perfect for entertaining or quiet nights in. The adjoining living and dining areas flow seamlessly, creating an inviting space for family and guests alike. Upstairs, two well-proportioned bedrooms offer comfortable, private retreats, ideal for family, guests, or a home office setup. The standout feature of this home is the fully upgraded walkup basement complete with a third bedroom and quality finishes throughout, offering incredible flexibility as an in law suite, guest space, or income potential, with direct walkup access to the outdoors. With 3 full bathrooms in total, this home is designed for both everyday living and entertaining with ease. This like new build also offers the peace of mind of modern construction, energy efficient systems, contemporary finishes, and minimal maintenance for years to come. Ideally located in the sought after Half Moon Bay community, you're just minutes from top-rated schools, parks, shopping, and all the amenities Barrhaven has to offer with easy access to major routes for an effortless commute. This is more than a home it's a lifestyle. Book your private showing today before this one's gone!
Details
| MLS # | X13606760 |
|---|---|
| Listing Type | For Sale |
| Style | House |
| Sub-Type | Resale |
| Status | New |
| Year | 0 |
| Days On Site | 37 |
| Listing Provided By | RE/MAX REALTY SPECIALISTS INC. | X13606760 495311 |
Features
| Bed(s) | 3 |
|---|---|
| Bath(s) | 4 |
| Basement | Y |
| Story(s) | 2 |
| Acreage | 0.02 |
Interior
| Interior Features | Carpet Free, In-Law Suite |
|---|---|
| Cooling | Central Air |
| Heat Source | Gas |
| Fireplace Yes / No | No |
Exterior
| Roof | Shingles |
|---|---|
| Foundation Details | Concrete |
| Construction Materials | Brick |
Parking
| Garage Yes / No | No |
|---|---|
| Parking Features | Available |
Utilities
| Sewer | Sewer |
|---|
Taxes
| Tax Annual Amount | 6401.78 |
|---|---|
| Tax Legal Description | PART BLOCK 112, PLAN 4M1731, PART 6, 4R36024 SUBJECT TO AN EASEMENT IN GROSS AS IN OC2649487 SUBJECT TO AN EASEMENT IN GROSS AS IN OC2649491 SUBJECT TO AN EASEMENT IN GROSS AS IN OC2649495 SUBJECT TO AN EASEMENT IN GROSS AS IN OC2650706 TOGETHER WITH AN EASEMENT OVER PART 5, 4R36024 AS IN OC2702995 SUBJECT TO AN EASEMENT OVER PART 6, 4R36024 IN FAVOUR OF PART BLOCK 112, PLAN 4M1731, PART 5, 4R36024 AS IN OC2702995 TOGETHER WITH AN EASEMENT OVER PART 2, 4R36024 AS IN OC2702995 SUBJECT TO AN EASEM |
| Tax Year | 2026 |
Area Information
| Province | ON |
|---|---|
| Region | Ottawa |
| City | Barrhaven |
| Postal Code | K2J 7G6 |
| Area | 7711 Barrhaven Half Moon Bay |
| Listing VS Median (in K2J 7G6) | |
Price: $820,000 low | high Med: $0 On site: 37 low | high Med: | |
Request a showing
Request a showing
Contact
Learn More About This Property

| Province | ON |
|---|---|
| Region | Ottawa |
| City | Barrhaven |
| Postal Code | K2J 7G6 |
| Area | 7711 Barrhaven Half Moon Bay |
| Listing VS Median (in K2J 7G6) | |
Price: $820,000 low | high Med: $0 On site: 37 low | high Med: | |