
 New Listing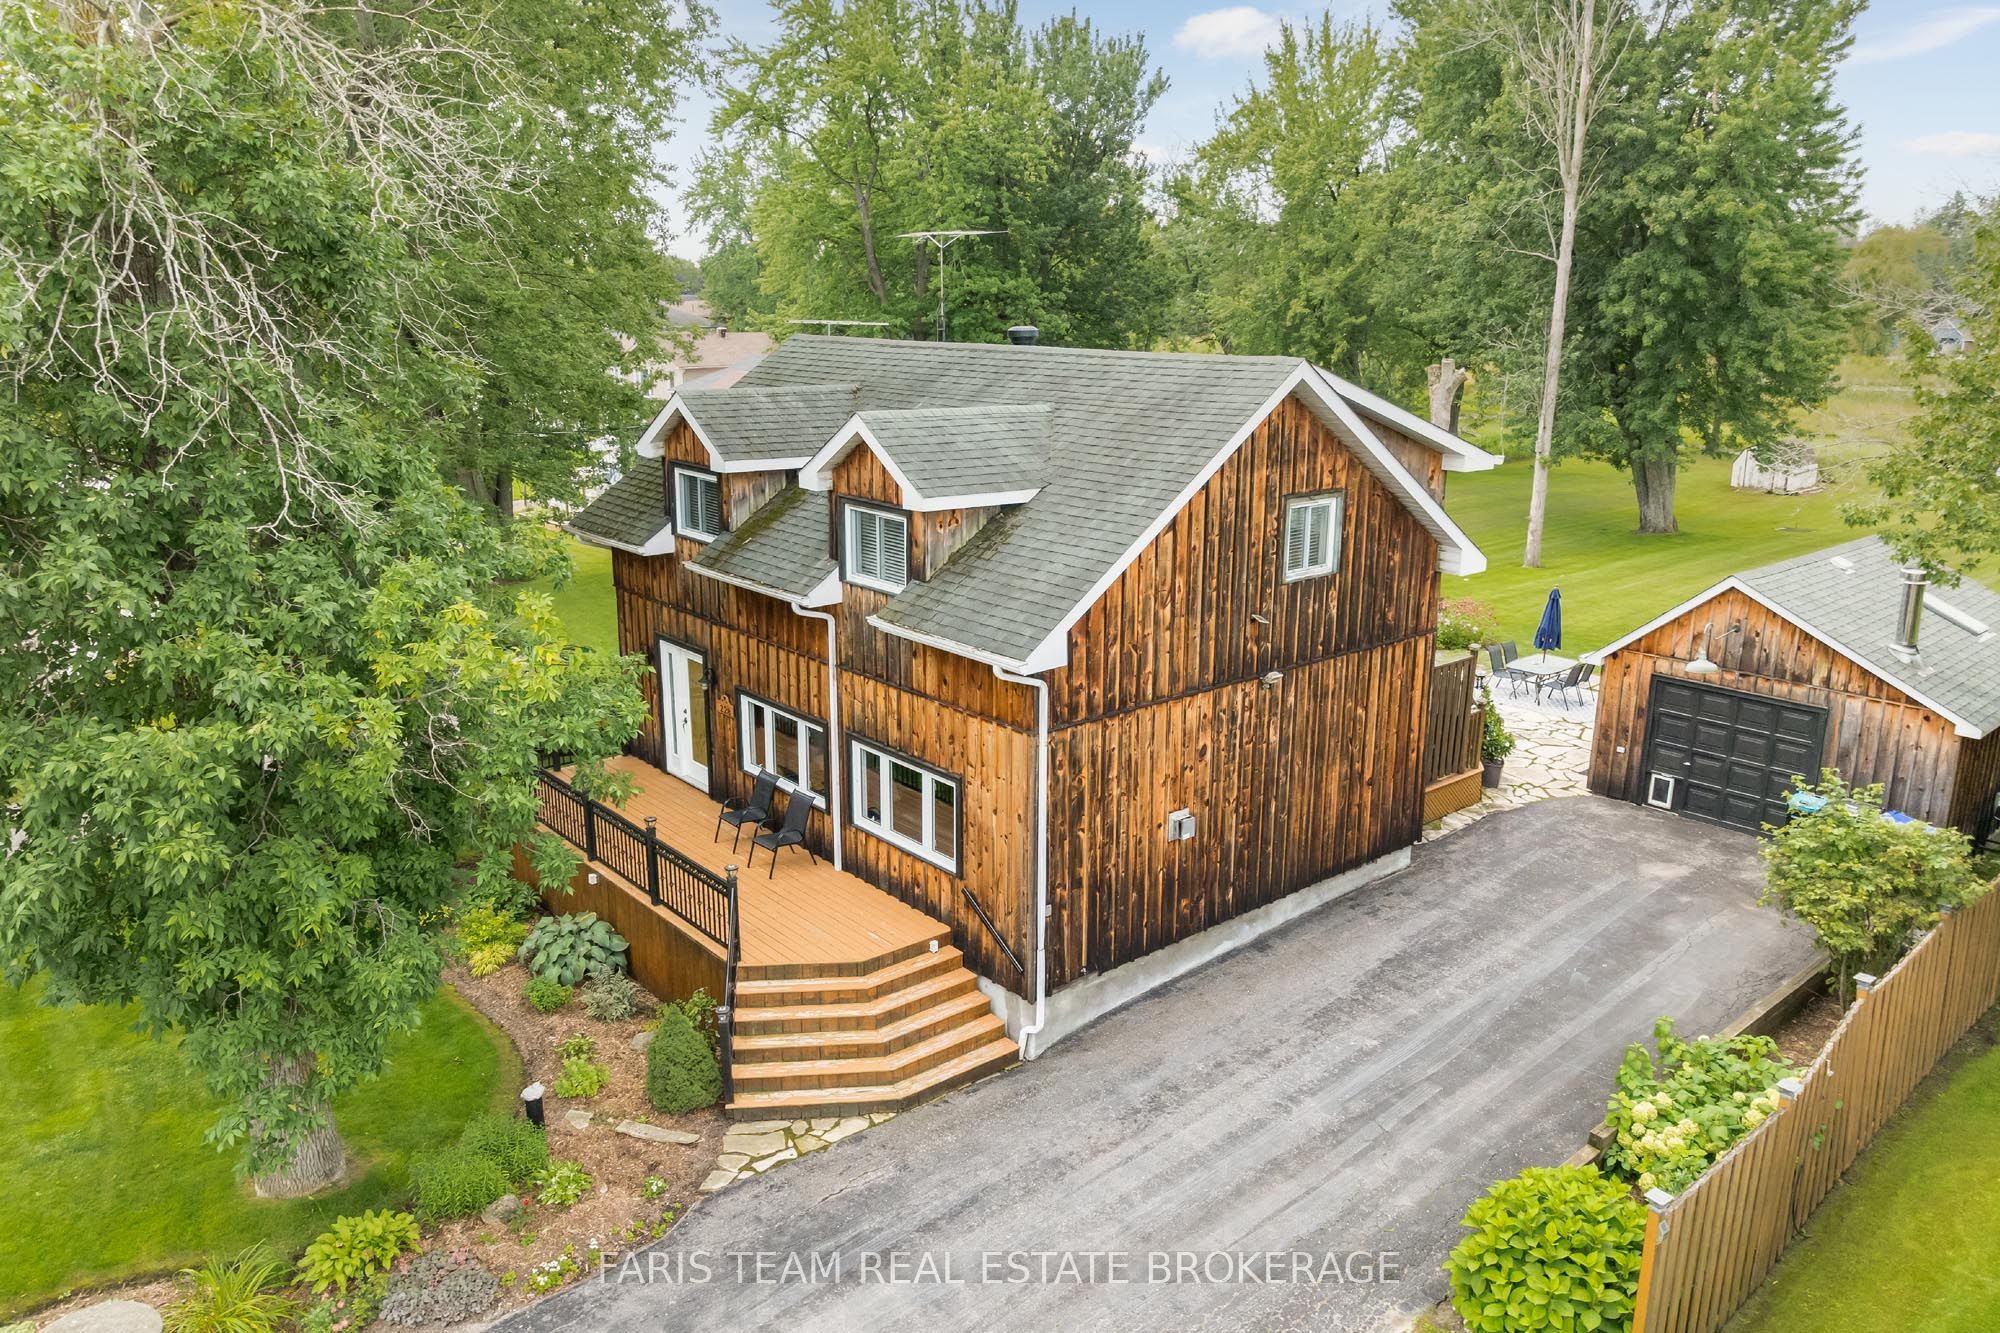
228 Bayshore Road,Innisfil, ON L0L 1K0
Innisfil, ON L0L 1K0






Description
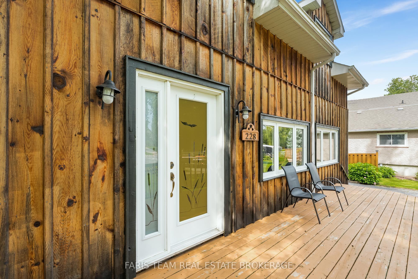
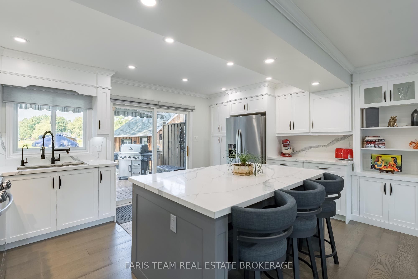
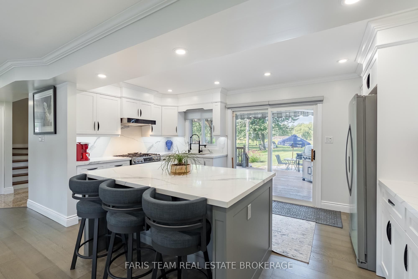
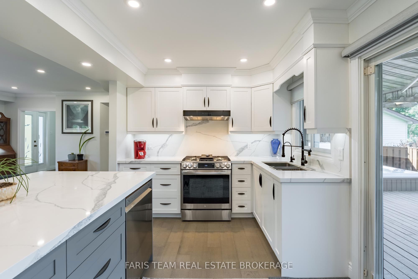
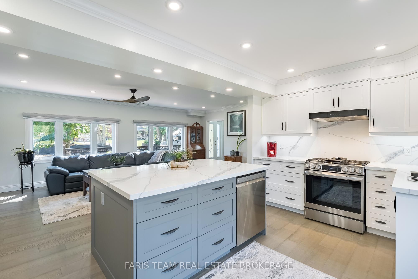
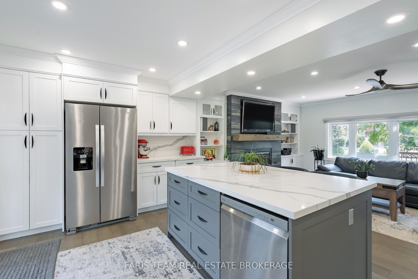
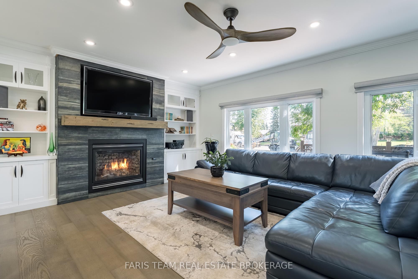
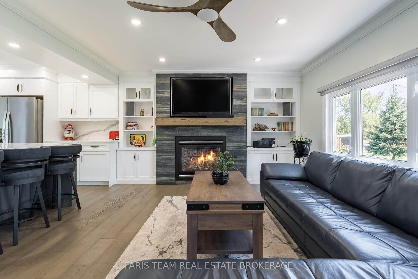
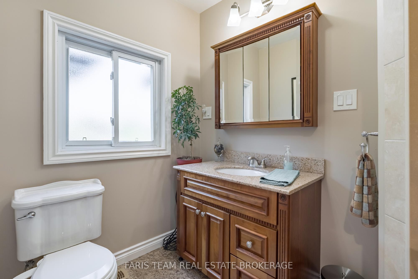
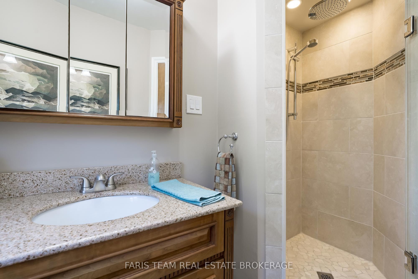
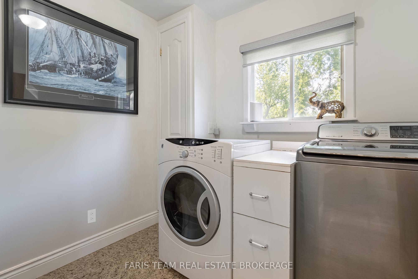
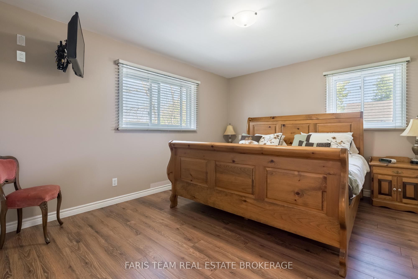
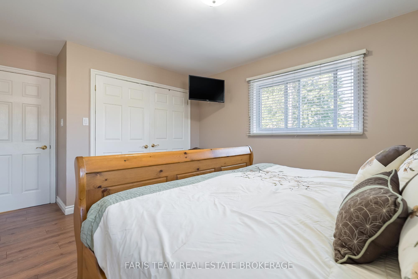
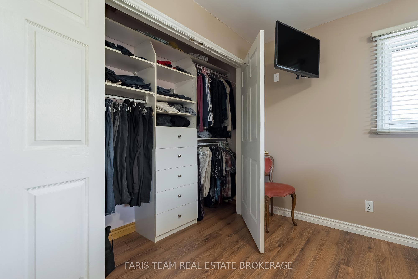
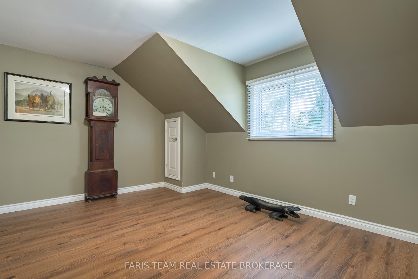
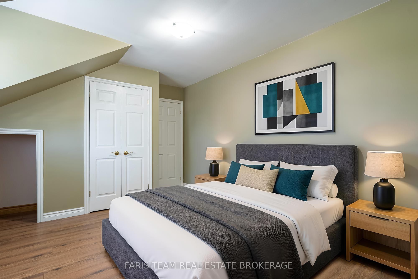
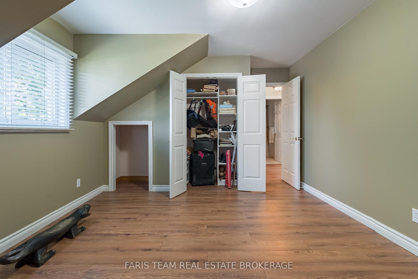
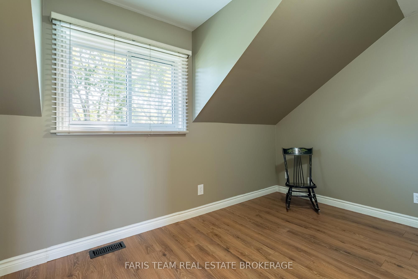
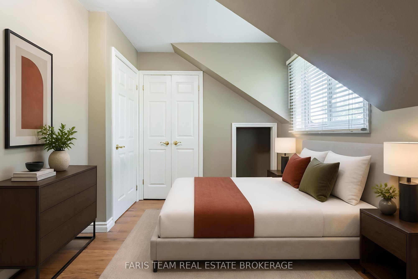
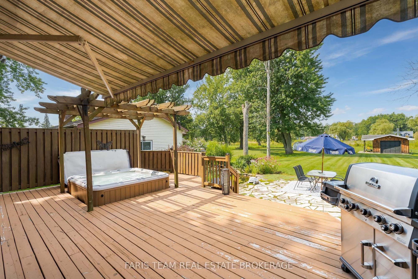
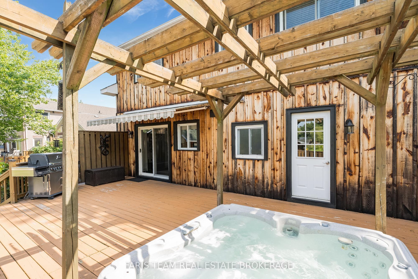
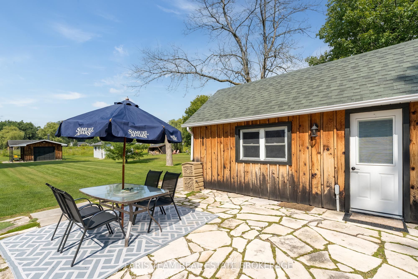
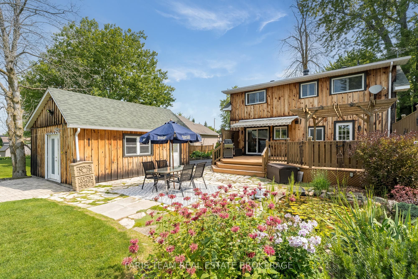
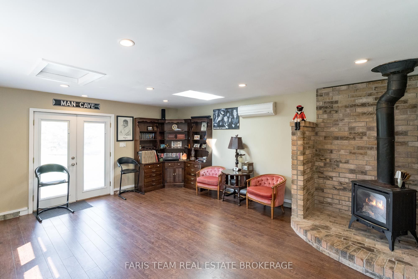
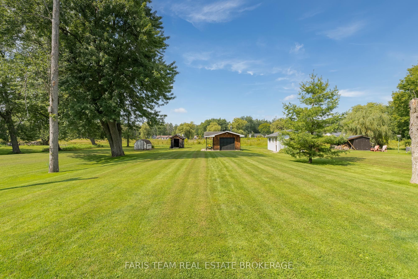
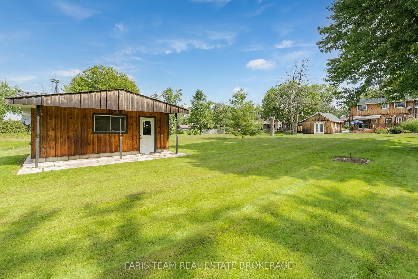
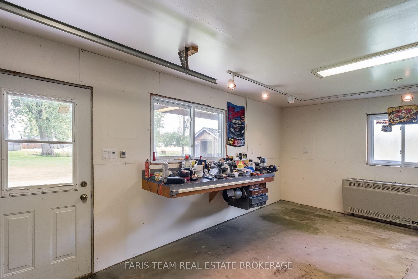
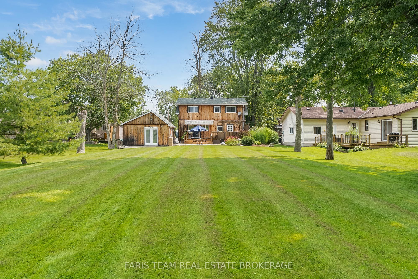
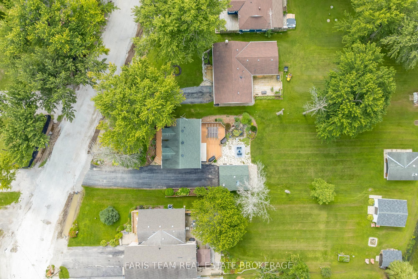
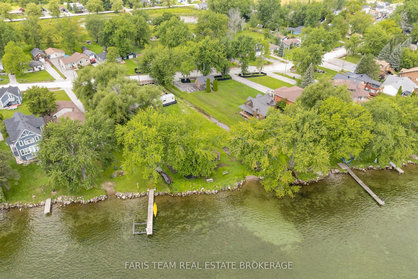
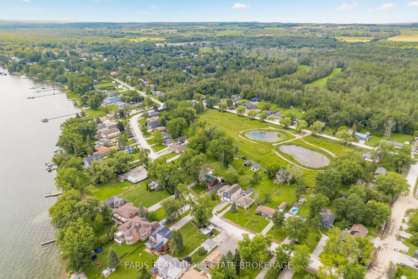
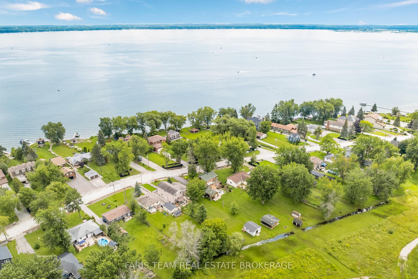
Top 5 Reasons You Will Love This Home: 1) Experience the best of lakeside living with Cook's Bay directly across the street, offering convenient waterfront and park access, along with beautiful views from your front porch as the bay opens into the waters of Lake Simcoe 2) Expansive, beautifully maintained backyard featuring two versatile detached buildings, including a garden house with a gas fireplace, air conditioning, recessed lighting, and a newer skylight, ideal for a home office, gym, entertaining space, studio, or potential garage conversion, while the second heated detached garage provides the perfect setup for a workshop or additional hobby space 3) Thoughtfully renovated main level completed in 2024, showcasing a stylish kitchen with quartz countertops and a centre island, stainless-steel appliances, crown moulding, recessed lights, a reverse osmosis system, and remote-controlled blinds on the sliding glass-door 4) Designed for exceptional indoor-outdoor living with a spacious front deck overlooking the lake, a large driveway with plenty of room for cars, boats, and an RV, plus a backyard retreat complete with an awning, hot tub, and peaceful pond 5) Ideally located less than five minutes from Cooks Bay Marina and under 15 minutes from Highway 400, Tanger Outlet Mall, shopping, dining, and everyday amenities, offering the best of waterfront lifestyle with commuter convenience. 1,574 fin.sq.ft. *Please note some images have been virtually staged to show the potential of the home.
Details
| MLS # | N13683534 |
|---|---|
| Listing Type | For Sale |
| Style | House |
| Sub-Type | Resale |
| Status | New |
| Year | 0 |
| Days On Site | 6 |
| Listing Provided By | FARIS TEAM REAL ESTATE BROKERAGE | N13683534 239901 |
Features
| Bed(s) | 3 |
|---|---|
| Bath(s) | 2 |
| Basement | Y |
| Story(s) | 2 |
| Acreage | 0.38 |
| Property View | Bay |
Interior
| Interior Features | Water Softener, Water Treatment, Water Heater Owned |
|---|---|
| Cooling | Central Air, Wall Unit(s) |
| Heat Source | Gas |
| Fireplace Features | Natural Gas |
| Fireplace Yes / No | Yes |
Exterior
| Exterior Features | Deck, Hot Tub, Porch |
|---|---|
| Roof | Asphalt Shingle |
| Foundation Details | Concrete |
| View | Bay |
| Construction Materials | Board & Batten |
Parking
| Garage Yes / No | No |
|---|---|
| Parking Features | Private |
Utilities
| Sewer | Septic |
|---|
Taxes
| Tax Annual Amount | 4499.86 |
|---|---|
| Tax Legal Description | LT 24 PL 1311 INNISFIL ; INNISFIL |
| Tax Year | 2026 |
Area Information
| Province | ON |
|---|---|
| Region | Simcoe |
| City | Innisfil |
| Postal Code | L0L 1K0 |
| Area | Rural Innisfil |
| Listing VS Median (in L0L 1K0) | |
Price: $850,000 low | high Med: $4,000 On site: 6 low | high Med: 5 | |
Request a showing
Request a showing
Contact
Learn More About This Property

| Province | ON |
|---|---|
| Region | Simcoe |
| City | Innisfil |
| Postal Code | L0L 1K0 |
| Area | Rural Innisfil |
| Listing VS Median (in L0L 1K0) | |
Price: $850,000 low | high Med: $4,000 On site: 6 low | high Med: 5 | |
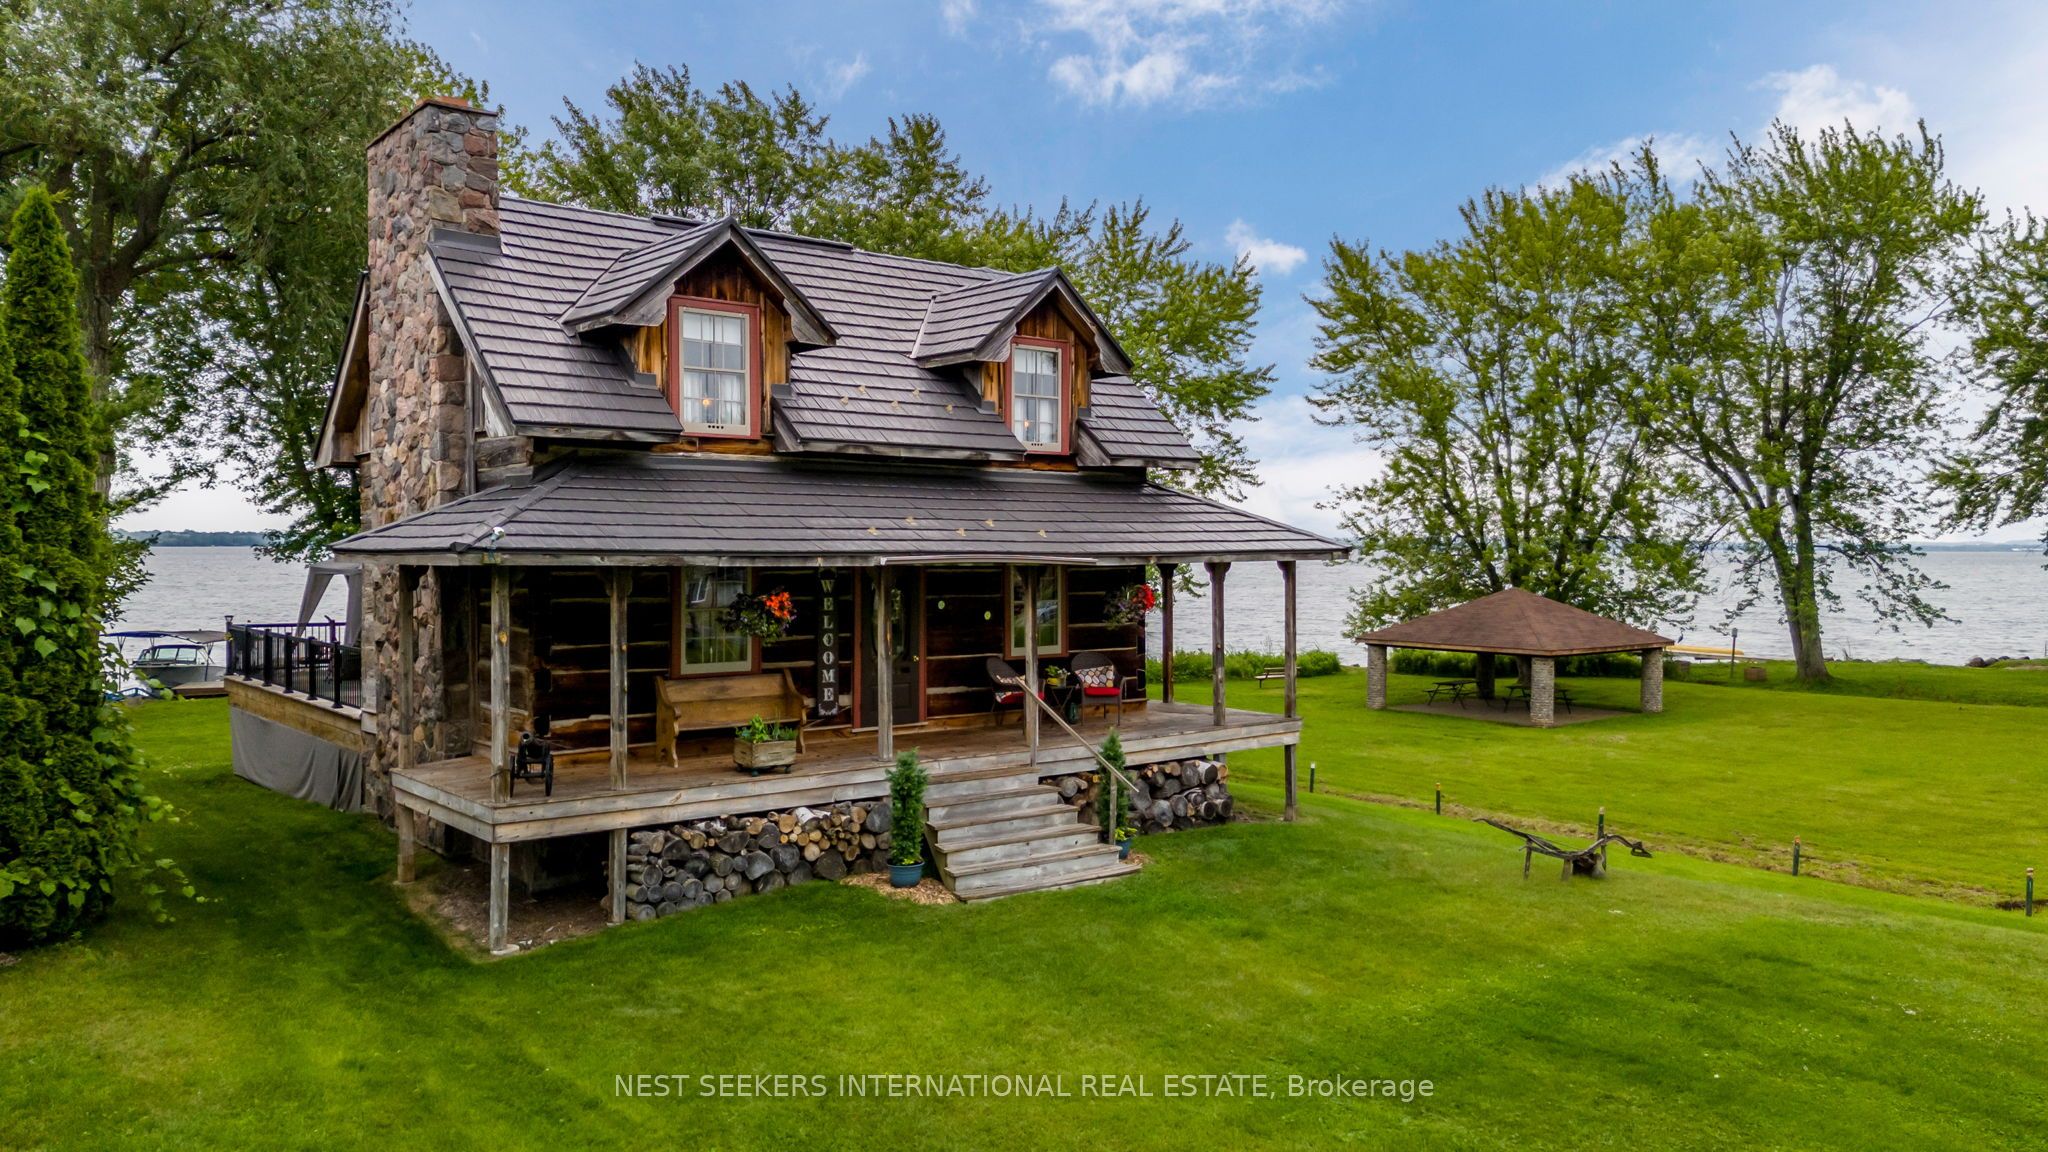 | $1,729,000219 Bayshore RoadInnisfil, ON L0L 1K0 |