2248 Seton Crescent,Burlington, ON L7L 6Y4
Burlington, ON L7L 6Y4

Description
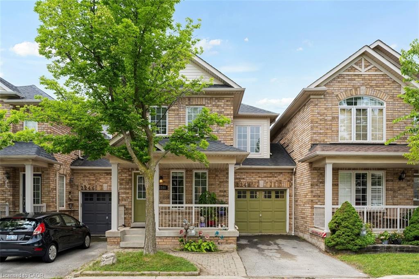
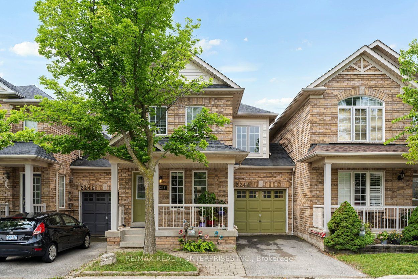
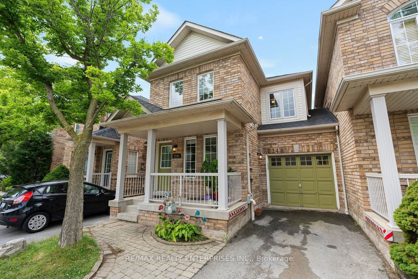
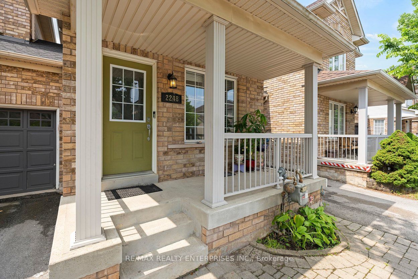
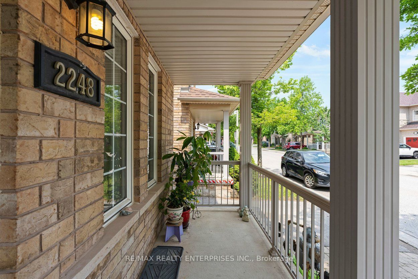
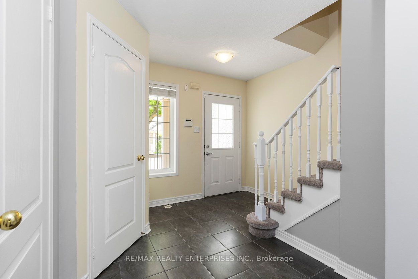
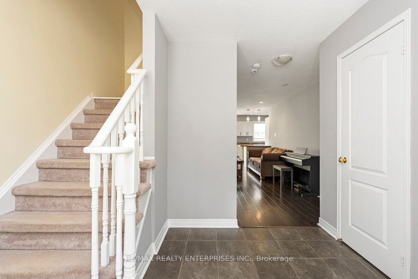
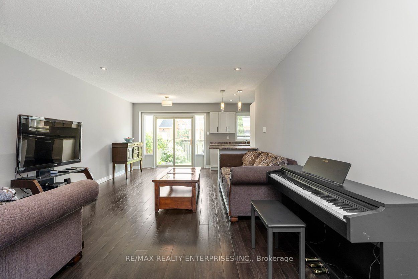
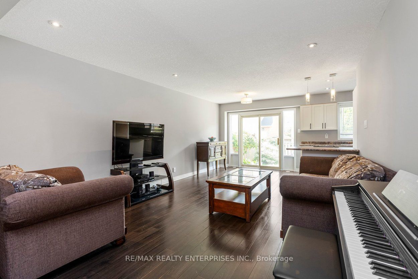
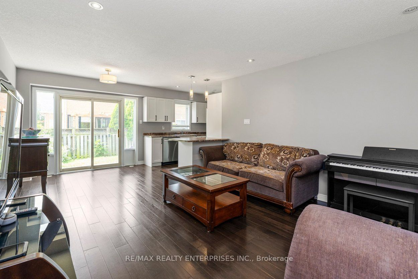
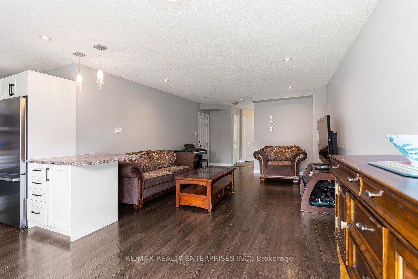
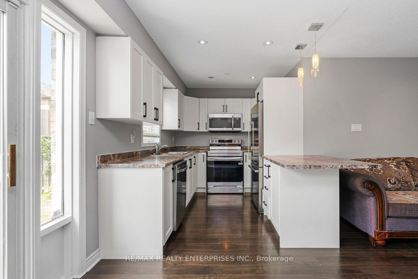
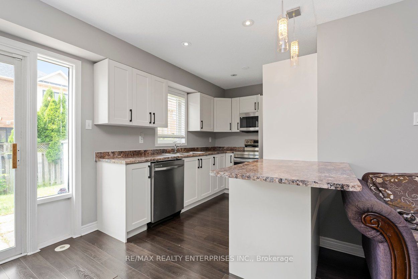
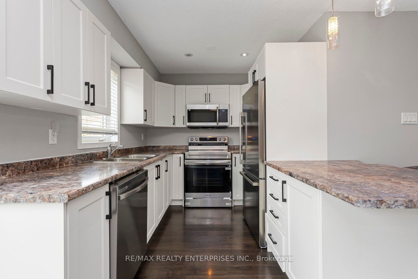
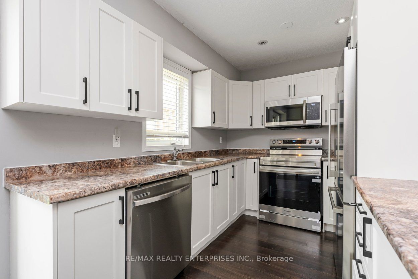
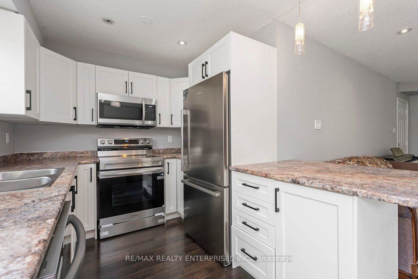
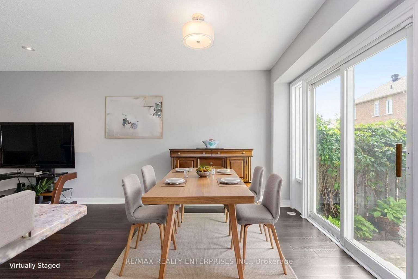
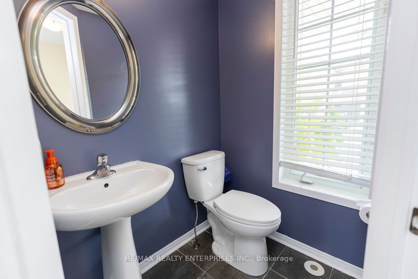
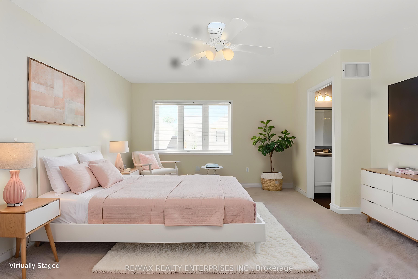
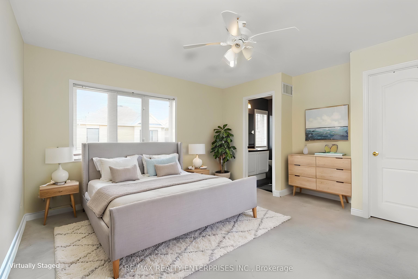
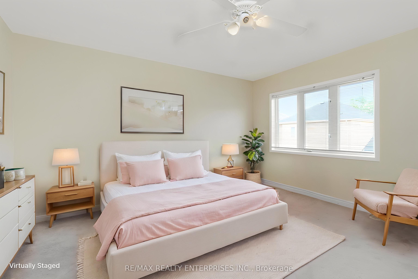
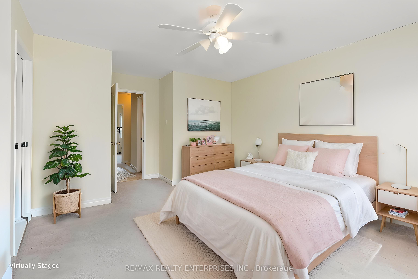
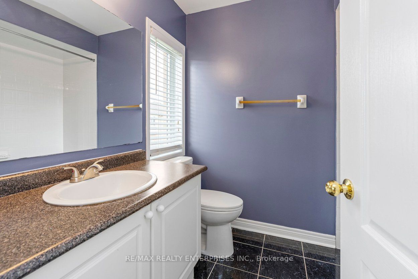
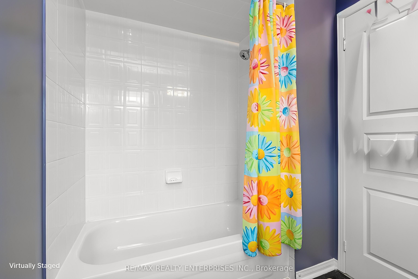
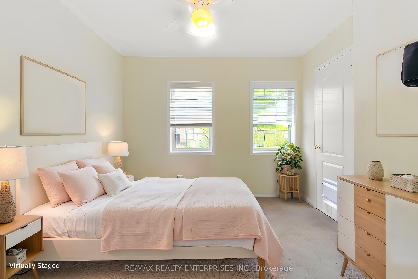
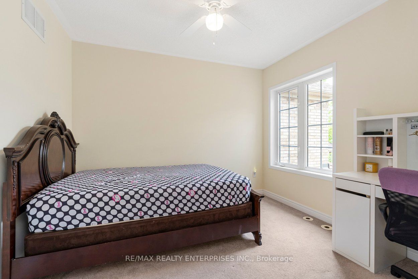
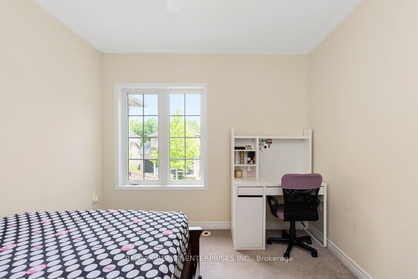
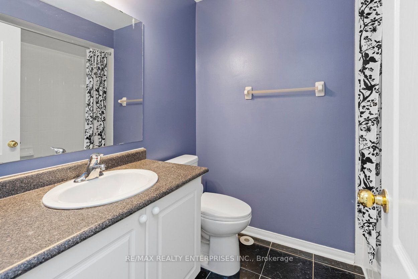
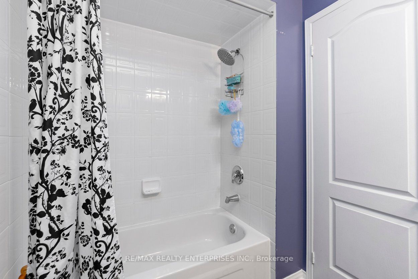
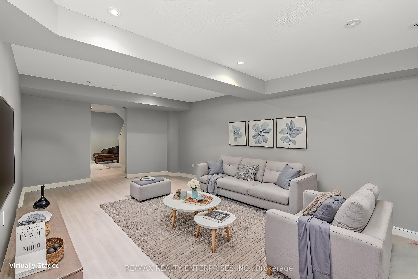
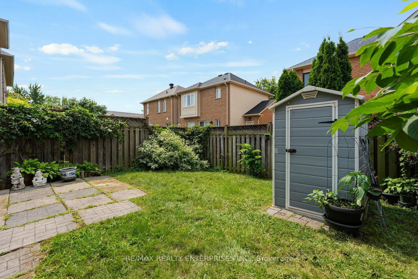
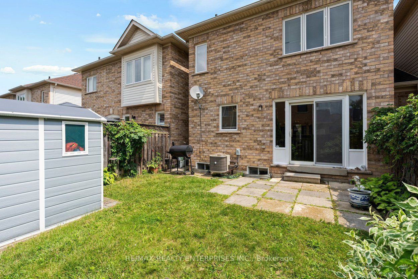
Rarely Available Link Townhome - Attached ONLY at the Garage!Welcome to 2248 Seton Crescent in Burlington's highly sought-after, family-friendly Orchard community! Enjoy the feel and privacy of a semi-detached home thanks to this unique link design attached solely at the garage.The main level features hardwood floors, an inviting open-concept flow, and a freshly refreshed kitchen boasting brand-new 2026 stainless steel appliances (fridge, stove, microwave, dishwasher) and brand-new 2026 cabinet doors and handles. Upstairs, you'll find 3 generous bedrooms, including a primary retreat featuring a private ensuite bath and a spacious walk-in closet. The 2nd and 3rd bedroom make this a great family home.Downstairs, the fully finished basement offers versatile extra living space - ideal for a recreation room, home gym, or media centre. All new toilets throughout. With 2.5 bathroom and a private backyard, this home has it all.Walk to top-rated schools, neighborhood parks, and scenic ravine trails. Minutes to Bronte Creek Provincial Park, Appleby GO Transit, QEW, and 407 Not to mention several grocery stores, restaurants and a wide array of local stores.
Details
| MLS # | W13623982 |
|---|---|
| Listing Type | For Sale |
| Style | House |
| Sub-Type | Resale |
| Status | New |
| Year | 0 |
| Days On Site | 31 |
| Listing Provided By | RE/MAX REALTY ENTERPRISES INC. | W13623982 692802 |
Features
| Bed(s) | 3 |
|---|---|
| Bath(s) | 3 |
| Garage | 1 |
| Basement | Y |
| Story(s) | 2 |
| Acreage | 0.04 |
| Water Front | None |
| Property View | Clear |
Interior
| Interior Features | Auto Garage Door Remote, In-Law Capability, Water Heater |
|---|---|
| Cooling | Central Air |
| Heat Source | Gas |
| Fireplace Yes / No | No |
Exterior
| Roof | Asphalt Shingle |
|---|---|
| Foundation Details | Poured Concrete |
| Topography | Dry, Flat |
| View | Clear |
| Construction Materials | Brick |
Parking
| Garage Yes / No | Yes |
|---|---|
| Parking Features | Private |
Utilities
| Sewer | Sewer |
|---|
Taxes
| Tax Annual Amount | 4477.38 |
|---|---|
| Tax Legal Description | PT BLK 186, PLAN 20M798, PTS 9, 10, 11 & 12 20R14814. T/W EASE 281525 OVER PT 5 20R11942. S/T EASE HR151313 OVER PTS 11 & 12 20R14814 FOR PTS 13 & 14 20R14814. S/T EASES HR79773 & HR84898 OVER PT10 20R14814. T/W EASE HR151313 OVER PTS 7 & 8 20R14814. S/T RIGHT HR115621. S/T RIGHT HR151313. CITY OF BURLINGTON |
| Tax Year | 2026 |
Area Information
| Province | ON |
|---|---|
| Region | Halton |
| City | Burlington |
| Postal Code | L7L 6Y4 |
| Area | Orchard |
| Listing VS Median (in L7L 6Y4) | |
Price: $939,000 low | high Med: $0 On site: 31 low | high Med: | |
Request a showing
Request a showing
Contact
Learn More About This Property

| Province | ON |
|---|---|
| Region | Halton |
| City | Burlington |
| Postal Code | L7L 6Y4 |
| Area | Orchard |
| Listing VS Median (in L7L 6Y4) | |
Price: $939,000 low | high Med: $0 On site: 31 low | high Med: | |