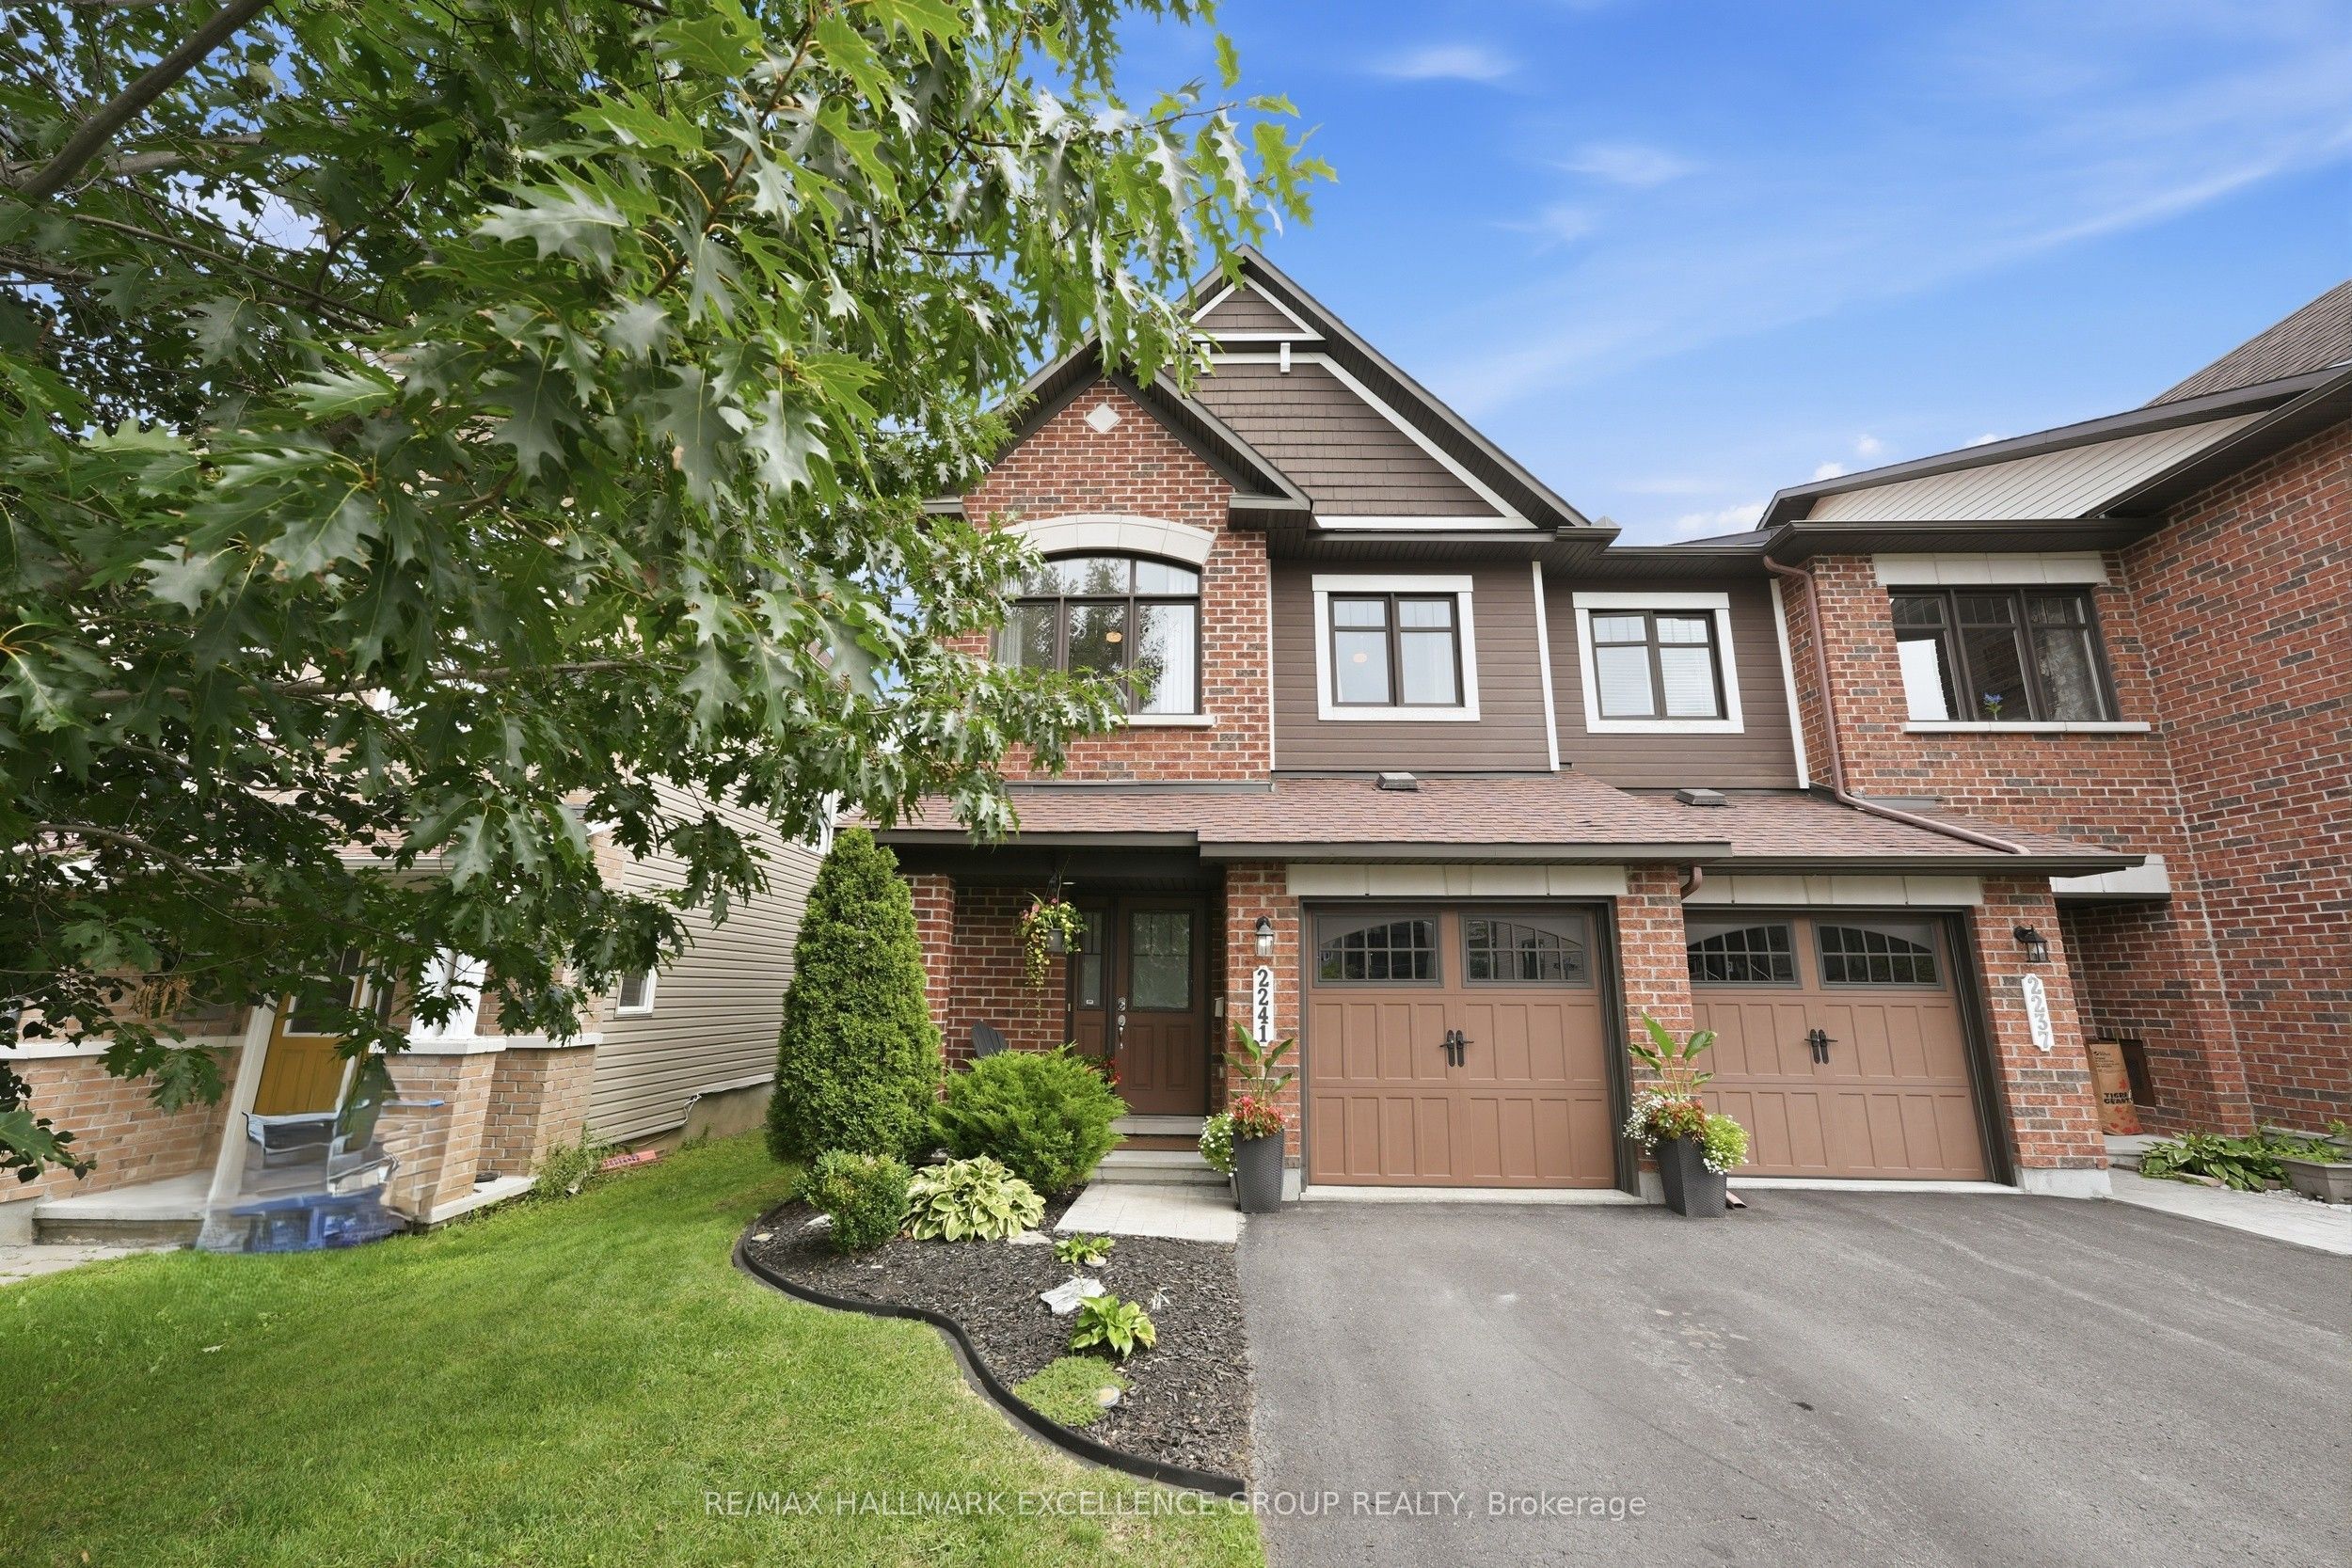
2241 Marble Crescent,Clarence-Rockland, ON K4K 0G9
Clarence-Rockland, ON K4K 0G9

Description
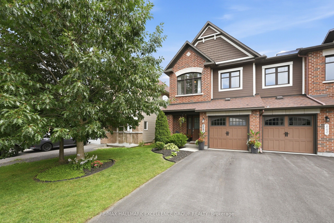
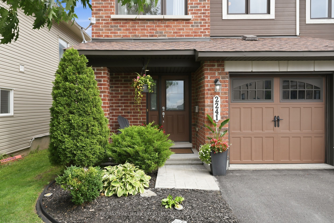
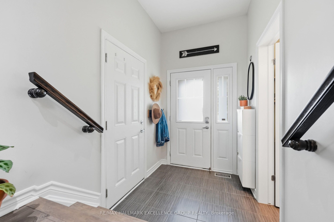
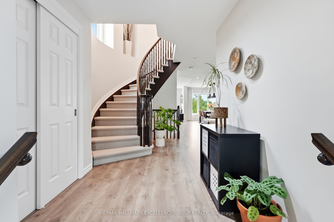
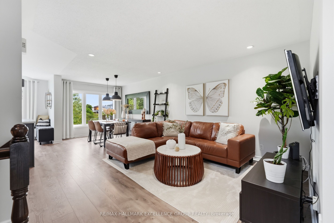
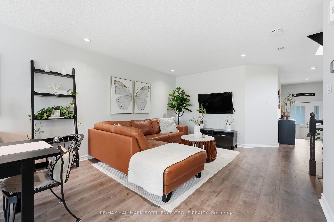
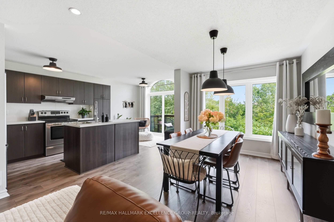
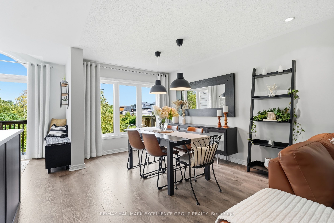
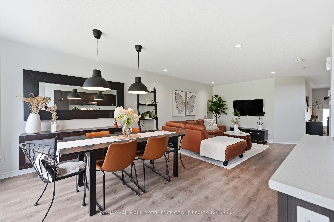
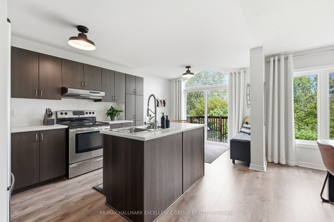
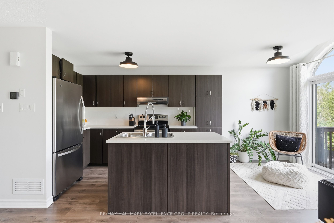
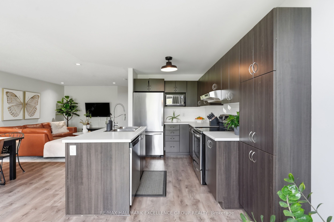
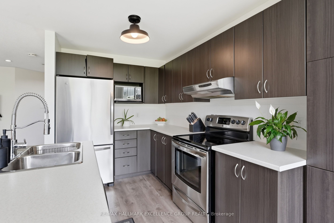
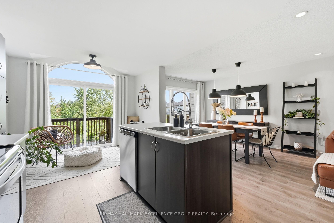
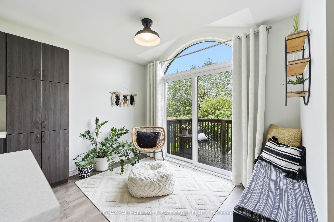
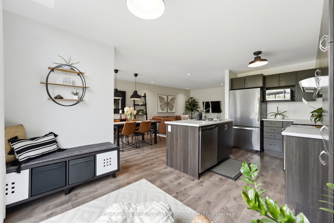
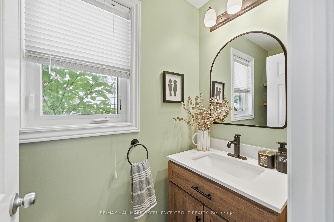
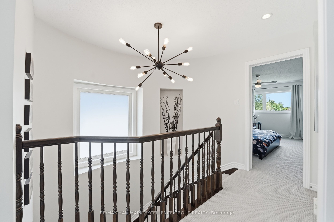
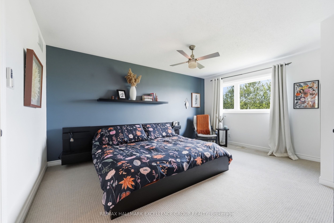
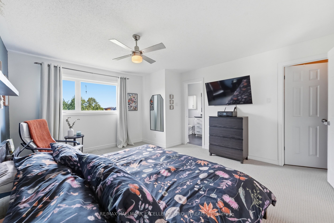
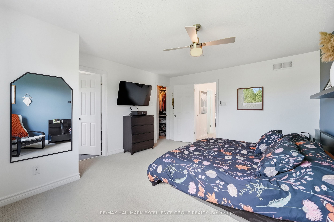
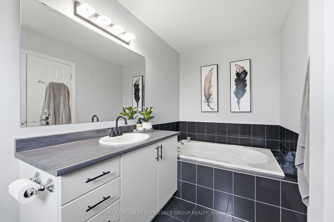
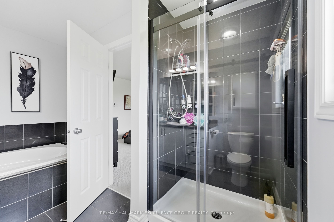
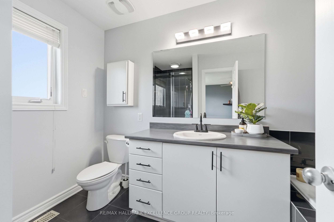
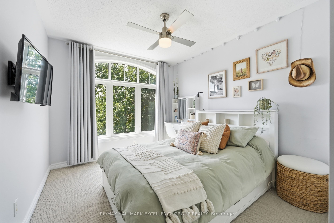
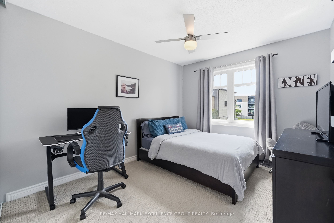
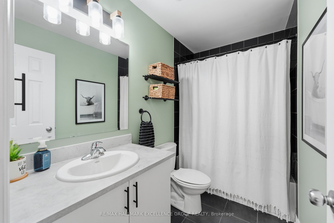
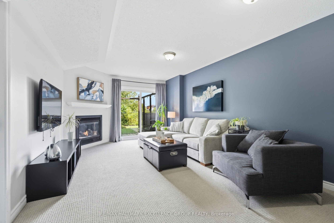
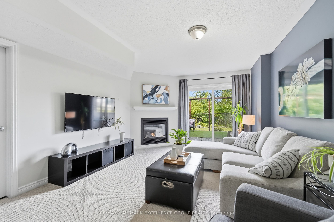
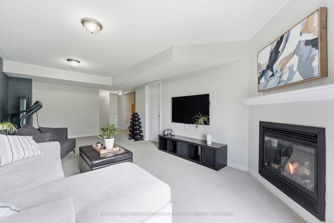
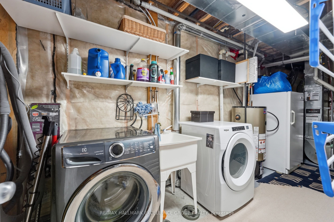
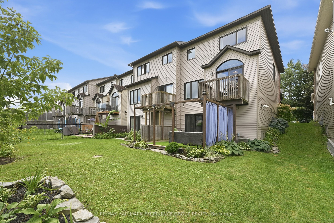
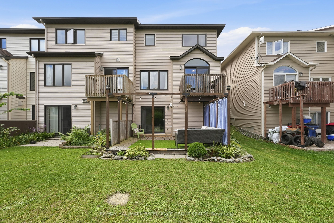
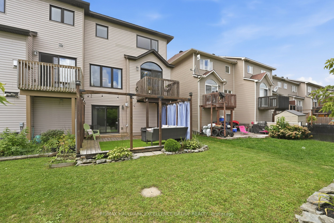
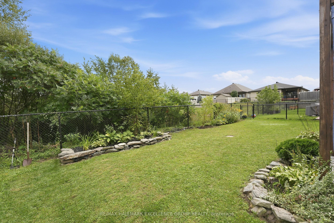
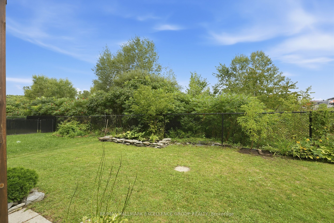
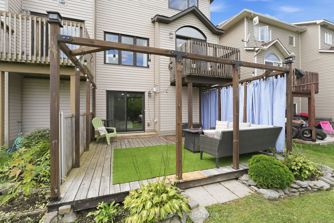
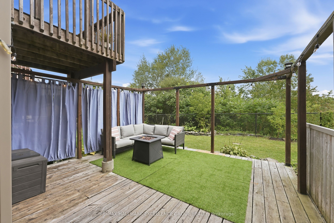
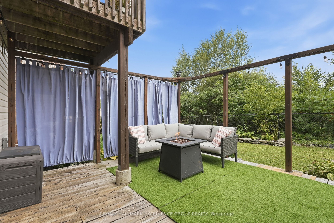
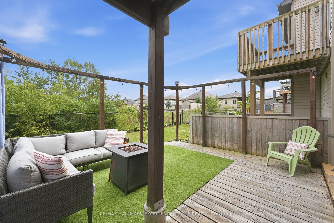
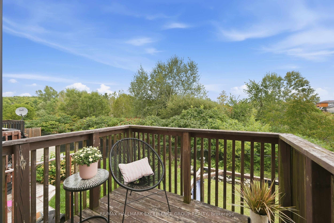
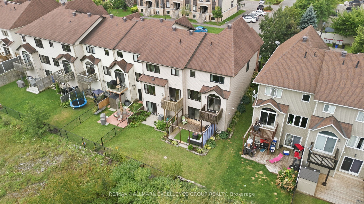
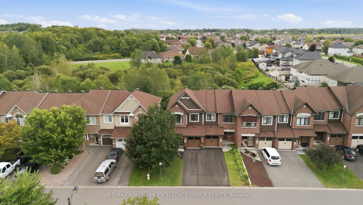
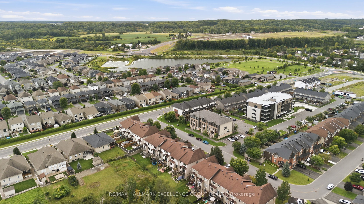
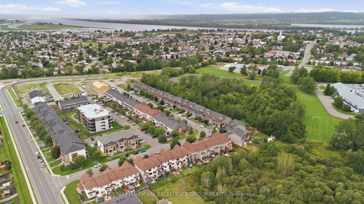
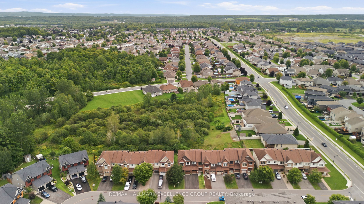
Rare opportunity in sought-after Morris Village! This spacious executive end-unit townhome backs onto a beautiful ravine with no rear neighbours, offering exceptional privacy, natural surroundings and an abundance of natural light. Finished in warm, neutral tones throughout, this home shows beautifully. A striking circular staircase welcomes you from the front entrance. The bright, open-concept main floor features a living room, dining room, kitchen and breakfast nook, with access to a balcony overlooking the backyard and ravine. Upstairs, the generous primary bedroom features a walk-in closet and a beautiful 4-piece ensuite with a glass walk-in shower & relaxing soaker tub. Two additional good-sized bedrooms and a full main bathroom complete the second level. The fully finished walkout basement is a standout, offering a spacious family/great room with a cozy gas fireplace and patio doors leading to a lower deck and seating area-the perfect place to relax and enjoy the private setting. The lower level also includes a laundry room and 3-piece bathroom rough-in, offering added future potential. Ideally located within walking distance to Alain-Potvin Park, with winter skating, Deschamps Park with children's play structures, nearby walking trails, Rockland Golf and most area schools. Shopping, restaurants and everyday amenities are approximately 2-2.5 km away. A rare find combining an end-unit location, walkout basement and private ravine setting in a desirable family-friendly community.
Details
| MLS # | X13715006 |
|---|---|
| Listing Type | For Sale |
| Style | House |
| Sub-Type | Resale |
| Status | Sold Conditional |
| Year | 0 |
| Days On Site | 14 |
| Listing Provided By | RE/MAX HALLMARK EXCELLENCE GROUP REALTY | X13715006 502300 |
Features
| Bed(s) | 3 |
|---|---|
| Bath(s) | 3 |
| Garage | 1 |
| Basement | Y |
| Story(s) | 2 |
| Acreage | 0.06 |
Interior
| Interior Features | Auto Garage Door Remote, Central Vacuum |
|---|---|
| Cooling | Central Air |
| Heat Source | Gas |
| Fireplace Features | Natural Gas |
| Fireplace Yes / No | No |
Exterior
| Exterior Features | Deck, Porch |
|---|---|
| Roof | Asphalt Shingle |
| Foundation Details | Poured Concrete |
| Topography | Wooded/Treed, Dry |
| Construction Materials | Brick, Vinyl Siding |
Parking
| Garage Yes / No | Yes |
|---|---|
| Parking Features | Inside Entry, Private |
Utilities
| Sewer | Sewer |
|---|
Taxes
| Tax Annual Amount | 4750 |
|---|---|
| Tax Legal Description | PT OF BK 280, PL 50M308, BEING PARTS 1&2, PLAN 50R10144; SUBJECT TO A RIGHT OF WAY OVER PART 1, PLAN 50R10144, IN FAVOUR OF PARTS 3, 4, 5, 6, 7, 8 & 9 PLAN 50R10144, AS IN RC88833 TOGETHER WITH AN EASEMENT OVER PART 4, PLAN 50R10144 AS IN RC88833 SUBJECT TO AN EASEMENT OVER PART 2, PLAN 50R10144 IN FAVOUR OF PARTS 3 & 4, PLAN 50R10144 AS IN RC88833 SUBJECT TO AN EASEMENT IN GROSS AS IN RC85325 SUBJECT TO AN EASEMENT AS IN RC85327 SUBJECT TO AN EASEMENT IN GROSS AS IN RC85746 CITY OF CLARENCE-ROCKLAND |
| Tax Year | 2026 |
Area Information
| Province | ON |
|---|---|
| Region | Prescott and Russell |
| City | Clarence-Rockland |
| Postal Code | K4K 0G9 |
| Area | 606 Town of Rockland |
| Listing VS Median (in K4K 0G9) | |
Price: $574,900 low | high Med: $0 On site: 14 low | high Med: | |
Request a showing
Request a showing
Contact
Learn More About This Property

| Province | ON |
|---|---|
| Region | Prescott and Russell |
| City | Clarence-Rockland |
| Postal Code | K4K 0G9 |
| Area | 606 Town of Rockland |
| Listing VS Median (in K4K 0G9) | |
Price: $574,900 low | high Med: $0 On site: 14 low | high Med: | |