
224 Trudeau Crescent,Russell, ON K4R 1E5
Russell, ON K4R 1E5

Description
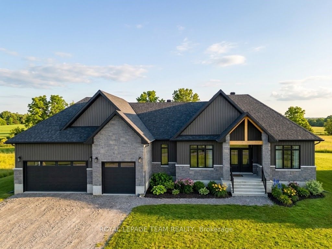
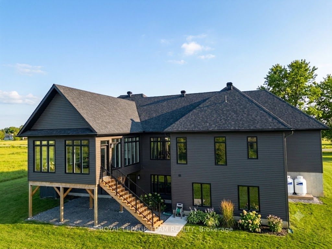
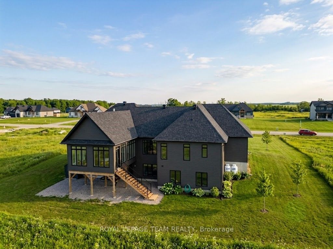
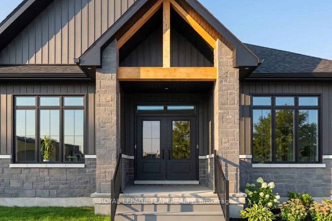
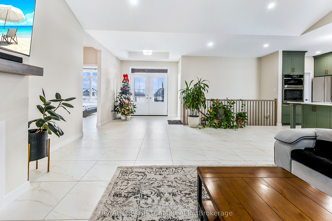
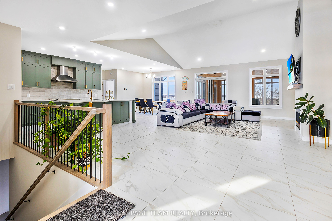
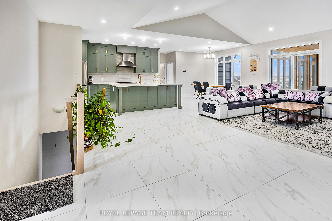
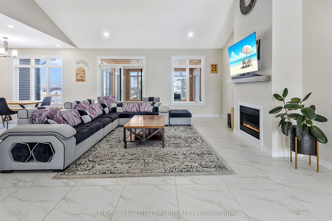
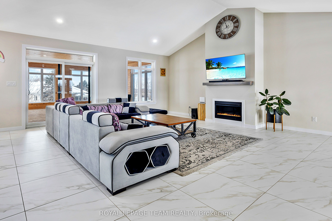
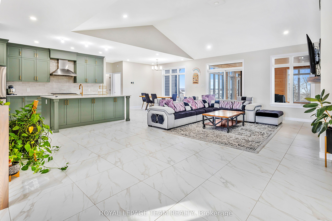
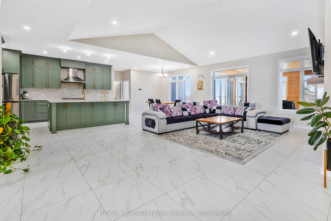
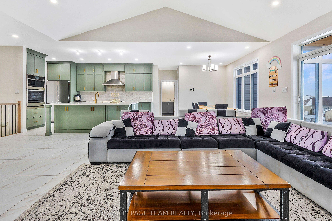
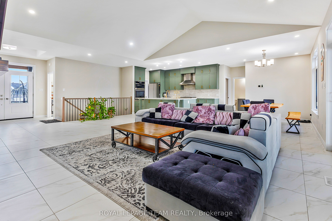
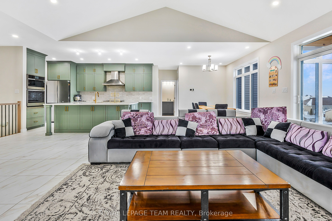
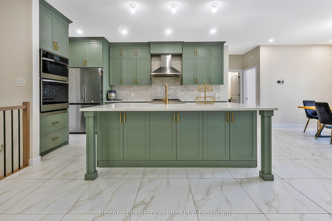
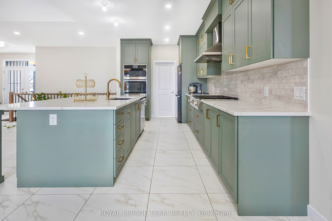
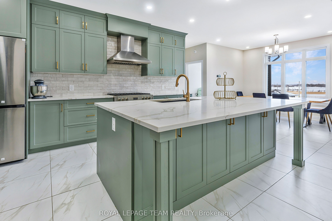
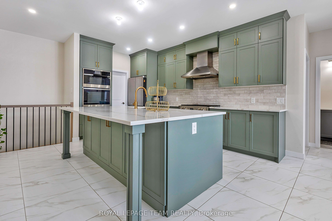
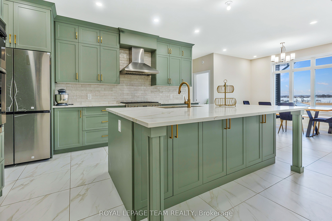
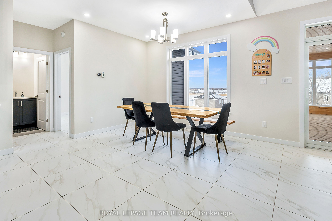
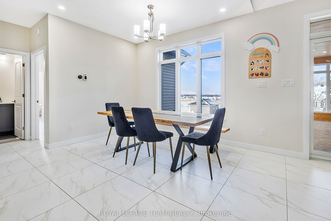
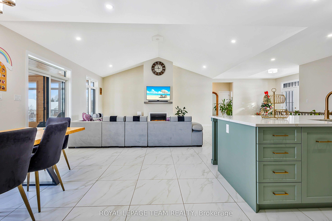
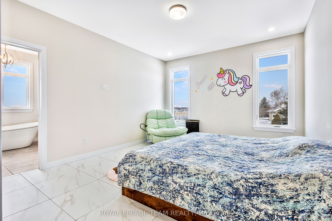
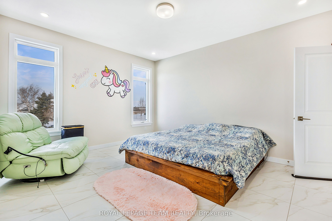
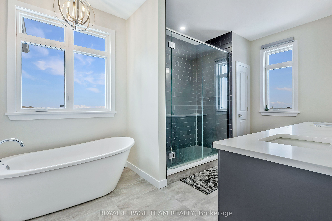
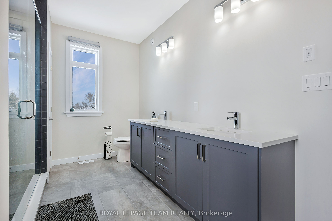
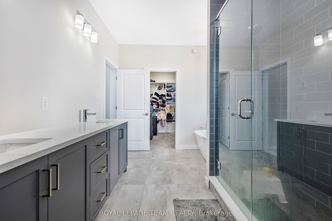
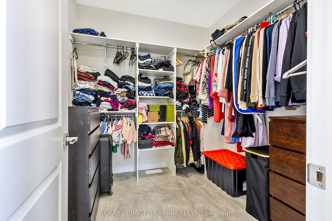
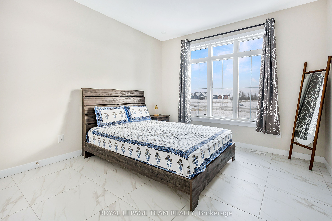
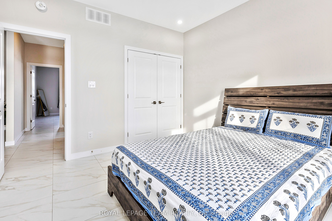
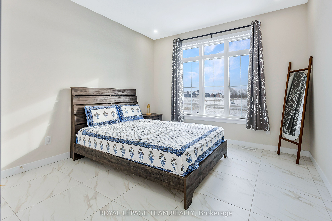
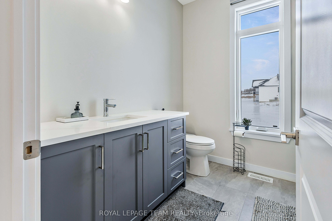
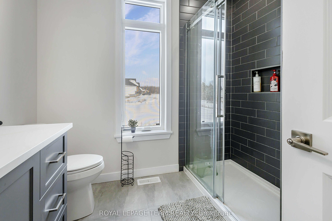
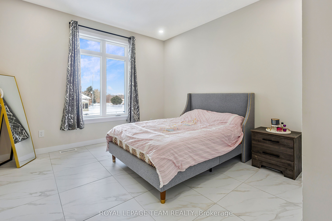
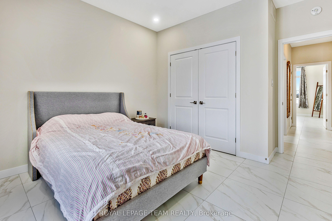
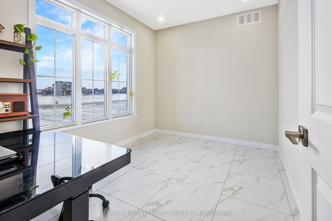
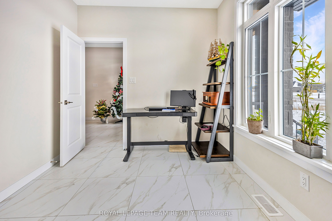
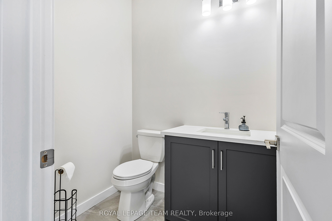
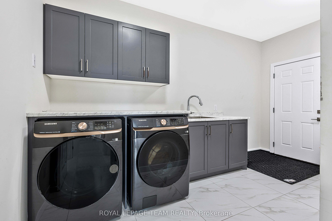
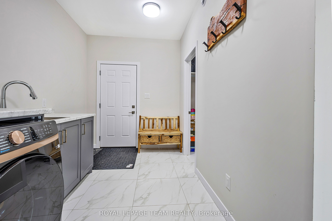
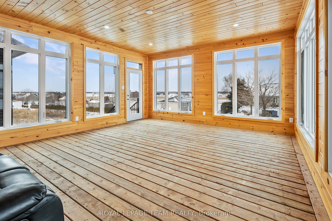
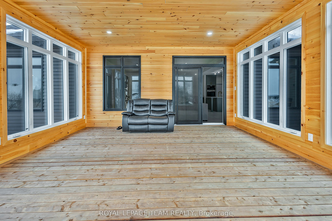
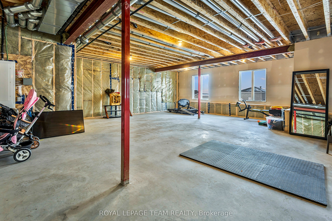
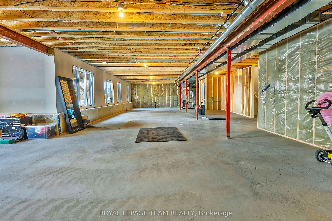
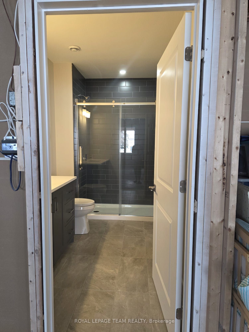
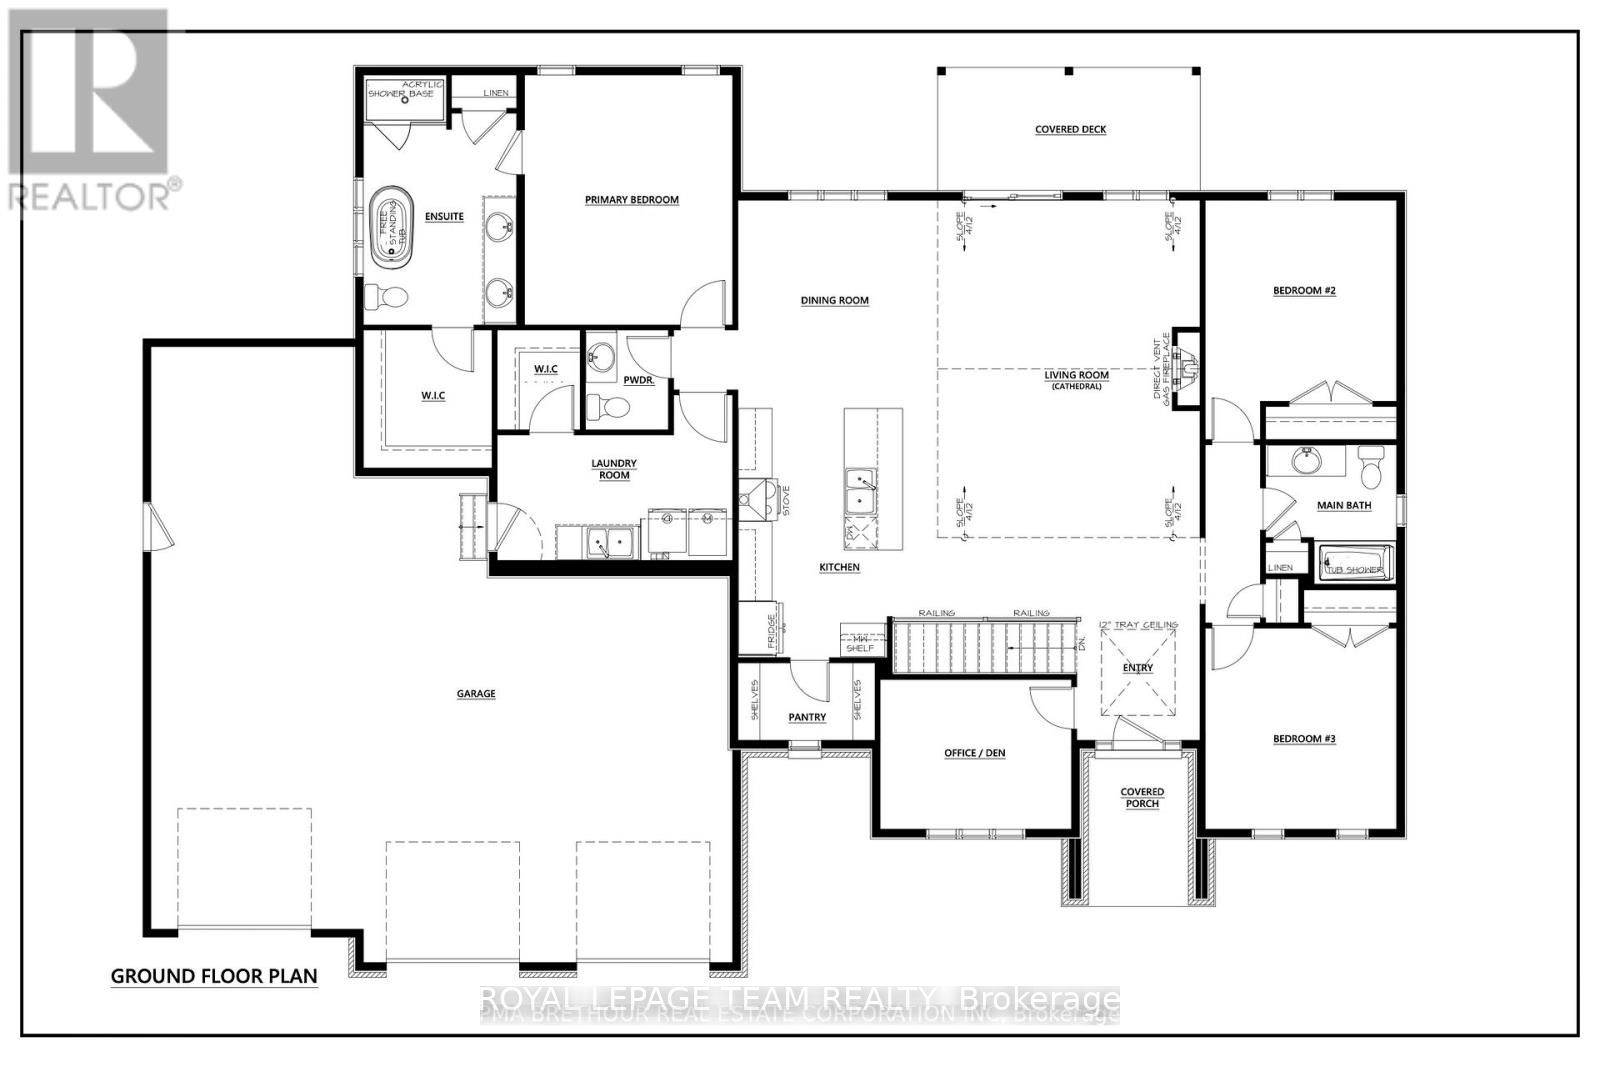
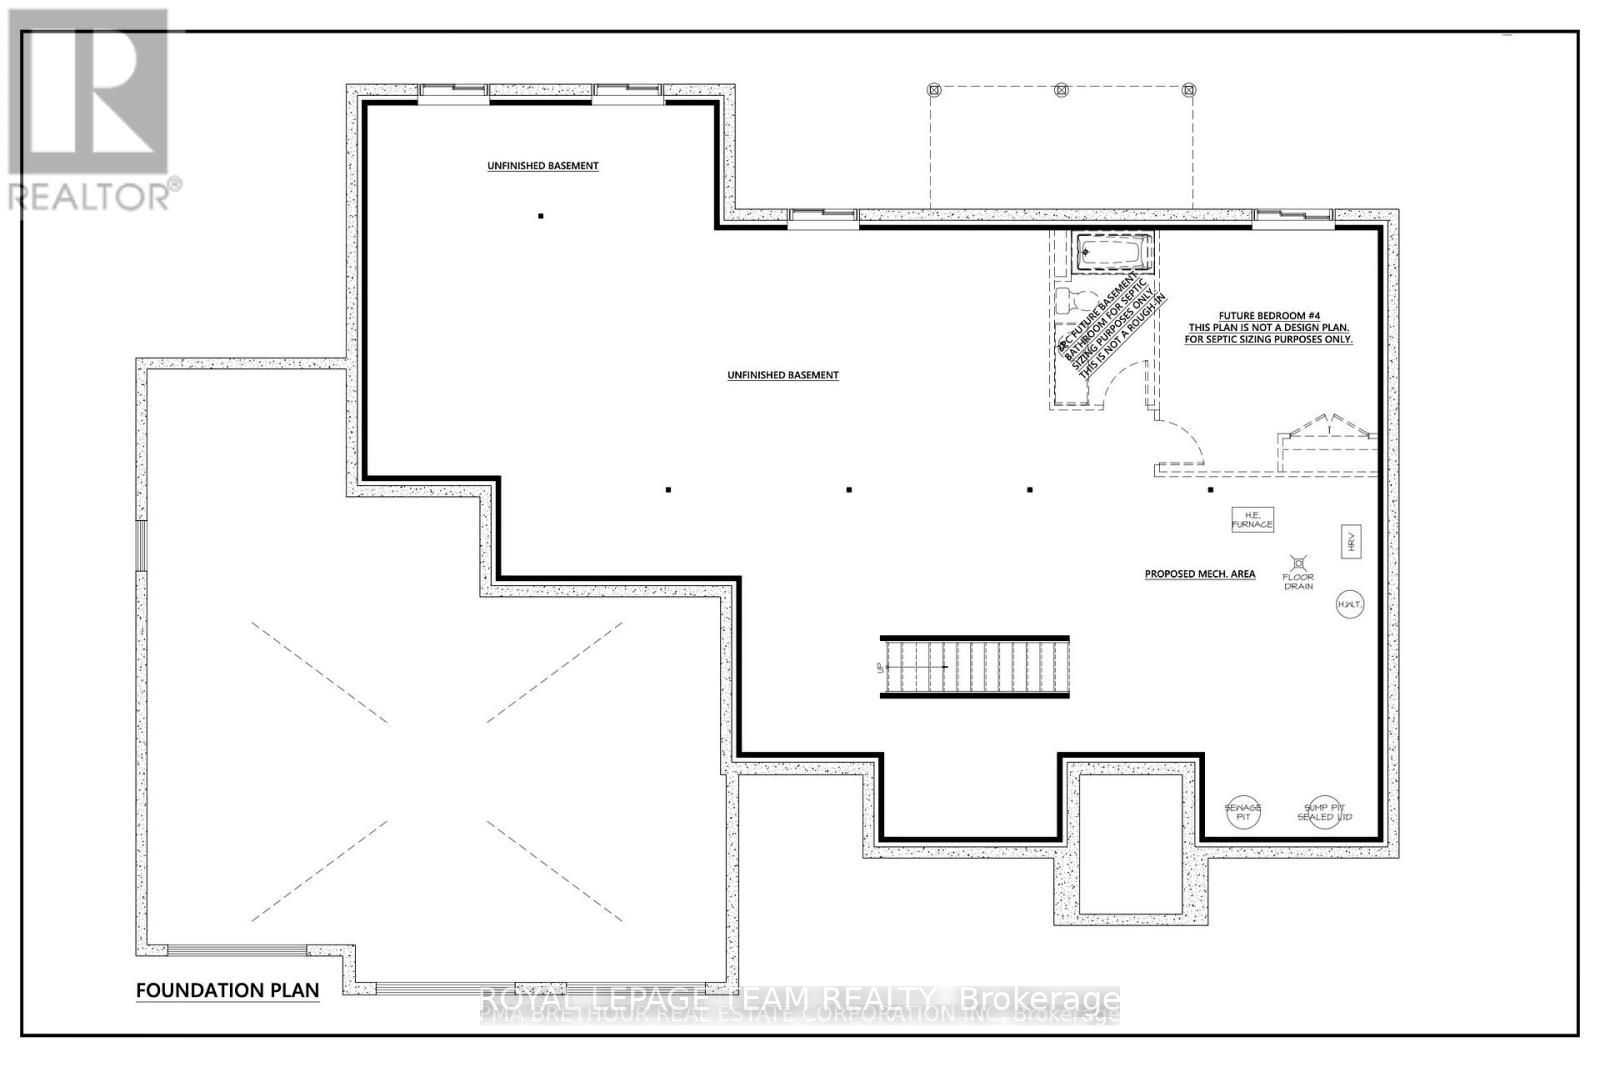
Experience the pinnacle of sophisticated living in this recently built 2025 architectural masterpiece, perfectly situated on an expansive 0.75-acre lot within the prestigious Russell Ridge Estates. Boasting over $235,000 in premium upgrades, this "Country Modern" raised bungalow seamlessly blends luxury and functionality across a three-bedroom plus den layout with four exquisite bathrooms, including a convenient 2.5-bath configuration on the main level. The grand, carpet-free interior features soaring nine-foot, cathedral, and tray ceilings, all beautifully complemented by upgraded 24x24 designer tiles throughout. At the heart of the home, a true Chef's Kitchen equipped with built-in professional-grade appliances and quartz countertops flows effortlessly into a cozy living area anchored by a gas fireplace, which transitions into a magnificent, oversized sunroom showcasing breathtaking views of the estate. The primary suite is a masterclass in comfort, complete with a spacious walk-in closet and a spa-like ensuite featuring a freestanding tub and glass shower. Adding incredible value, the partially finished walk-out basement boasts an upgraded nine-foot ceiling height, a completed full bathroom, and a separate patio entrance, creating immense potential for an in-law suite or expanded living space. Complete with an Energy Star Certification for high efficiency and a three-car garage accommodating nine total parking spots, this home compromises nothing on style. Backed by a Tarion Warranty, this property is ideally located just 5 minutes from the town of Russell, 15 minutes from Winchester Hospital, and 25 minutes from downtown Ottawa, representing a rare opportunity for discerning buyers seeking a nearly brand-new, high-end estate with unparalleled modern comforts. Book your private showing today!
Details
| MLS # | X13520390 |
|---|---|
| Listing Type | For Sale |
| Style | House |
| Sub-Type | Resale |
| Status | New |
| Year | 0 |
| Days On Site | 63 |
| Listing Provided By | ROYAL LEPAGE TEAM REALTY | X13520390 506801 |
Features
| Bed(s) | 3 |
|---|---|
| Bath(s) | 4 |
| Garage | 3 |
| Basement | Y |
| Acreage | 0.07 |
Interior
| Interior Features | Auto Garage Door Remote, Built-In Oven, ERV/HRV, In-Law Capability, On Demand Water Heater, Primary Bedroom - Main Floor, Upgraded Insulation, Water Heater Owned, Carpet Free |
|---|---|
| Cooling | Central Air |
| Heat Source | Propane |
| Fireplace Features | Electric, Living Room |
| Fireplace Yes / No | Yes |
Exterior
| Roof | Asphalt Shingle |
|---|---|
| Foundation Details | Poured Concrete |
| Construction Materials | Brick, Other |
Parking
| Garage Yes / No | Yes |
|---|
Utilities
| Sewer | Septic |
|---|
Taxes
| Tax Annual Amount | 0 |
|---|---|
| Tax Legal Description | LOT 7, PLAN 50M362 SUBJECT TO AN EASEMENT IN GROSS OVER PART 7 ON PLAN 50R-11257 AS IN RC160334 TOWNSHIP OF RUSSELL |
| Tax Year | 2026 |
Area Information
| Province | ON |
|---|---|
| Region | Prescott and Russell |
| City | Russell |
| Postal Code | K4R 1E5 |
| Area | 603 Russell Twp |
| Listing VS Median (in K4R 1E5) | |
Price: $1,140,000 low | high Med: $0 On site: 63 low | high Med: | |
Request a showing
Request a showing
Contact
Learn More About This Property

| Province | ON |
|---|---|
| Region | Prescott and Russell |
| City | Russell |
| Postal Code | K4R 1E5 |
| Area | 603 Russell Twp |
| Listing VS Median (in K4R 1E5) | |
Price: $1,140,000 low | high Med: $0 On site: 63 low | high Med: | |
 | $1,143,900220 Trudeau CrescentRussell, ON K4R 1E5 |