
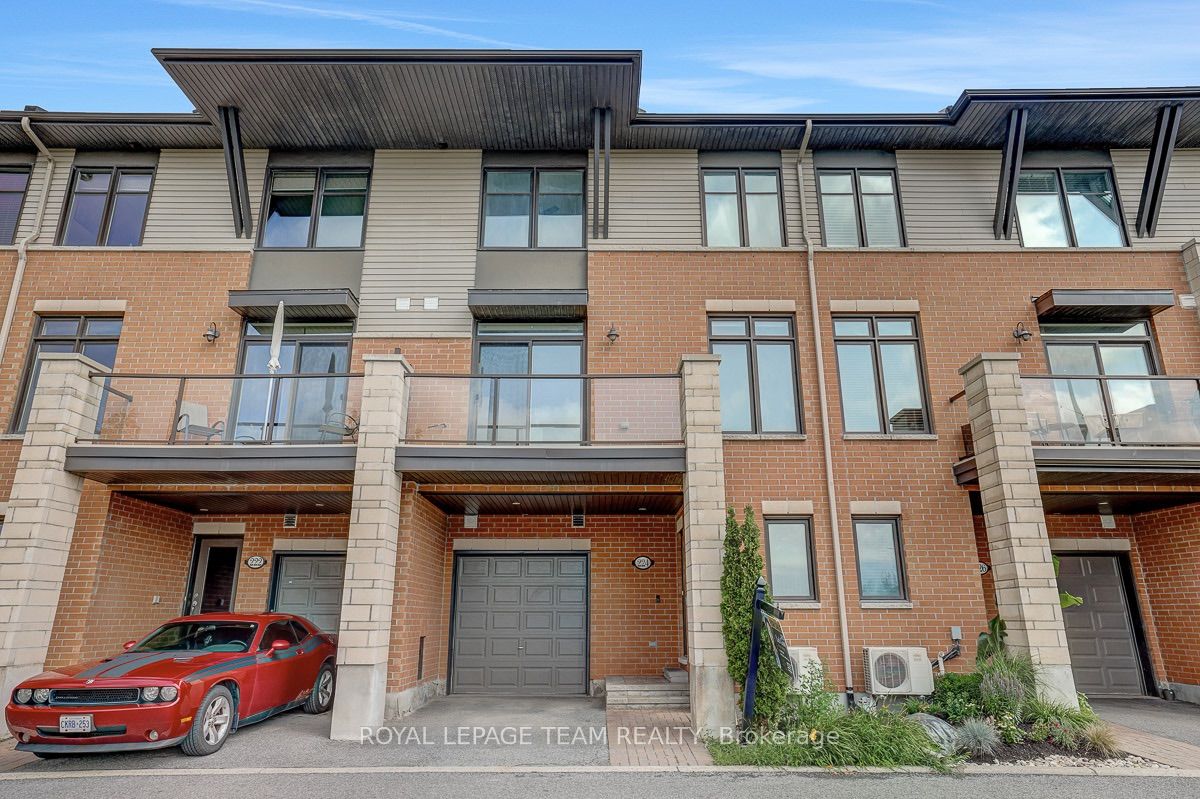
224 Chaperal Private,Orleans - Cumberland and Area, ON K2A 0Y2
Orleans - Cumberland and Area, ON K2A 0Y2

Description
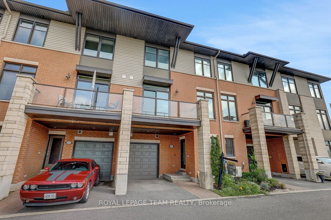
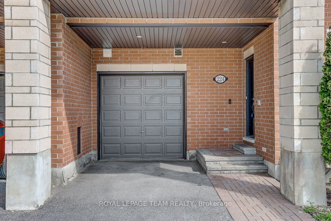
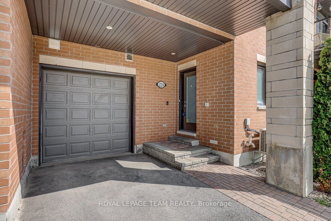
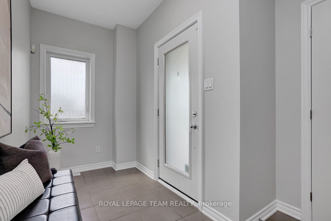
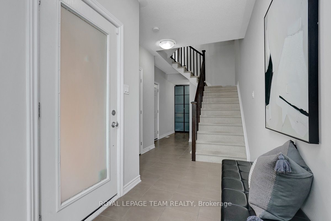
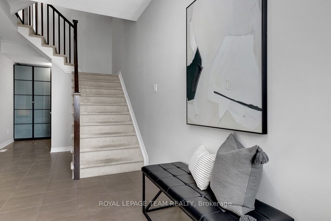
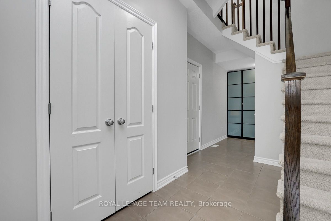
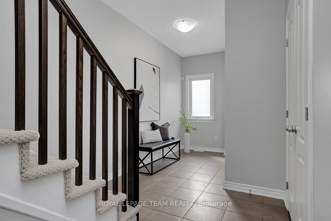
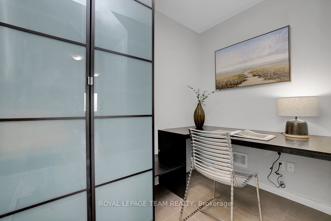
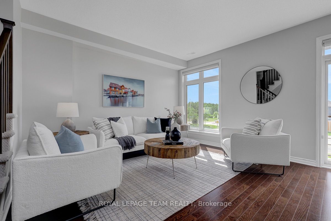
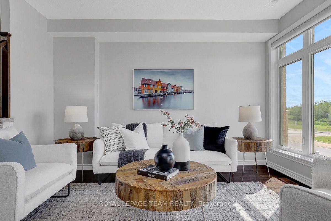
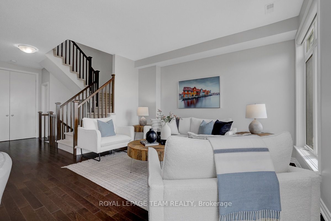
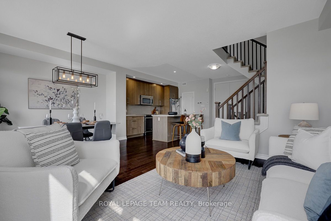
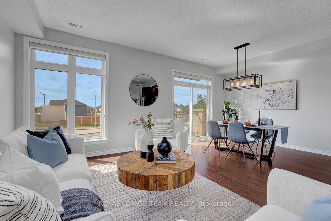
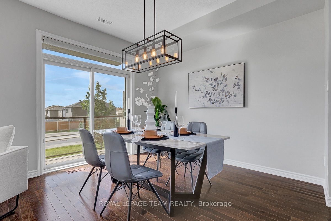
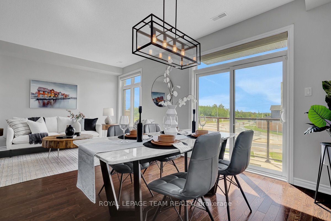
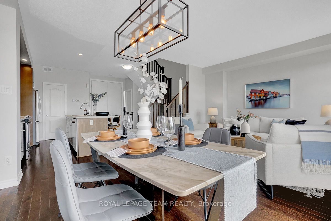
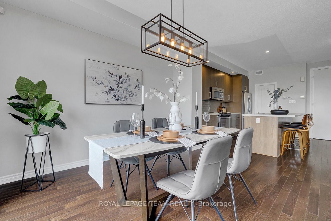
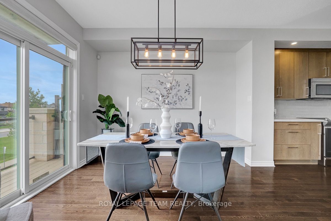
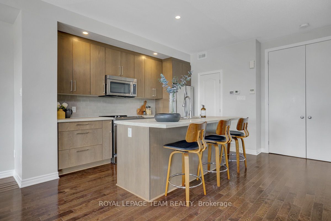
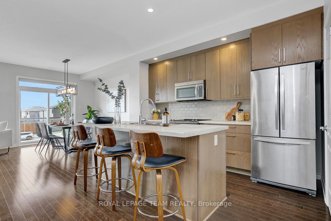
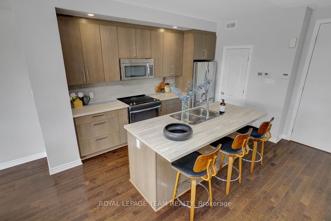
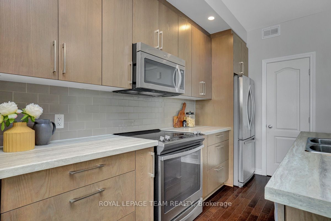
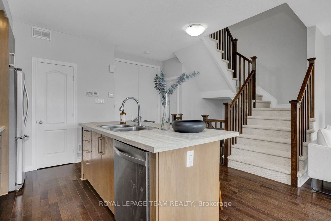
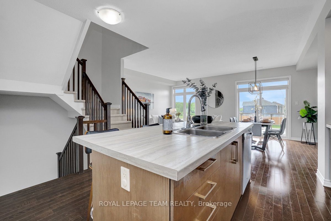
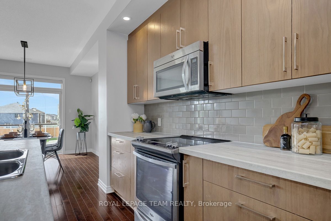
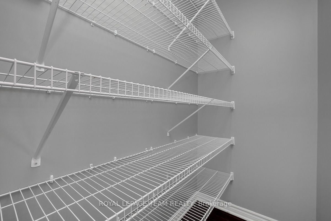
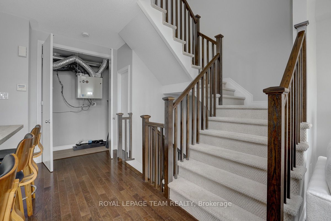
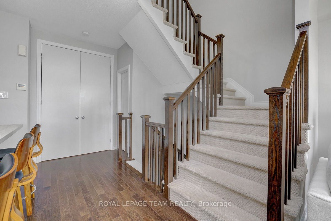
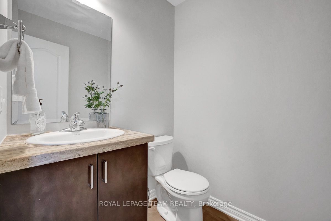
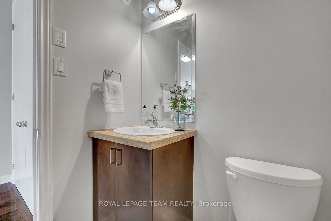
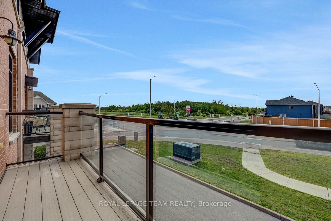
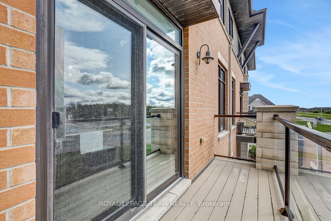
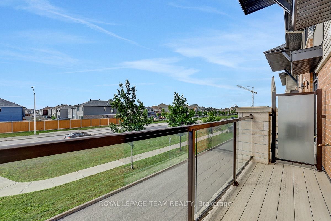
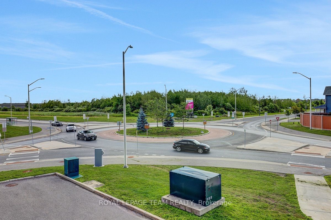
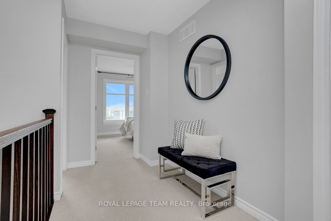
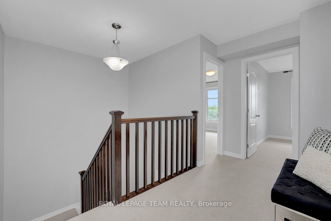
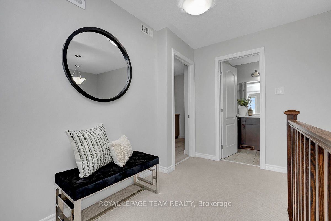
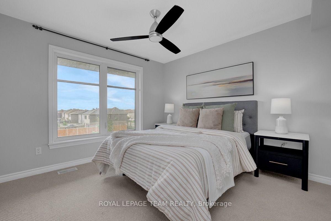
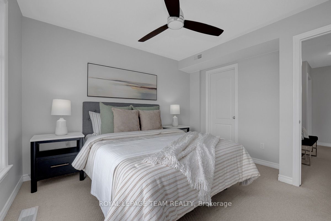
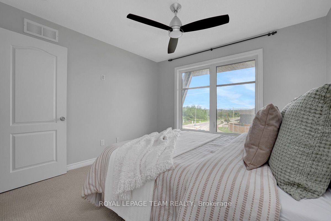
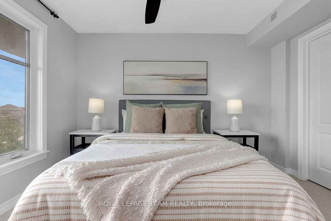
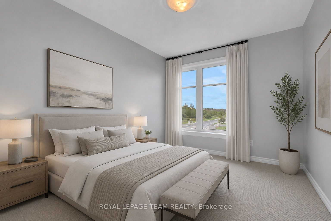
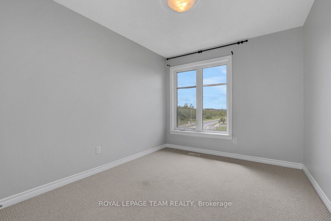
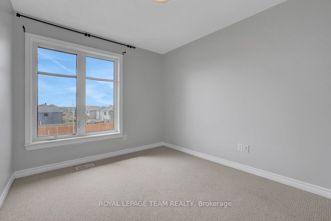
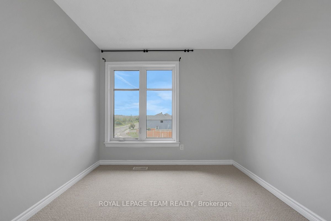
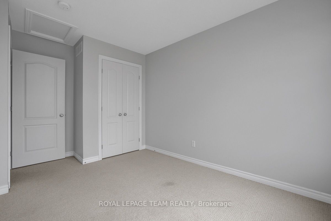
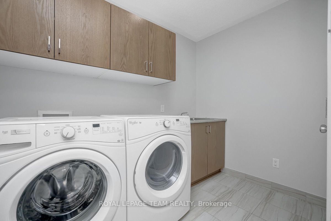
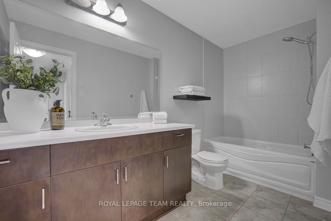
Welcome to this beautifully maintained Gallery Series Brockton Model townhome in the quiet, friendly and sought-after Chapel Hill South/Avalon community, offering a bright, stylish, and low-maintenance lifestyle in a highly convenient east-end location. Facing south with a lovely open view, this home is filled with natural light and features a thoughtfully designed living space across three functional levels. The main living level showcases an inviting open-concept layout with hardwood flooring, a spacious living and dining area, and a modern kitchen complete with stainless steel appliances, a centre island, and a generous walk-in pantry, providing excellent storage and workspace for everyday living and entertaining. Patio doors off the dining area lead to a private south-facing balcony with a natural gas BBQ hookup, creating a perfect spot for morning coffee, summer dining, or relaxing sunsets. Upstairs, you will find two well-sized bedrooms, including one with a walk-in closet, along with a full bathroom and a spacious laundry room featuring cabinetry and a utility sink for added convenience. The ground level offers a versatile den with a built-in desk, ideal for a home office, study area, hobby space, or cozy reading nook, plus convenient access to the garage and additional storage areas. Additional features include an HRV system for improved air quality and year-round comfort, hardwood, ceramic tile, and wall-to-wall carpeting throughout, as well as a smart layout well suited for first-time buyers, young professionals, downsizers, or investors. Fantastically located close to parks, schools, recreation, shopping, restaurants, public transit, and the Orleans Health Hub, with easy access to Brian Coburn Boulevard, Mer-Bleue Road, Innes Road, and everyday amenities, this meticulously cared-for townhome offers comfort, convenience, and a connected lifestyle in one of Orleans' vibrant and growing communities. Book your showing today!
Details
| MLS # | X13599270 |
|---|---|
| Listing Type | For Sale |
| Style | House |
| Sub-Type | Resale |
| Status | Price Change |
| Year | 0 |
| Days On Site | 46 |
| Listing Provided By | ROYAL LEPAGE TEAM REALTY | X13599270 506800 |
Features
| Bed(s) | 2 |
|---|---|
| Bath(s) | 2 |
| Garage | 1 |
| Story(s) | 3 |
| Acreage | 0.02 |
| Property View | Trees, Woods |
Interior
| Interior Features | Auto Garage Door Remote, Water Heater |
|---|---|
| Cooling | Central Air |
| Heat Source | Gas |
| Fireplace Yes / No | Yes |
| Rooms Total | 7 |
Exterior
| Roof | Asphalt Shingle |
|---|---|
| Foundation Details | Poured Concrete |
| View | Trees/Woods |
| Construction Materials | Brick, Vinyl Siding |
Parking
| Garage Yes / No | Yes |
|---|---|
| Parking Features | Available, Inside Entry, Private |
Utilities
| Sewer | Sewer |
|---|
Taxes
| Tax Annual Amount | 4007.1 |
|---|---|
| Tax Legal Description | PART OF BLOCK 13 ON PLAN 4M-1483, BEING PART 89 ON PLAN 4R-27915 T/W AN UNDIVIDED COMMON INTEREST IN OTTAWA-CARLETON COMMON ELEMENTS CONDOMINIUM CORPORATION NO. |
| Tax Year | 2026 |
Area Information
| Province | ON |
|---|---|
| Region | Ottawa |
| City | Orleans - Cumberland and Area |
| Postal Code | K2A 0Y2 |
| Area | 1117 Avalon West |
| Listing VS Median (in K2A 0Y2) | |
Price: $498,000 low | high Med: $12 On site: 46 low | high Med: 678 | |
Request a showing
Request a showing
Contact
Learn More About This Property

| Province | ON |
|---|---|
| Region | Ottawa |
| City | Orleans - Cumberland and Area |
| Postal Code | K2A 0Y2 |
| Area | 1117 Avalon West |
| Listing VS Median (in K2A 0Y2) | |
Price: $498,000 low | high Med: $12 On site: 46 low | high Med: 678 | |