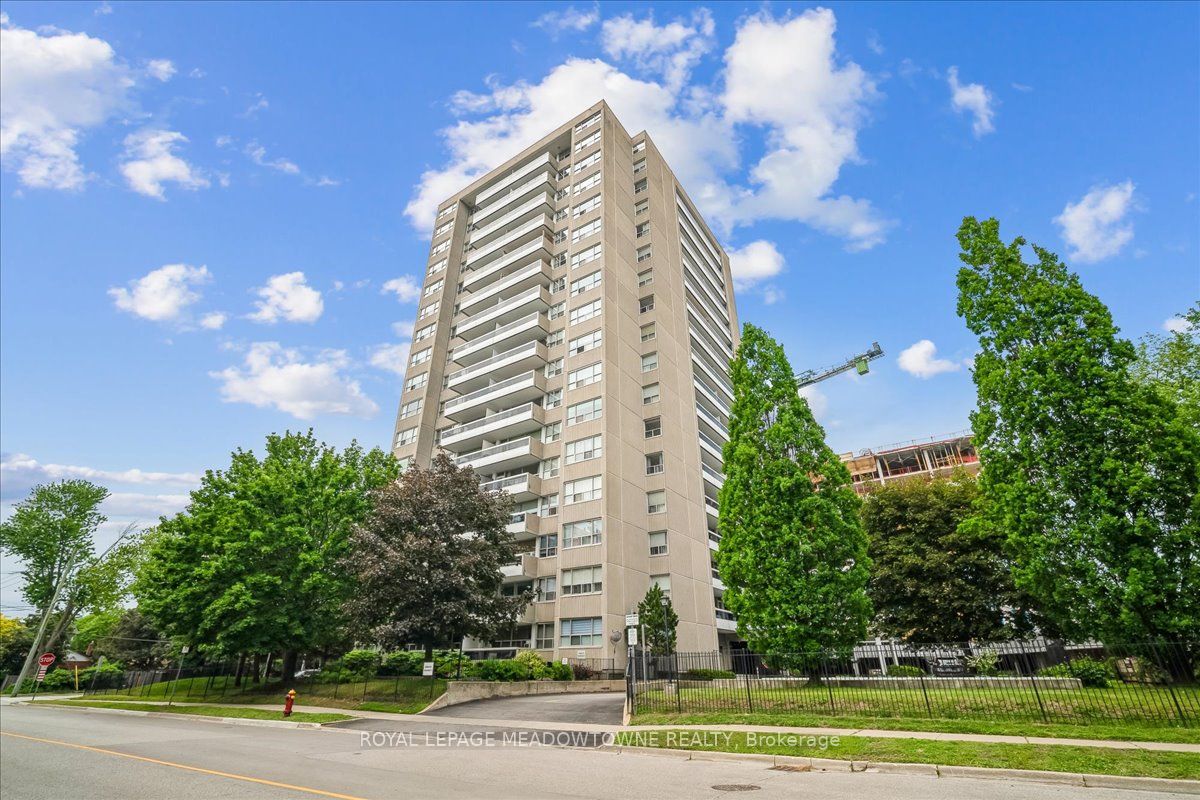
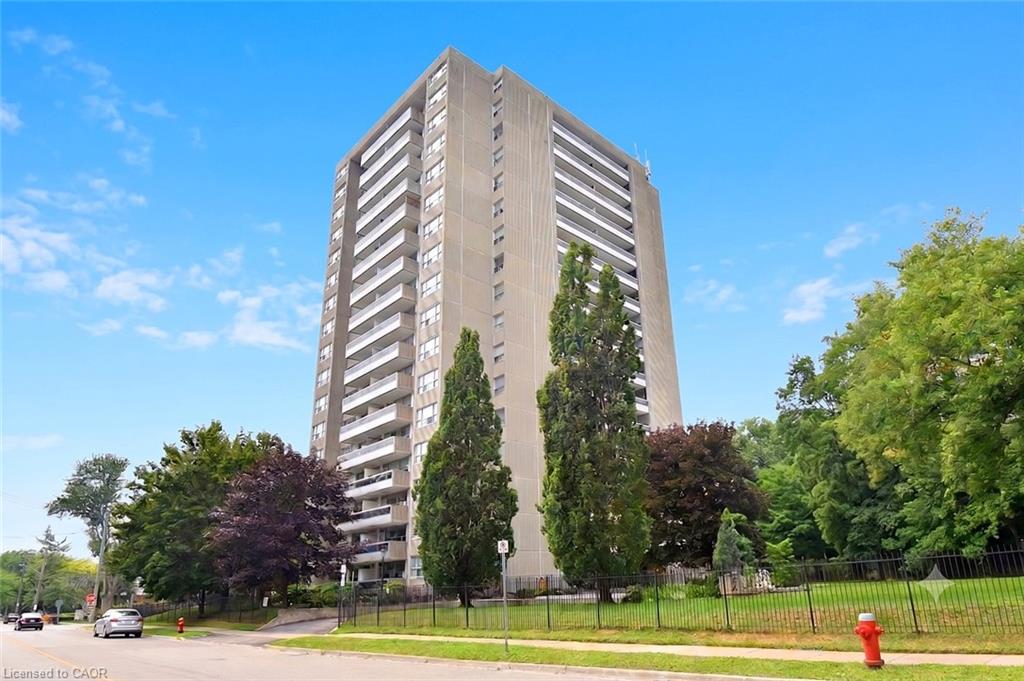
2222 Marine Drive 1,Oakville, ON L6L 1C1
Oakville, ON L6L 1C1















Description
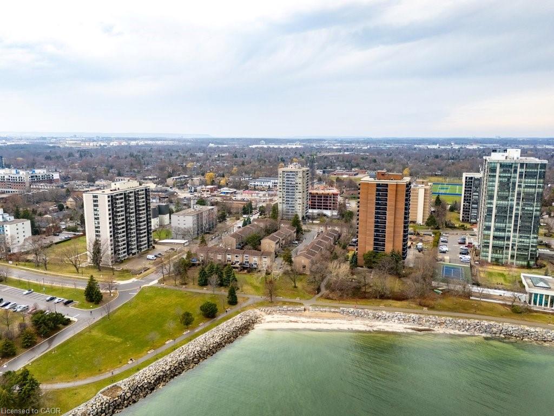
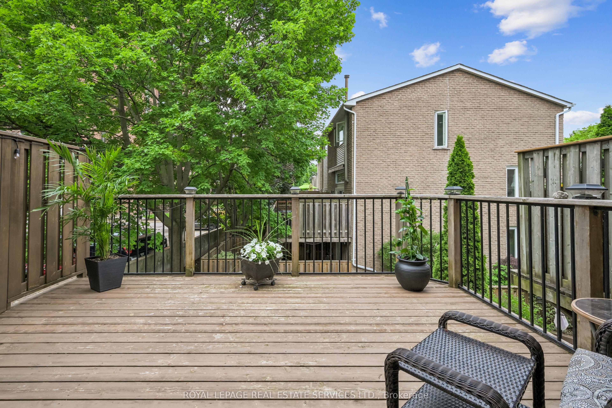
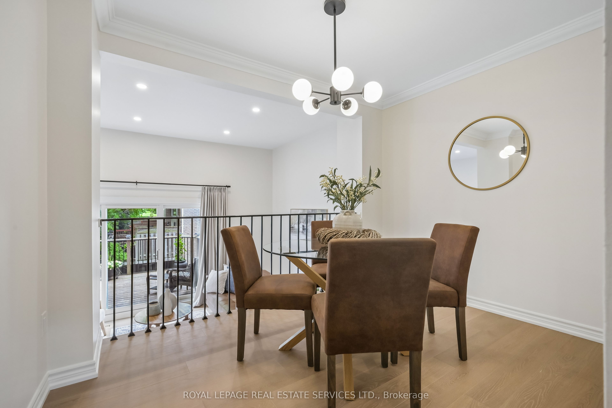
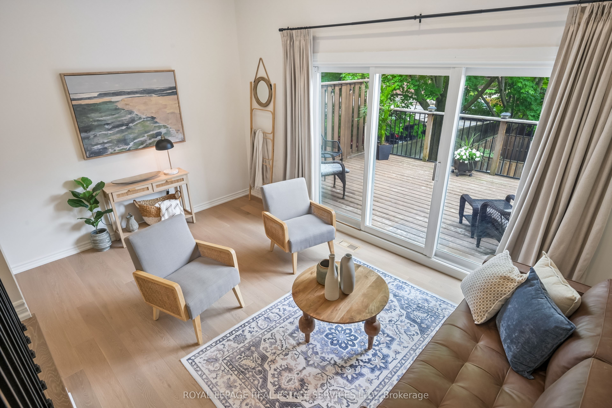
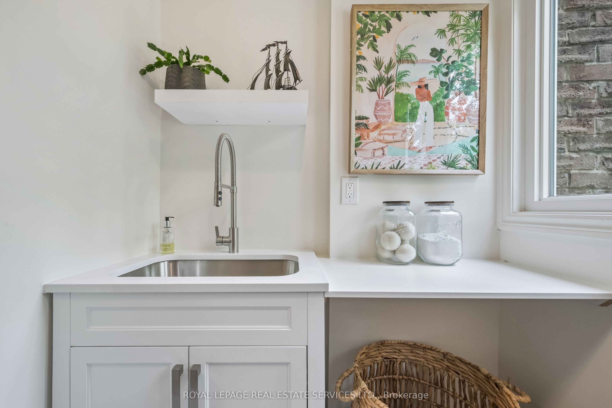
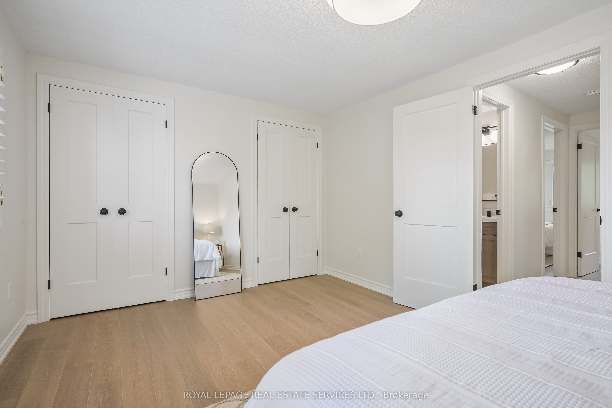
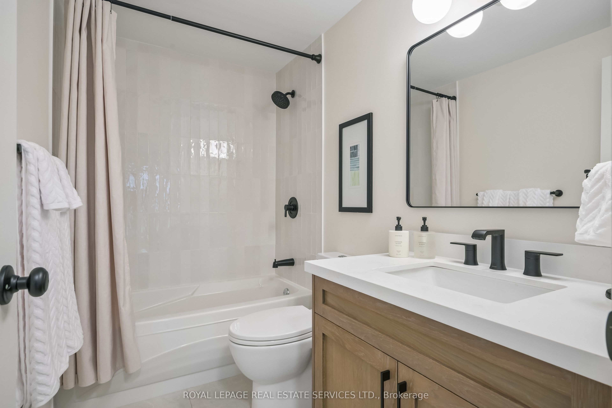
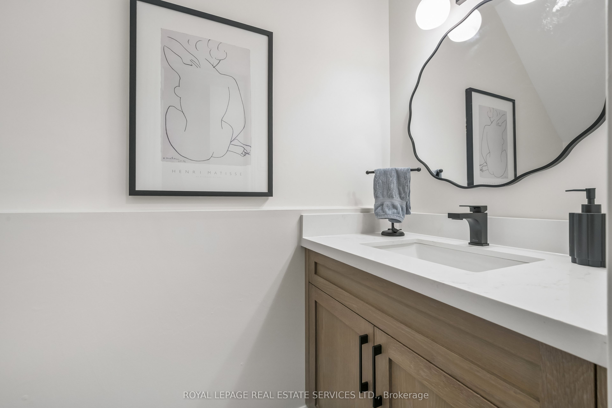
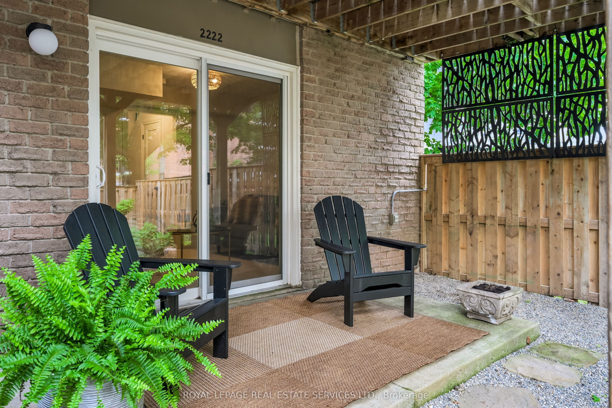
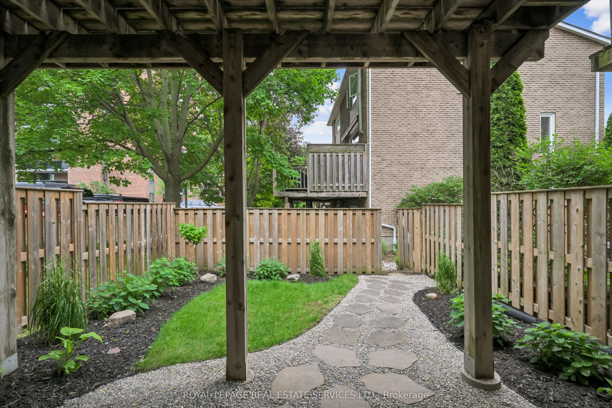
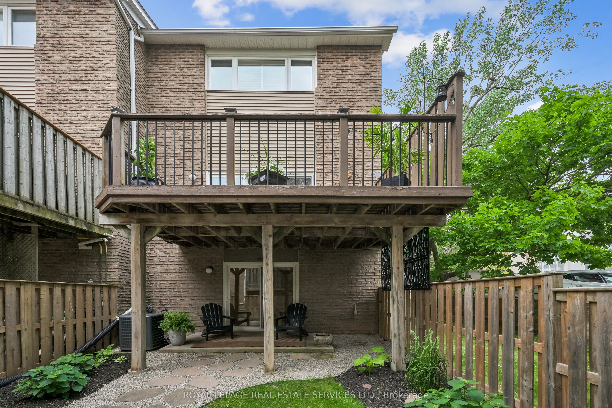
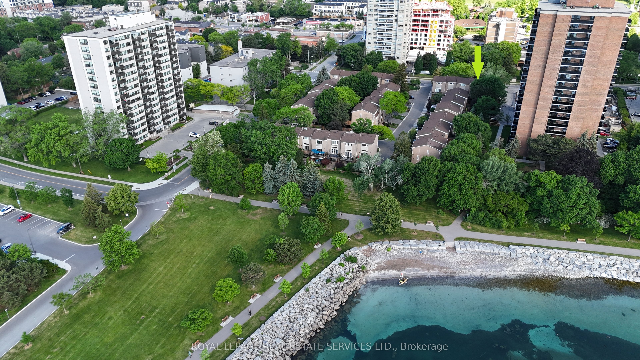
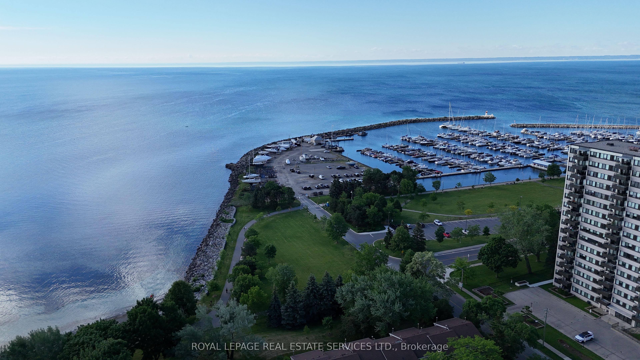
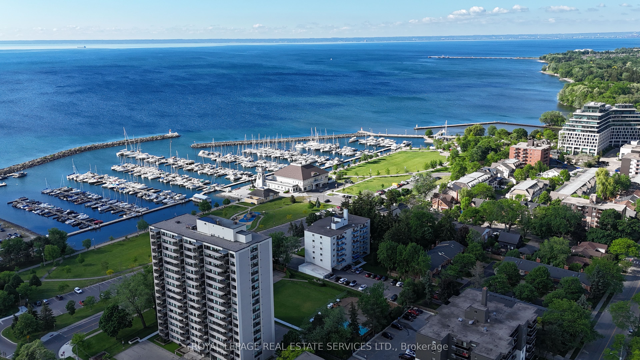
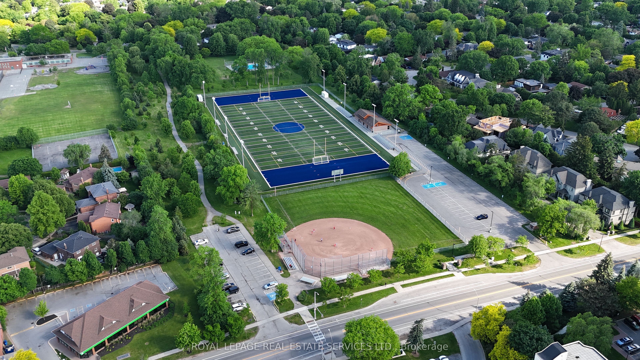
Lakeside living in the heart of Bronte! This immaculate end-unit townhouse has been extensively renovated and is ideally positioned so you're not driving through the complex to reach your home. Inside, you'll find a bright and inviting floor plan enhanced by new hardwood flooring, new baseboards, smooth ceilings, pot lights, new interior doors and hardware, upgraded lighting, and neutral décor throughout. The living room impresses with soaring ceilings and opens directly onto a spacious private deck-larger than most in the complex-offering exceptional privacy with no rear-facing neighbouring backyards or condo buildings. The dining room overlooks the living space below, creating a unique setting for entertaining and dinner parties. The updated kitchen features quartz countertops, a stylish tile backsplash and new stainless steel appliances, including an induction stove, dishwasher, and range hood. Large windows provide views of mature trees and parkette directly across the street, bringing natural beauty indoors. A convenient main-floor laundry includes an upgraded washer and dryer. Upstairs, a newly renovated 4pc bathroom, along with new closet doors and shelving in all bedrooms, enhances the home's move-in-ready appeal. The lower level offers a cozy rec room with a walkout to a stunning backyard retreat. As an end unit, the home benefits from added greenspace along the side of the home, offering extra windows, abundant natural light, and views of the surrounding mature trees. Significant updates provide peace of mind, including the roof, windows, and garage door, all replaced by the condo corp. Set in one of Bronte's most desirable locations, you're just steps from Lake Ontario, the harbour, marina, restaurants, cafés, and scenic waterfront trails. With thoughtful renovations throughout and an unbeatable lifestyle at your doorstep, this turnkey home is ready to be enjoyed!
Details
| MLS # | W13438984 |
|---|---|
| Listing Type | For Sale |
| Style | House |
| HOA Dues | $540 |
| Sub-Type | Resale |
| Status | Price Change |
| Year | 0 |
| Days On Site | 79 |
| Listing Provided By | ROYAL LEPAGE REAL ESTATE SERVICES LTD. | W13438984 519012 |
Features
| Bed(s) | 3 |
|---|---|
| Bath(s) | 2 |
| Garage | 1 |
| Story(s) | 3 |
| Property View | Park, Greenbelt, Water |
Interior
| Interior Features | Auto Garage Door Remote |
|---|---|
| Cooling | Central Air |
| Heat Source | Gas |
| Fireplace Yes / No | No |
| Laundry Features | Laundry Room |
Exterior
| Exterior Features | Deck |
|---|---|
| View | Park/Greenbelt, Water |
| Construction Materials | Brick, Vinyl Siding |
Parking
| Garage Yes / No | Yes |
|---|
Taxes
| Tax Annual Amount | 4667 |
|---|---|
| Tax Assessed Value | 559000 |
| Tax Year | 2025 |
Area Information
| Province | ON |
|---|---|
| Region | Halton |
| City | Oakville |
| Postal Code | L6L 1C1 |
| Area | 1001 BR Bronte |
| Listing VS Median (in L6L 1C1) | |
Price: $994,880 low | high Med: $0 On site: 79 low | high Med: | |
Request a showing
Request a showing
Contact
Learn More About This Property

| Province | ON |
|---|---|
| Region | Halton |
| City | Oakville |
| Postal Code | L6L 1C1 |
| Area | 1001 BR Bronte |
| Listing VS Median (in L6L 1C1) | |
Price: $994,880 low | high Med: $0 On site: 79 low | high Med: | |