2215 Callingham Drive 28,London North, ON N6G 0P1
London North, ON N6G 0P1

Description
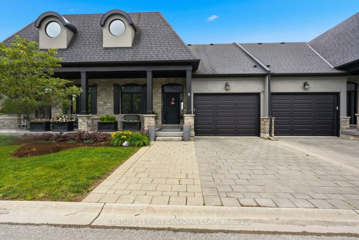
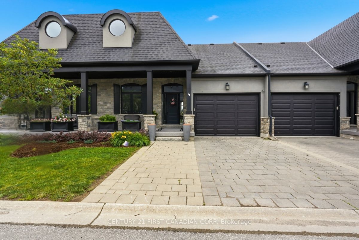
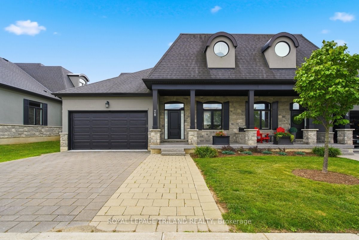
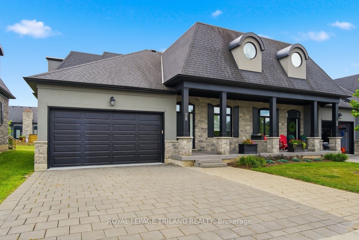
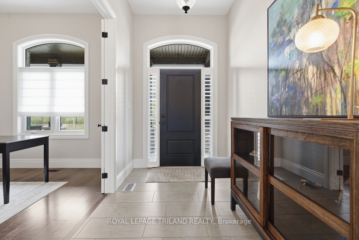
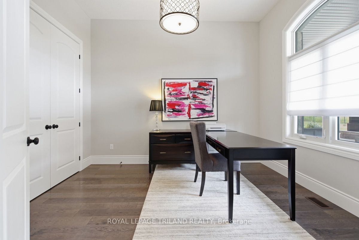
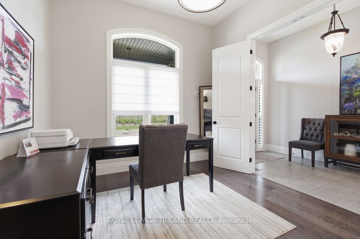
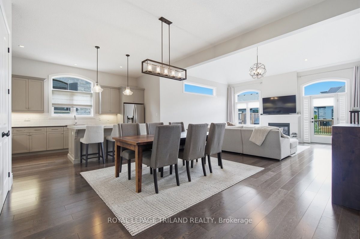
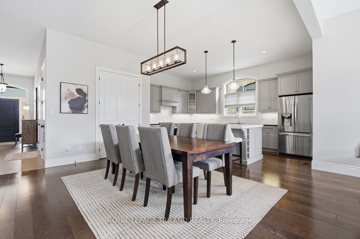
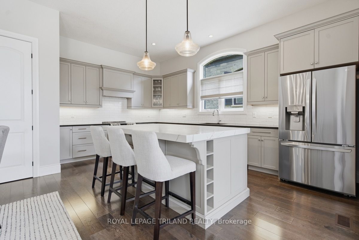
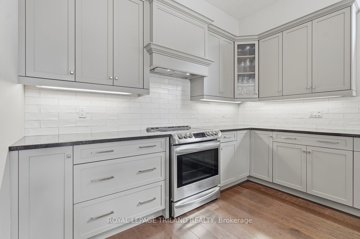
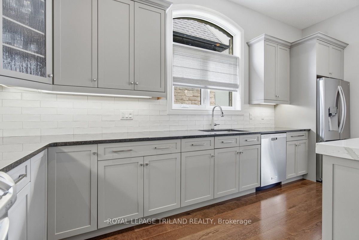
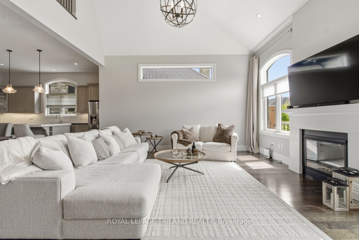
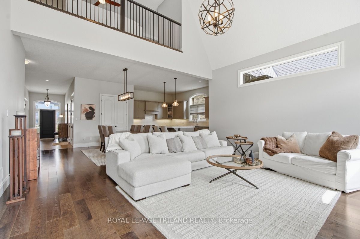
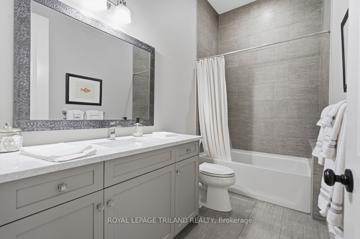
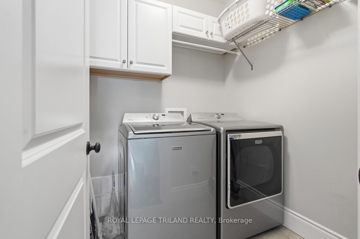
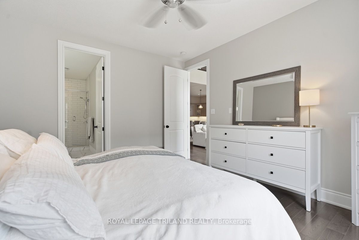
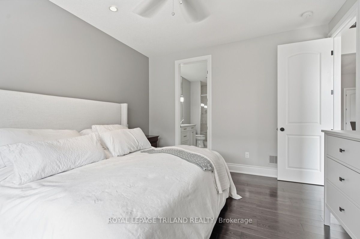
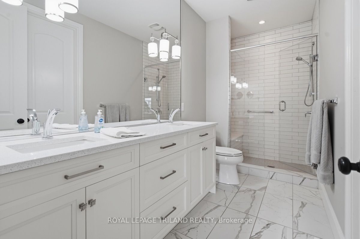
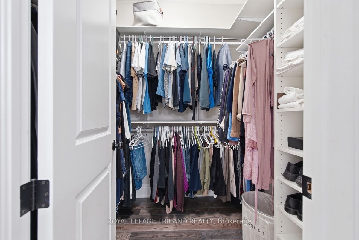
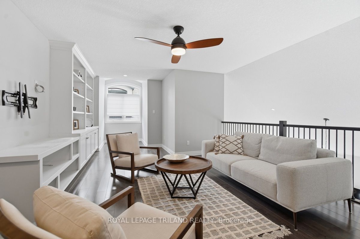
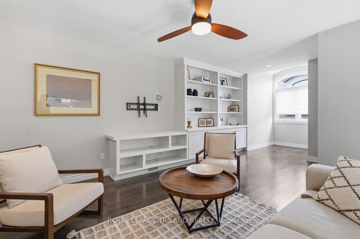
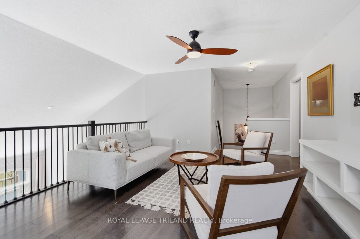
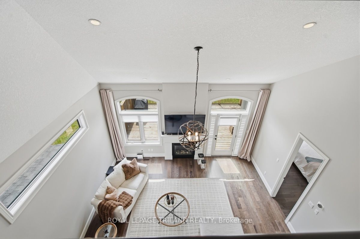
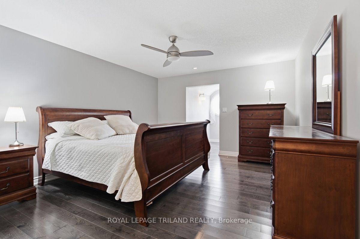
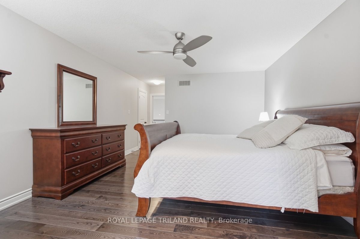
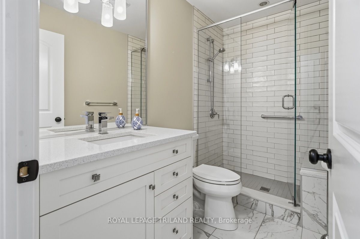
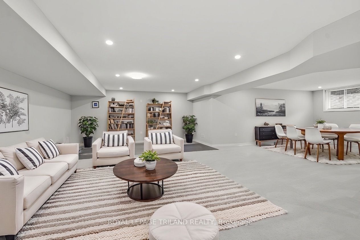
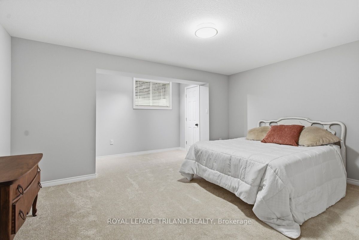
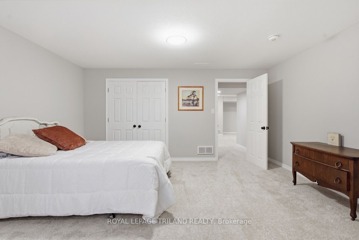
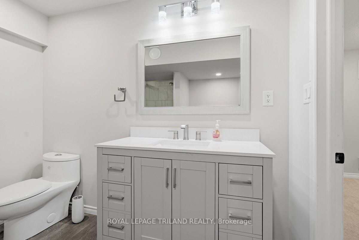
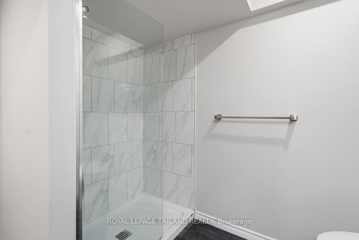
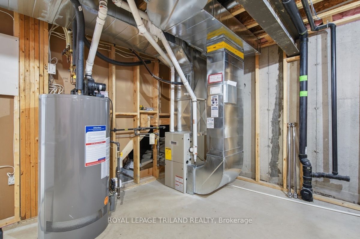
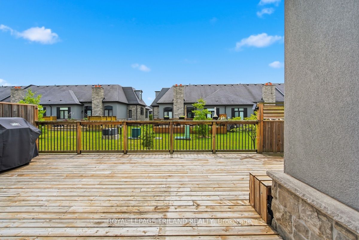
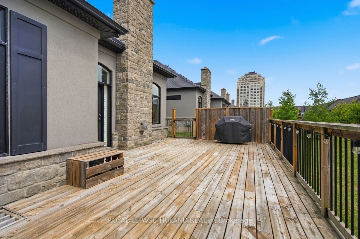
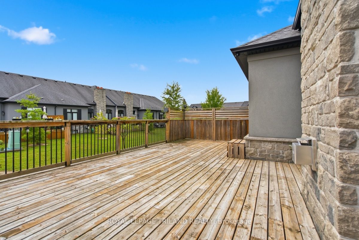
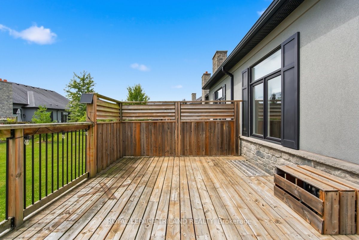
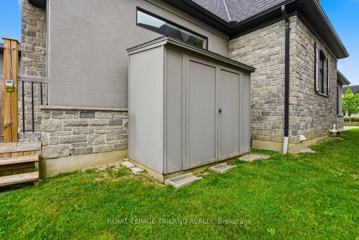
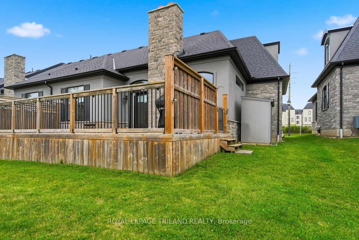
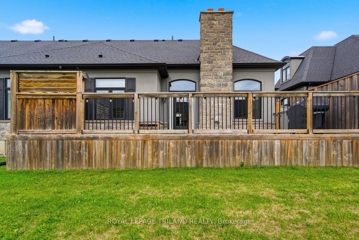
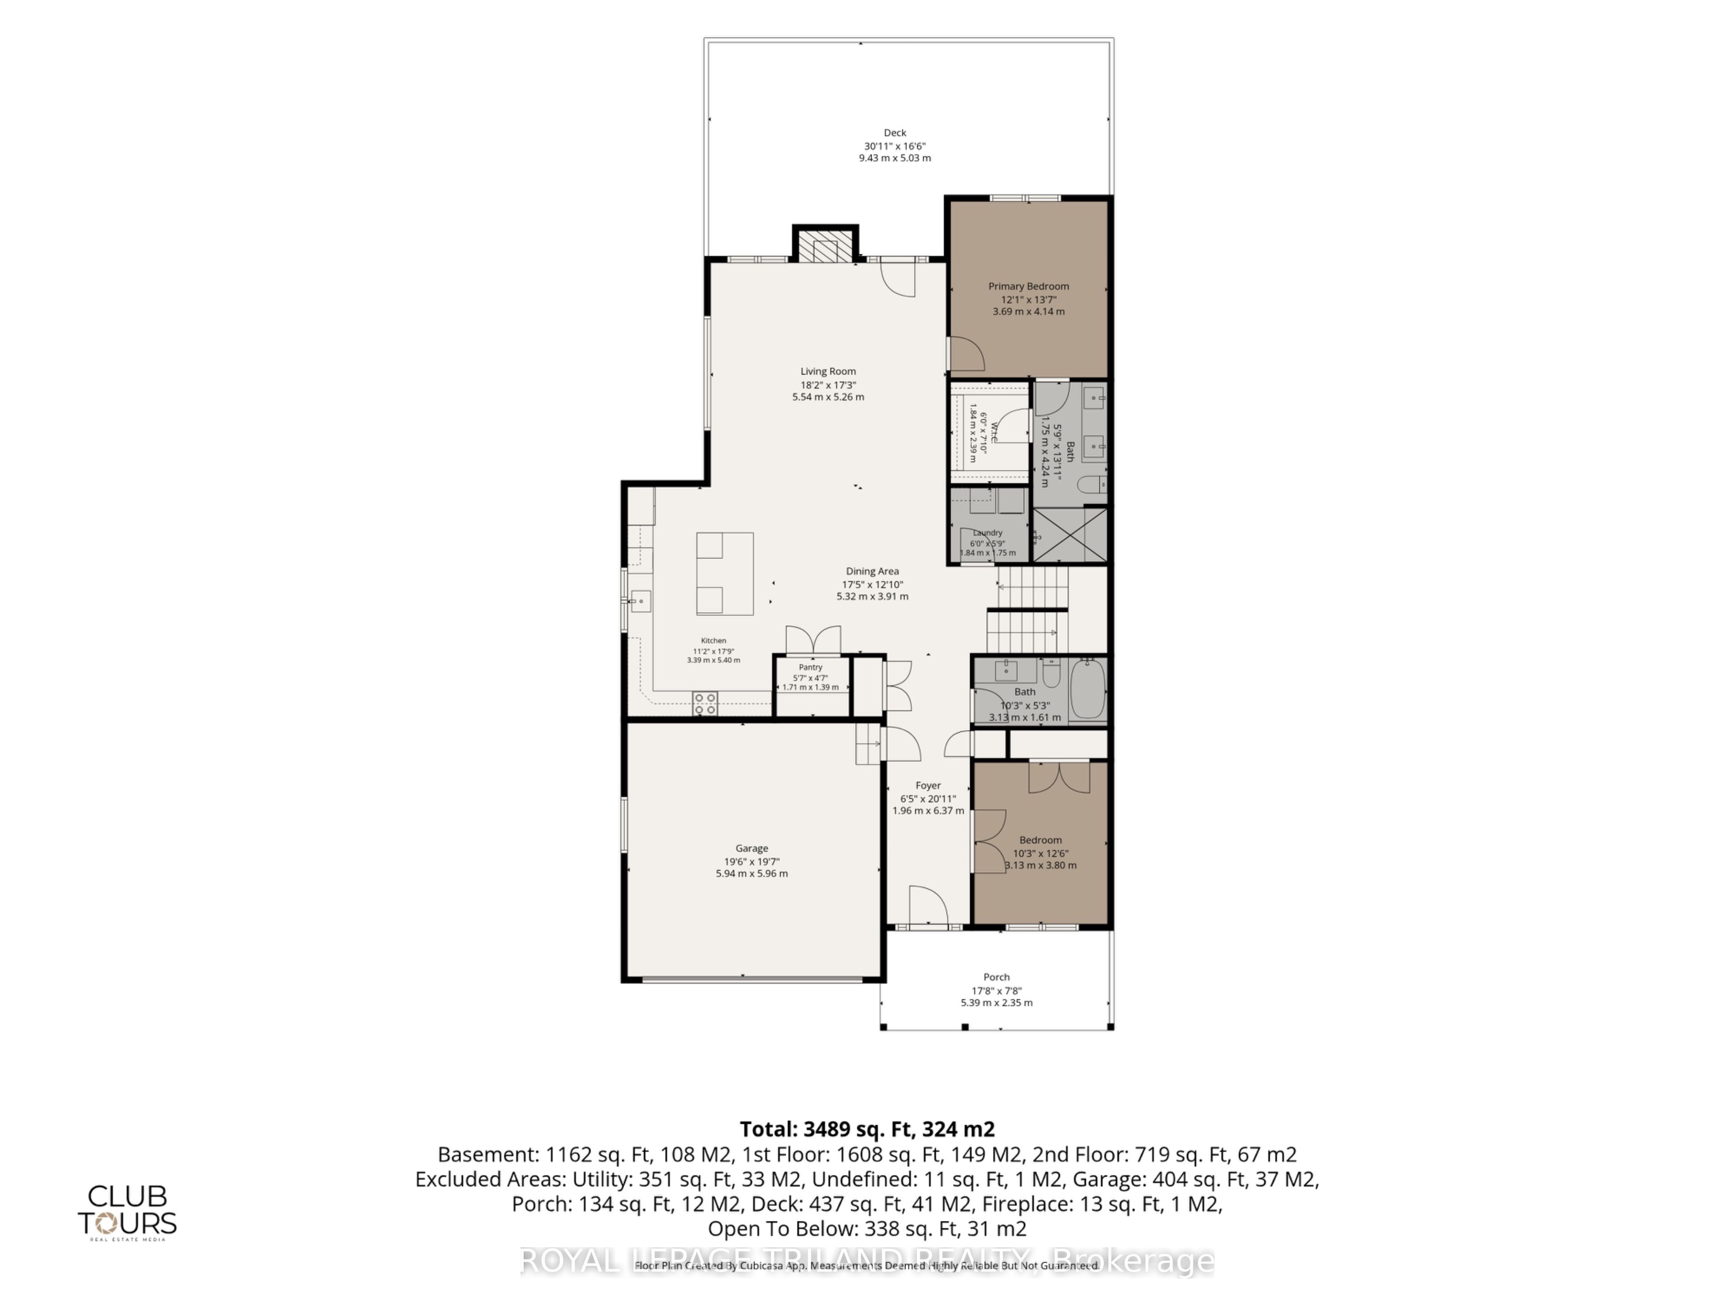
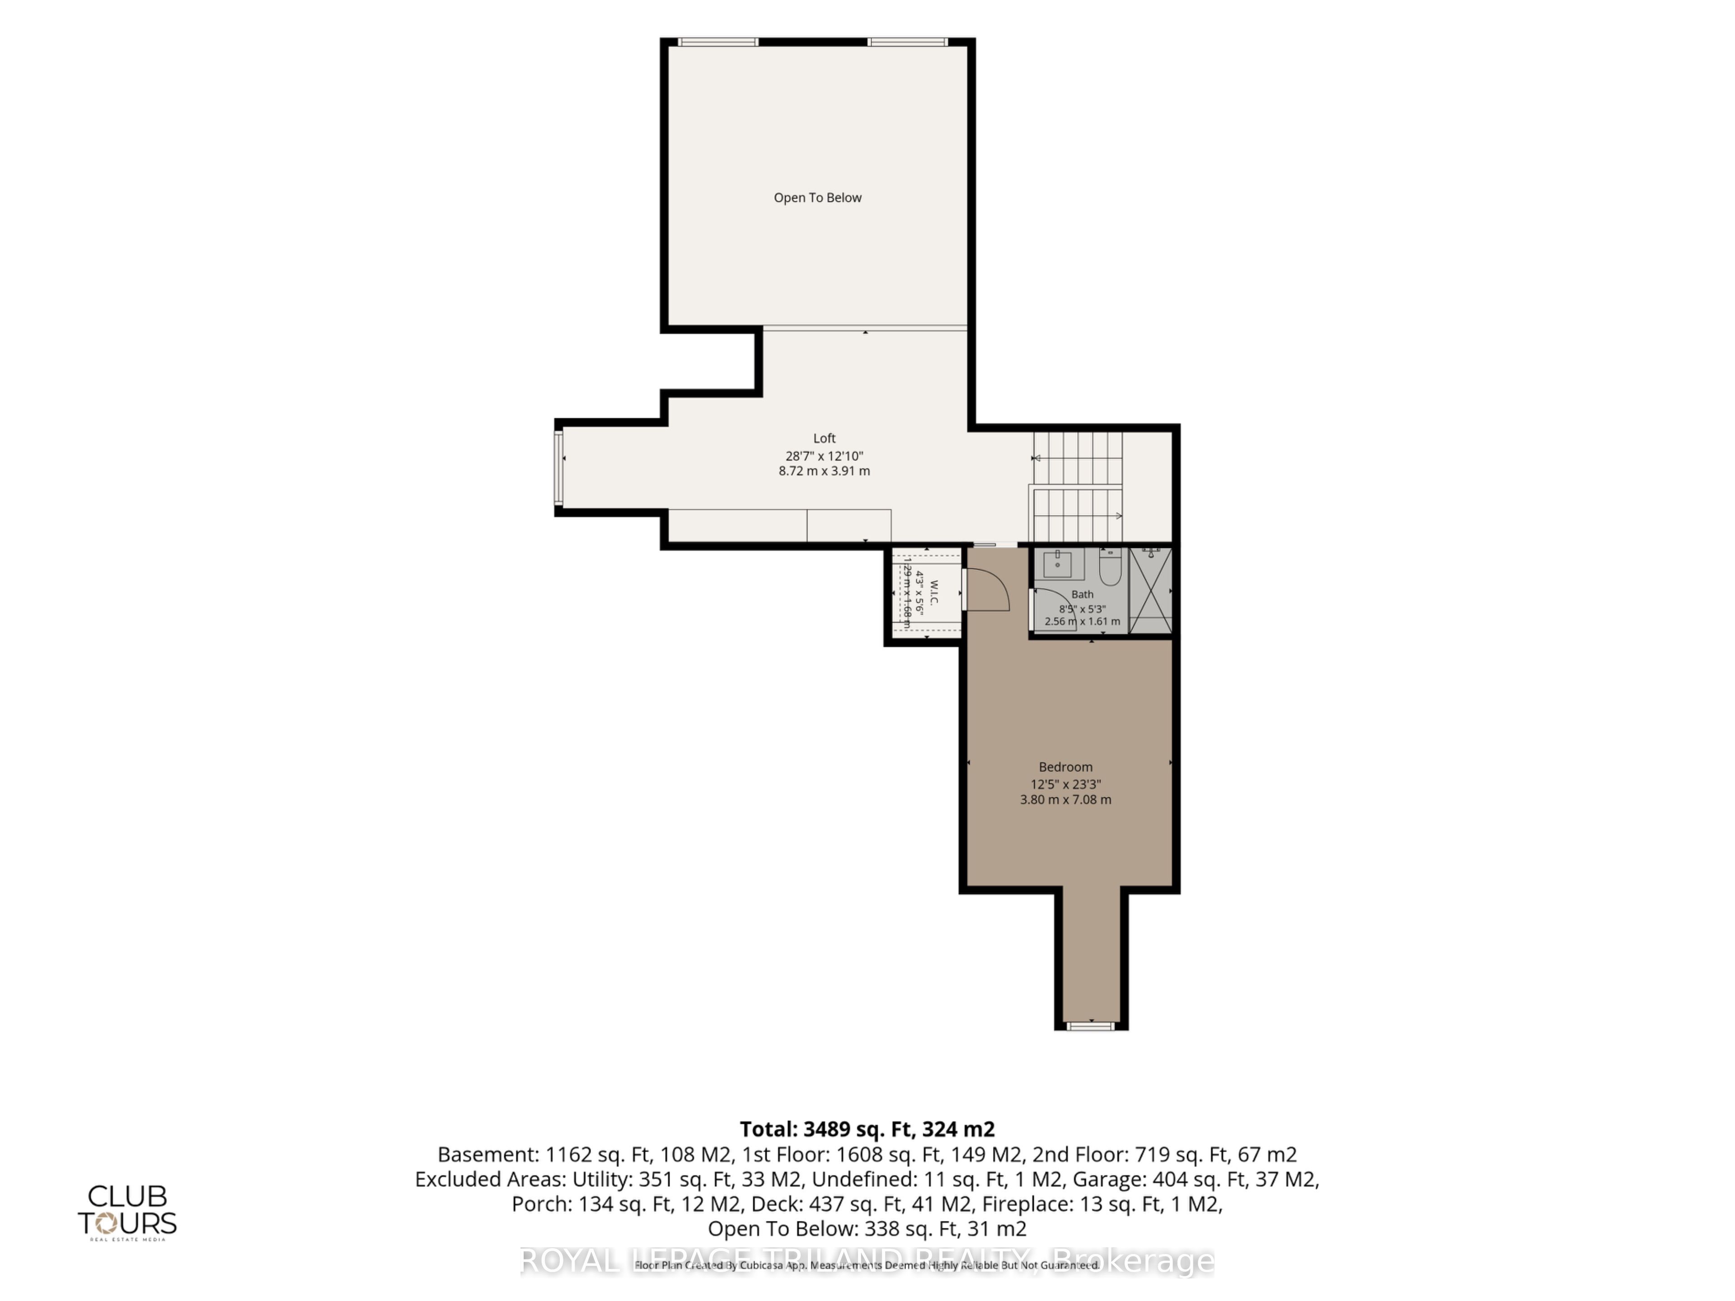
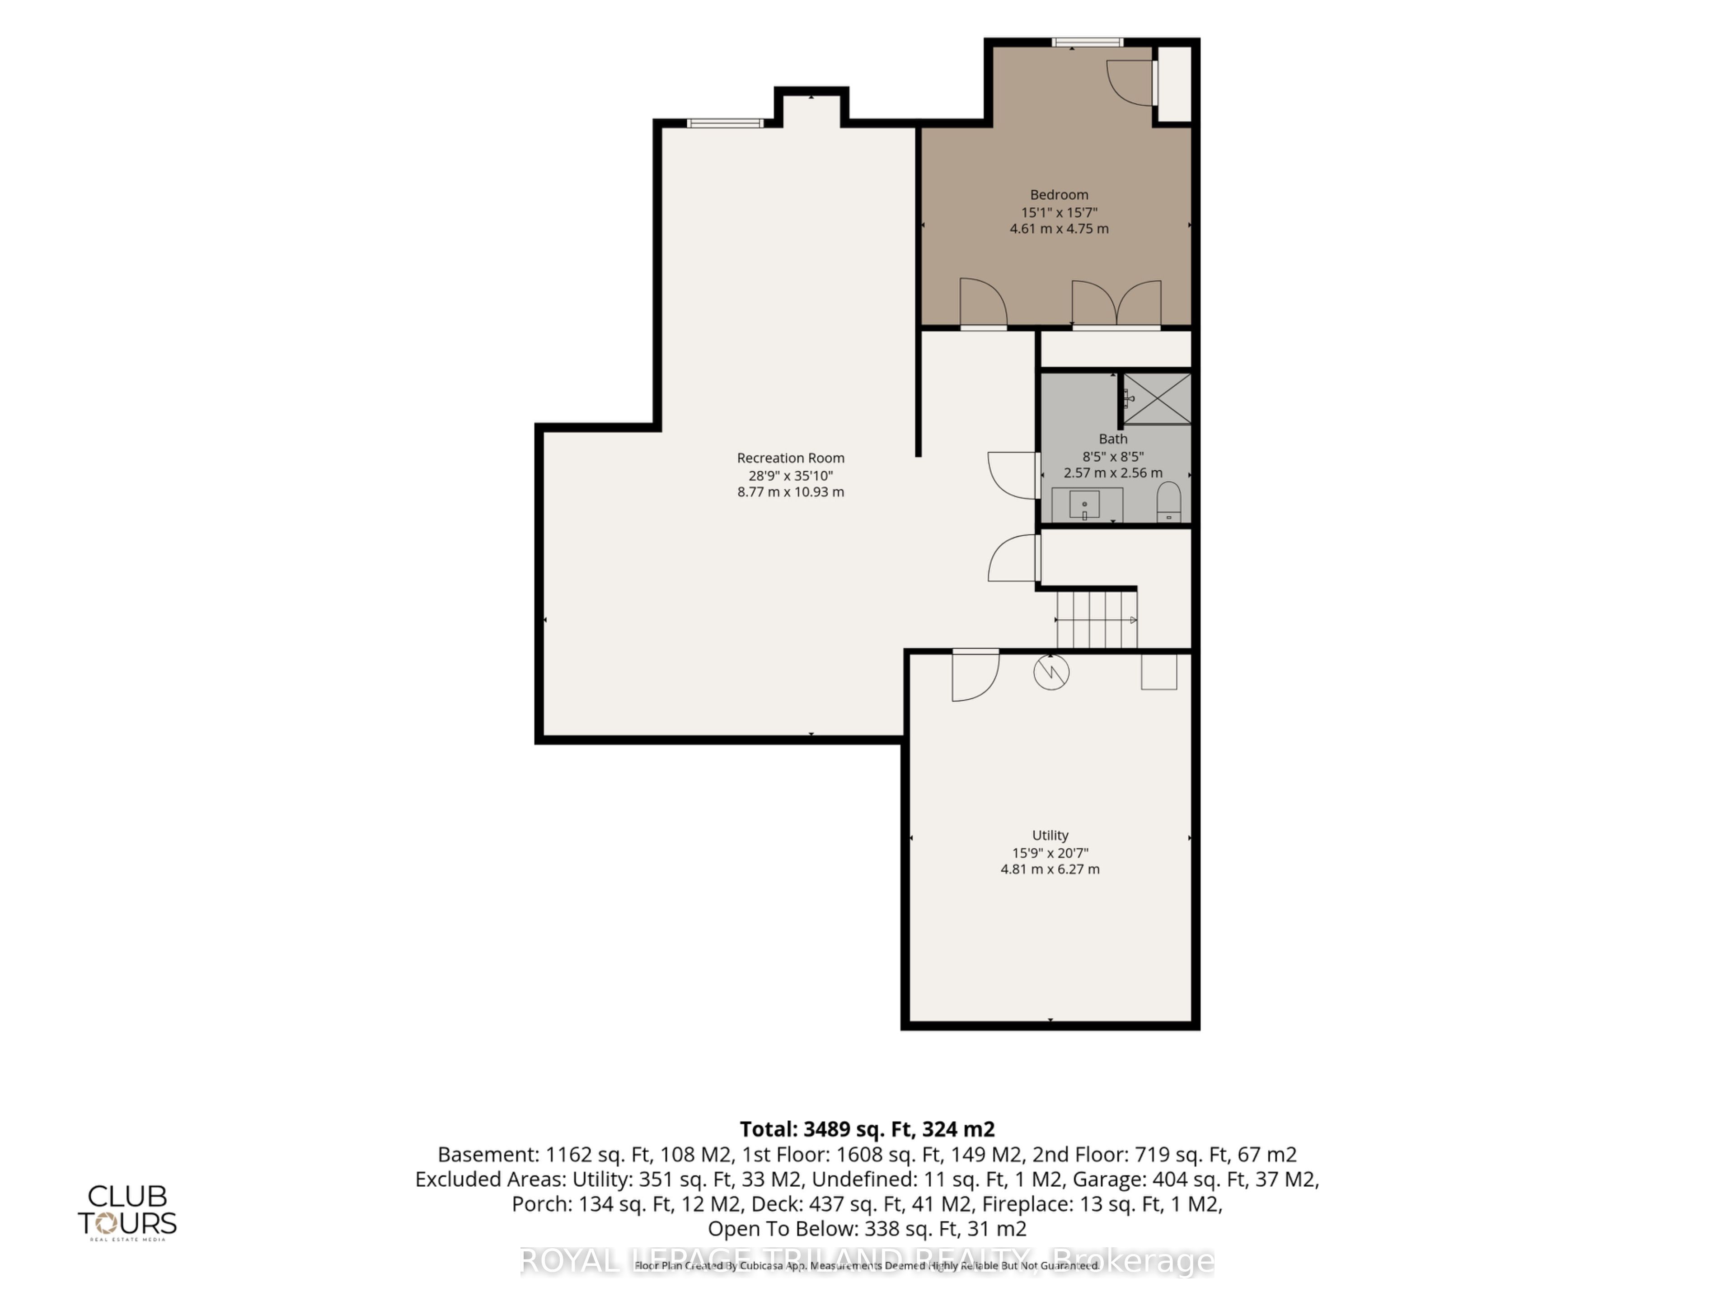
Exceptional Sunningdale living in a quality-built Domus home with a rare double-car garage! This impressive residence combines timeless curb appeal, thoughtful design and incredible flexibility for families, guests or multigenerational living. The elegant stone and stucco exterior is complemented by a welcoming covered front porch, while the generous rear deck and bonus grandfathered storage shed add valuable outdoor space.Step inside to a bright, airy interior featuring soaring 10' ceilings, rich hardwood flooring and an exceptional open-concept design. The spectacular great room is highlighted by a vaulted ceiling and second-level overlook, creating an impressive sense of volume and space. The gourmet kitchen is both stylish and functional, featuring a large quartz island, quality cabinetry and an extra-large walk-in pantry. Main-floor laundry adds everyday convenience.The main-floor primary suite offers a peaceful retreat, while the unique bungaloft design provides incredible versatility. Upstairs, a private bedroom with ensuite bath and additional flex space creates the perfect retreat for guests, a teenager, extended family member or home office.The fully finished lower level adds even more living space with another bedroom and a massive finished area ideal for a family room, games room, media space or home gym, plus plenty of storage.Set in one of Sunningdale's most desirable locations, this is a rare opportunity to enjoy the convenience and lifestyle of North London with the space, quality and flexibility today's buyers are looking for. A beautifully designed home!
Details
| MLS # | X13649314 |
|---|---|
| Listing Type | For Sale |
| Style | Condominium |
| HOA Dues | $500 |
| Sub-Type | Resale |
| Status | New |
| Year | 0 |
| Days On Site | 30 |
| Listing Provided By | ROYAL LEPAGE TRILAND REALTY | X13649314 355002 |
Features
| Bed(s) | 4 |
|---|---|
| Bath(s) | 3 |
| Garage | 2 |
| Basement | Y |
| Water Front | None |
Interior
| Interior Features | Auto Garage Door Remote |
|---|---|
| Cooling | Central Air |
| Heat Source | Gas |
| Fireplace Features | Living Room |
| Fireplace Yes / No | Yes |
| Laundry Features | Inside |
Exterior
| Exterior Features | Deck, Landscaped |
|---|---|
| Roof | Asphalt Shingle |
| Foundation Details | Poured Concrete |
| Topography | Flat |
| Construction Materials | Stone |
Parking
| Garage Yes / No | Yes |
|---|---|
| Parking Features | Private, Inside Entry |
Taxes
| Tax Annual Amount | 7651.1 |
|---|---|
| Tax Year | 2025 |
Area Information
| Province | ON |
|---|---|
| Region | Middlesex |
| City | London North |
| Postal Code | N6G 0P1 |
| Area | North R |
| Listing VS Median (in N6G 0P1) | |
Price: $949,900 low | high Med: $0 On site: 30 low | high Med: | |
Request a showing
Request a showing
Contact
Learn More About This Property

| Province | ON |
|---|---|
| Region | Middlesex |
| City | London North |
| Postal Code | N6G 0P1 |
| Area | North R |
| Listing VS Median (in N6G 0P1) | |
Price: $949,900 low | high Med: $0 On site: 30 low | high Med: | |