2210-1 Palace Pier Court,Etobicoke, ON M8V 3W9
Etobicoke, ON M8V 3W9












Description
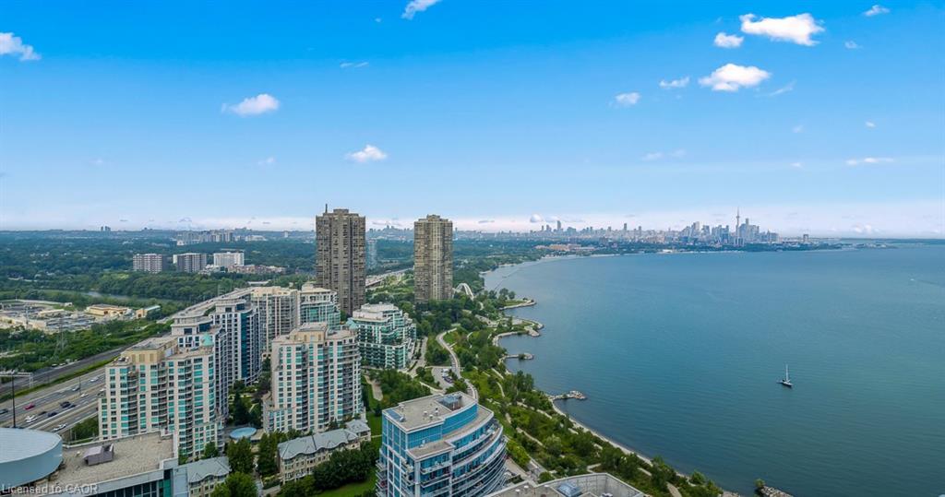
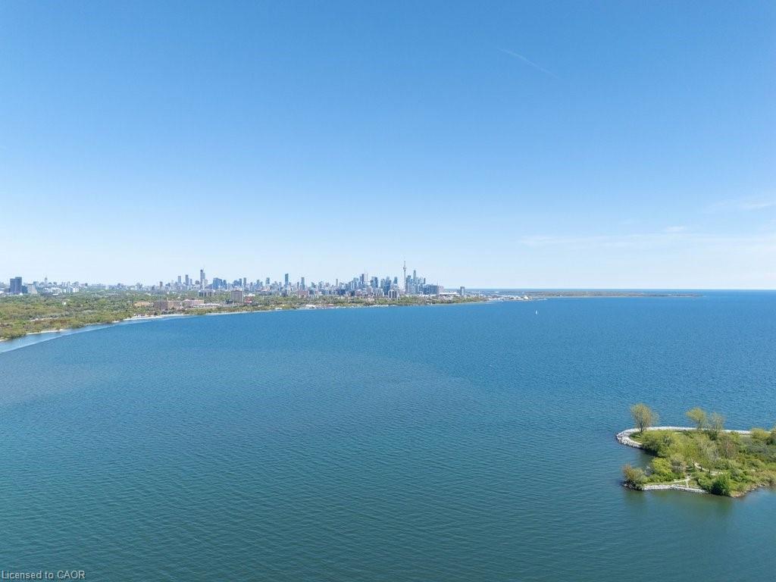
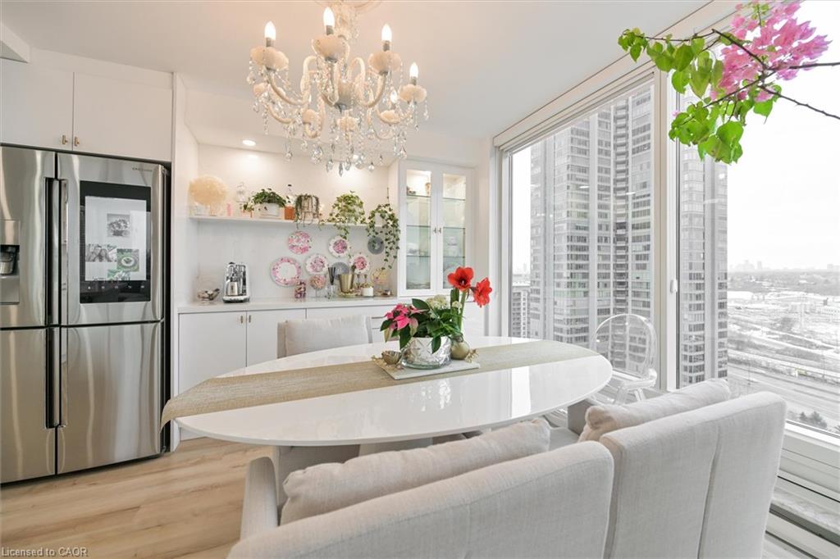
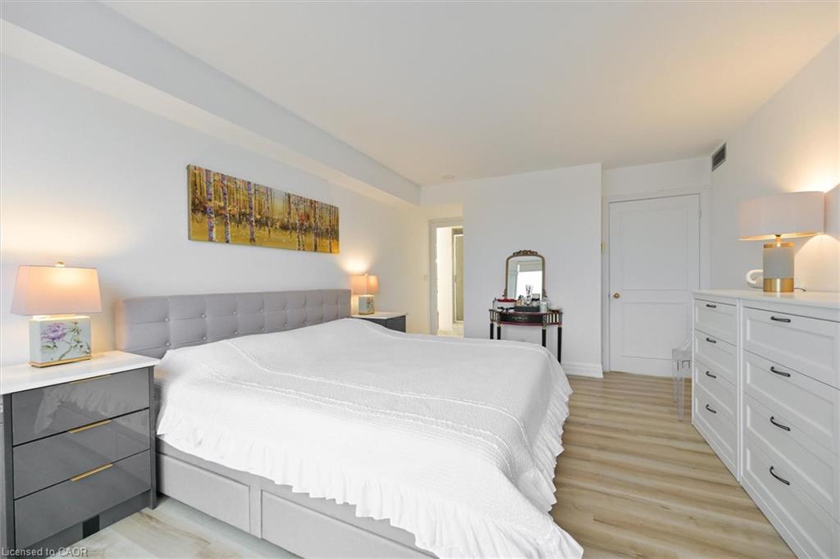
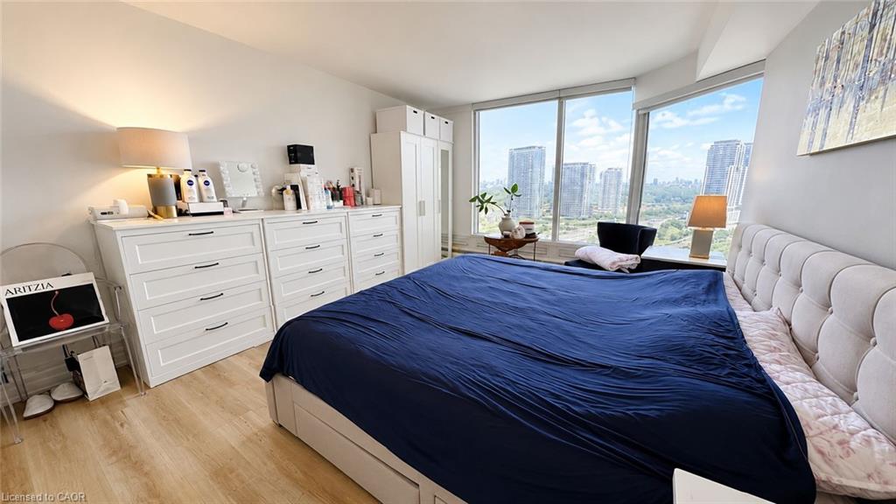
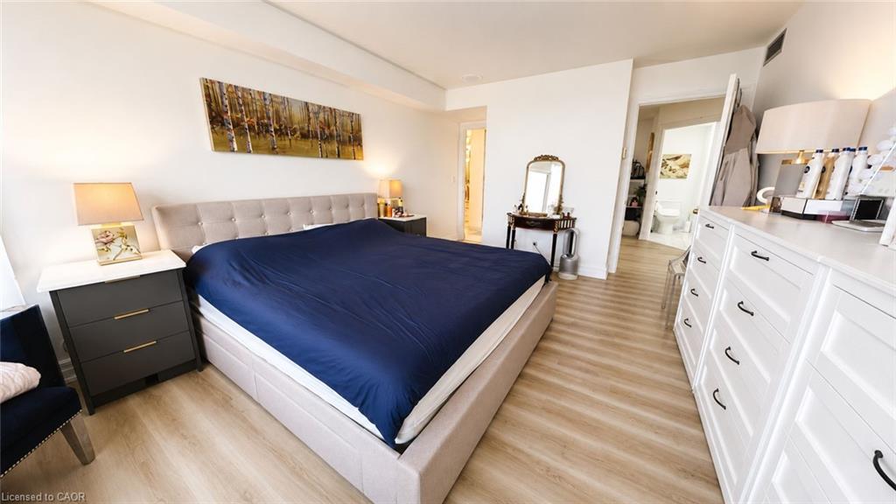
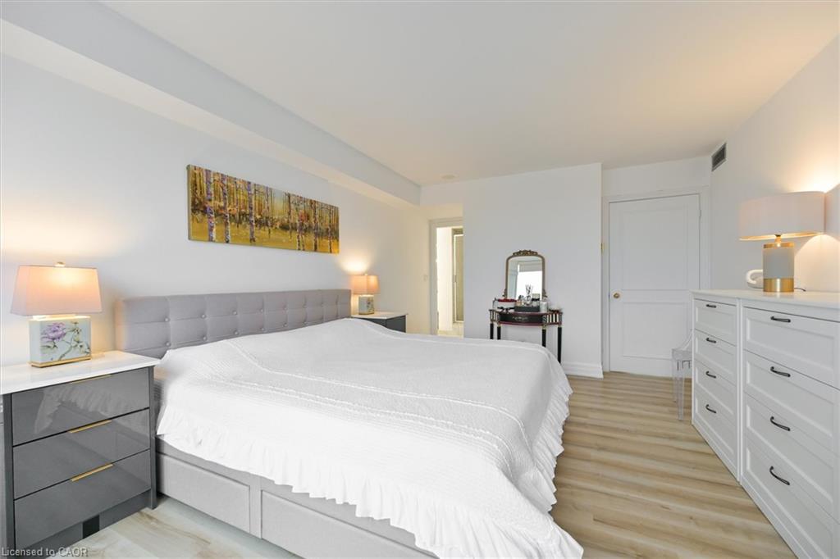
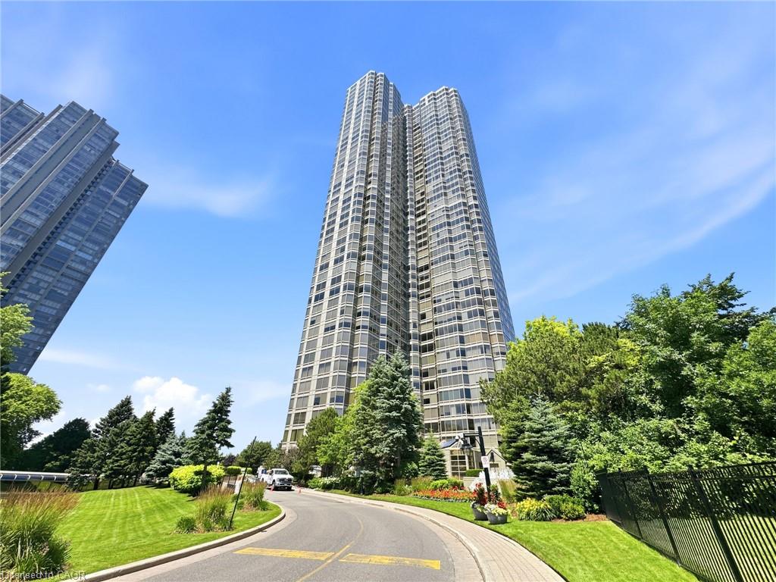
Welcome to Palace Place, an exclusive gated waterfront condominium offering luxury living in a prime location. This bright and beautifully renovated 2 bedroom, 1 den, 2-bathroom suite showcases unobstructed city and lake views, creating a stunning backdrop from your living space. Over $100,000 in renovations completed in 2022 include new luxury vinyl flooring throughout, a modern kitchen with quartz countertops, a large undermount sink, centre island, updated cabinetry, new appliances, stylish pot lights, an elegant dining room chandelier, and a contemporary electric fireplace. Residents enjoy an exceptional lifestyle with premium amenities including 24-hour concierge service, valet parking, an indoor pool, fitness centre, sauna, hot tub, party room, and more. Ideally located just minutes from major highways and the airport, with a private shuttle service to Union Station for convenient downtown access. Surrounded by waterfront trails, parks, shopping, and restaurants, this exceptional residence combines luxury, comfort, and convenience in one of Toronto's most sought-after waterfront communities.
Details
| MLS # | 40843912 |
|---|---|
| Listing Type | For Sale |
| Style | Condominium |
| Building Name | Palace Place |
| HOA Dues | $1,764 |
| Sub-Type | Resale |
| Status | Active |
| Year | 1993 |
| Days On Site | 49 |
| Listing Provided By | ComFree | Erin Holowach |
Features
| Bed(s) | 2 |
|---|---|
| Bath(s) | 2 Total |
| SQ Feet | 1,399 |
| Garage | 2 |
| Story(s) | 1 |
| Zoning | R4 |
| Water Front | Yes |
| Property View | Yes |
Interior
| Appliances | Bar Fridge, Dishwasher, Dryer, Microwave, Range Hood, Refrigerator, Stove, Washer |
|---|---|
| Rooms Total | 5 |
| Interior Features | Other |
| Cooling | Central Air |
| Cooling Yes / No | No |
| Heating | Baseboard, Electric, Forced Air |
| Heating Yes / No | Yes |
| Fireplaces Total | 1 |
| Fireplace Features | Electric |
| Laundry Features | In-Suite |
Exterior
| Lot Features | Urban, Airport, Beach, Dog Park, City Lot, Landscaped, Park, Playground Nearby, Public Transit, School Bus Route, Schools, Other |
|---|---|
| Construction Materials | Cement Siding, Stone |
| Roof | Flat |
| Foundation Details | Concrete Perimeter, Steel Frame |
| Waterfront Features | Lake, Direct Waterfront, Other, Access to Water |
Parking
| Garage Spaces | 2 |
|---|---|
| Attached Garage Yes / No | No |
Utilities
| Sewer | Sewer (Municipal) |
|---|
Taxes
| Tax Annual Amount | 3724 |
|---|
Area Information
| Province | ON |
|---|---|
| Region | Toronto |
| City | Etobicoke |
| Postal Code | M8V 3W9 |
| Area | TW06 Toronto West |
| Subarea | TWMC Mimico |
| Community Name | TWMC Mimico |
| Listing VS Median (in TWMC Mimico) | |
Price: $1,155,000 low | high Med: $1,155,000 sqft: 1,399 low | high Med: 1,399 $ / sqft: $826 low | high Med: $826 On site: 49 low | high Med: 49 | |
Request a showing
Request a showing
Contact
Learn More About This Property

| Province | ON |
|---|---|
| Region | Toronto |
| City | Etobicoke |
| Postal Code | M8V 3W9 |
| Area | TW06 Toronto West |
| Subarea | TWMC Mimico |
| Community Name | TWMC Mimico |
| Listing VS Median (in TWMC Mimico) | |
Price: $1,155,000 low | high Med: $1,155,000 sqft: 1,399 low | high Med: 1,399 $ / sqft: $826 low | high Med: $826 On site: 49 low | high Med: 49 | |