
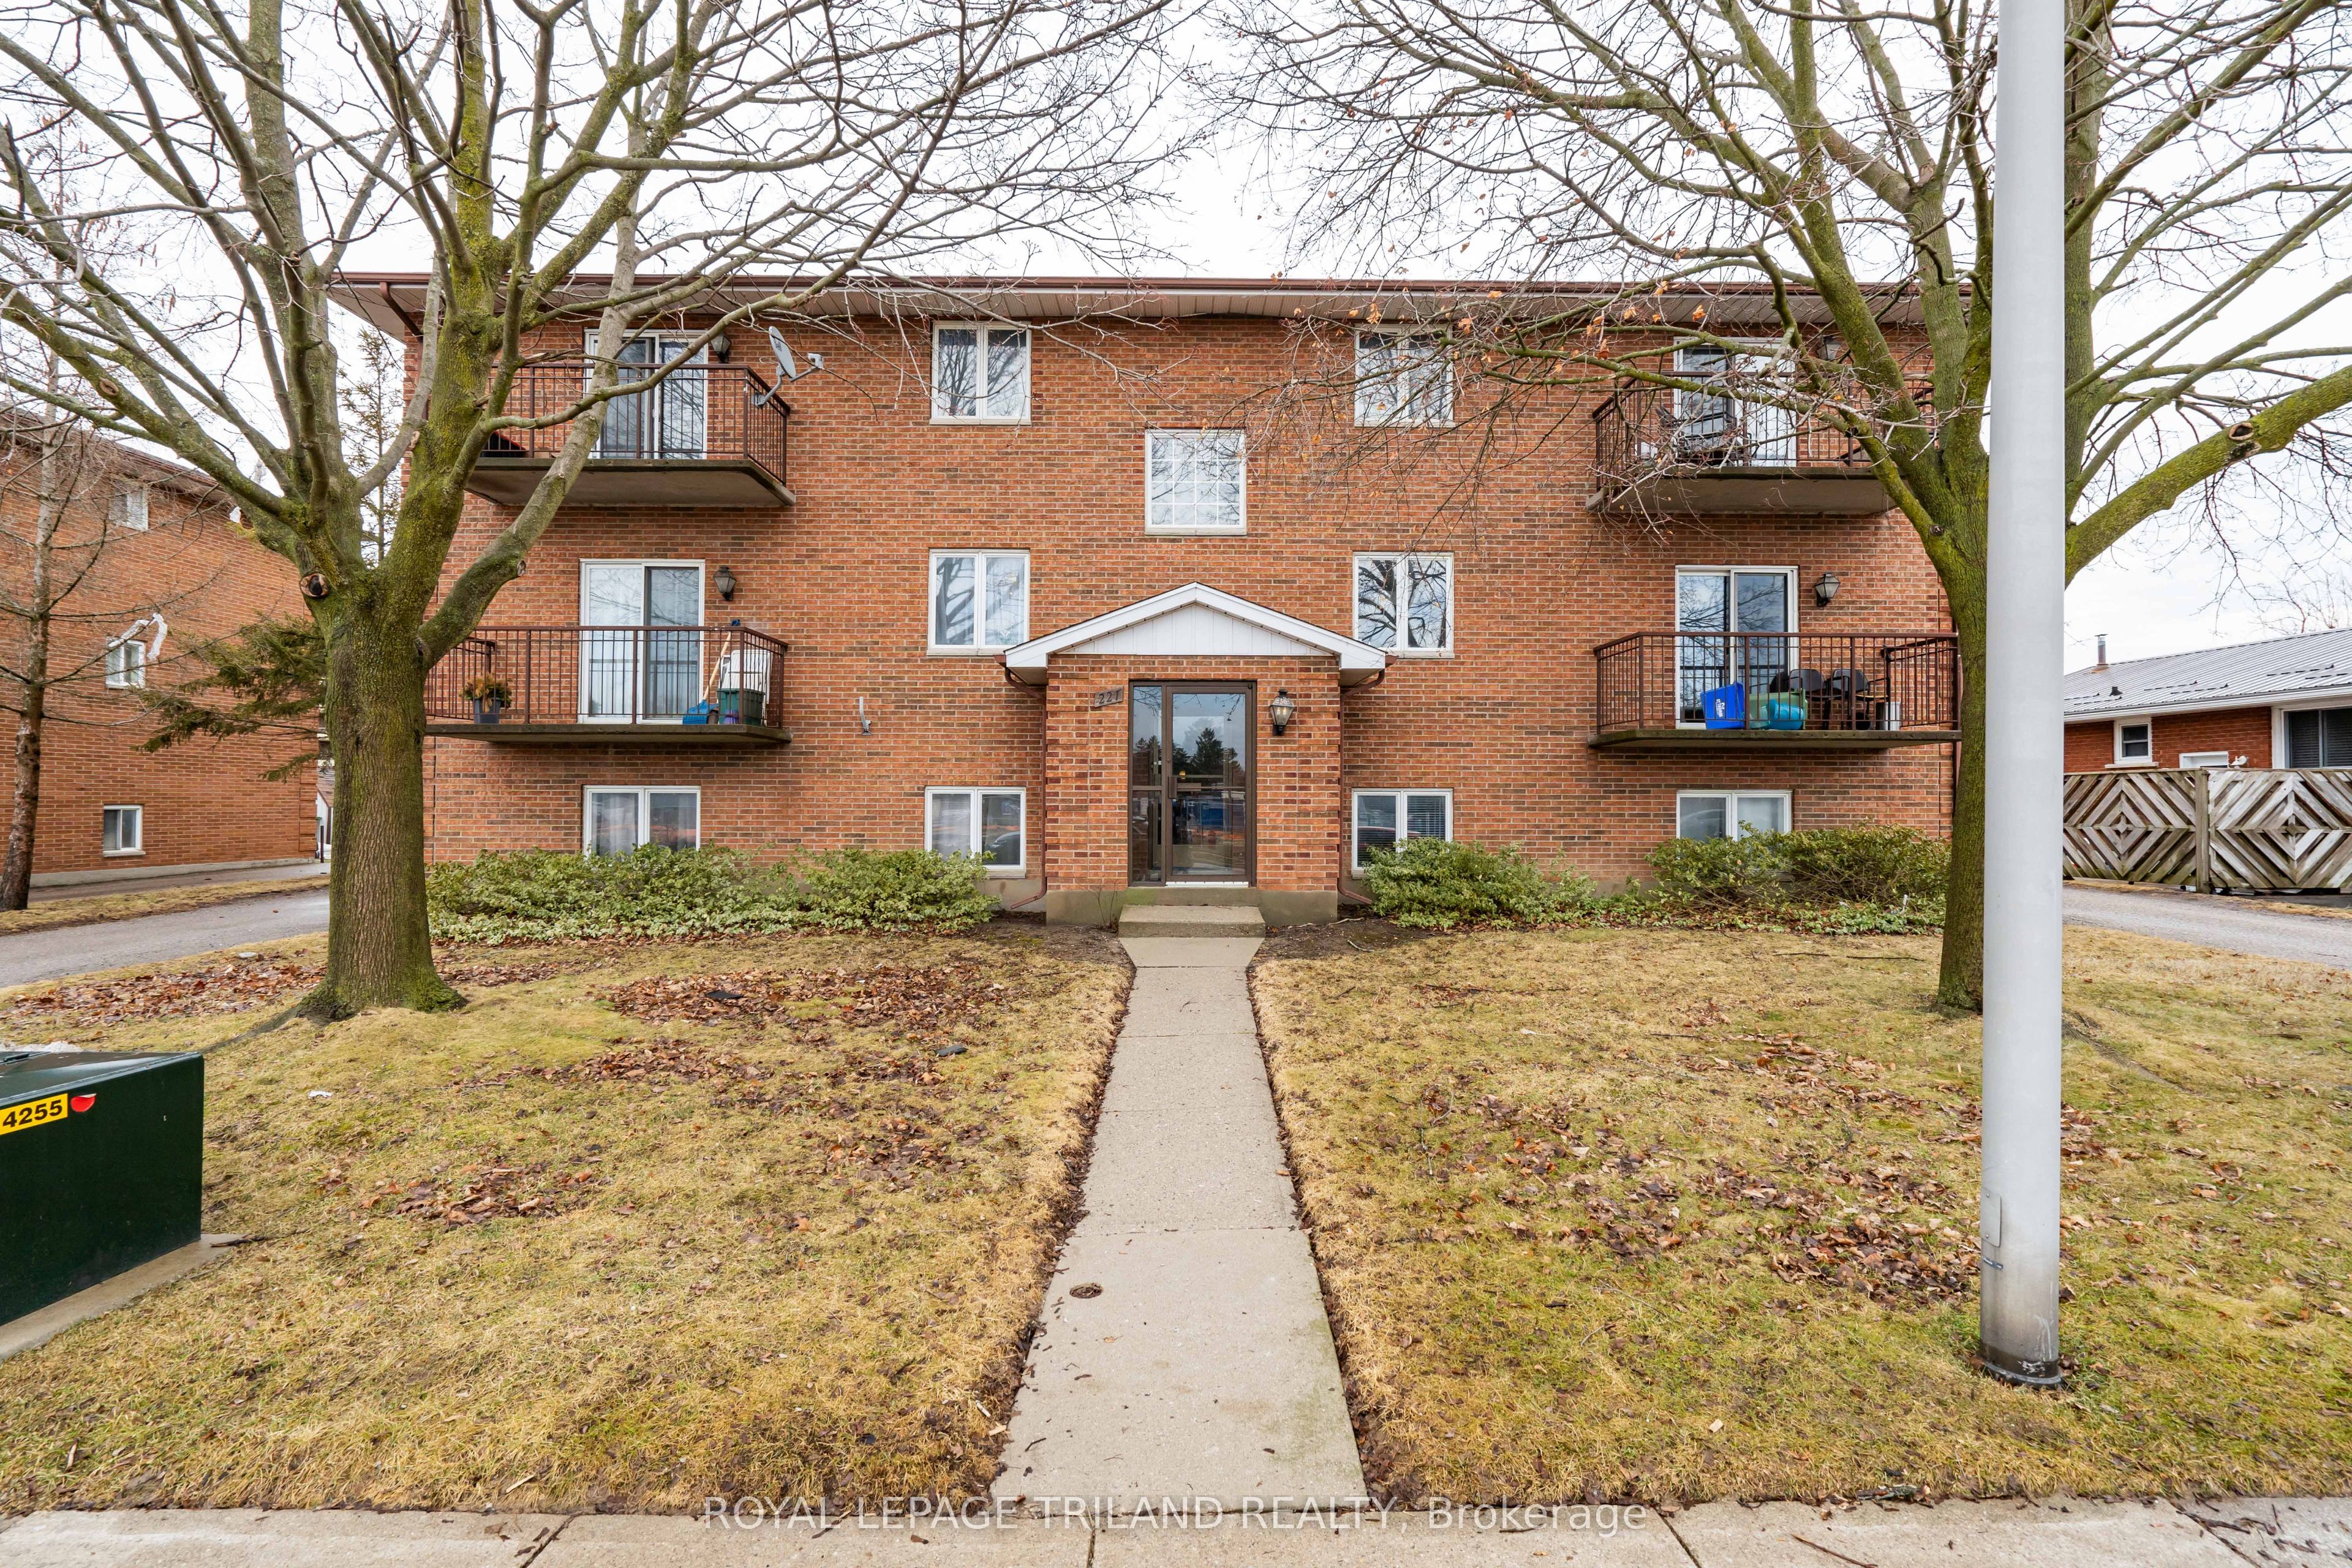
221 Highview Drive,St. Thomas, ON N5R 5H6
St. Thomas, ON N5R 5H6


Description
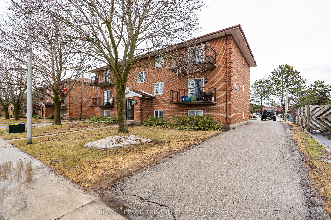
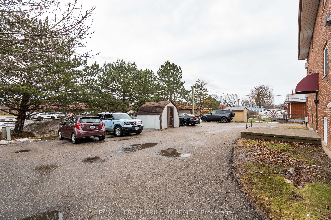
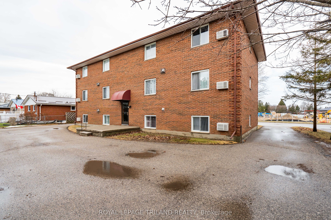
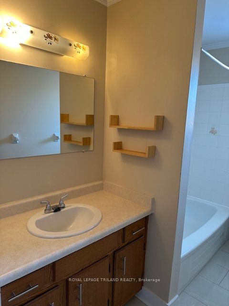
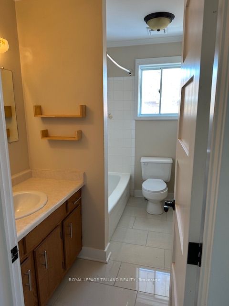
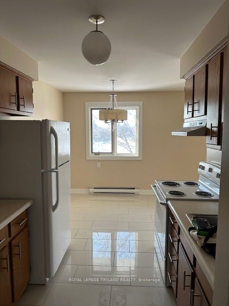
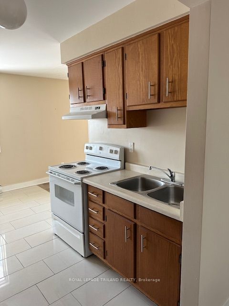
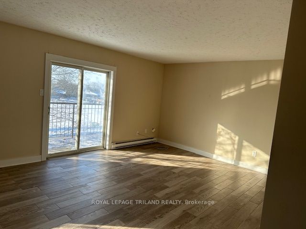
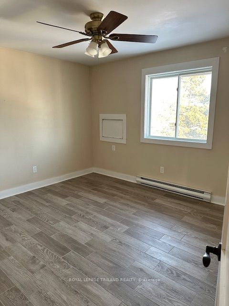
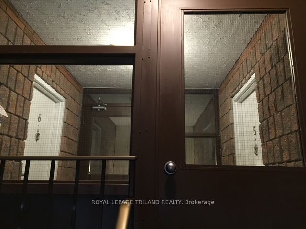
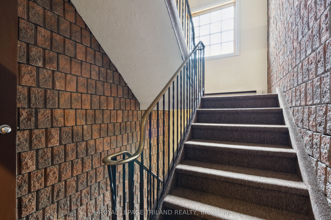
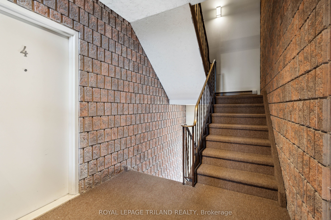
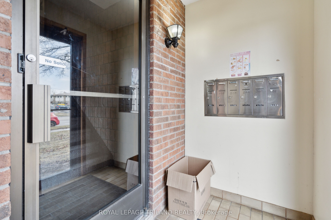
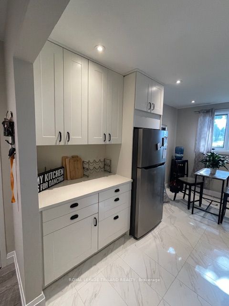
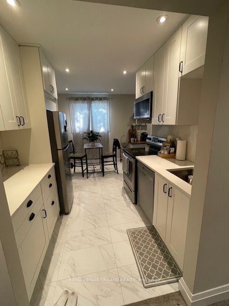
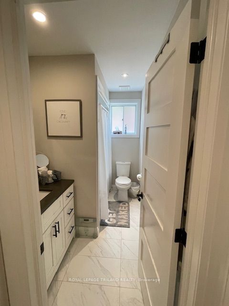
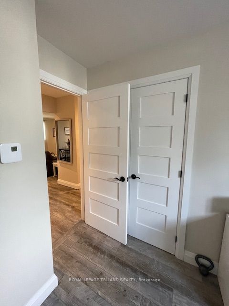
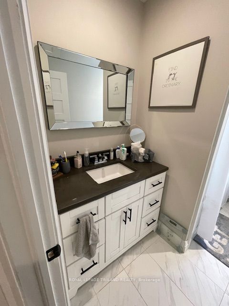
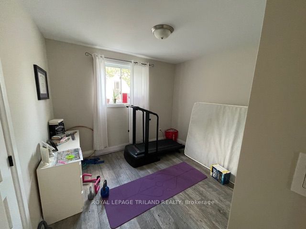
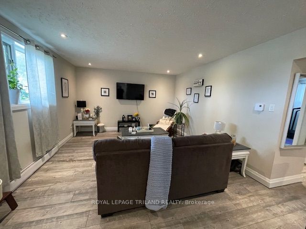
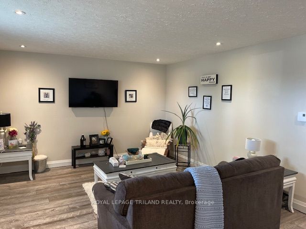
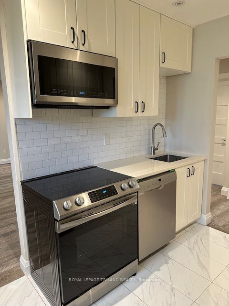
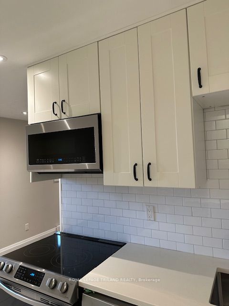
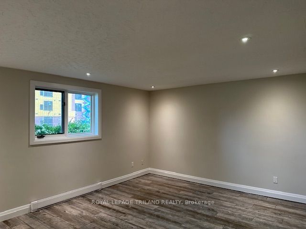
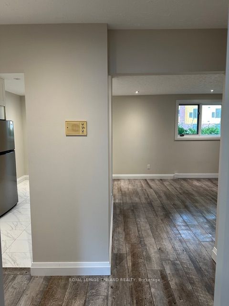
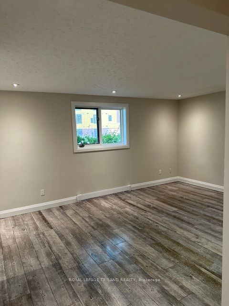
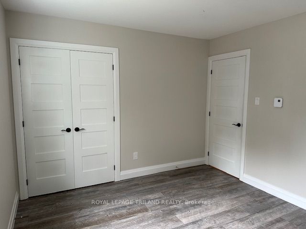
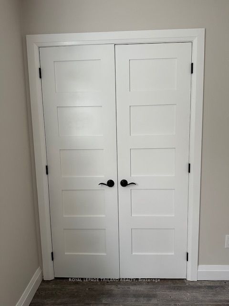
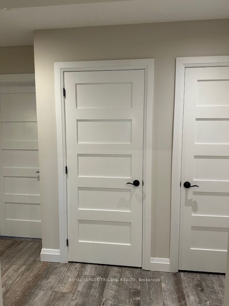
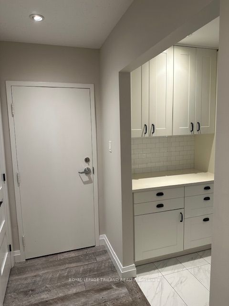
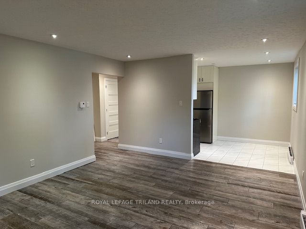
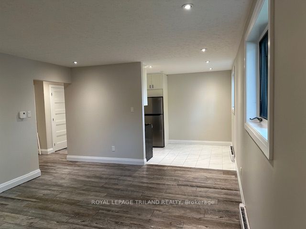
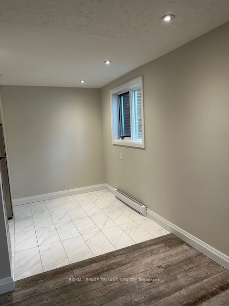
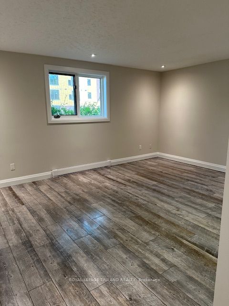
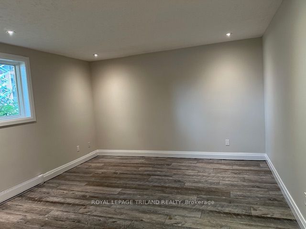
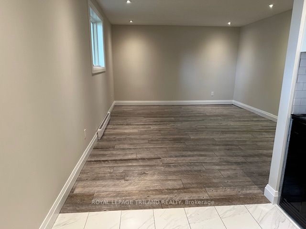
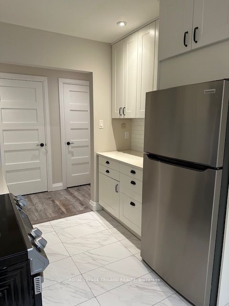
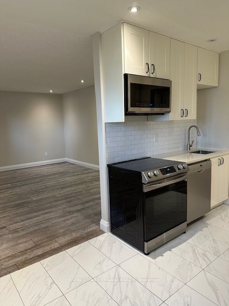
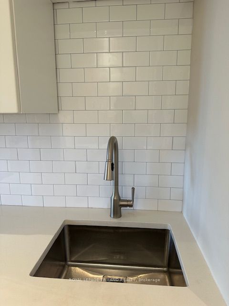
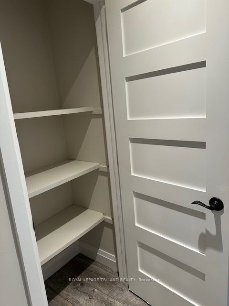
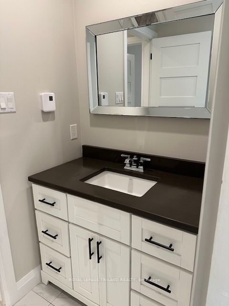
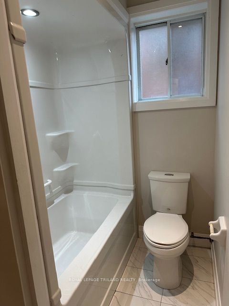
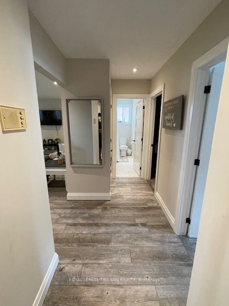
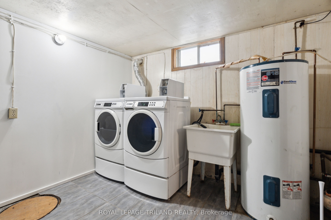
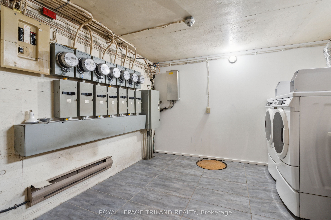
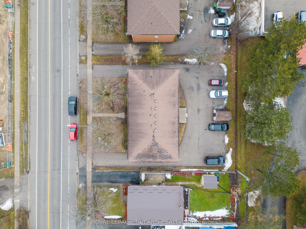
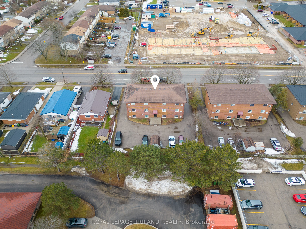
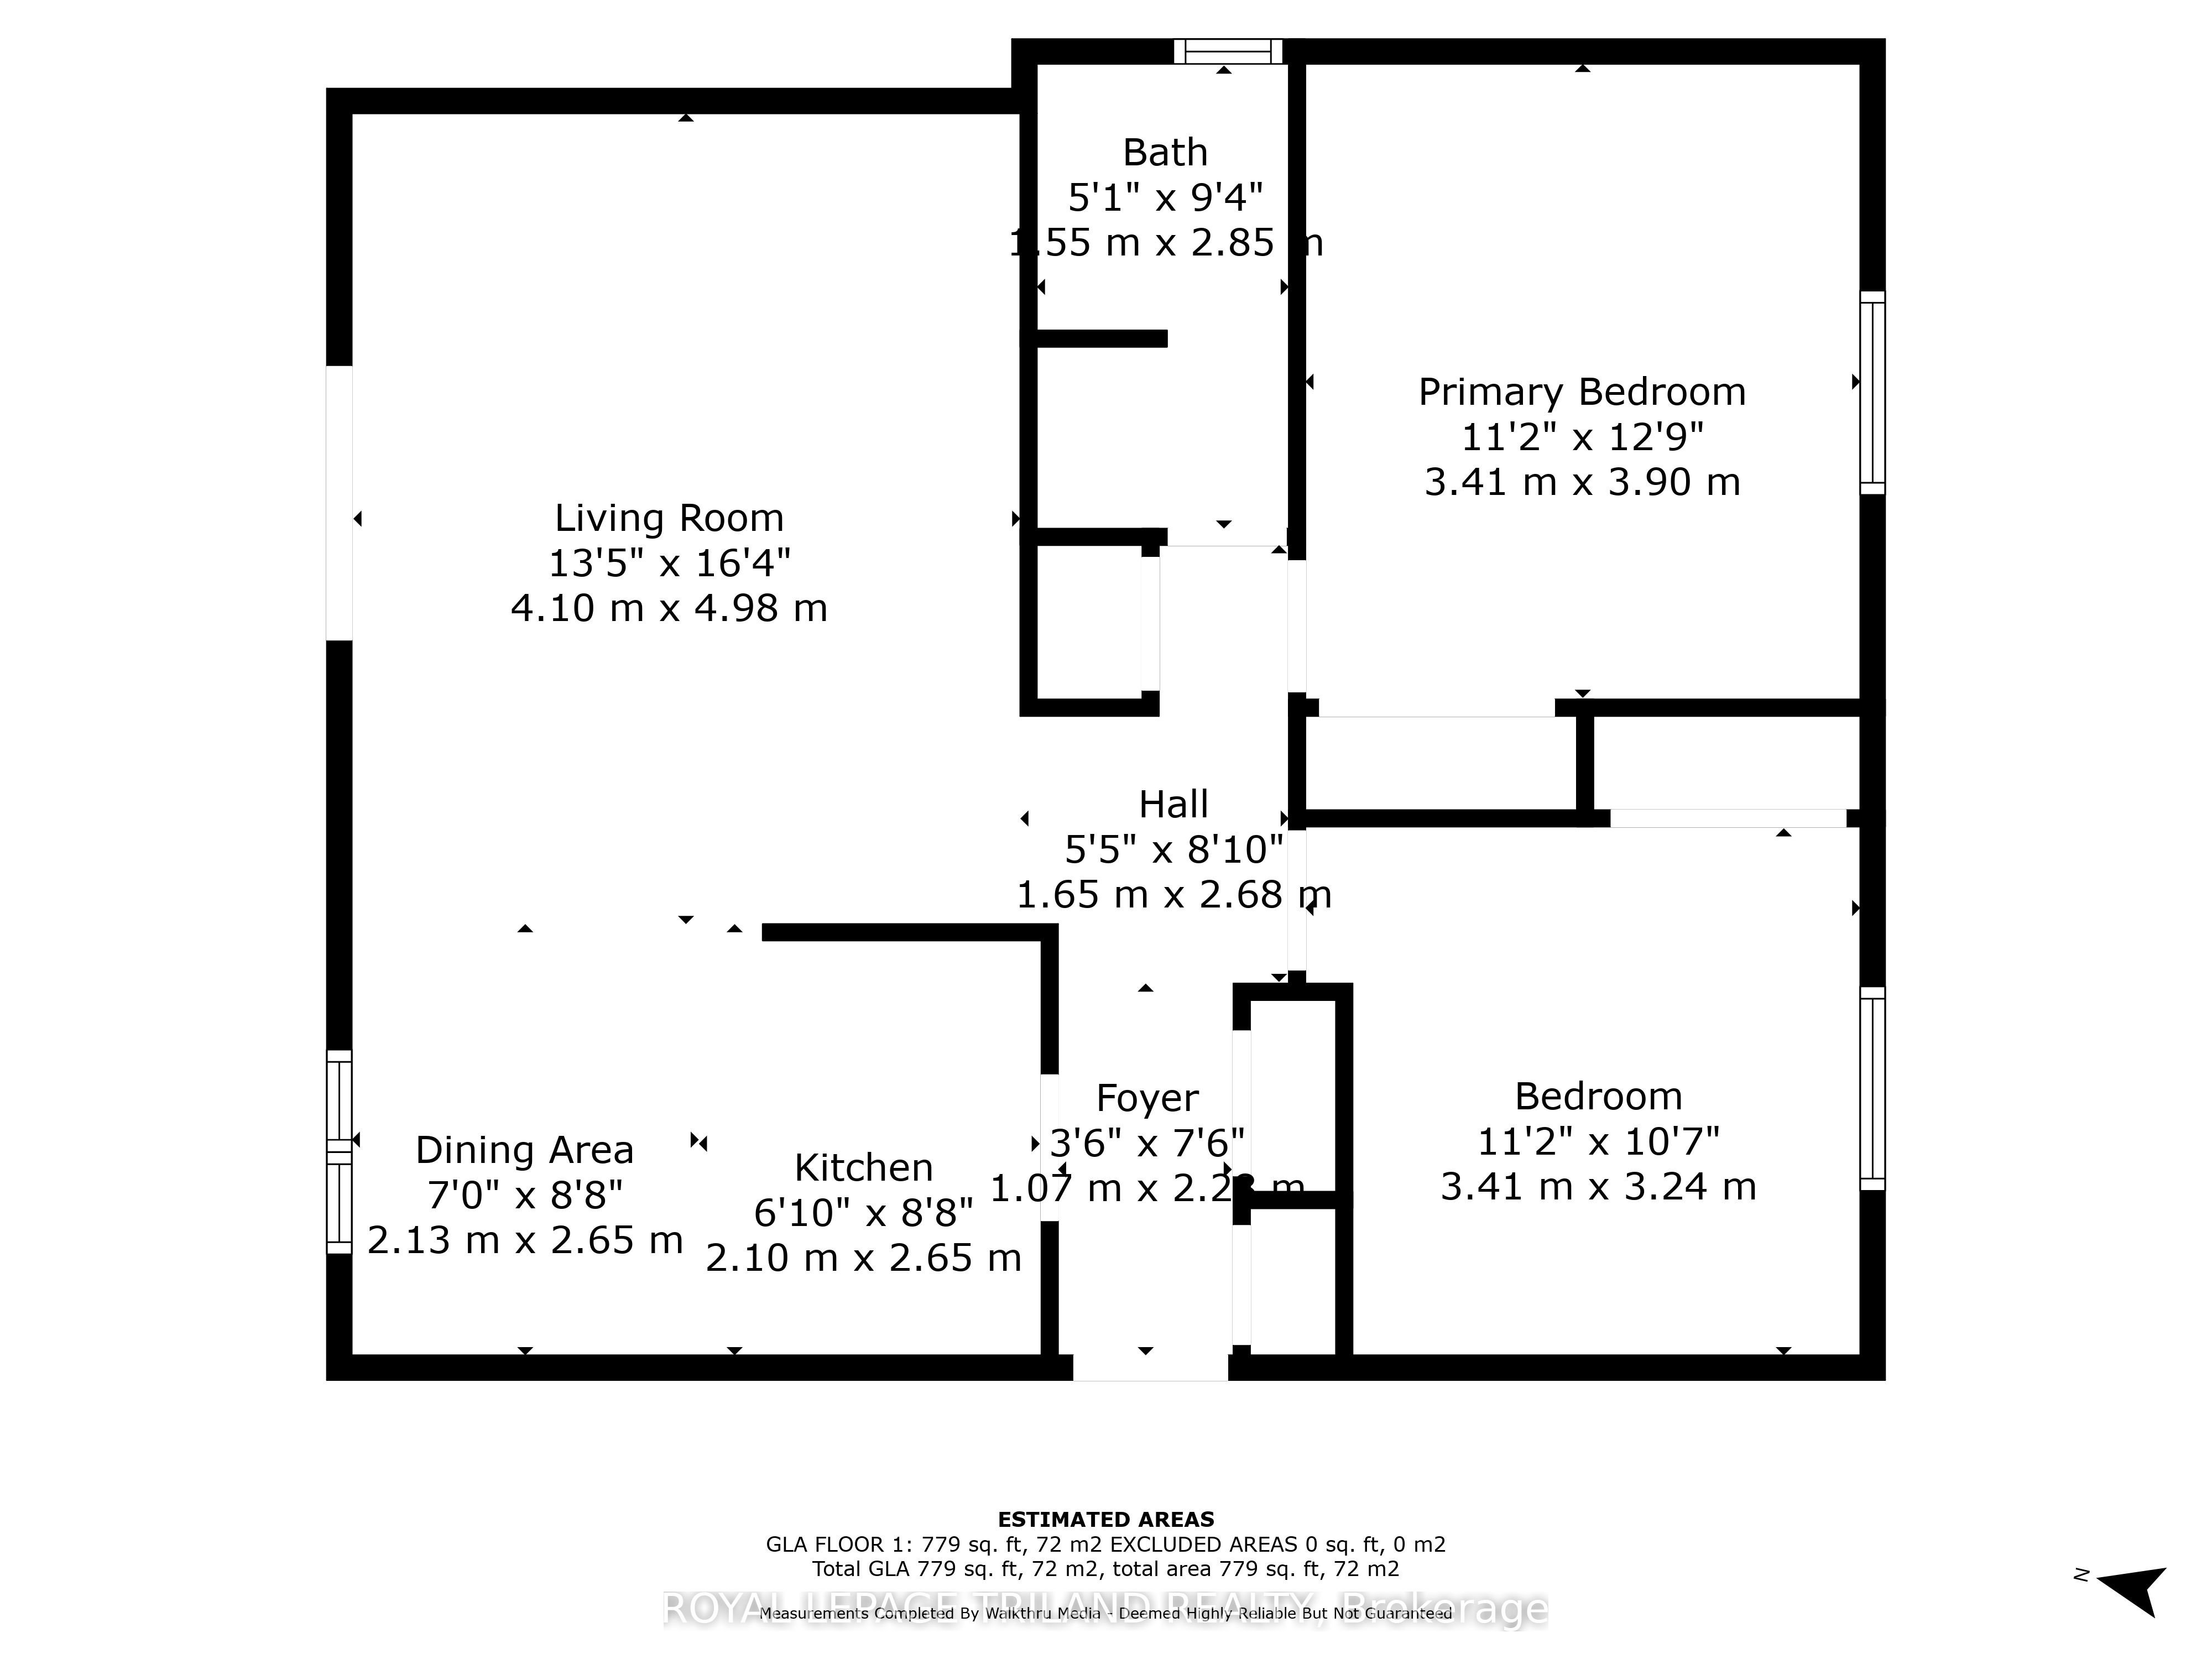
A rare opportunity for investors seeking a high-quality, cash-flowing asset in a prime location. This purpose-built six-unit apartment building is constructed with solid concrete floors and exterior walls, with each suite functioning as its own fire-rated compartment-delivering exceptional durability, safety, sound attenuation, and long-term value. Ideally located directly across from Elgin Mall, the property offers tenants outstanding convenience with shopping, public transit, and everyday amenities just steps away, supporting strong and consistent rental demand. Each updated unit features a modern, durable finish package including stainless steel appliances, tiled flooring throughout, porcelain-tiled kitchens, plank porcelain bathroom tile, and all-wood trim and doors that provide a warm, contemporary feel while minimizing maintenance. The building is designed for efficient ownership, offering on-site coin-operated laundry in the lower level for additional income, individual water heaters in each unit, and separate hydro meters-allowing for simplified management and greater control over operating costs. Whether you are expanding an established portfolio or acquiring a stable, low-maintenance investment, this well-built and well-located apartment building represents an excellent long-term opportunity.
Details
| MLS # | X12544280 |
|---|---|
| Listing Type | For Sale |
| Style | House |
| Sub-Type | Resale |
| Status | Extension |
| Year | 0 |
| Days On Site | 289 |
| Listing Provided By | ROYAL LEPAGE TRILAND REALTY | X12544280 355003 |
Features
| Bed(s) | 12 |
|---|---|
| Bath(s) | 6 |
| Basement | Y |
| Story(s) | 2 |
| Acreage | 0.23 |
| Property View | City |
Interior
| Interior Features | Floor Drain, Separate Heating Controls |
|---|---|
| Cooling | Wall Unit(s) |
| Heat Source | Electric |
| Fireplace Yes / No | No |
Exterior
| Exterior Features | Controlled Entry, Landscaped |
|---|---|
| Roof | Asphalt Shingle |
| Foundation Details | Concrete, Poured Concrete |
| View | City |
| Construction Materials | Brick |
| Security Features | Alarm System |
Parking
| Garage Yes / No | No |
|---|---|
| Parking Features | Private |
Utilities
| Sewer | Sewer |
|---|
Taxes
| Tax Annual Amount | 8934.54 |
|---|---|
| Tax Legal Description | PART OF LOT 190 PLAN 270, PART OF LOT 191 PLAN 270 DESIGNATED AS PARTS 1 TO 4, 11R2998; S/T LT11566, LT11567; ST. THOMAS |
| Tax Year | 2024 |
Area Information
| Province | ON |
|---|---|
| Region | Elgin |
| City | St. Thomas |
| Postal Code | N5R 5H6 |
| Area | St. Thomas |
Request a showing
Request a showing
Contact
Learn More About This Property

| Province | ON |
|---|---|
| Region | Elgin |
| City | St. Thomas |
| Postal Code | N5R 5H6 |
| Area | St. Thomas |
