
 New Listing
221-640 Sauve Street,Milton, ON L9T 7E3
Milton, ON L9T 7E3




Description
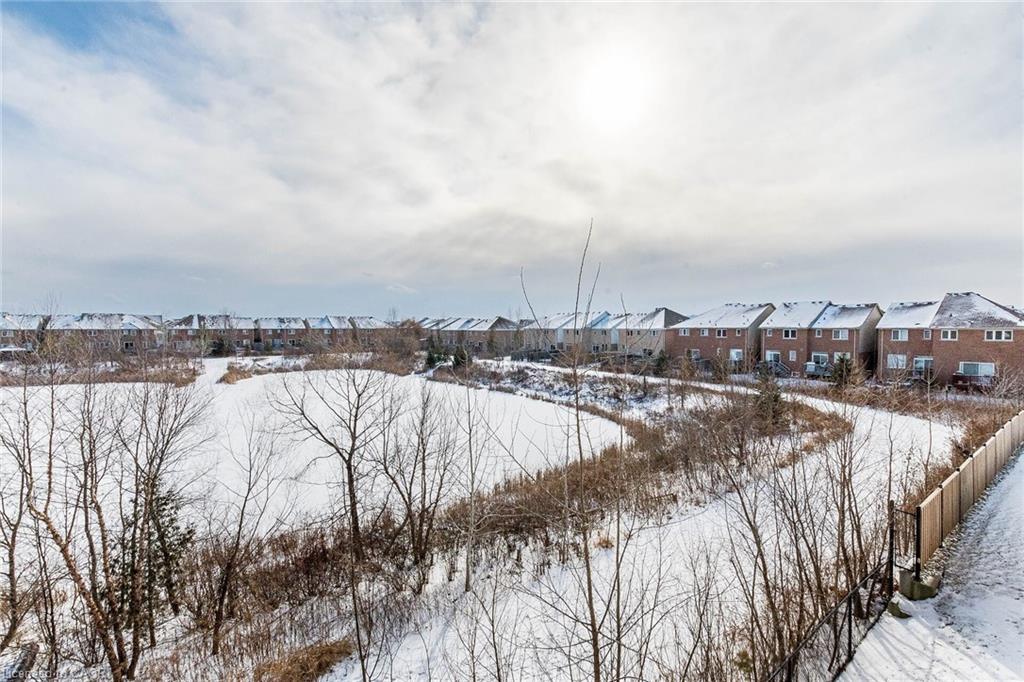
Welcome to the Origin, One Of Milton's Finest Mid-rise Condominiums. Located In Close Proximity To Top Rated Schools, Parks, Shopping, Transit & Other Essential Amenities, This Absolutely Stunning Unit Is Freshly Painted And Has 9 ft Ceilings & Laminate Floors Throughout. The Open-Concept Floor Plan Is Perfect For Modern Living, With Seamless Flow Between Living, Dining And Kitchen Areas. The Sun-filled Living Room Features Walk-out To Private Open Balcony Overlooking Serene Pond And Green Space. The Modern Kitchen Boasts Breakfast Bar, Quartz Countertop & S/S Appliances. Bedrooms Are Located On Opposite Ends Of The Unit & The Primary Bedroom Features Double Closet & Ensuite Bath. Other Bedroom Is Generously Sized. Additional Features Include One Above-Ground Parking Spot And Convenient Storage Locker. Enjoy Fantastic Building Amenities Such As Shared Gym, Party Room And Rooftop Terrace, Ideal For Relaxing Or Entertaining Guests. This Condo Offers Both Comfort And Convenience.
Details
| MLS # | 40859549 |
|---|---|
| Listing Type | For Sale |
| Style | Condominium |
| HOA Dues | $375 |
| Sub-Type | Resale |
| Status | Active |
| Days On Site | 3 |
| Listing Provided By | RE/MAX Realty Specialists Inc. | Patricia Longmore |
Features
| Bed(s) | 2 |
|---|---|
| Bath(s) | 2 Total |
| SQ Feet | 818 |
| Story(s) | 2 |
| Zoning | RHD*96 |
| Water Front | Yes |
Interior
| Appliances | Water Heater, Dishwasher, Dryer, Refrigerator, Stove, Washer |
|---|---|
| Rooms Total | 7 |
| Interior Features | Built-In Appliances |
| Cooling | Central Air |
| Cooling Yes / No | No |
| Heating | Forced Air |
| Heating Yes / No | Yes |
| Window Features | Window Coverings |
| Laundry Features | In-Suite |
Exterior
| Lot Features | Urban, Hospital, Library, Park, Place of Worship, Public Transit, Rec./Community Centre, Schools |
|---|---|
| Construction Materials | Block, Stone, Stucco, Vinyl Siding |
| Roof | Shingle |
| Foundation Details | Concrete Perimeter |
| Waterfront Features | Lake/Pond |
| Patio And Porch Features | Open |
| Security Features | Carbon Monoxide Detector |
Parking
| Open Parking Yes / No | Yes |
|---|
Utilities
| Sewer | Sewer (Municipal) |
|---|
Taxes
| Tax Annual Amount | 1961.1 |
|---|
Area Information
| Province | ON |
|---|---|
| Region | Halton |
| City | Milton |
| Postal Code | L9T 7E3 |
| Area | 2 Milton |
| Subarea | 1023 BE Beaty |
| Community Name | 1023 BE Beaty |
| School District | St. Kateri, Craig Kielburger, Bi |
| Elementary School | Guardian Angels (Fi), Irma Couls |
| High School | St. Kateri, Craig Kielburger, Bi |
| Listing VS Median (in 1023 BE Beaty) | |
Price: $565,000 low | high Med: $845,900 sqft: 818 low | high Med: 1,733 $ / sqft: $691 low | high Med: $488 On site: 3 low | high Med: 27 | |
Request a showing
Request a showing
Contact
Learn More About This Property

| Province | ON |
|---|---|
| Region | Halton |
| City | Milton |
| Postal Code | L9T 7E3 |
| Area | 2 Milton |
| Subarea | 1023 BE Beaty |
| Community Name | 1023 BE Beaty |
| School District | St. Kateri, Craig Kielburger, Bi |
| Elementary School | Guardian Angels (Fi), Irma Couls |
| High School | St. Kateri, Craig Kielburger, Bi |
| Listing VS Median (in 1023 BE Beaty) | |
Price: $565,000 low | high Med: $845,900 sqft: 818 low | high Med: 1,733 $ / sqft: $691 low | high Med: $488 On site: 3 low | high Med: 27 | |

