
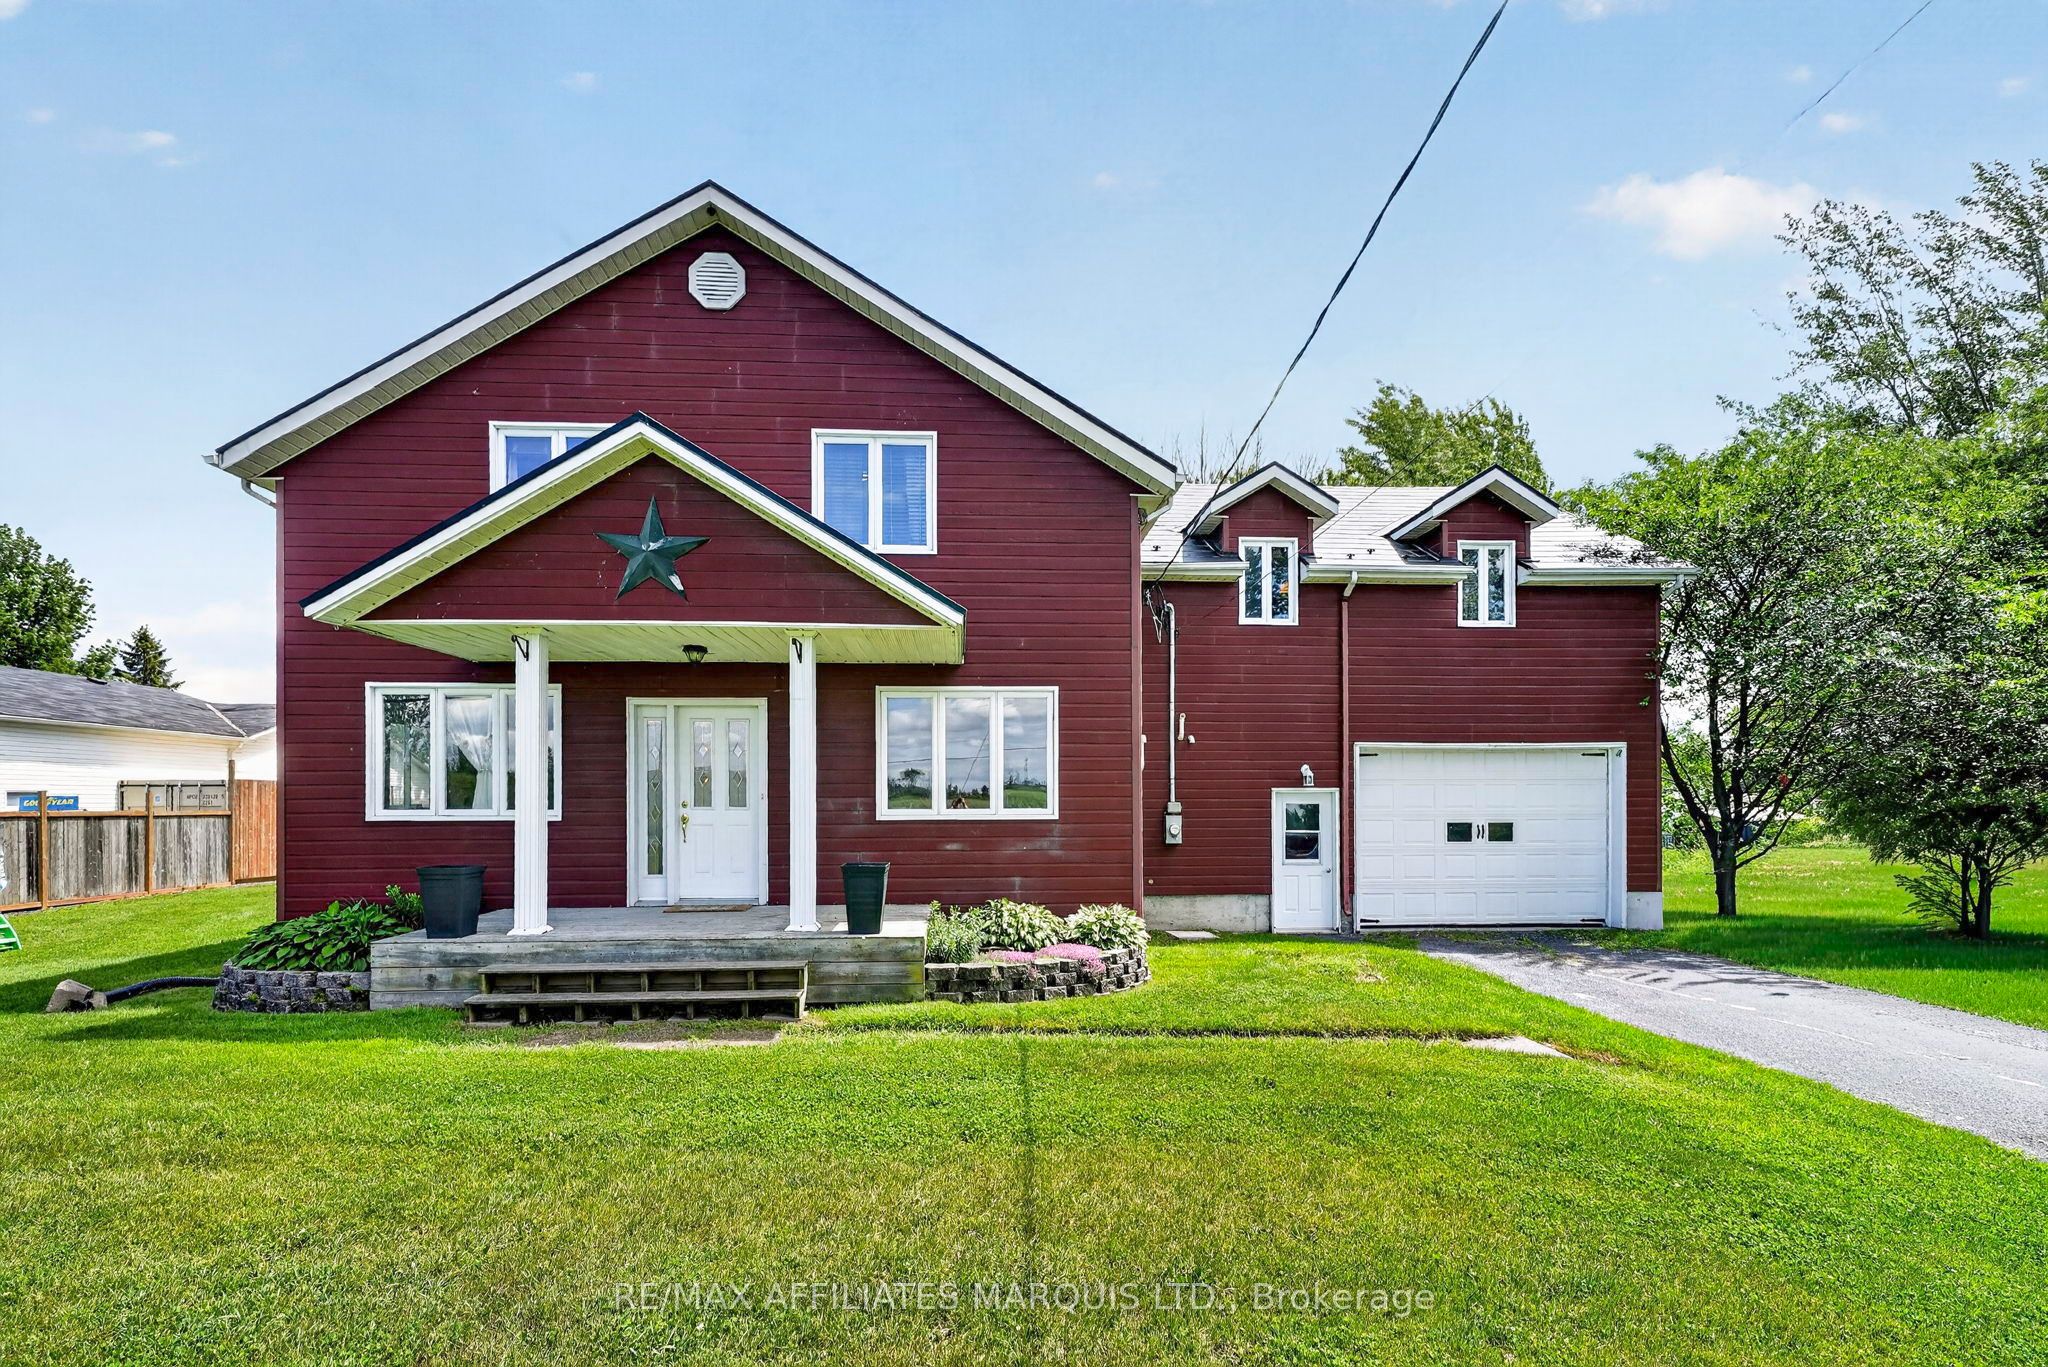
22006 Old Highway 2,South Glengarry, ON K0C 1E0
South Glengarry, ON K0C 1E0



Description
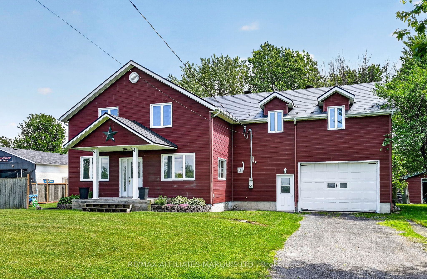
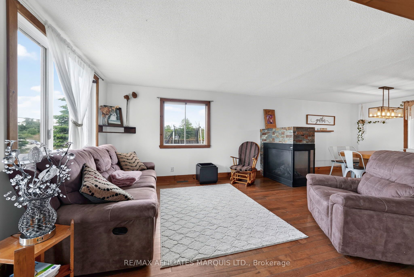
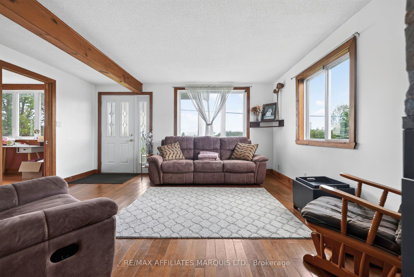
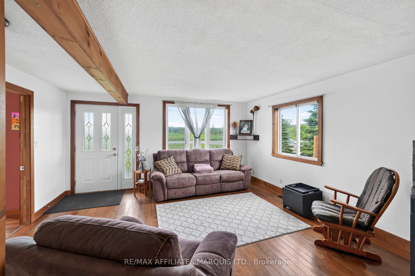
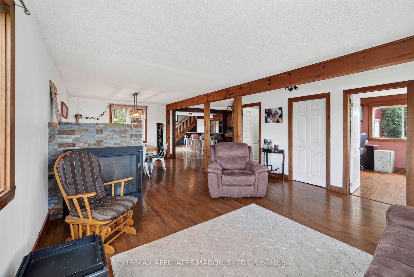
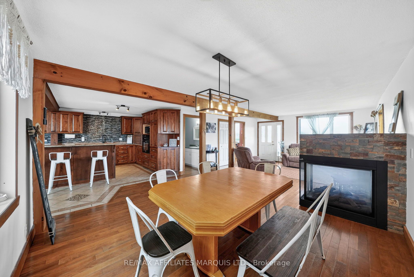
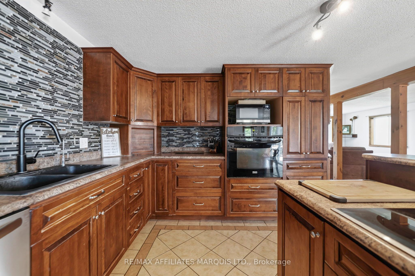
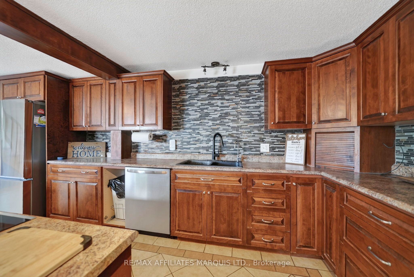
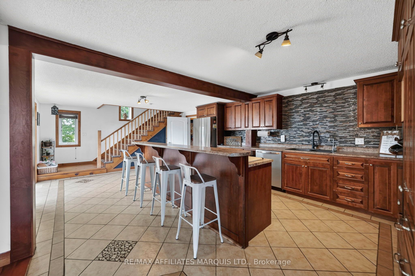
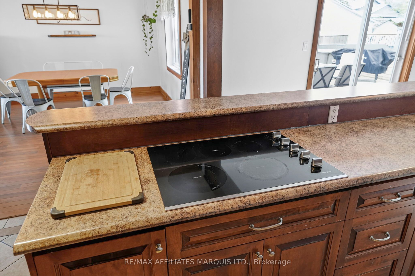
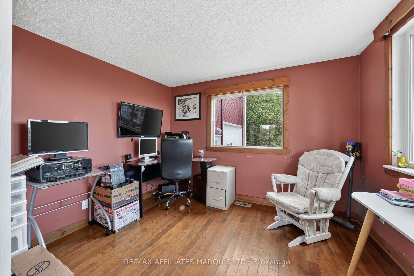
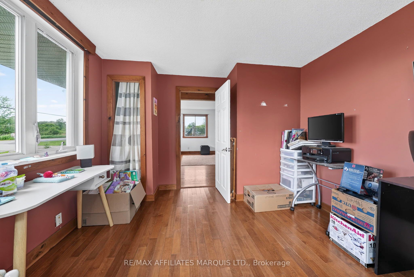
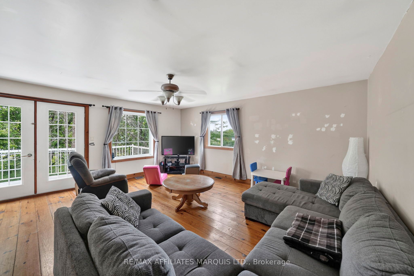
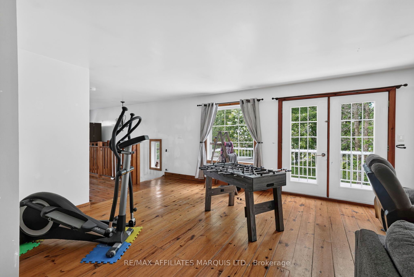
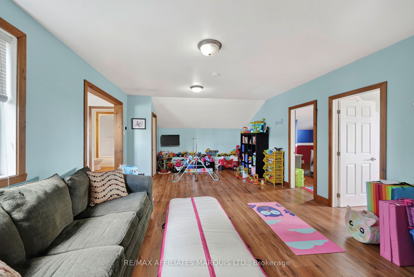
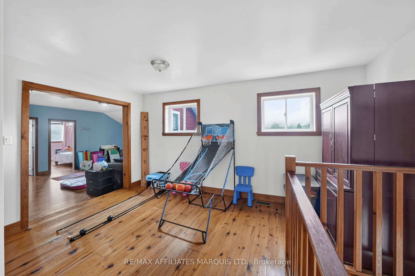
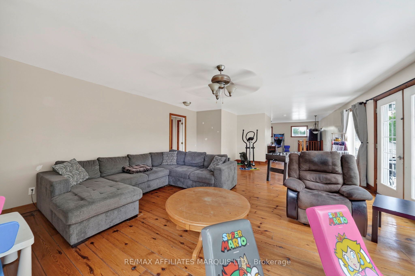
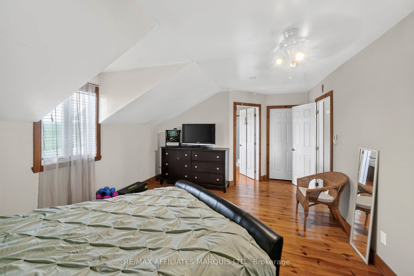
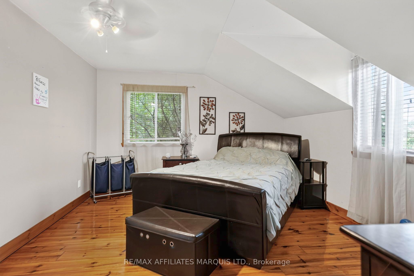
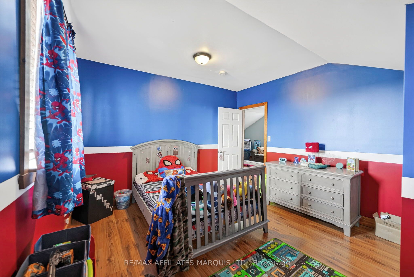
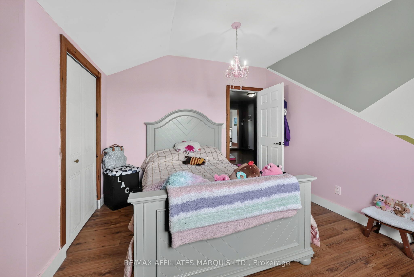
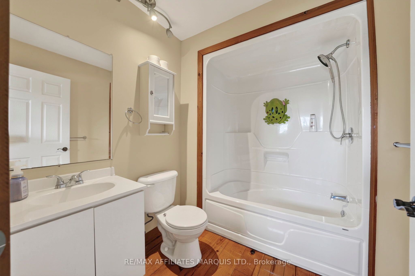
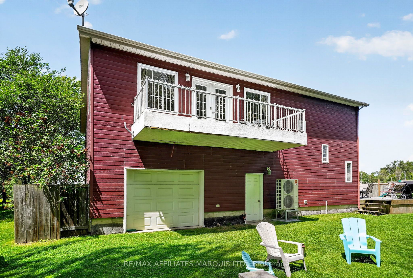
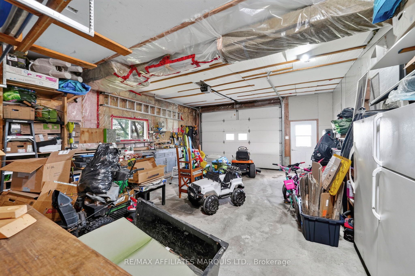
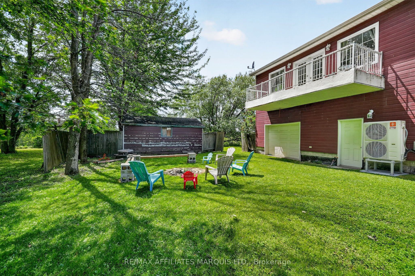
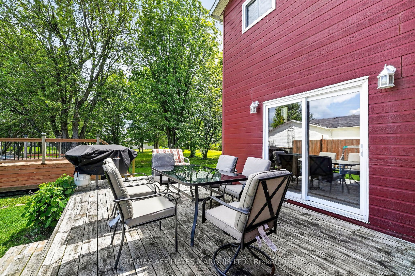
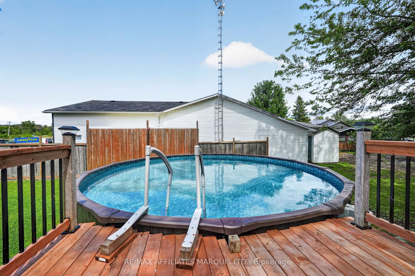
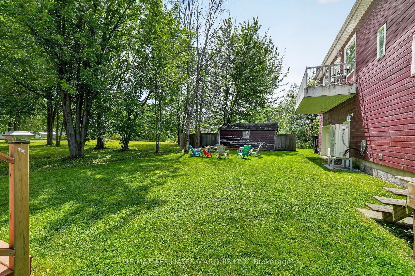
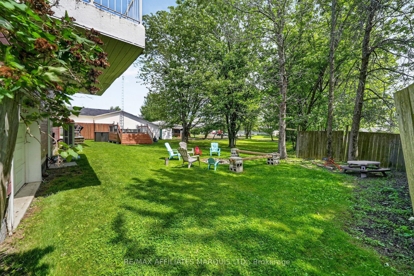
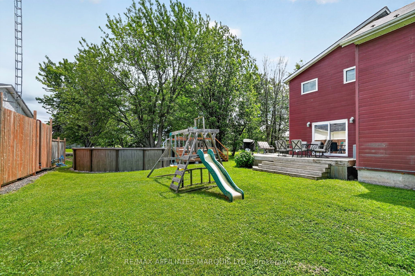
Don't miss your opportunity to own this spacious 2,600 sq.ft. four-bedroom home packed with space, comfort, and upgrades. Perfect for growing families or those who love to entertain, this unique property offers a thoughtful layout and exceptional amenities throughout. The main floor features a spacious bedroom, a bright living room highlighted by a cozy propane fireplace, a separate dining area, an oversized kitchen with a large island loaded with cabinetry, and a full main floor bathroom. Upstairs, you'll find three additional bedrooms, a generous family room, a dedicated playroom, and a private balcony leading to a second-storey deck overlooking the backyard and above-ground pool. Recent updates provide peace of mind, including a heat pump installed in 2023/2024, a metal shingled roof completed in 2020, an upgraded water treatment system and a recent above-ground pool with deck. The efficient heating system combines forced-air electric heat pump technology with propane backup for year-round comfort. Additional highlights include: 3 full bathrooms, spacious family room and separate playroom, single attached garage with tandem parking for two vehicles, and a right-of-way access on 164th Avenue leading to the water. This exceptional property offers the perfect blend of space, functionality, modern updates, and outdoor enjoyment. Schedule your private viewing today and discover everything this remarkable home has to offer! 48 hour irrevocable on all offers.
Details
| MLS # | X13461792 |
|---|---|
| Listing Type | For Sale |
| Style | House |
| Sub-Type | Resale |
| Status | New |
| Year | 0 |
| Days On Site | 76 |
| Listing Provided By | RE/MAX AFFILIATES MARQUIS LTD. | X13461792 480500 |
Features
| Bed(s) | 4 |
|---|---|
| Bath(s) | 3 |
| Garage | 2 |
| Basement | Y |
| Pool | Yes |
| Story(s) | 2 |
| Acreage | 0.36 |
Interior
| Interior Features | Auto Garage Door Remote, Built-In Oven, Countertop Range, Water Treatment |
|---|---|
| Lease To Own Equipment | Water Heater |
| Cooling | Central Air |
| Heat Source | Propane |
| Fireplace Yes / No | Yes |
Exterior
| Roof | Metal |
|---|---|
| Foundation Details | Concrete, Poured Concrete, Block |
| Construction Materials | Hardboard |
Parking
| Garage Yes / No | Yes |
|---|
Utilities
| Sewer | Septic |
|---|
Taxes
| Tax Annual Amount | 4906 |
|---|---|
| Tax Legal Description | LT 61 RCP 133 T/W AR111724; SOUTH GLENGARRY |
| Tax Year | 2025 |
Area Information
| Province | ON |
|---|---|
| Region | Stormont, Dundas and Glengarry |
| City | South Glengarry |
| Postal Code | K0C 1E0 |
| Area | 724 South Glengarry (Lancaster) Twp |
| Listing VS Median (in K0C 1E0) | |
Price: $549,900 low | high Med: $0 On site: 76 low | high Med: | |
Request a showing
Request a showing
Contact
Learn More About This Property

| Province | ON |
|---|---|
| Region | Stormont, Dundas and Glengarry |
| City | South Glengarry |
| Postal Code | K0C 1E0 |
| Area | 724 South Glengarry (Lancaster) Twp |
| Listing VS Median (in K0C 1E0) | |
Price: $549,900 low | high Med: $0 On site: 76 low | high Med: | |