
220 Greyabbey Trail,Toronto E08, ON M1E 1V9
Toronto E08, ON M1E 1V9




Description
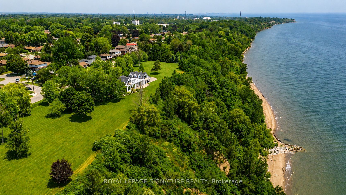
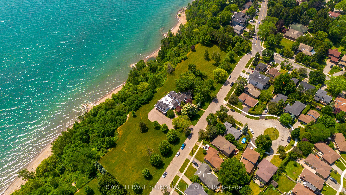
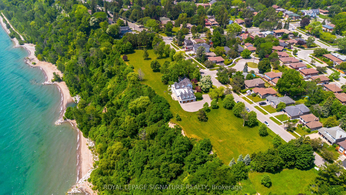
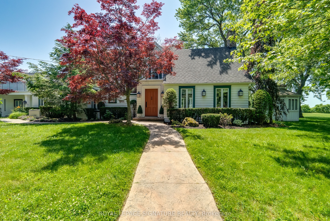
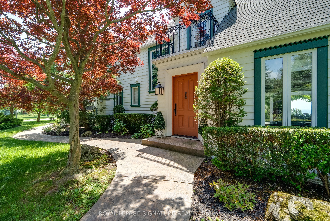
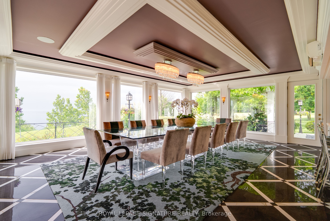
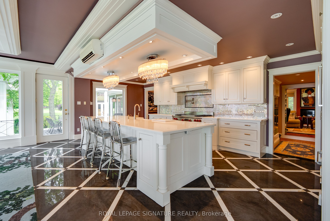
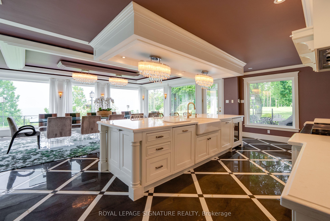
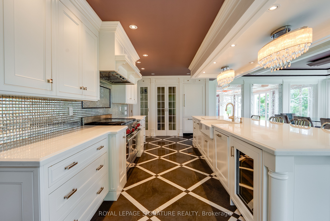
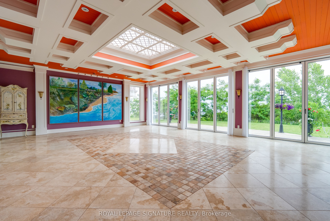
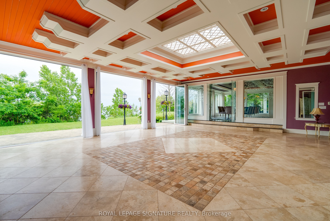
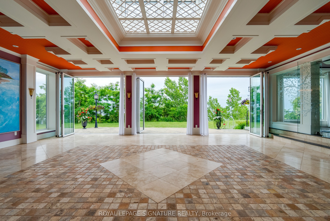
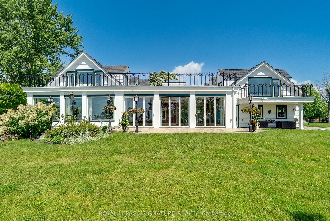
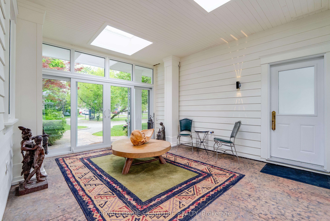
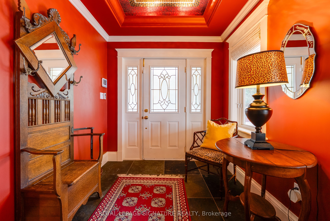
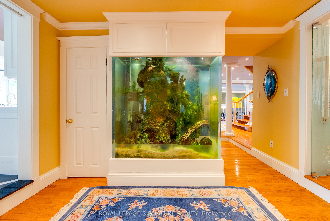
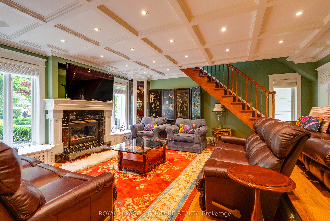
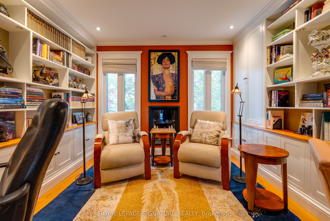
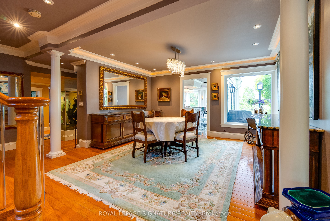
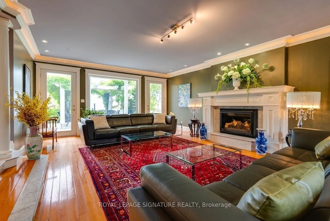
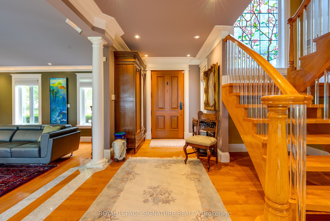
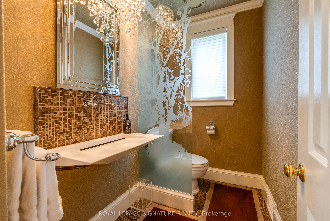
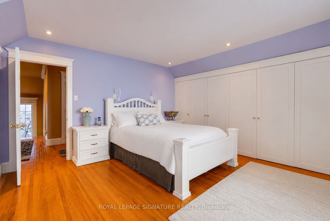
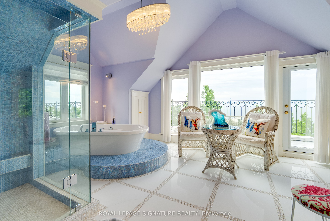
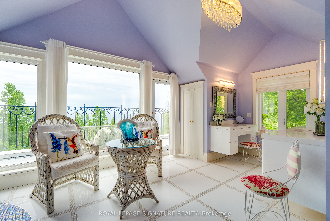
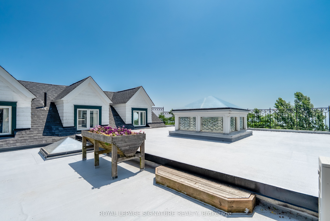
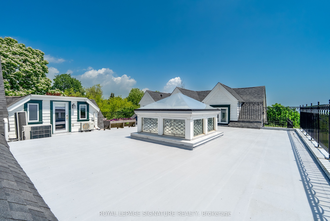
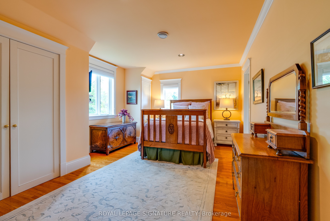
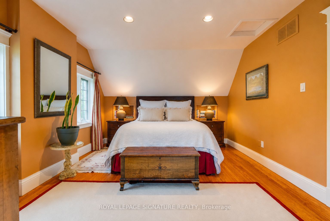
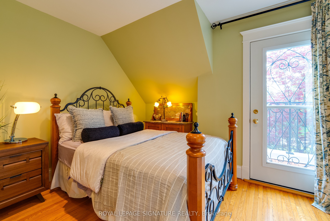
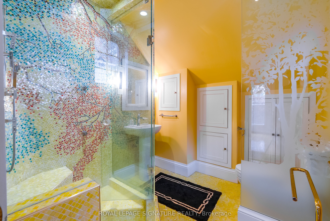
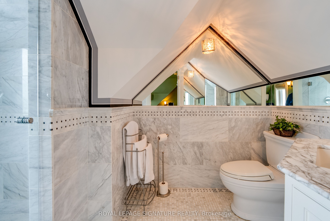
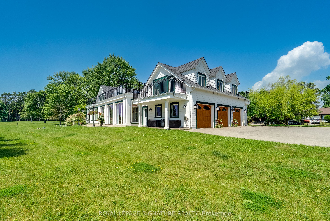
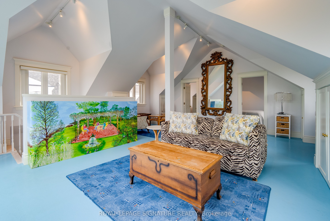
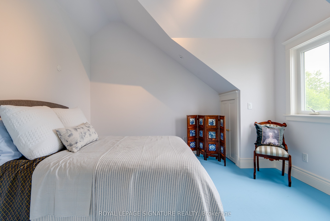
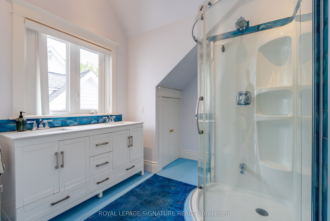
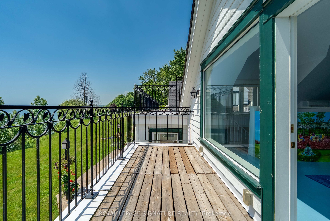
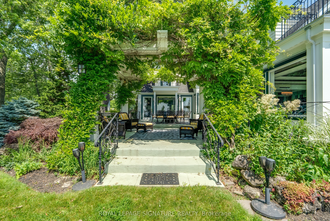
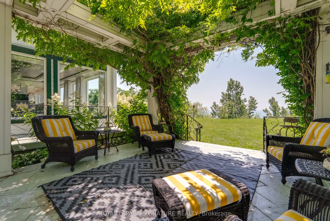
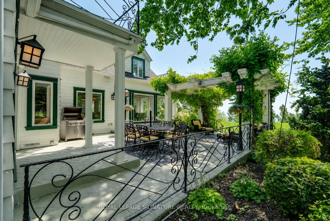
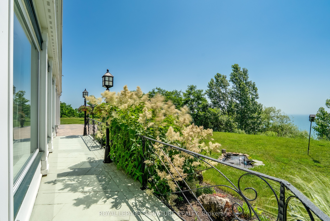
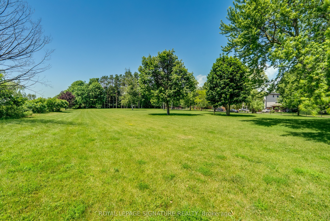
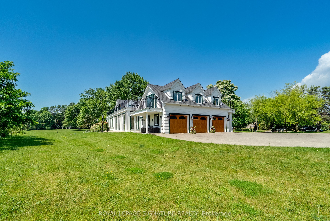
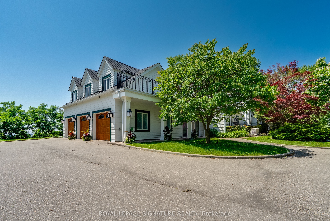
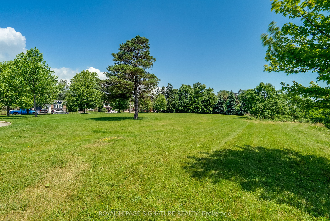
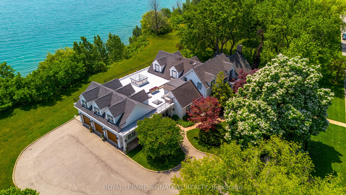
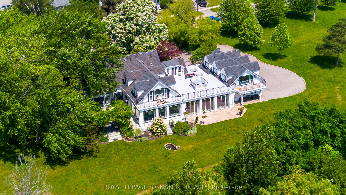
A once-in-a-lifetime opportunity, 220 Greyabbey Trail is one of Toronto's most extraordinary private waterfront estates. Beyond elegant wrought-iron gates, nearly 6 acres of breathtaking park-like grounds unfold, framed by mature trees and 11 magnificent Blaze Maples lining the 660-foot street frontage create an unforgettable arrival. With approximately 770 feet of unobstructed Lake Ontario frontage, one of the longest privately owned waterfronts within the City of Toronto, and your own private beach, this is an offering of exceptional scale, privacy and natural beauty that is impossible to replicate. Lovingly held by the same family since 1967, the home has evolved into an exceptional residence offering over 5,500 sq. ft. of living space with 5 bedrooms + den and 4.5 bathrooms. The heart of the home is a spacious family kitchen with a grand centre island, premium appliances and generous dining area, flowing into a spectacular glass-enclosed solarium with floor-to-ceiling folding doors that create seamless indoor-outdoor living. A formal living room with gas fireplace, private office with custom built-ins, family room and sunfilled breezeway/foyer complete the main level. Upstairs, four well appointed bedrooms include three with private balconies, while the primary suite offers rooftop access and a spa-inspired ensuite with lake views. A three-car garage is complemented by a self-contained guest or nanny suite above. Whether entertaining on a grand scale or enjoying the luxury of your private waterfront, this is more than a home-it's a legacy.
Details
| MLS # | E13567700 |
|---|---|
| Listing Type | For Sale |
| Style | House |
| Sub-Type | Resale |
| Status | New |
| Year | 0 |
| Days On Site | 48 |
| Listing Provided By | ROYAL LEPAGE SIGNATURE REALTY | E13567700 572002 |
Features
| Bed(s) | 5 |
|---|---|
| Bath(s) | 5 |
| Garage | 3 |
| Basement | Y |
| Story(s) | 2 |
| Acreage | 5.58 |
| Water Front | Direct |
| Property View | Beach, Lake, Clear, Trees, Woods, Wat |
Interior
| Interior Features | Carpet Free, In-Law Capability |
|---|---|
| Cooling | Wall Unit(s) |
| Heat Source | Gas |
| Fireplace Features | Living Room, Natural Gas |
| Fireplace Yes / No | Yes |
Exterior
| Exterior Features | Patio, Canopy, Landscaped, Year Round Living |
|---|---|
| Roof | Asphalt Shingle |
| Foundation Details | Concrete |
| Water View | Direct, Unobstructive |
| Waterfront Features | Beach Front |
| View | Beach, Lake, Clear, Trees/Woods, Water |
| Construction Materials | Other |
| Security Features | Security System |
Parking
| Garage Yes / No | Yes |
|---|
Utilities
| Sewer | Sewer |
|---|
Taxes
| Tax Annual Amount | 19176 |
|---|---|
| Tax Legal Description | PT LT 10 CON D SCARBOROUGH AS IN CA341540; S/T SC259660; TORONTO , CITY OF TORONTO SUBJECT TO AN EASEMENT IN GROSS OVER PART OF LOT 10 CON D SCARBOROUGH, DESIGNATED AS PARTS 3 AND 4 ON PLAN 66R-24593 AS IN AT2348156 |
| Tax Year | 2026 |
Other
| Docking Type | None |
|---|
Area Information
| Province | ON |
|---|---|
| Region | Toronto |
| City | Toronto E08 |
| Postal Code | M1E 1V9 |
| Area | Guildwood |
| Listing VS Median (in M1E 1V9) | |
Price: $11,500,000 low | high Med: $0 On site: 48 low | high Med: | |
Request a showing
Request a showing
Contact
Learn More About This Property

| Province | ON |
|---|---|
| Region | Toronto |
| City | Toronto E08 |
| Postal Code | M1E 1V9 |
| Area | Guildwood |
| Listing VS Median (in M1E 1V9) | |
Price: $11,500,000 low | high Med: $0 On site: 48 low | high Med: | |