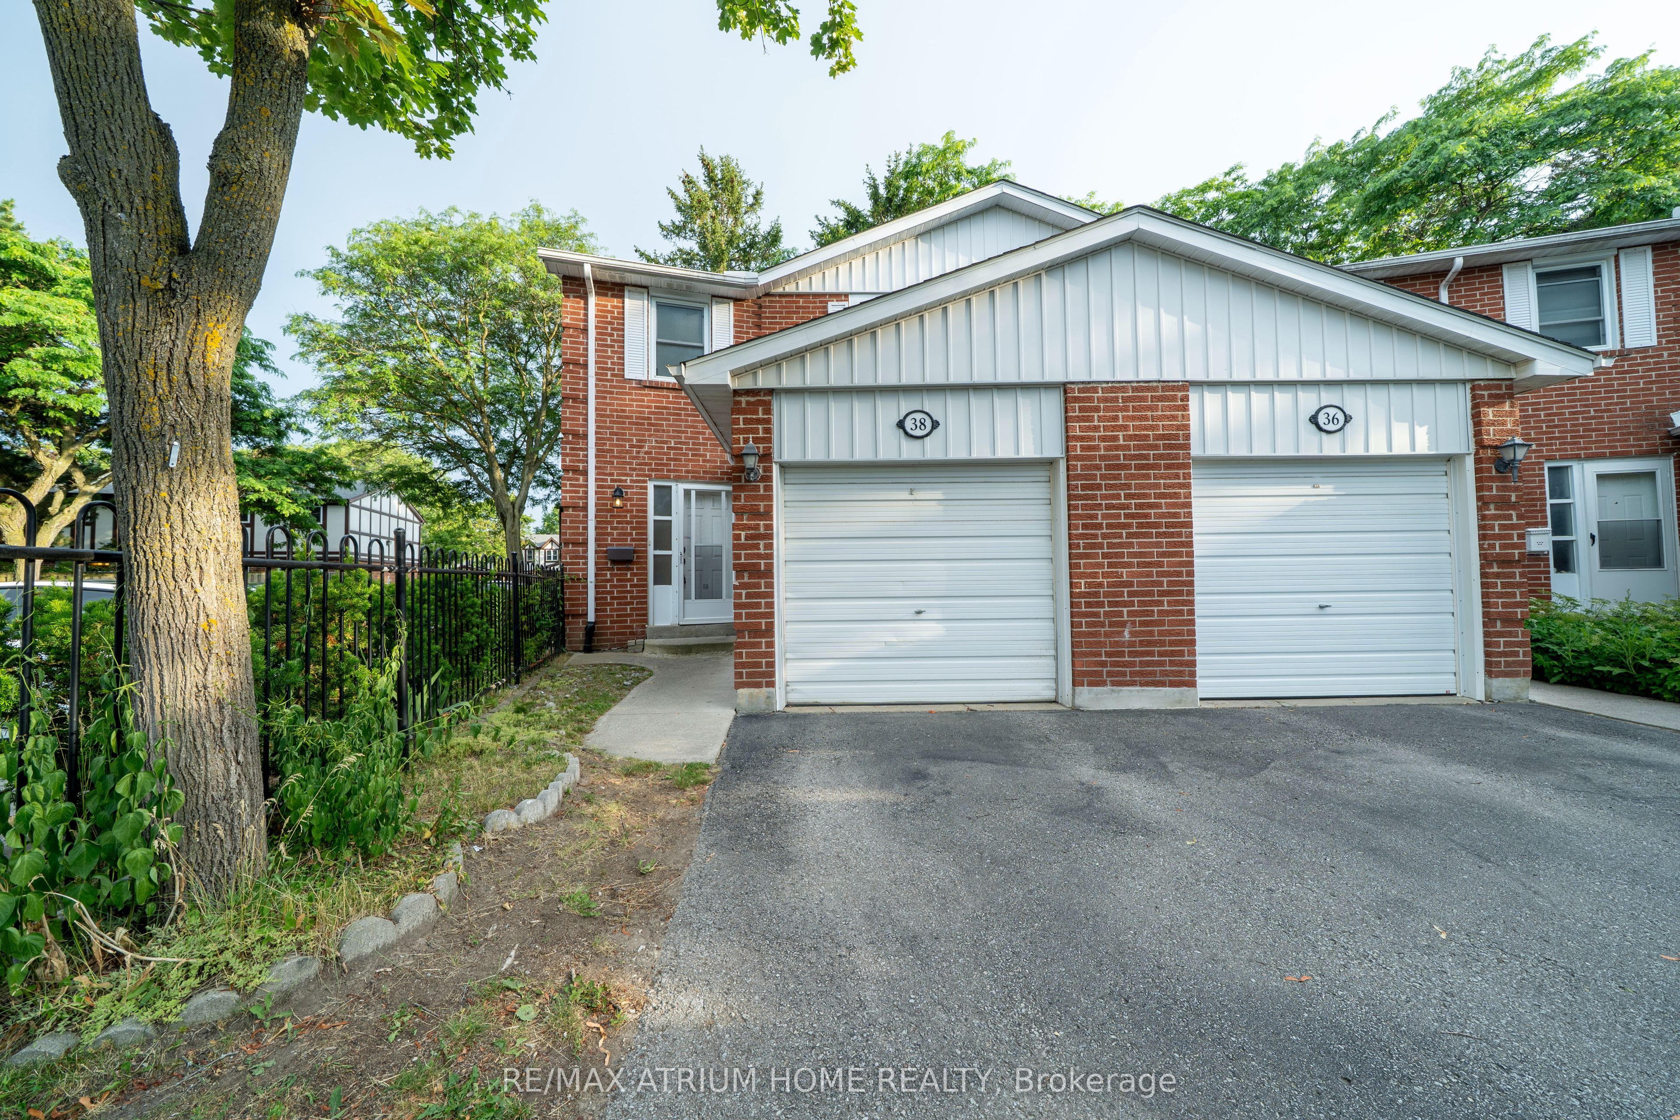
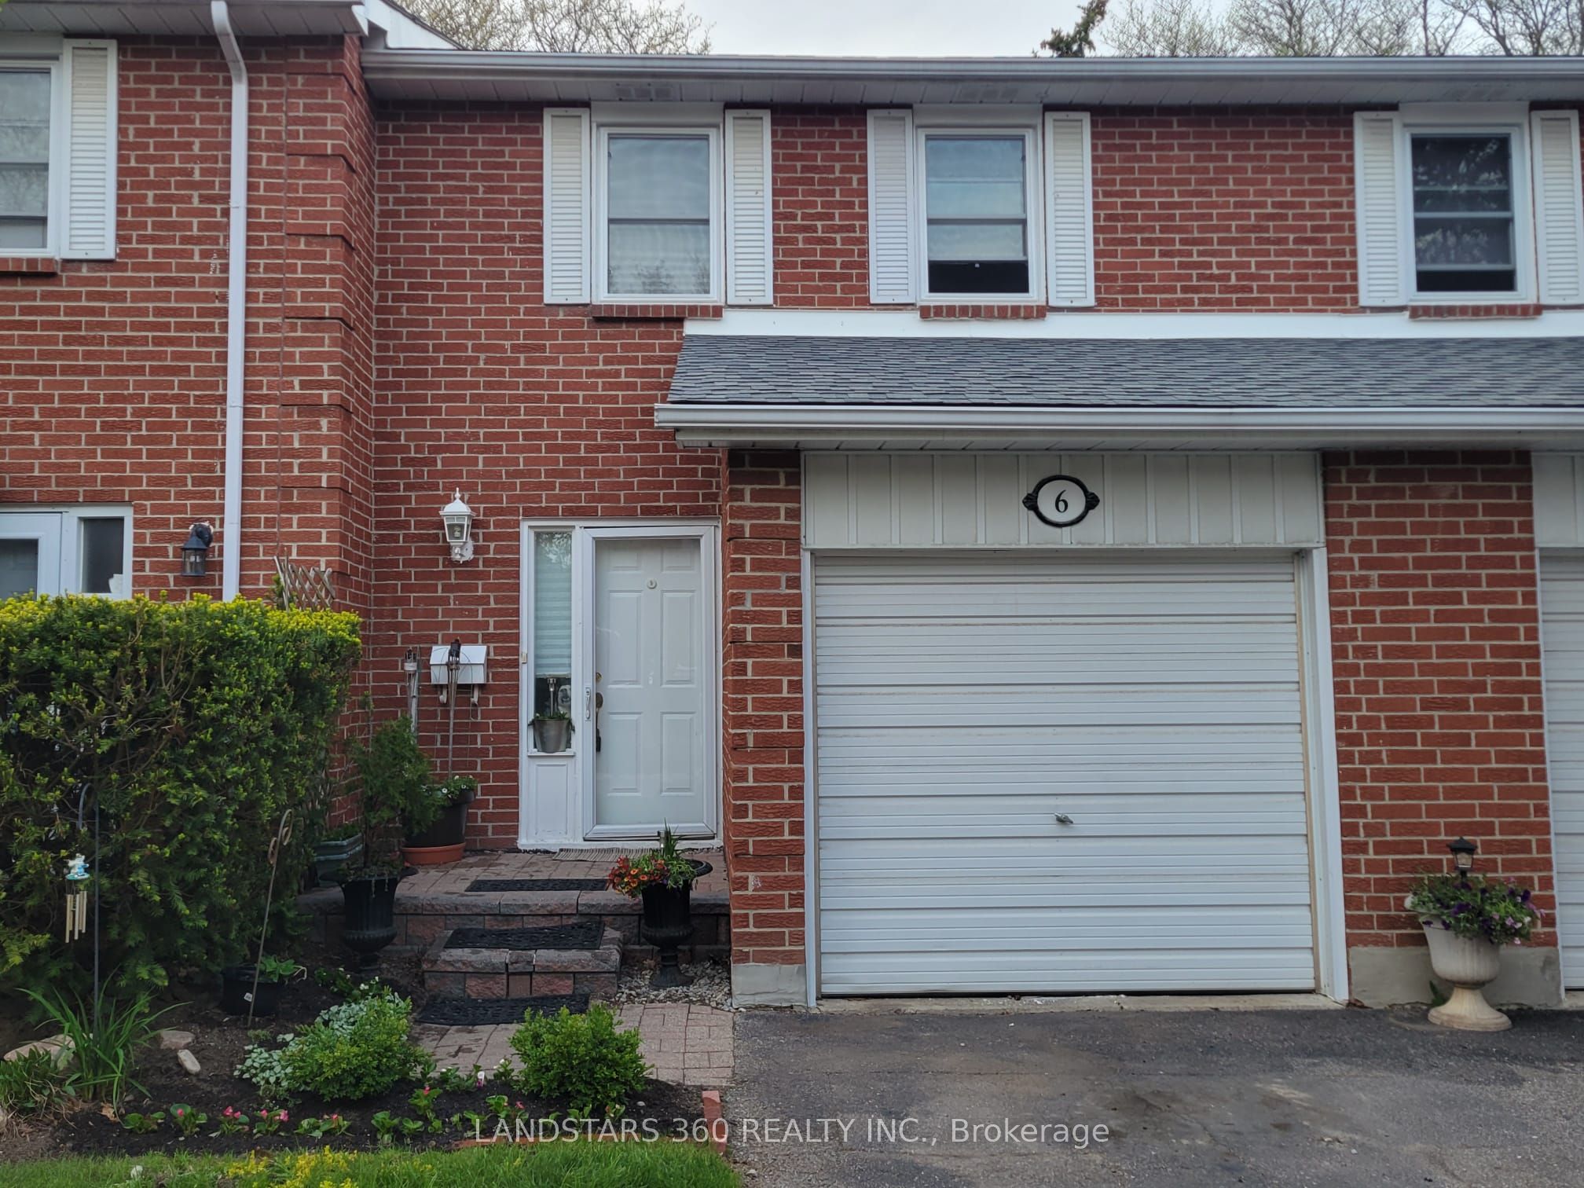
Welcome to 22 Niles Way-an impeccably maintained and spacious townhome nestled on a quiet, safe crescent with wonderful neighbours. Located in the heart of Johnsview Village, a professionally managed and beautifully maintained condominium community! The bright main level features custom wall mouldings, separate living and dining areas, and a walk-out to a private backyard with gardens and patio-ideal for relaxing or entertaining. The fully renovated kitchen is a standout, offering extended cabinetry, abundant storage, a modern glass-and-stone backsplash, and generous counter space. Upstairs, three well-proportioned bedrooms include a primary bedroom with a walk-in closet, and a family-friendly bathroom complemented by a convenient linen/storage closet.The newly renovated basement features brand-new wide-plank flooring, extra-high baseboards, and a highly versatile layout perfect for a guest bedroom, home office, gym, playroom, or entertainment space. This level also includes a stylish washroom with a spacious walk-in shower, a separate laundry and storage room, and ample under-stair storage.The well-maintained garage provides parking and additional storage. Enjoy close proximity to top-rated schools, including Johnsview Village Public School just a two-minute walk away, along with nearby parks, playgrounds, tennis and basketball courts, an outdoor heated swimming pool, and abundant visitor parking. Transit options are within walking distance, with quick access to Highways 401, 404, and 407, and nearby hospitals! A shopping plaza directly across the street offers groceries, medical & dental offices, pharmacy, library, and a community centre with a fully equipped gym, rinks, and programs for all ages. Maintenance fees include lawn care & eavestrough cleaning for a truly low-maintenance lifestyle.Notable improvements:Fully Renovated Kitchen, Gas Forced-Air Heating & Central Air Conditioning, New Basement Flooring, Energy-Efficient Windows, Upgraded Insulation & Roof!
Details
MLS #
N12644376
Listing Type
For Sale
Style
House
HOA Dues
$558
Sub-Type
Resale
Status
New
Year
0
Days On Site
251
Listing Provided By
EXP REALTY | N12644376 285400
Features
Bed(s)
4
Bath(s)
2
Garage
1
Basement
Y
Story(s)
2
Property View
Clear, Trees, Woods, Park, Green
Interior
Interior Features
Floor Drain, Storage, Separate Hydro Meter, In-Law Capability, Upgraded Insulation, Water Heater, Water Meter
Cooling
Central Air
Heat Source
Gas
Fireplace Yes / No
No
Laundry Features
Ensuite, In Basement, In-Suite Laundry, Laundry Room, Washer Hookup
Exterior
Roof
Asphalt Shingle, Shingles
Topography
Wooded/Treed, Open Space, Flat, Dry
View
Clear, Trees/Woods, Park/Greenbelt, Garden
Construction Materials
Brick
Parking
Garage Yes / No
Yes
Parking Features
Private
Taxes
Tax Annual Amount
2925.56
Tax Year
2024
Area Information
Province
ON
Region
York
City
Markham
Postal Code
L3T 5B8
Area
Aileen Willowbrook
Sourced by Back At You
MLS Number: N12644376
N12644376 285400
EXP REALTY
Request a showing
Request a showing
MLS Internet Data Exchange (IDX) information is provided exclusively for consumers’ personal, non-commercial use and may not be used for any purpose other than to identify prospective properties consumers may be interested in purchasing, and that the data is deemed reliable but is not guaranteed accurate by the Toronto Real Estate Board.