22 Linden Park Lane,Hamilton, ON L9A 1Y1
Hamilton, ON L9A 1Y1








Description
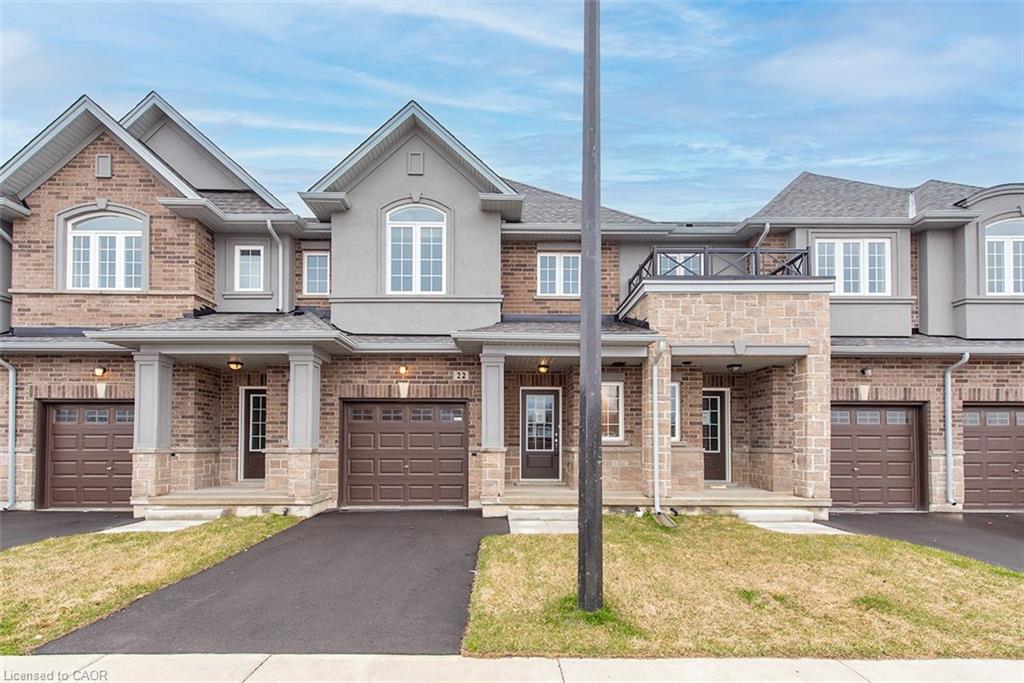
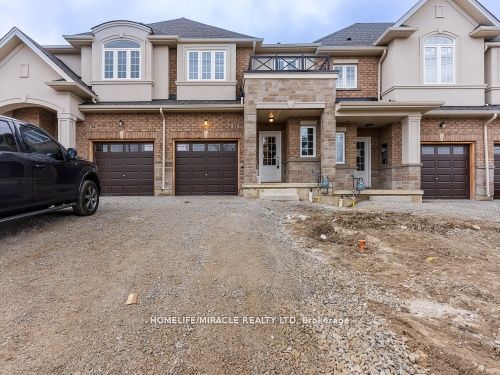
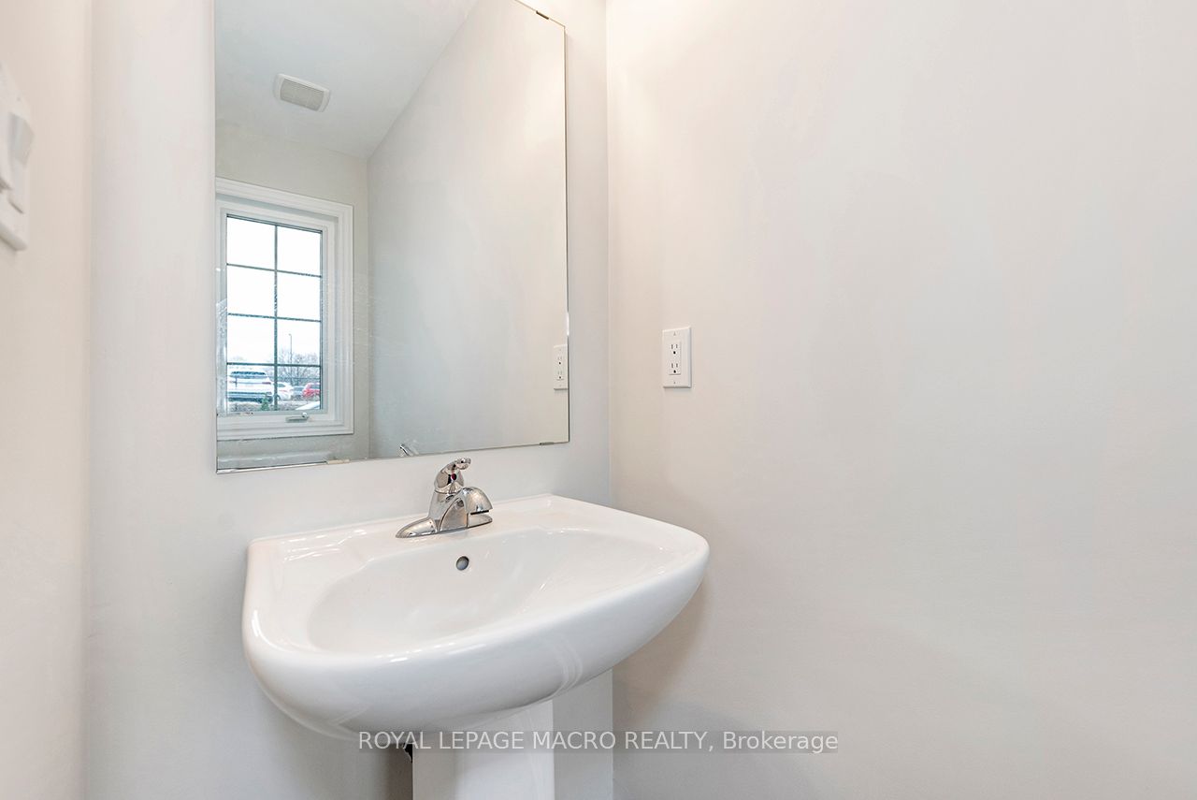
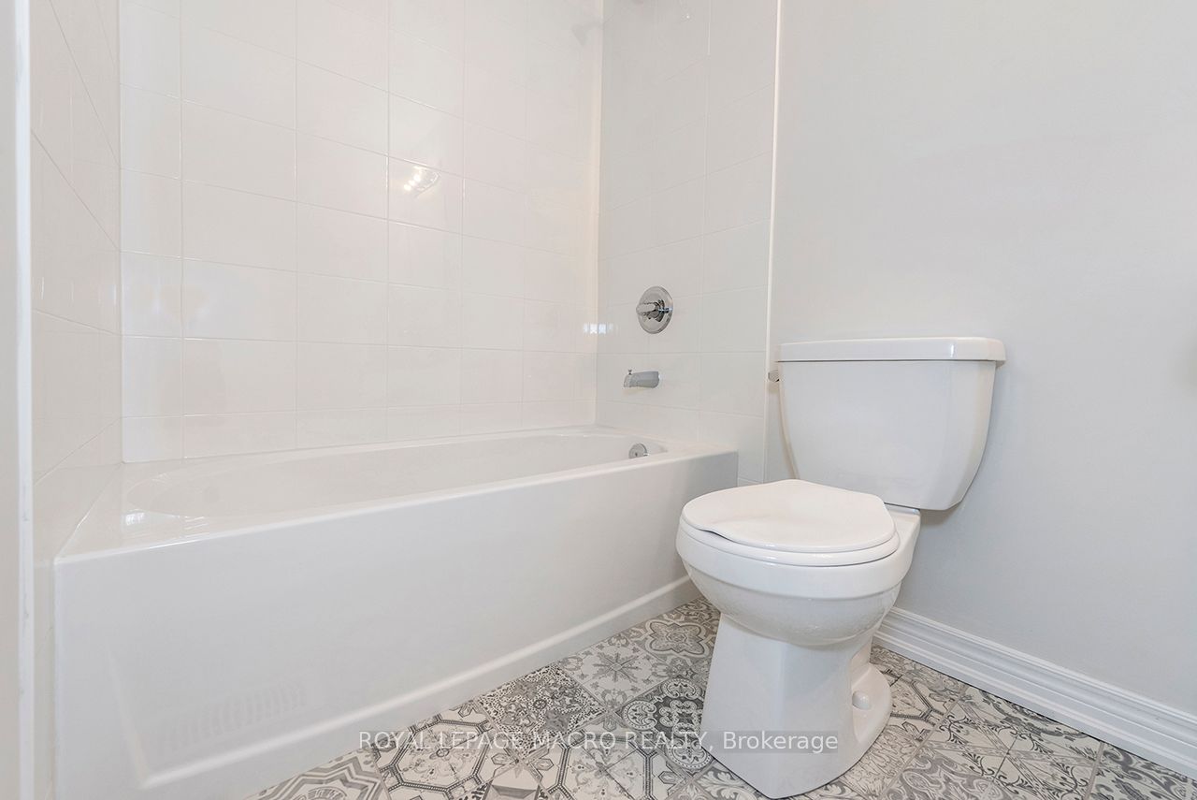
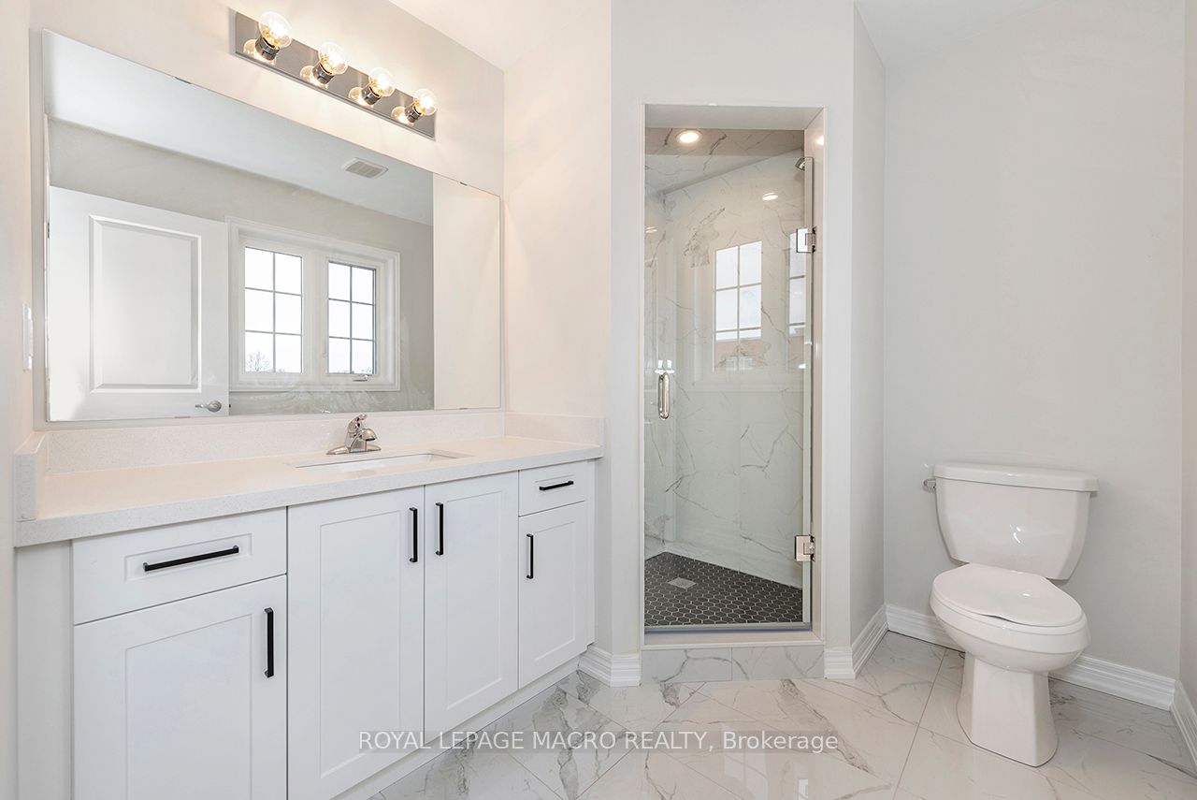
Start the CAR, HEAD OVER & ENJOY ZERO TAXES on this BRAND NEW DiCENZO TOWNE. SOUTH FACING on a private road. With its OWN PRIVATE DRIVE in LINDEN PARK, this FREEHOLD TOWNE (POTL) definitely offers it ALL! Peaked Roof, STUCCO , STONE & BRICK exterior welcome you inside. Open the door & be greeted with over $50,000 in upgrades selected by our Design Team. HARDWOOD FLOORS, lots of POTLIGHTS lead you to OPEN CONCEPT LIVING at its finest UPGRADED CHEF's KITCHEN features EUROPEAN GLOSSY WHITE CABINETRY with TALLER UPPERS, CUSTOM PANTRY wrapped around STAINLESS APPLIANCES. The LARGE ISLAND completes the look in a BLACK HIGH GLOSS FINISH, complimented by STONE COUNTERTOPS with BACKSPLASH with BREAKFAST BAR. Perfect layout for ENTERTAINING. The LIVING ROOM features a 42" FLOATING FIREPLACE, a FEATURE WALL to continue your creativity & large windows to your own backyard. When it's time to relax head up the OAK STAIRS to 3 SPACIOUS BEDROOMS. The PRIMARY FEATURES 2 CLOSETS ( 1 WALK-IN ) & ENSUITE with STONE COUNTERS, LARGE VANITY & corner shower with GLASS DOOR , NICHE & SHOWER POTLIGHT. CENTRAL AIR, just in time for the warm weather, close to everything & MOVE IN READY in 30 to 90 days. Some images have been virtually staged.
Details
| MLS # | X13490776 |
|---|---|
| Listing Type | For Sale |
| Style | House |
| Sub-Type | Resale |
| Status | Price Change |
| Year | 0 |
| Days On Site | 67 |
| Listing Provided By | ROYAL LEPAGE MACRO REALTY | X13490776 311200 |
Features
| Bed(s) | 3 |
|---|---|
| Bath(s) | 6 |
| Garage | 1 |
| Basement | Y |
| Story(s) | 2 |
| Acreage | 0.04 |
Interior
| Interior Features | ERV/HRV, Rough-In Bath |
|---|---|
| Cooling | Central Air |
| Heat Source | Gas |
| Fireplace Features | Electric |
| Fireplace Yes / No | Yes |
Exterior
| Roof | Asphalt Shingle |
|---|---|
| Foundation Details | Poured Concrete |
| Construction Materials | Stone, Stucco (Plaster) |
| Security Features | Alarm System, Carbon Monoxide Detectors, Smoke Detector |
Parking
| Garage Yes / No | Yes |
|---|
Utilities
| Sewer | Sewer |
|---|
Taxes
| Tax Annual Amount | 1839.6 |
|---|---|
| Tax Legal Description | PT BLOCK 7 PLAN 62M1288, PART 44, 62R22170 TOGETHER WITH AN UNDIVIDED COMMON INTEREST IN WCECC NO. 654 SUBJECT TO AN EASEMENT AS IN WE1543528 SUBJECT TO AN EASEMENT AS IN WE1624359 SUBJECT TO AN EASEMENT IN GROSS AS IN WE1652975 SUBJECT TO AN EASEMENT IN GROSS AS IN WE1663602 SUBJECT TO AN EASEMENT FOR ENTRY AS IN WE1709828 SUBJECT TO AN EASEMENT OVER PART 44 PLAN 62R22170 AS IN WE1719117 SUBJECT TO AN EASEMENT OVER PART 44 PLAN 62R22170 IN FAVOUR OF WCP654 AS IN WE1723254 CITY OF HAMILTON |
| Tax Year | 2025 |
Area Information
| Province | ON |
|---|---|
| Region | Hamilton |
| City | Hamilton |
| Postal Code | L9A 1Y1 |
| Area | Hill Park |
| Listing VS Median (in L9A 1Y1) | |
Price: $649,900 low | high Med: $0 On site: 67 low | high Med: | |
Request a showing
Request a showing
Contact
Learn More About This Property

| Province | ON |
|---|---|
| Region | Hamilton |
| City | Hamilton |
| Postal Code | L9A 1Y1 |
| Area | Hill Park |
| Listing VS Median (in L9A 1Y1) | |
Price: $649,900 low | high Med: $0 On site: 67 low | high Med: | |