
22 Deerpath Court,Cambridge, ON N1T 1H7
Cambridge, ON N1T 1H7

Description
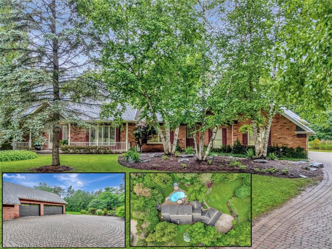
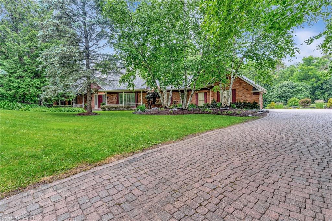
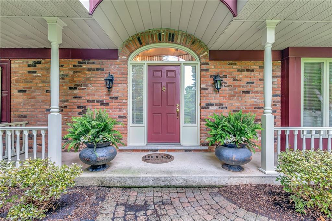
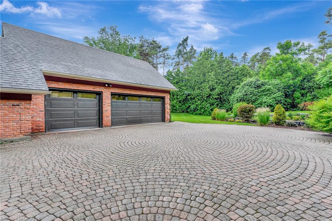
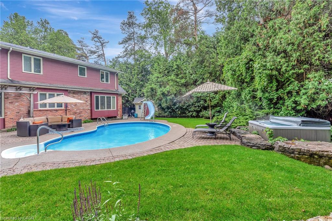
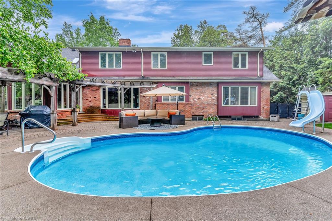
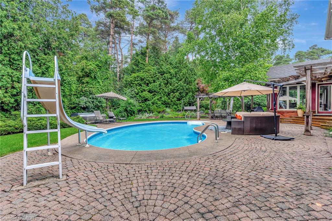
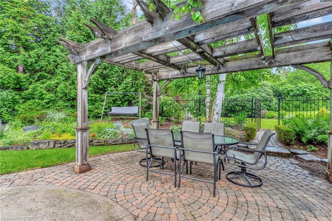
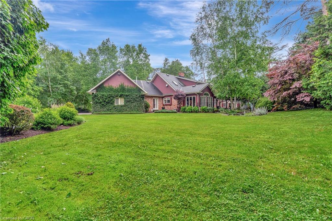
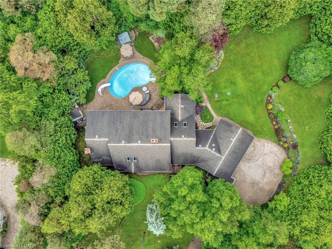
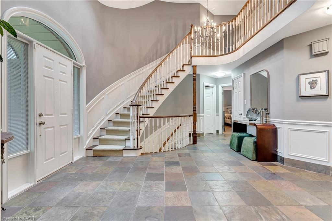
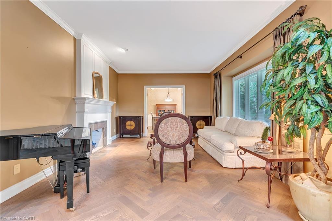
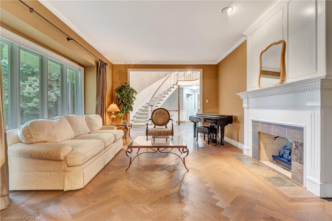
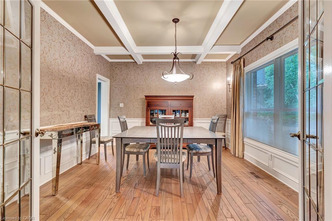
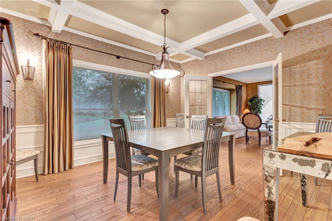
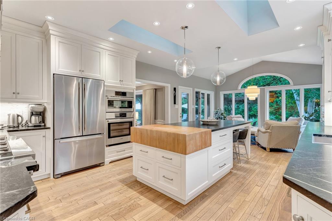
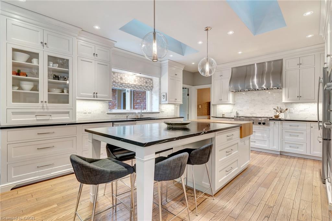
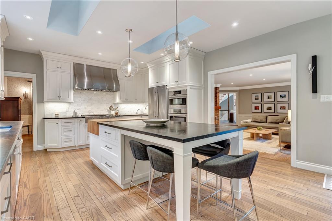
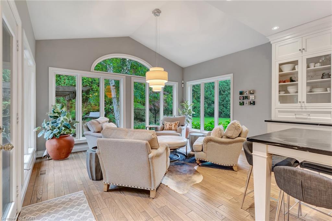
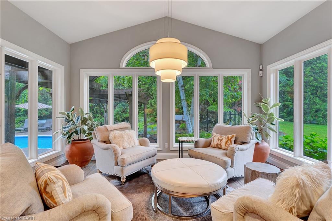
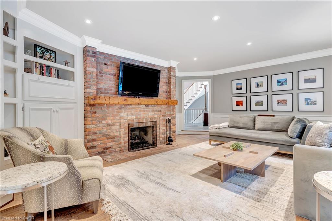
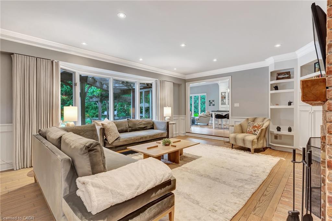
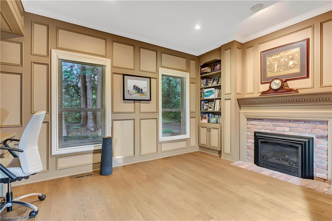
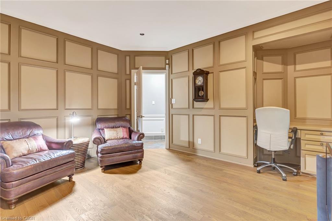
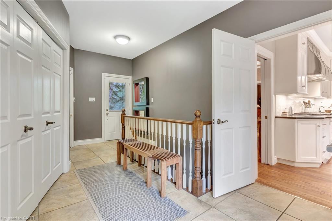
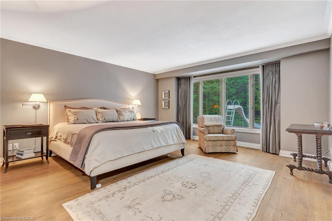
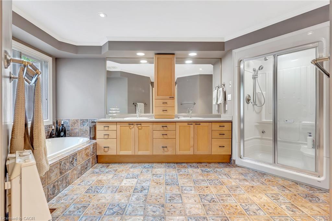
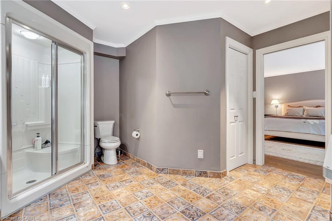
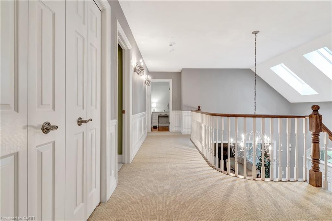
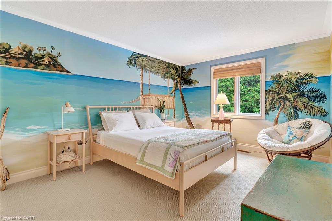
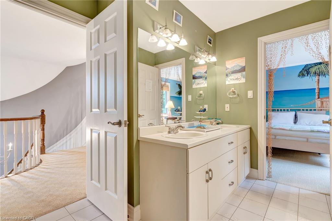
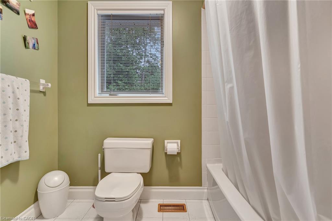
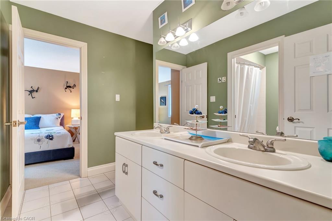
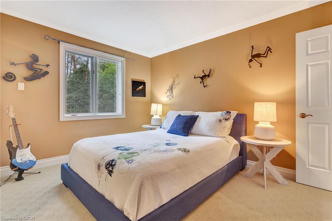
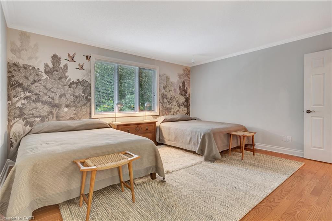
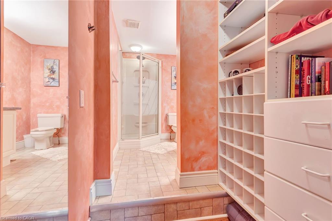
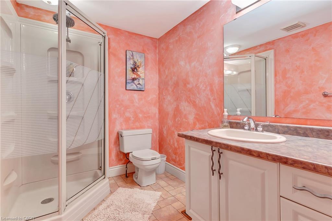
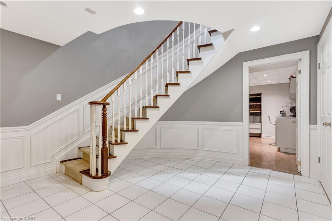
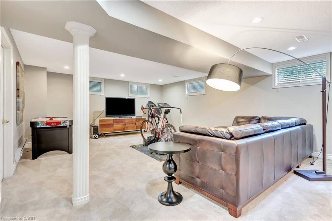
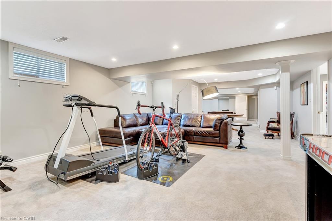
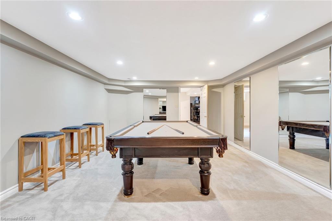
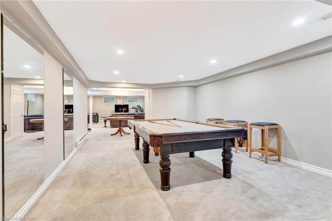
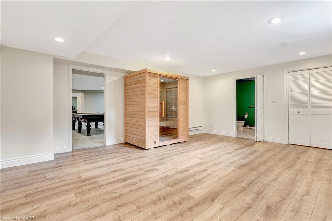
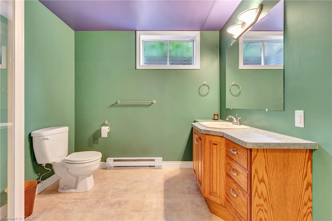
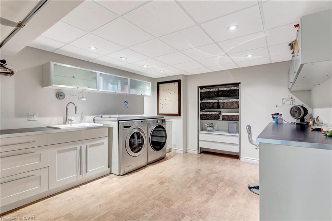
PRIVATE ESTATE LIVING - 22 Deerpath Court, an extraordinary residence tucked away on a quiet cul-de-sac, surrounded by towering trees and beautifully landscaped grounds. Situated on 1.17 private acres, resort-like property, this custom home offers over 5,018 sq ft of living space across 3 meticulously designed levels. The long, rounded driveway flows effortlessly toward an impressive 3-car garage & inviting covered front porch. Step inside the grand foyer, where a sweeping staircase, slate floors, and intricate trim work set the tone for timeless elegance. To your right, the formal living room offers rich herringbone hardwood floors & a statement fireplaceperfect for hosting guests or quiet evenings by the fire. The heart of the home is the magazine-worthy kitchen, featuring custom cabinetry, luxury appliances, stone counters, and a butcher block island. The bright breakfast area & family room are wrapped in windows with incredible views of the backyard retreat. Sunlight pours into the bonus sitting rooman ideal space to curl up with a coffee and take in the peaceful, natural surroundings. The main floor also offers a private office with fireplace, a spacious formal dining room, & a luxurious primary suite with double walk-in closets & spa-like ensuite overlooking the pool. Upstairs, you’ll find 3 generous bedrooms, 2 full bathrooms, & ample storage. The fully finished basement expands your living space with a rec room, bedroom, 3pc bathroom, and abundant storage, plus direct garage accessperfect for multi-generational living or future in-law potential. Step outside and discover your private oasis: an inground pool with slide, hot tub, lounging areas, and manicured gardens create the ultimate space for summer entertaining. This home truly combines luxury, privacy, and function in one of Cambridge’s most desirable enclaves, just minutes to shopping, trails, golf, & highway access. Welcome to your forever home on Deerpath Courtwhere every day feels like a getaway.
Details
| MLS # | 40837415 |
|---|---|
| Listing Type | For Sale |
| Style | House |
| Sub-Type | Resale |
| Status | Active |
| Year | 1990 |
| Days On Site | 80 |
| Listing Provided By | RE/MAX TWIN CITY FAISAL SUSIWALA REALTY | Faisal Susiwala |
Features
| Bed(s) | 5 |
|---|---|
| Bath(s) | 5 Total |
| SQ Feet | 3,603 |
| Garage | 3 |
| Basement | Y |
| Pool | Yes |
| Story(s) | 2 |
| Zoning | R1 |
| Acreage | 1.17 |
Interior
| Appliances | Water Purifier, Water Softener |
|---|---|
| Rooms Total | 19 |
| Interior Features | Auto Garage Door Remote(s), Built-In Appliances, Central Vacuum |
| Cooling | Central Air |
| Cooling Yes / No | No |
| Heating | Forced Air, Natural Gas |
| Heating Yes / No | Yes |
| Fireplaces Total | 3 |
| Fireplace Features | Gas |
Exterior
| Exterior Features | Landscaped, Privacy |
|---|---|
| Lot Features | Urban, Major Highway, Park, Quiet Area, Schools, Shopping Nearby, Trails |
| Construction Materials | Brick, Stone, Other |
| Roof | Asphalt Shing |
| Patio And Porch Features | Patio |
Parking
| Garage Spaces | 3 |
|---|---|
| Parking Features | Attached Garage, Interlock |
| Open Parking Yes / No | Yes |
| Attached Garage Yes / No | Yes |
Utilities
| Sewer | Septic Tank |
|---|
Taxes
| Tax Annual Amount | 14774 |
|---|
Area Information
| Province | ON |
|---|---|
| Region | Waterloo |
| City | Cambridge |
| Postal Code | N1T 1H7 |
| Area | 13 Galt North |
| Subarea | 33 Clemens Mills | Saginaw |
| Community Name | 33 Clemens Mills/Saginaw |
| Listing VS Median (in 33 Clemens Mills/Saginaw) | |
Price: $2,195,000 low | high Med: $942,450 sqft: 3,603 low | high Med: 2,198 $ / sqft: $609 low | high Med: $430 On site: 80 low | high Med: 39 | |
Request a showing
Request a showing
Contact
Learn More About This Property

| Province | ON |
|---|---|
| Region | Waterloo |
| City | Cambridge |
| Postal Code | N1T 1H7 |
| Area | 13 Galt North |
| Subarea | 33 Clemens Mills | Saginaw |
| Community Name | 33 Clemens Mills/Saginaw |
| Listing VS Median (in 33 Clemens Mills/Saginaw) | |
Price: $2,195,000 low | high Med: $942,450 sqft: 3,603 low | high Med: 2,198 $ / sqft: $609 low | high Med: $430 On site: 80 low | high Med: 39 | |
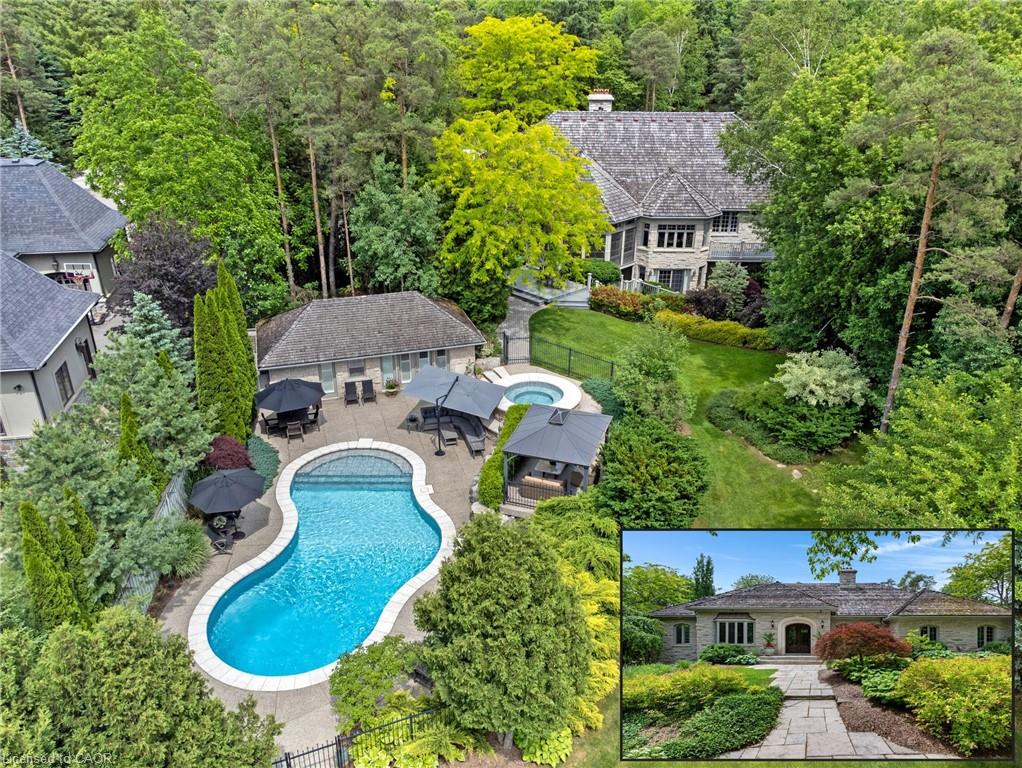 | $3,195,000101 Deerpath RoadCambridge, ON N1T 1H7 |
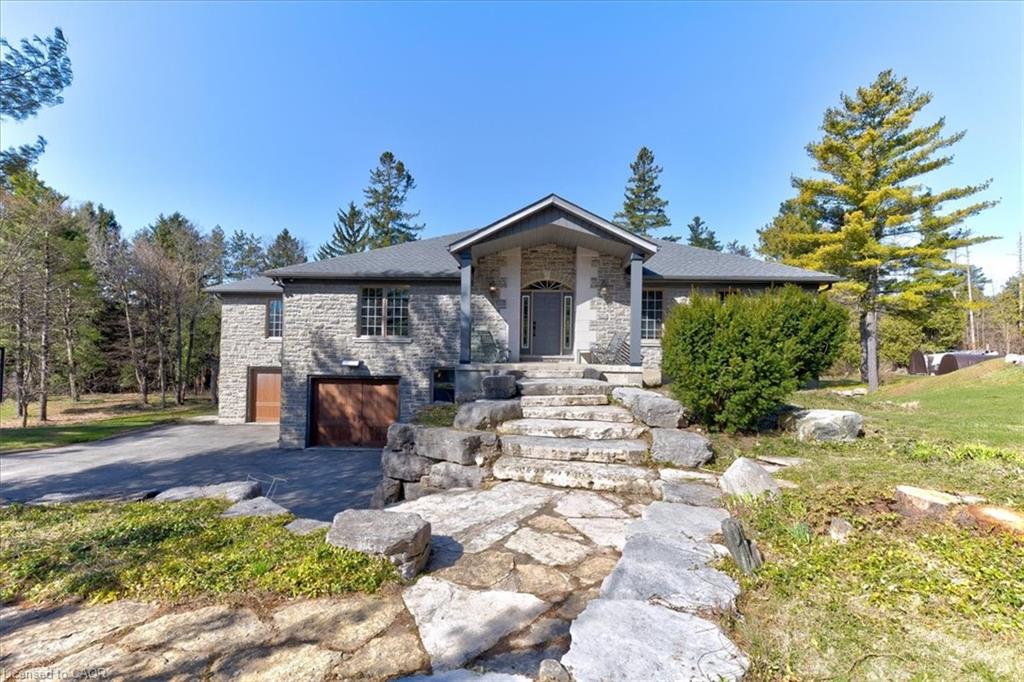 | $1,750,00020 Grandy LaneCambridge, ON N1R 8K2 |