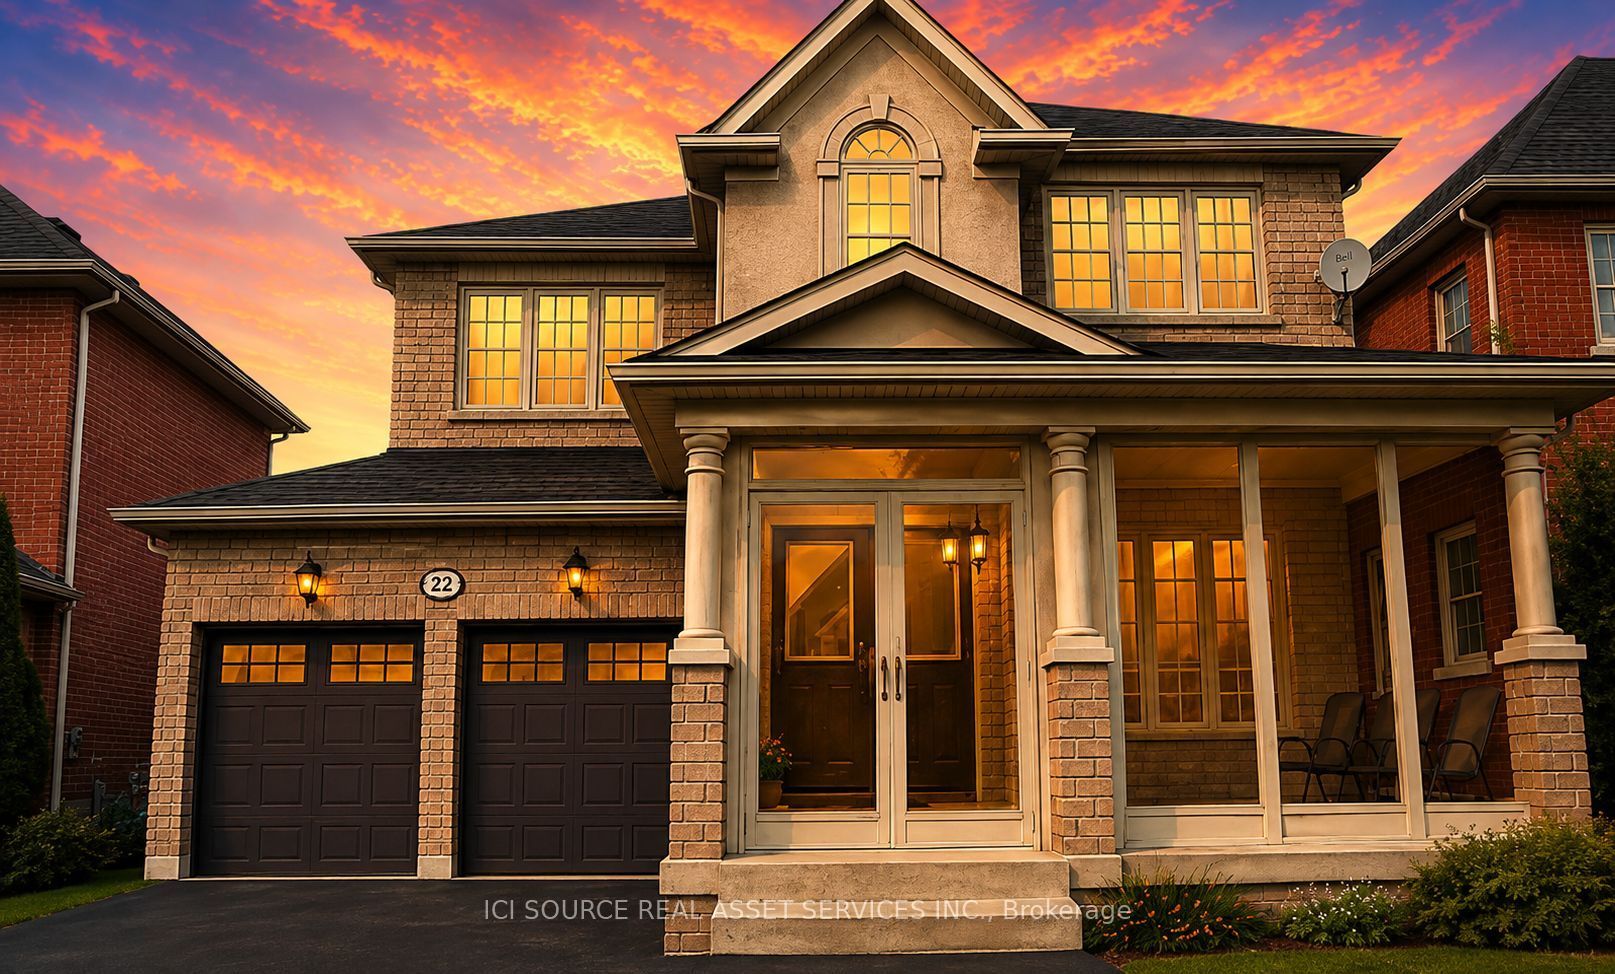
22 Castleview Crescent,Markham, ON L6C 3C2
Markham, ON L6C 3C2

Description
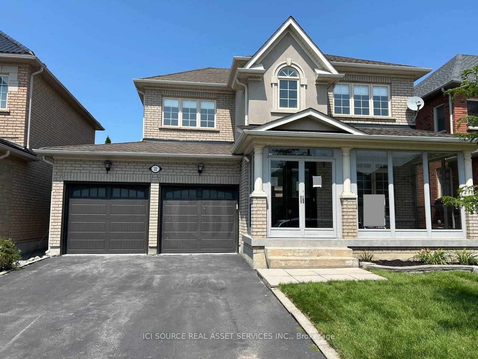
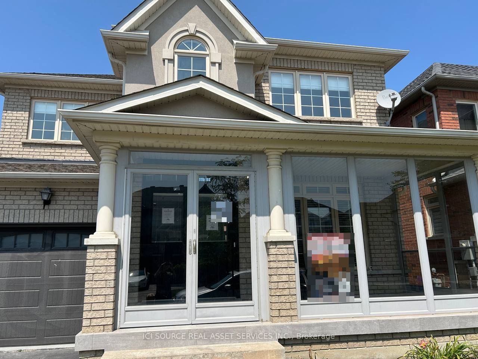
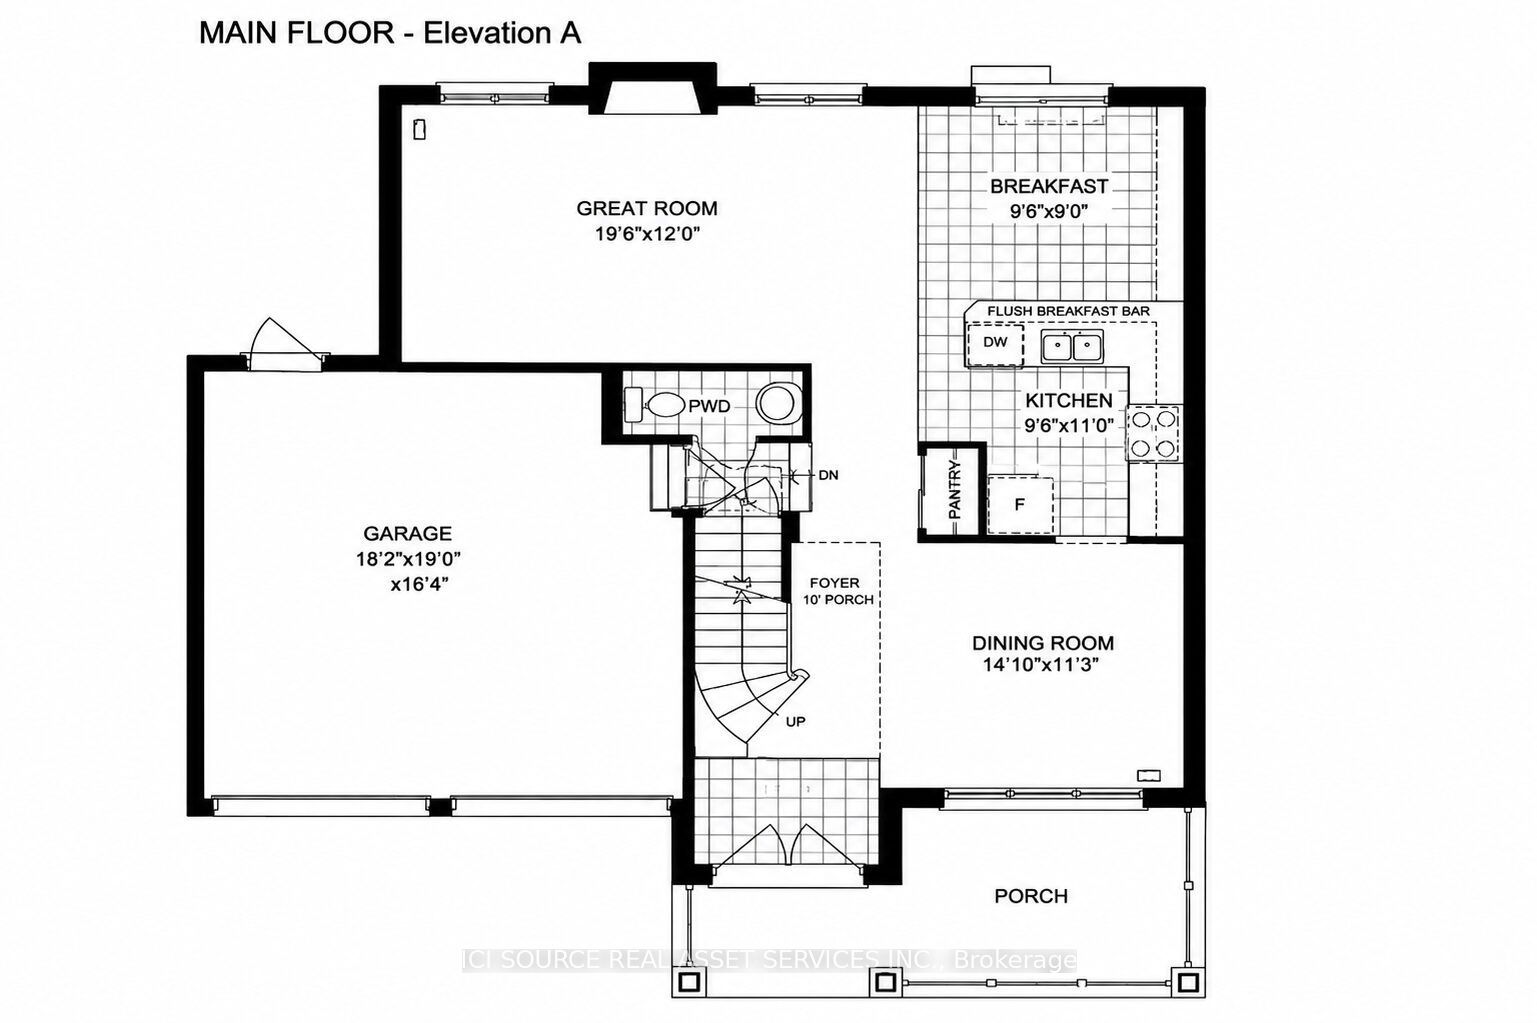
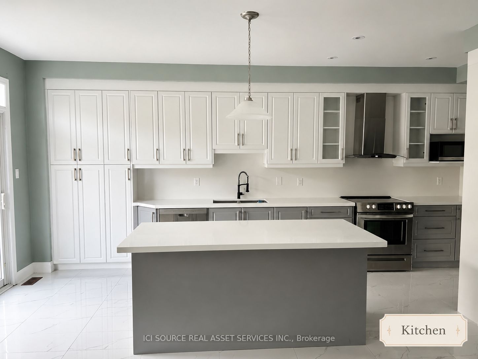
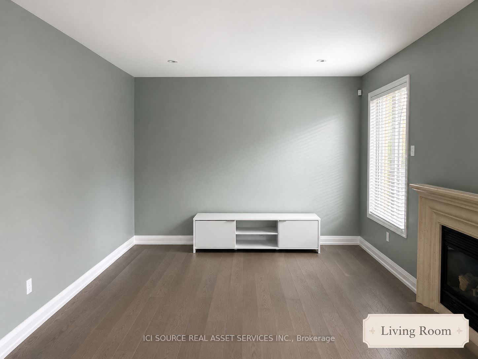
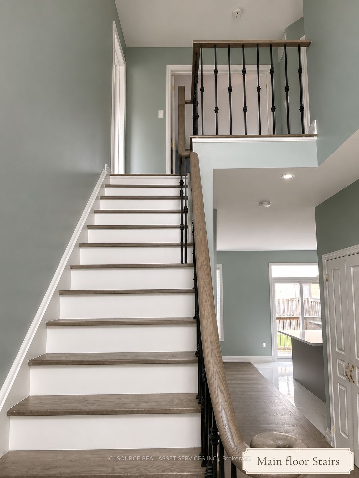
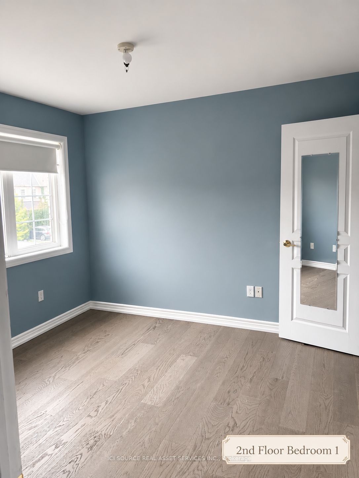
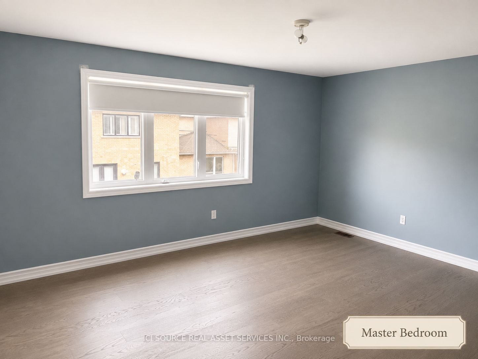
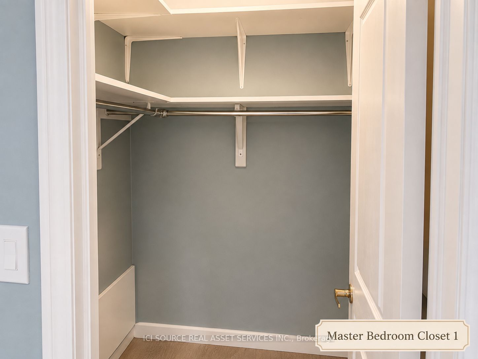
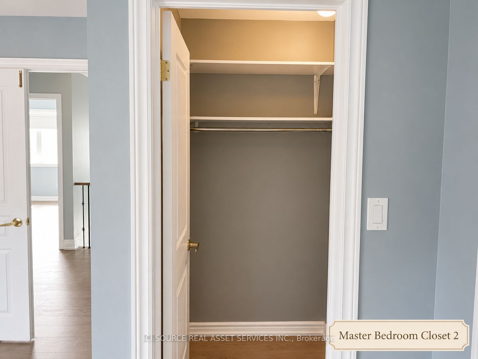
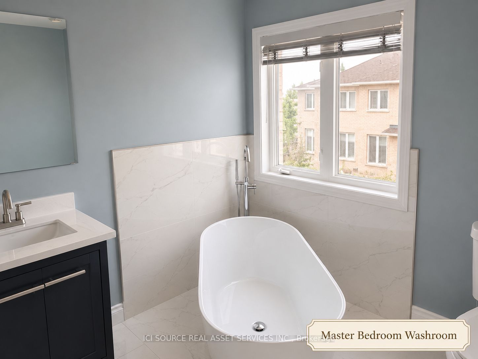
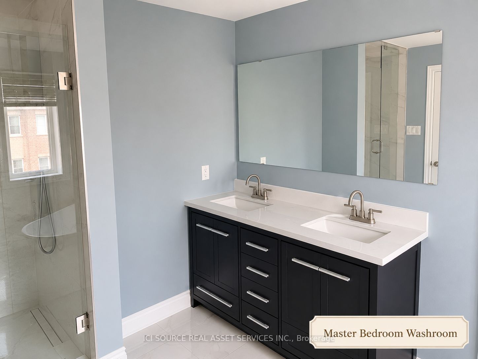
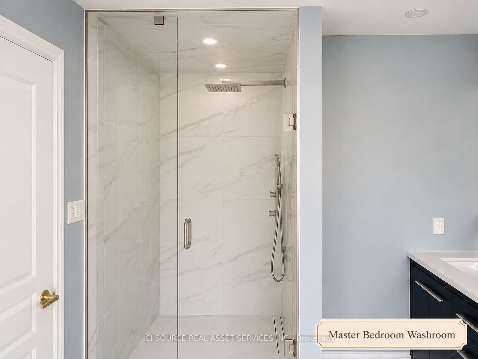
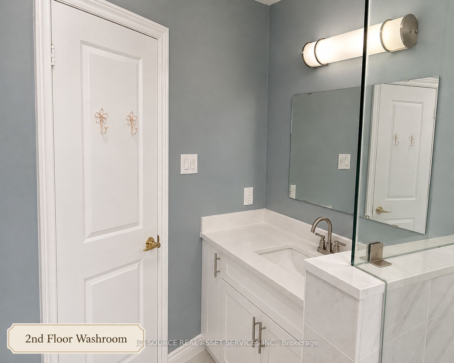
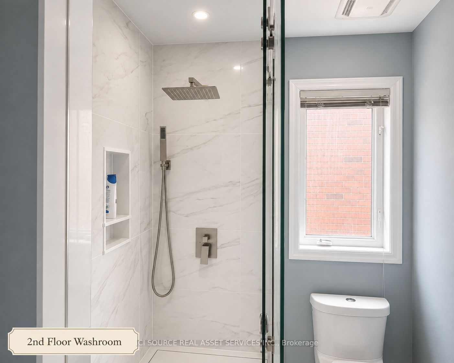
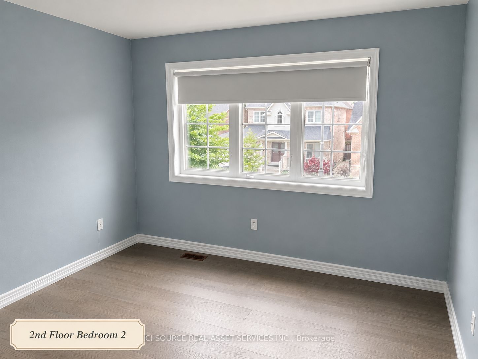
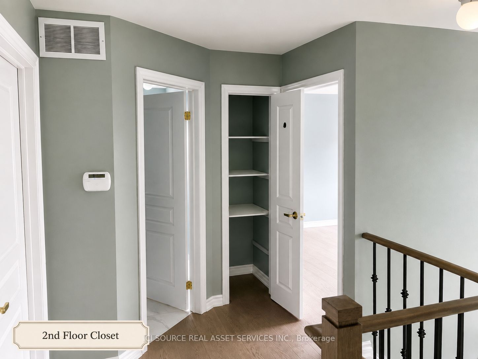
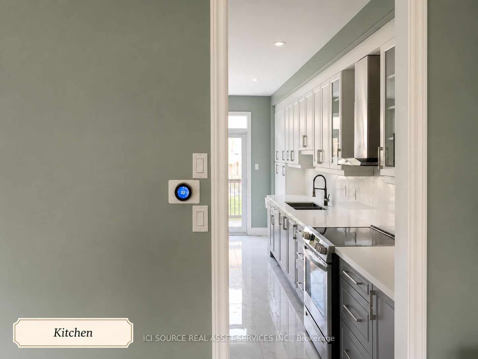
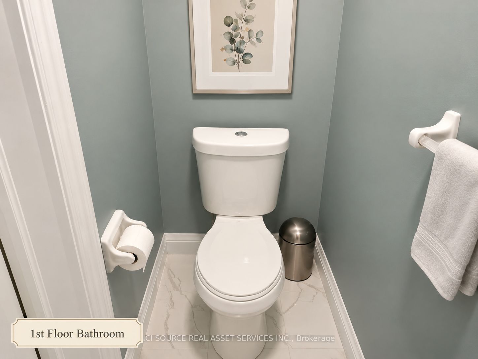
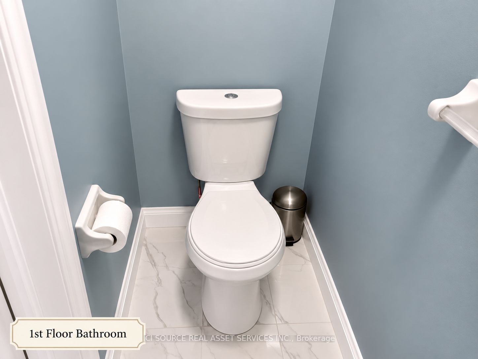
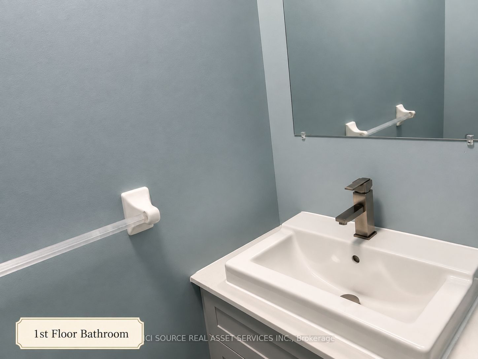
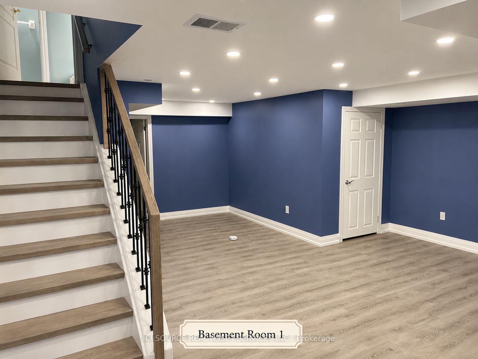
Welcome to this beautifully maintained detached 2-storey home in the highly desirable Victoria Manor-Jennings Gate community. Offering approximately 1,842 sq. ft. above grade plus a finished basement, this spacious home combines elegant finishes with exceptional functionality. The main level features hardwood flooring, pot lights, crown moulding, a cozy gas fireplace in the family room, and a bright eat-in kitchen with a breakfast bar and walkout to the backyard. Convenient direct access to the attached double-car garage adds to the home's practicality. The upper level boasts four generously sized bedrooms, including a luxurious primary suite with a bay window, walk-in closet, and spa-inspired 5-piece ensuite. The remaining bedrooms each feature walk-in closets and either a private ensuite or semi-ensuite bath. The finished basement offers outstanding additional living space with two recreation areas, a second kitchen, and an additional bedroom-ideal for extended family, guests, or entertaining. Additional features include central air conditioning, central vacuum, water softener, and alarm system. Located close to top-rated schools, parks, shopping, public transit, and Highway 404, this exceptional home offers the perfect combination of space, comfort, and convenience. *For Additional Property Details Click The Brochure Icon Below*
Details
| MLS # | N13621640 |
|---|---|
| Listing Type | For Sale |
| Style | House |
| Sub-Type | Resale |
| Status | Price Change |
| Year | 0 |
| Days On Site | 37 |
| Listing Provided By | ICI SOURCE REAL ASSET SERVICES INC. | N13621640 209900 |
Features
| Bed(s) | 4 |
|---|---|
| Bath(s) | 4 |
| Garage | 2 |
| Basement | Y |
| Story(s) | 2 |
| Acreage | 0.09 |
| Water Front | None |
Interior
| Interior Features | Air Exchanger, Auto Garage Door Remote, Water Softener |
|---|---|
| Cooling | Central Air |
| Heat Source | Gas |
| Fireplace Yes / No | Yes |
Exterior
| Roof | Asphalt Shingle |
|---|---|
| Foundation Details | Concrete |
| Construction Materials | Brick |
Parking
| Garage Yes / No | Yes |
|---|---|
| Parking Features | Available |
Utilities
| Sewer | Sewer |
|---|
Taxes
| Tax Annual Amount | 6540.32 |
|---|---|
| Tax Legal Description | LOT 25, PLAN 65M3644, S/T RT UNTIL THE LATER OF 5 YRS FROM 2004/01/19 OR UNTIL PL 65M3644 HAS BEEN ASSUMED BY THE CORPORATION OF THE TOWN OF MARKHAM, AS IN YR417176. CITY OF MARKHAM |
| Tax Year | 2026 |
Area Information
| Province | ON |
|---|---|
| Region | York |
| City | Markham |
| Postal Code | L6C 3C2 |
| Area | Victoria Manor Jennings Gate |
| Listing VS Median (in L6C 3C2) | |
Price: $1,450,000 low | high Med: $0 On site: 37 low | high Med: | |
Request a showing
Request a showing
Contact
Learn More About This Property

| Province | ON |
|---|---|
| Region | York |
| City | Markham |
| Postal Code | L6C 3C2 |
| Area | Victoria Manor Jennings Gate |
| Listing VS Median (in L6C 3C2) | |
Price: $1,450,000 low | high Med: $0 On site: 37 low | high Med: | |