
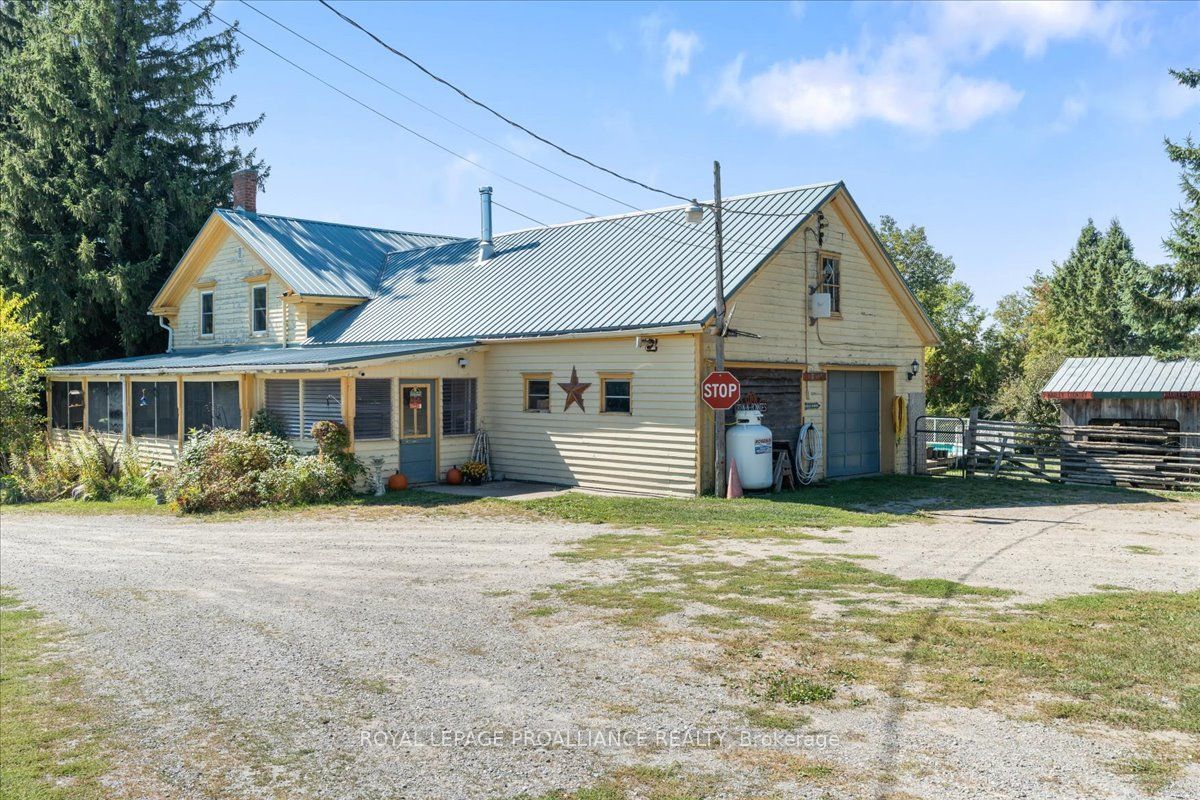


Description
Step back in time with this classic two-story farmhouse, built in 1834, set on a private 1.6- acre lot surrounded by rolling countryside. The main floor features a large, bright living areas, country kitchen and a spacious sunroom spanning the whole side of the home with stunning views of the Moira Hills. The home features 3 sized bedrooms upstairs and an additional bedroom on the main level and 1 bath, ideal for a growing family. The generously sized primary bedroom includes a large walk in closet. Character abounds with original trim throughout, while large windows frame picturesque country views from every room and grand staircase with large landing at the top for added living space. Two sizable outbuildings add versatility-perfect for storage, hobbies, or a workshop and a pool to cool down on the hot summer days. The grounds are just as charming, with fruit trees scattered around the property and a raised garden, perfect for those who enjoy outdoor living and homegrown harvests. This property has endless potential to make it your own while preserving its historic charm. Just 20 minutes from Belleville, it offers the best of country living with city convenience close at hand. Bell Fibe is available for those needing to work form home. This classic home is perfect for rural living.
Details
| MLS # | X12638420 |
|---|---|
| Listing Type | For Sale |
| Style | House |
| Sub-Type | Resale |
| Status | New |
| Year | 0 |
| Days On Site | 245 |
| Listing Provided By | ROYAL LEPAGE PROALLIANCE REALTY | X12638420 179006 |
Features
| Bed(s) | 5 |
|---|---|
| Bath(s) | 1 |
| Garage | 2 |
| Basement | Y |
| Pool | Yes |
| Story(s) | 2 |
| Acreage | 4.02 |
| Property View | Hills, Trees, Woods |
Interior
| Interior Features | Auto Garage Door Remote, Water Heater Owned, Water Purifier, Water Softener |
|---|---|
| Cooling | Central Air |
| Heat Source | Propane |
| Fireplace Yes / No | No |
Exterior
| Exterior Features | Deck, Privacy, Porch, Seasonal Living |
|---|---|
| Roof | Metal |
| Foundation Details | Stone |
| Topography | Sloping |
| View | Hills, Trees/Woods |
| Construction Materials | Wood |
| Security Features | Smoke Detector |
Parking
| Garage Yes / No | Yes |
|---|---|
| Parking Features | Front Yard Parking |
Utilities
| Sewer | Septic |
|---|
Taxes
| Tax Annual Amount | 4616 |
|---|---|
| Tax Assessed Value | 263000 |
| Tax Legal Description | PT LT 13 CON 3 HUNTINGDON PT 1 21R5481; CENTRE HASTINGS; COUNTY OF HASTINGS |
| Tax Year | 2025 |
Area Information
| Province | ON |
|---|---|
| Region | Hastings |
| City | Astra |
| Postal Code | K0K 2Y0 |
| Area | Centre Hastings |
Request a showing
Request a showing
Contact
Learn More About This Property

| Province | ON |
|---|---|
| Region | Hastings |
| City | Astra |
| Postal Code | K0K 2Y0 |
| Area | Centre Hastings |