22-190 Argyle Street,Simcoe, ON N3Y 0C1
Simcoe, ON N3Y 0C1


Description
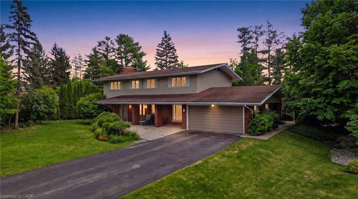
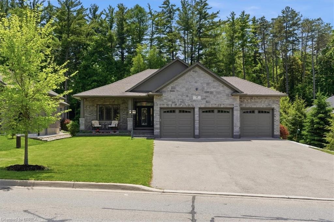
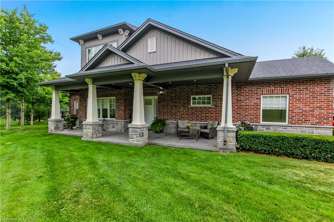
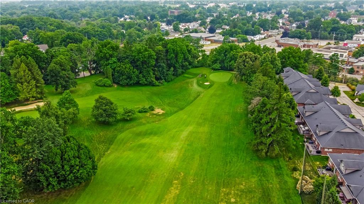
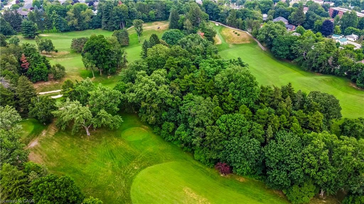
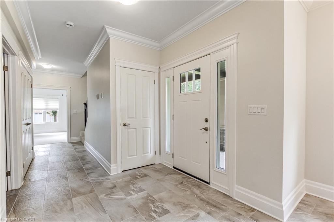
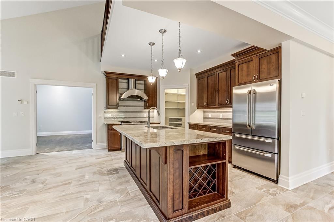
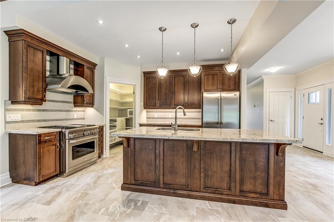
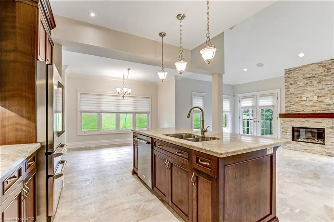
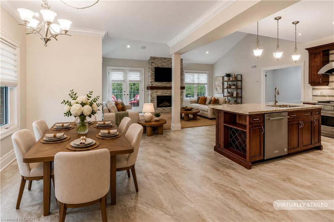
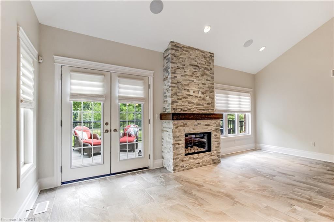
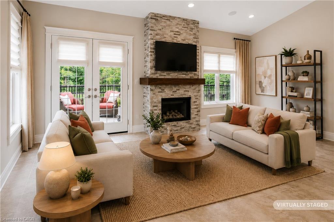
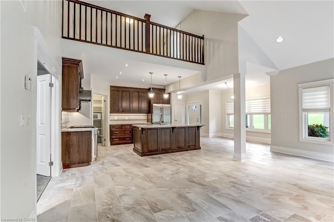
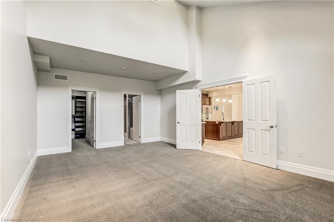
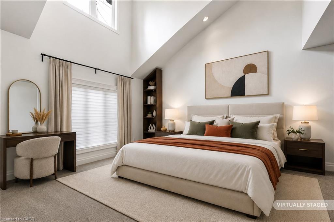
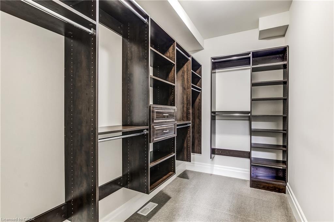
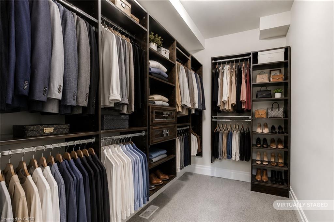
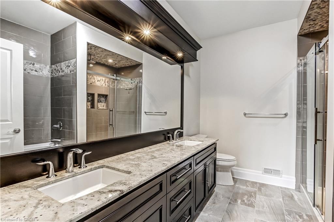
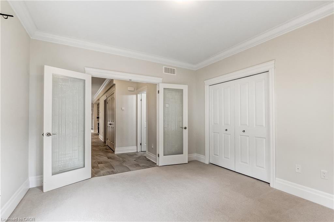
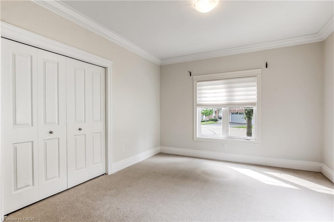
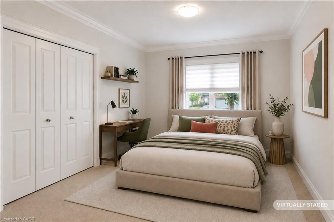
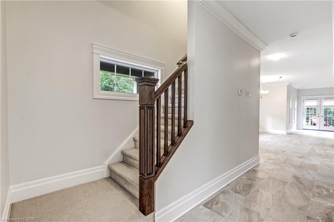
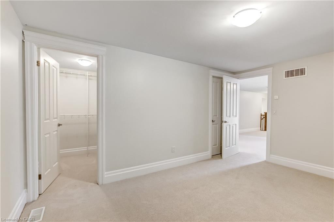
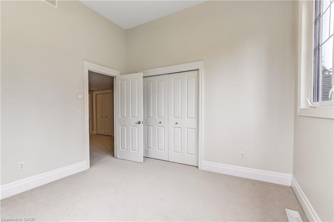
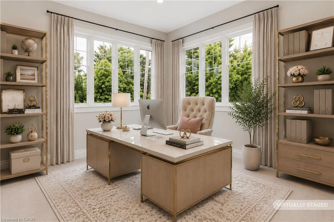
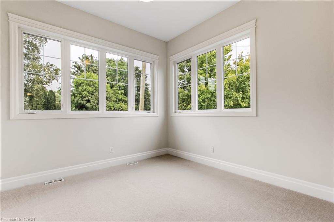
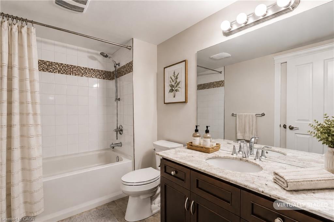
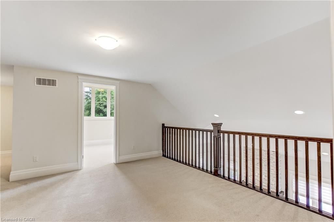
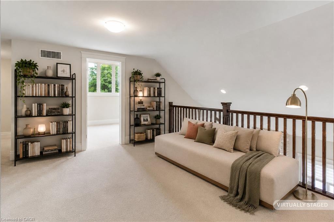
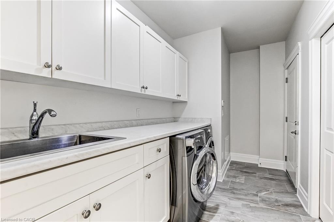
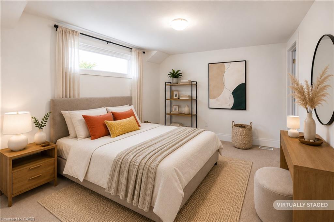
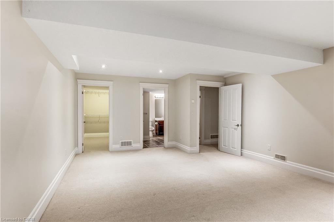
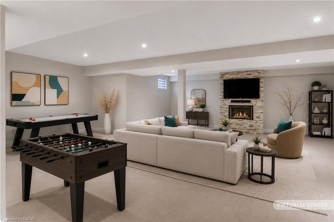
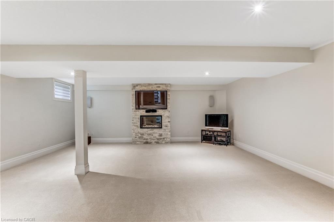
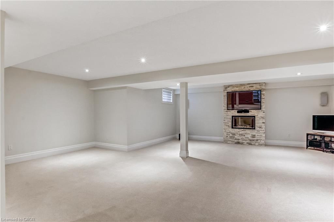
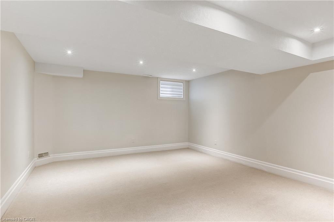
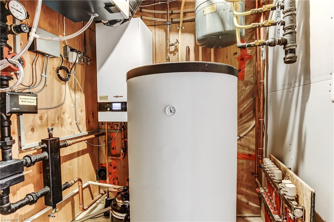
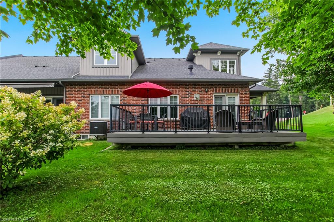
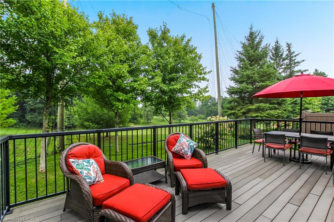
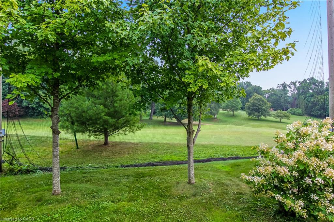
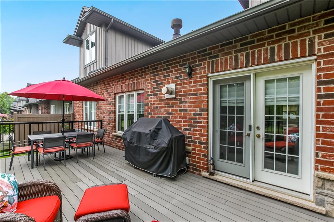
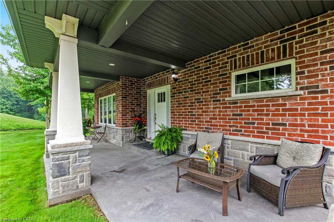
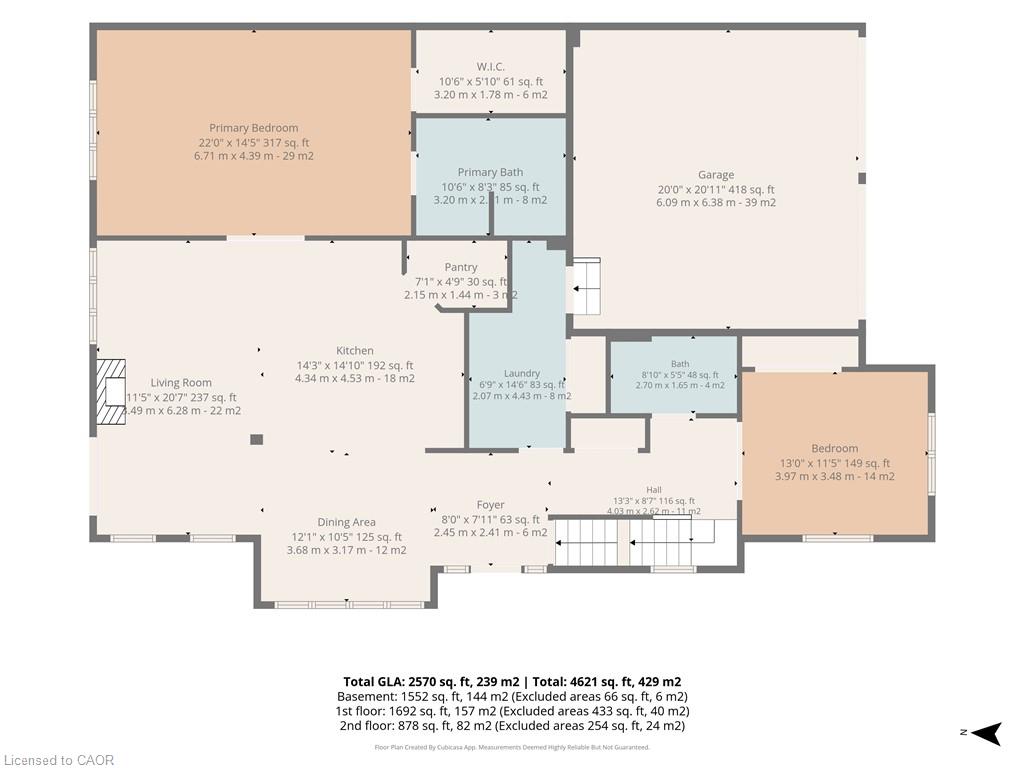
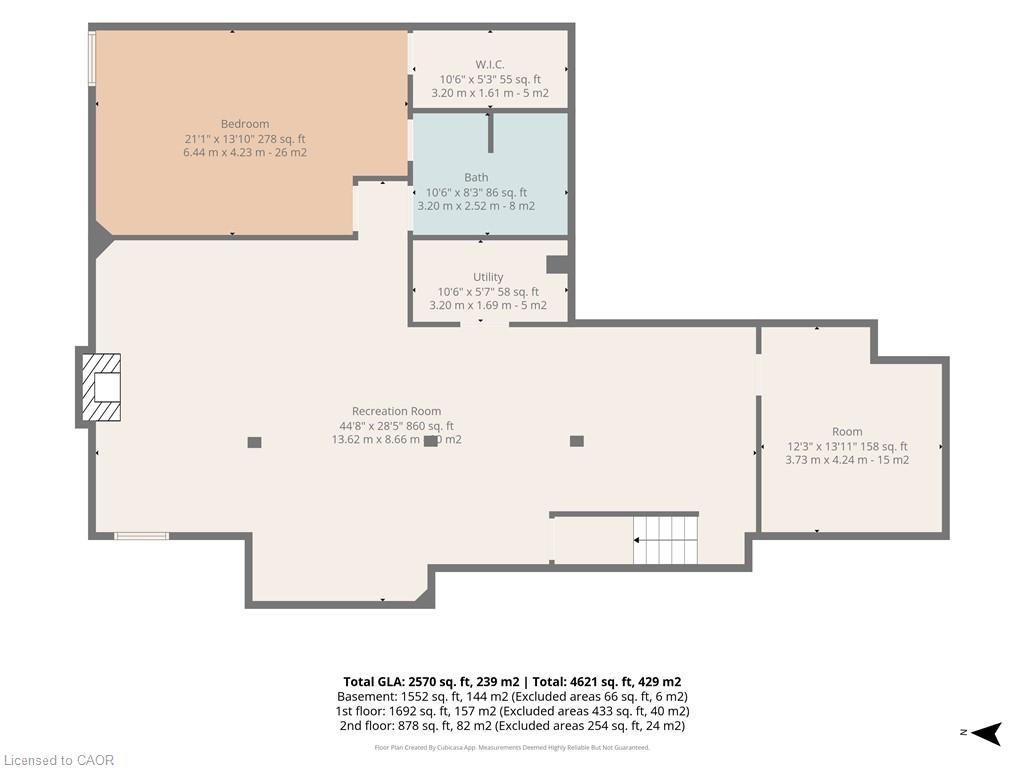
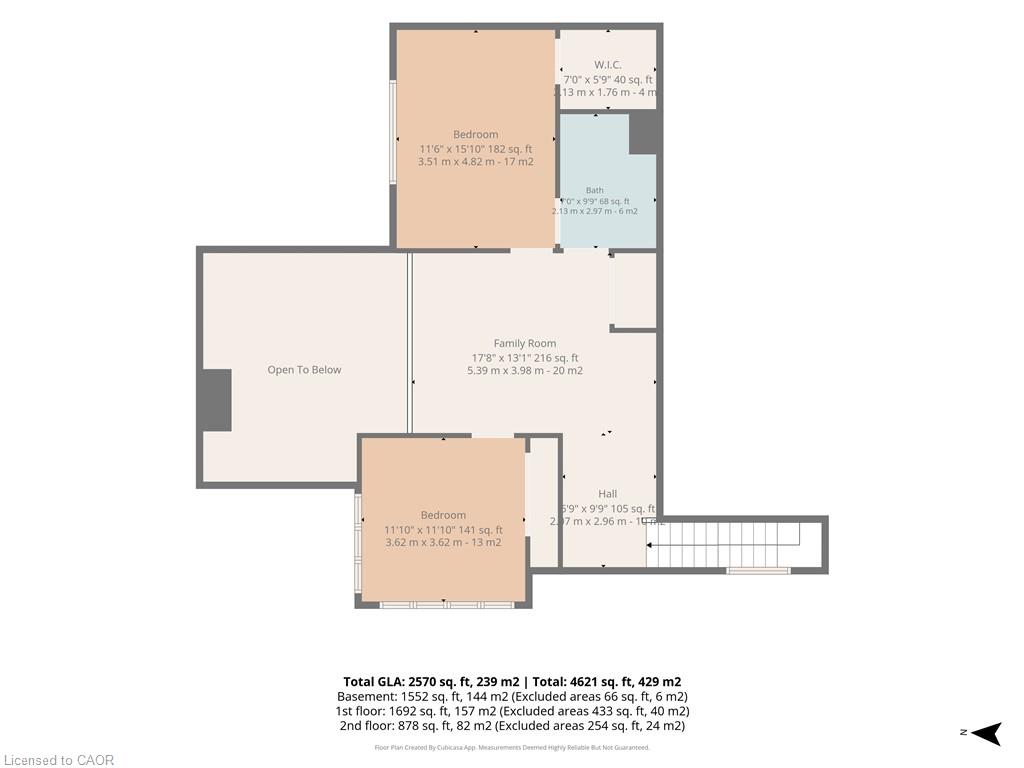
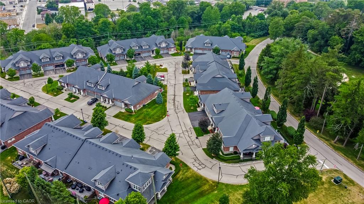
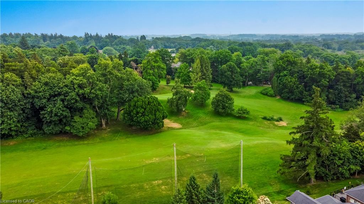
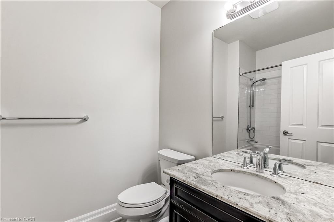
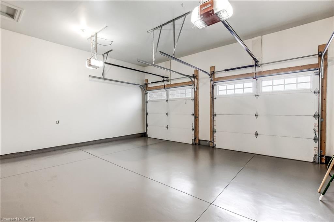
Wake up every morning to sweeping golf course views from this exceptional condominium, where elegance meets a resort-inspired lifestyle.Enjoy your morning coffee on the private deck overlooking the manicured fairways. Designed for discerning buyers, this beautifully appointed 5 bedroom, 4-bathroom luxury condo features top of the line finishes throughout, a gourmet chef's kitchen with premium appliances and a walk-in pantry. Enjoy the warmth and efficiency of in-floor hydronic heating throughout, with 2 fireplaces, exquisite crown mouldings, expansive living and entertaining spaces, and generous room for family and friends to visit in comfort in this light-filled space. Whether you're hosting holiday gatherings or weekend guests, everyone will feel right at home. Double car garage is freshly painted, and heated. Large, stamp concrete entryway with plenty of seating area overlooking a quiet area.
Details
| MLS # | 40842265 |
|---|---|
| Listing Type | For Sale |
| Style | Town House |
| HOA Dues | $608 |
| Sub-Type | Resale |
| Status | Active |
| Year | 2013 |
| Days On Site | 41 |
| Listing Provided By | Royal LePage Trius Realty Brokerage | Linda Bonadeo-Boll |
Features
| Bed(s) | 5 |
|---|---|
| Bath(s) | 4 Total |
| SQ Feet | 2,570 |
| Garage | 2 |
| Story(s) | 2 |
| Zoning | R4 |
Interior
| Appliances | Water Heater, Water Softener, Dishwasher, Dryer, Gas Oven/Range, Range Hood, Refrigerator, Washer |
|---|---|
| Rooms Total | 17 |
| Interior Features | Air Exchanger, Auto Garage Door Remote(s), Floor Drains, In-law Capability, Water Meter |
| Cooling | Central Air |
| Cooling Yes / No | No |
| Heating | Radiant Floor, Radiant |
| Heating Yes / No | Yes |
| Fireplaces Total | 2 |
| Fireplace Features | Family Room, Living Room, Gas |
| Window Features | Window Coverings |
Exterior
| Lot Features | Urban, Arts Centre, Corner Lot, City Lot, Near Golf Course, Greenbelt, Hospital, Landscaped, Library, Open Spaces, Park, Place of Worship, Quiet Area, Rec./Community Centre, School Bus Route, Schools |
|---|---|
| Construction Materials | Brick, Concrete, Shingle Siding, Stone |
| Roof | Asphalt Shing |
| Patio And Porch Features | Open |
| Security Features | Carbon Monoxide Detector, Smoke Detector |
Parking
| Garage Spaces | 2 |
|---|---|
| Parking Features | Attached Garage, Garage Door Opener |
| Open Parking Yes / No | Yes |
| Attached Garage Yes / No | Yes |
Utilities
| Sewer | Sewer (Municipal) |
|---|
Taxes
| Tax Annual Amount | 8624.28 |
|---|
Area Information
| Province | ON |
|---|---|
| Region | Norfolk |
| City | Simcoe |
| Postal Code | N3Y 0C1 |
| Area | Town of Simcoe |
| Subarea | Town of Simcoe |
| Community Name | Town of Simcoe |
| School District | Scs, Holy Trinity |
| Elementary School | St. Joseph, Ecole Ste Marie, Elg |
| High School | Scs, Holy Trinity |
| Listing VS Median (in Town of Simcoe) | |
Price: $990,000 low | high Med: $529,900 sqft: 2,570 low | high Med: 1,126 $ / sqft: $385 low | high Med: $471 On site: 41 low | high Med: 85 | |
Market Activity N3Y 0C1
Request a showing
Request a showing
Contact
Learn More About This Property

| Province | ON |
|---|---|
| Region | Norfolk |
| City | Simcoe |
| Postal Code | N3Y 0C1 |
| Area | Town of Simcoe |
| Subarea | Town of Simcoe |
| Community Name | Town of Simcoe |
| School District | Scs, Holy Trinity |
| Elementary School | St. Joseph, Ecole Ste Marie, Elg |
| High School | Scs, Holy Trinity |
| Listing VS Median (in Town of Simcoe) | |
Price: $990,000 low | high Med: $529,900 sqft: 2,570 low | high Med: 1,126 $ / sqft: $385 low | high Med: $471 On site: 41 low | high Med: 85 | |