
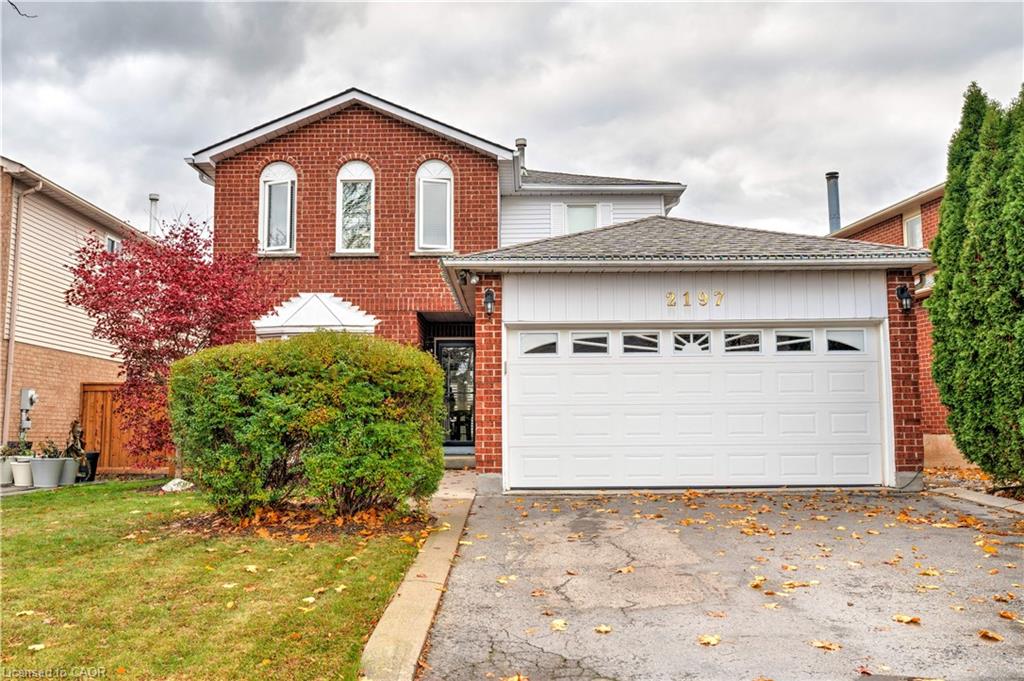
2197 Donald Road,Burlington, ON L7M 3R8
Burlington, ON L7M 3R8


Description
Welcome to this well maintained three bedroom home ideally situated on a quiet, family friendly cul-de-sac. As you step into the foyer, you are greeted by a sun filled living room and dining room. The main floor continues with an open concept kitchen and great room with woodburning fireplace; perfect for every day living and entertaining. Upstairs features three spacious bedroom, including a primary suite with its own en suite bath and walk in closet. The finish lower level provides a generous recreation room and a separate office area. Step outside to a private, oversize deck ideal for relaxing or hosting family and friends. This home is located close to top rated schools, walking distance to many amenities including shopping, schools, parks, bus access, restaurants, close to golf courses and easily accessible to QEW/407
Details
| MLS # | 40794284 |
|---|---|
| Listing Type | For Sale |
| Style | House |
| Sub-Type | Resale |
| Status | Active |
| Days On Site | 244 |
| Listing Provided By | RE/MAX Escarpment Realty Inc. | Marg Morren |
Features
| Bed(s) | 3 |
|---|---|
| Bath(s) | 3 Total |
| SQ Feet | 1,609 |
| Garage | 2 |
| Basement | Y |
| Zoning | R3.2 |
| Acreage | 0.11 |
Interior
| Appliances | Built-in Microwave, Dishwasher, Dryer, Gas Stove, Refrigerator, Stove, Washer |
|---|---|
| Rooms Total | 12 |
| Interior Features | Auto Garage Door Remote(s), Central Vacuum Roughed-in |
| Cooling | Central Air |
| Cooling Yes / No | No |
| Heating | Forced Air, Natural Gas |
| Heating Yes / No | Yes |
| Fireplaces Total | 1 |
| Fireplace Features | Wood Burning |
| Window Features | Window Coverings |
| Laundry Features | Lower Level |
Exterior
| Lot Features | Urban, Rectangular, Cul-De-Sac, Place of Worship, Public Parking, Quiet Area, Schools, Shopping Nearby |
|---|---|
| Construction Materials | Brick |
| Roof | Asphalt Shing |
| Foundation Details | Poured Concrete |
| Patio And Porch Features | Deck |
Parking
| Garage Spaces | 2 |
|---|---|
| Parking Features | Attached Garage, Garage Door Opener, Inside Entry |
| Open Parking Yes / No | Yes |
| Attached Garage Yes / No | Yes |
Utilities
| Sewer | Sewer (Municipal) |
|---|
Taxes
| Tax Annual Amount | 5489 |
|---|
Area Information
| Province | ON |
|---|---|
| Region | Halton |
| City | Burlington |
| Postal Code | L7M 3R8 |
| Area | 35 Burlington |
| Subarea | 350 Headon Forest |
| Community Name | 350 Headon Forest |
| School District | M. M. Robinson/Notre Dame |
| Elementary School | C.H. Norton/St. Timothy |
| High School | M. M. Robinson/Notre Dame |
Request a showing
Request a showing
Contact
Learn More About This Property

| Province | ON |
|---|---|
| Region | Halton |
| City | Burlington |
| Postal Code | L7M 3R8 |
| Area | 35 Burlington |
| Subarea | 350 Headon Forest |
| Community Name | 350 Headon Forest |
| School District | M. M. Robinson/Notre Dame |
| Elementary School | C.H. Norton/St. Timothy |
| High School | M. M. Robinson/Notre Dame |
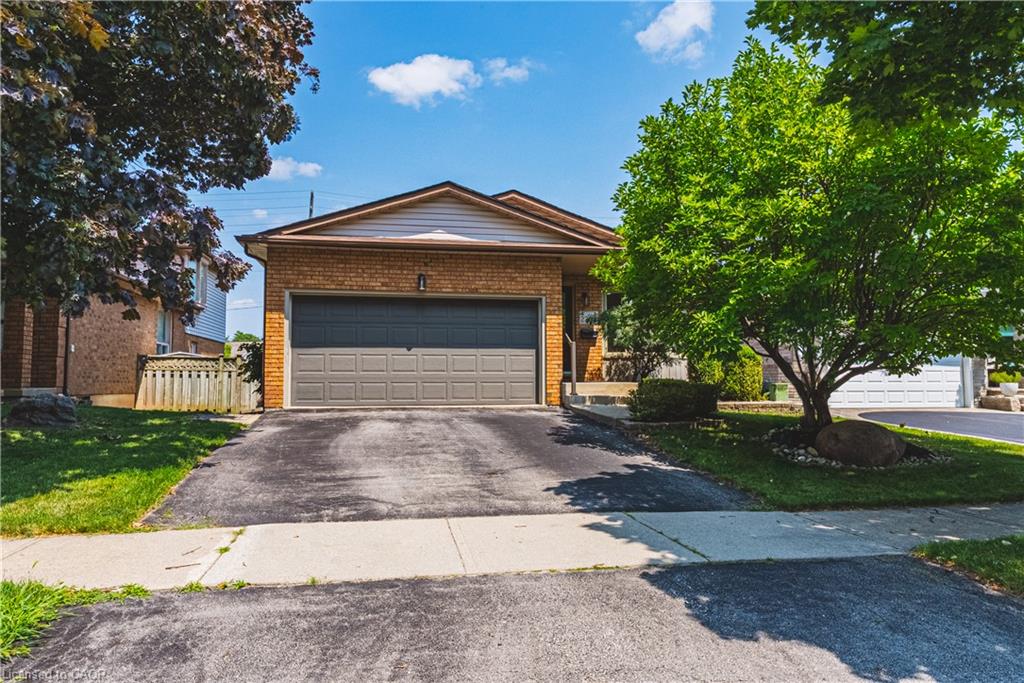 | $1,069,0002206 Donald RoadBurlington, ON L7M 3R9 |