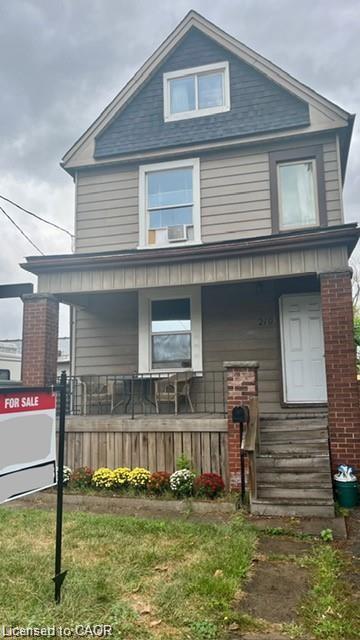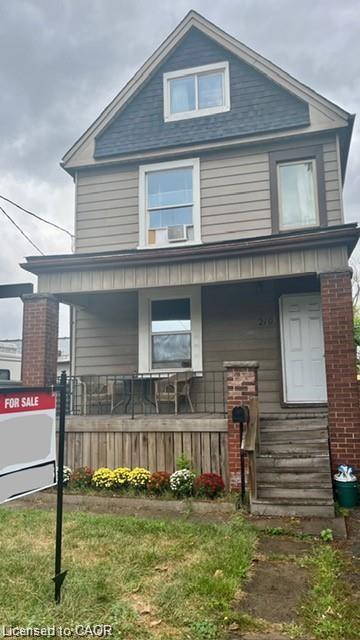
219 Avondale Street,Hamilton, ON L8L 7C4
Hamilton, ON L8L 7C4

Description
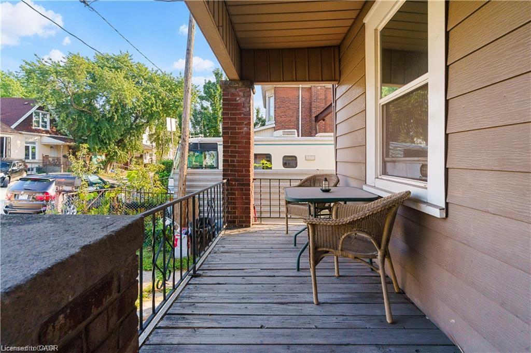
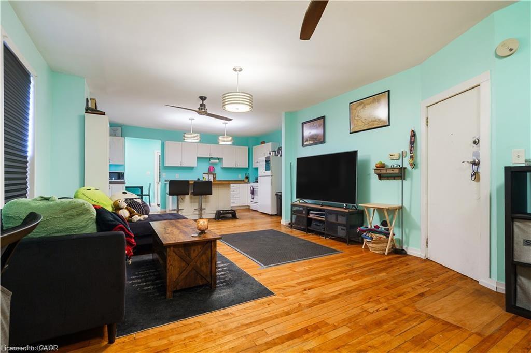
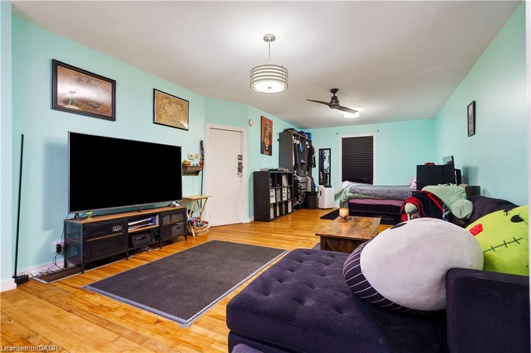
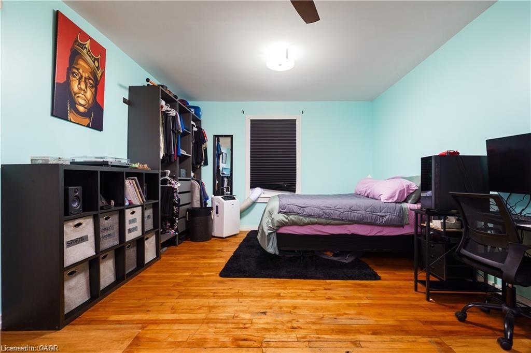
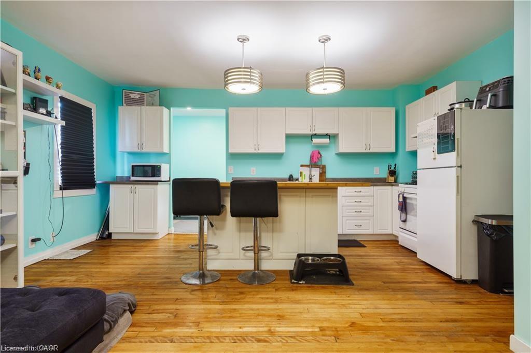
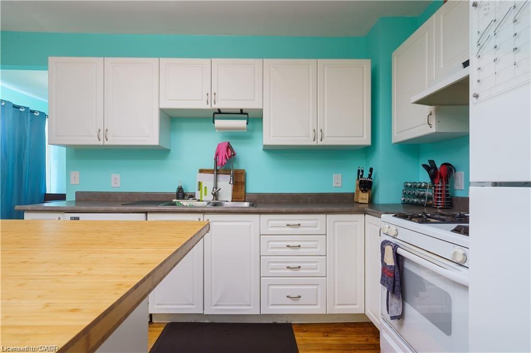
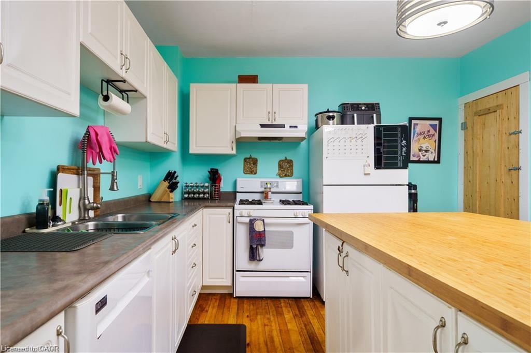
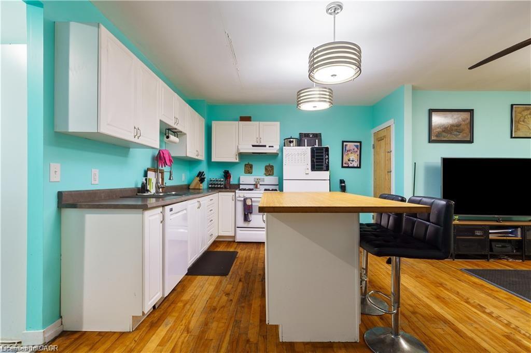
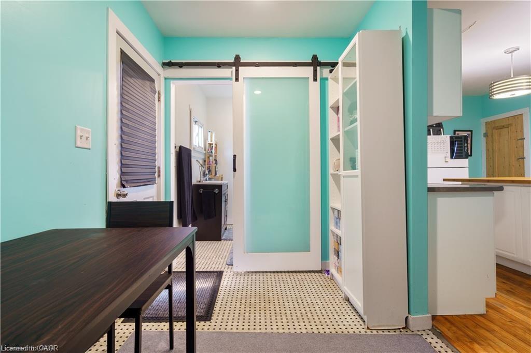
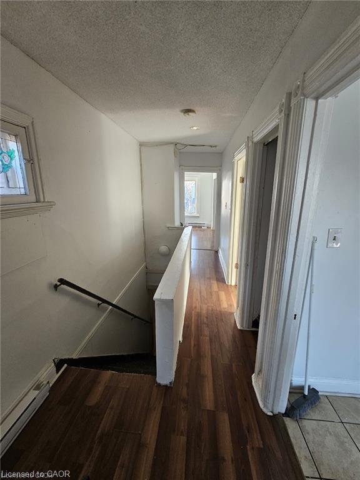
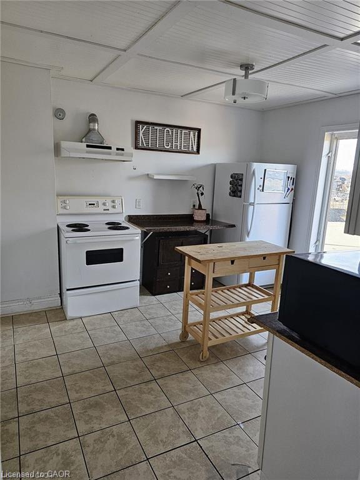
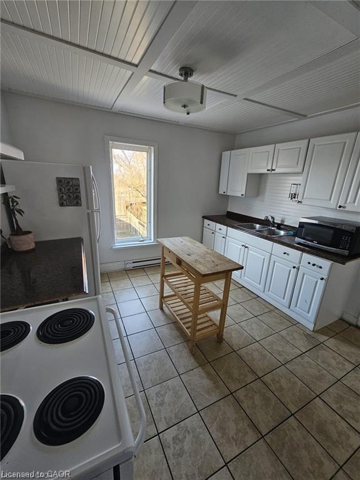
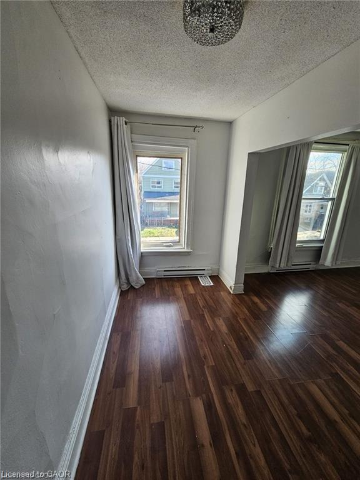
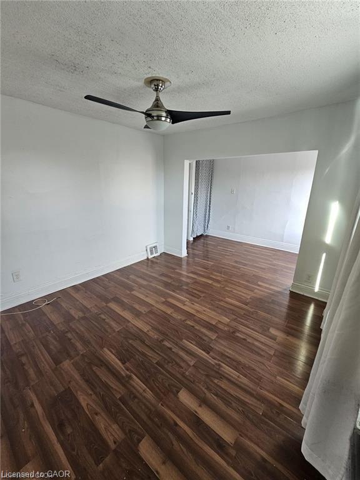
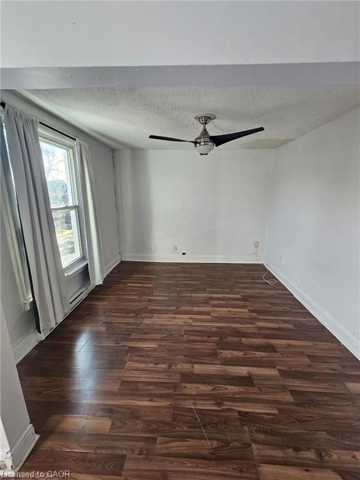
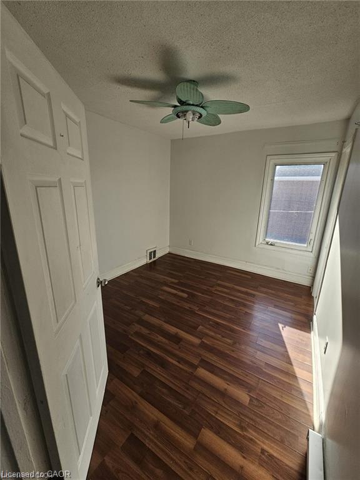
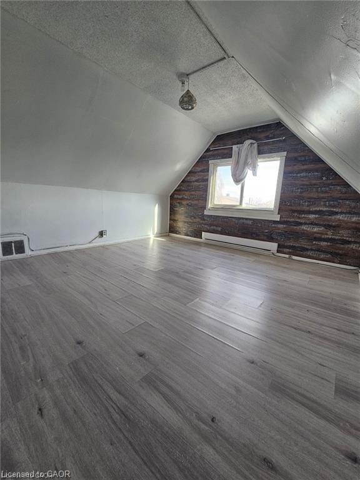
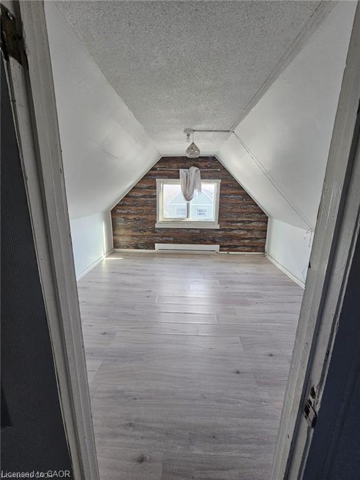
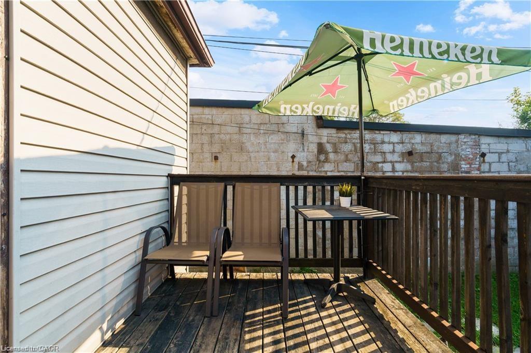
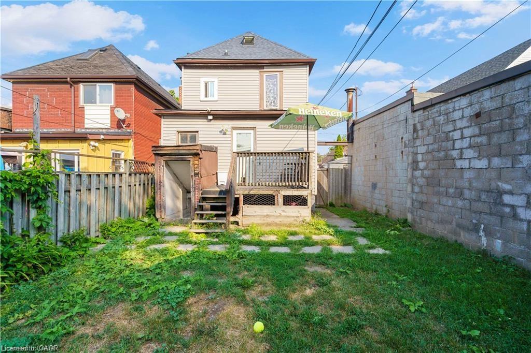
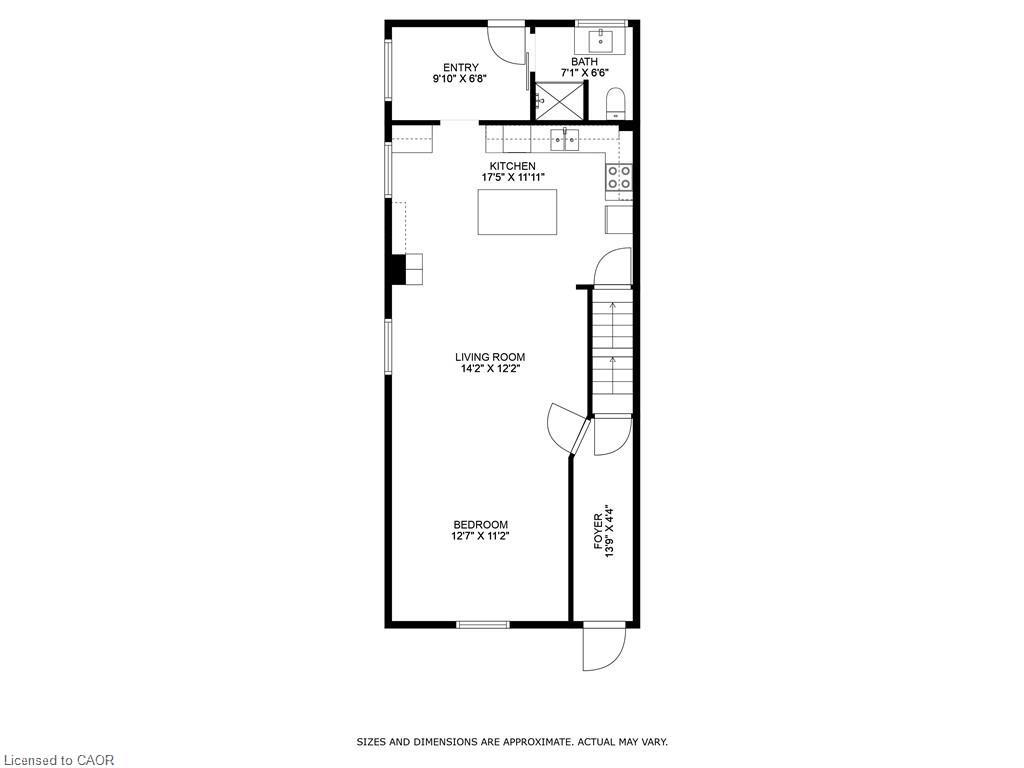
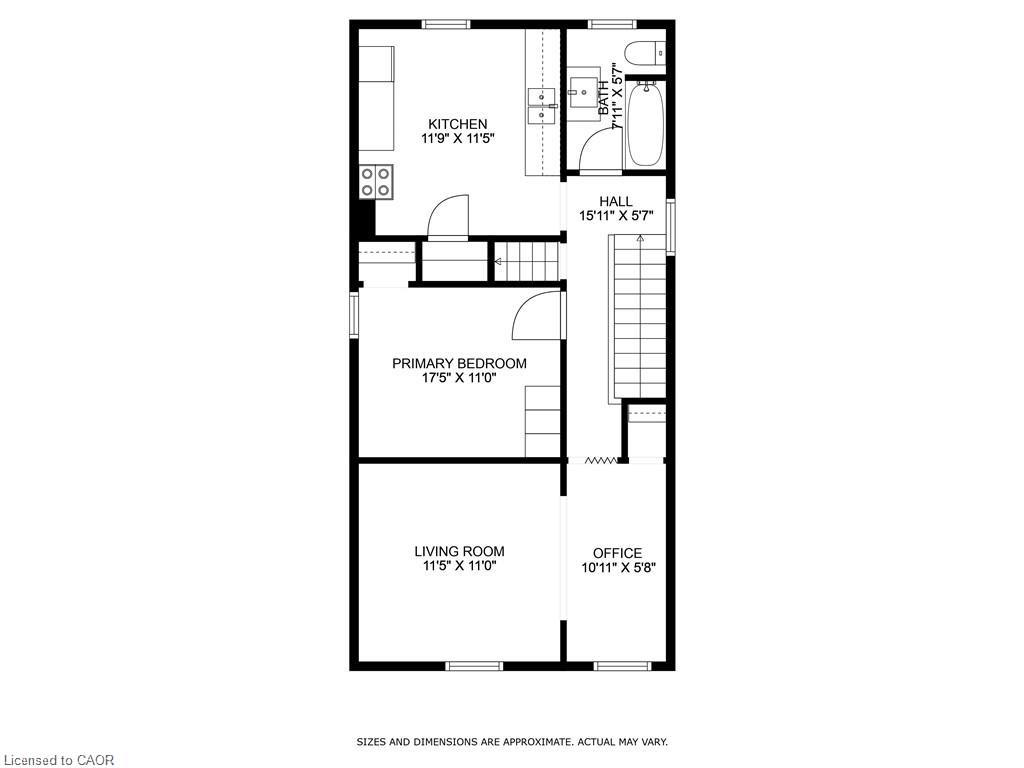
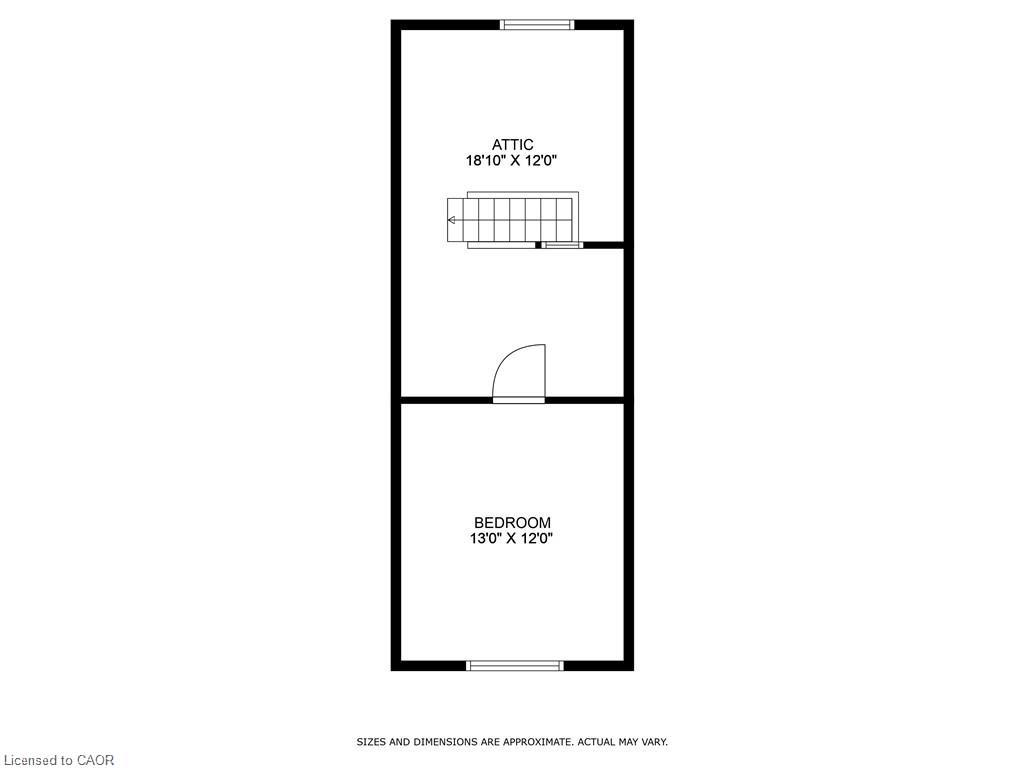
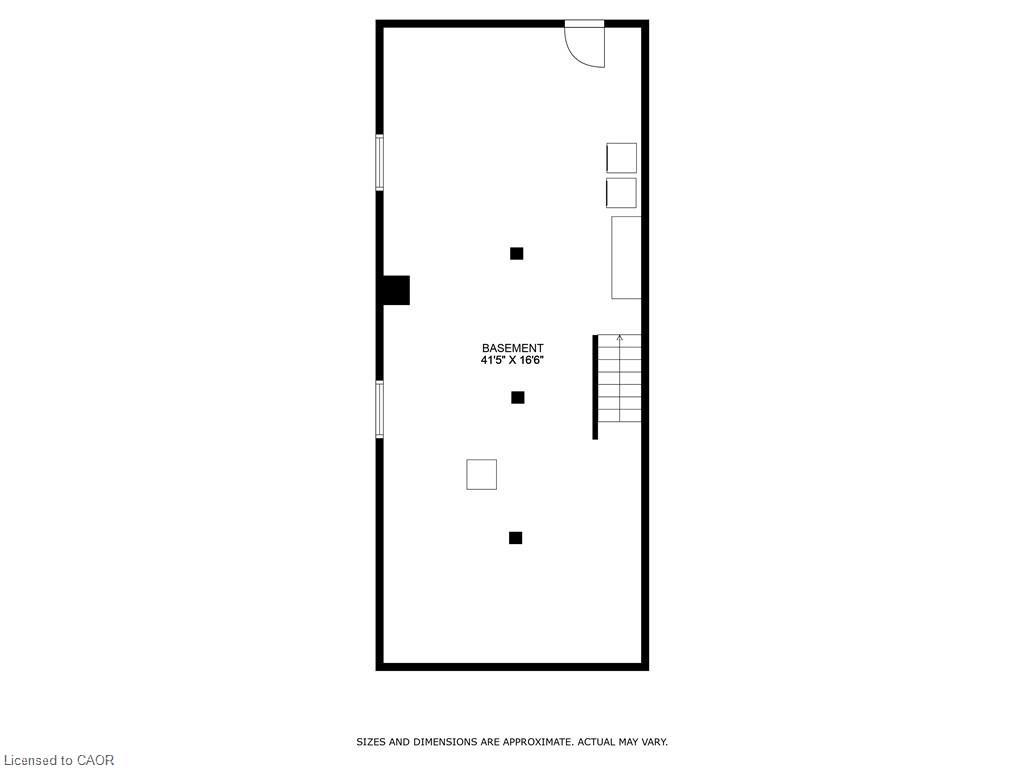
leads to a functional shared foyer for both the main floor and upstairs apartments. On the main floor is a bright open concept bachelor that could so easily be turned back into a "one bedroom" flat. Some features of the main floor are: an oversized kitchen island, a mud room beside the back door, and lots of natural light. Upstairs there is a completely separate two bedroom unit with a large kitchen and impressive amount of storage. The living room of the upstairs apartment gets beautiful light and has a dedicated space for an office or small dining table. The basement is unfinished but has been waterproofed by previous owner, is an impressive 6ft+, and has a walk-up to the backyard. There is a parking spot available from accessing the alley. This is a perfect live-in and rent out scenario for a buyer looking to get into the market or as a hands-off investment with opportunity to grow. Make an appointment to see this house for yourself- at this price it will not last long!
Details
| MLS # | 40851709 |
|---|---|
| Listing Type | For Sale |
| Style | Duplex |
| Sub-Type | Resale |
| Status | Active |
| Days On Site | 41 |
| Listing Provided By | Keller Williams Complete Realty | Jennifer Kreidl |
Features
| SQ Feet | 1,825 |
|---|---|
| Basement | Y |
| Story(s) | 2 |
| Zoning | C5 |
| Acreage | 0.07 |
Interior
| Interior Features | Separate Hydro Meters |
|---|---|
| Cooling | None |
| Cooling Yes / No | No |
| Heating | Electric, Forced Air, Natural Gas |
| Heating Yes / No | Yes |
| Laundry Features | Shared |
Exterior
| Lot Features | Rectangular, Dog Park, City Lot, Highway Access, Hospital, Library, Park, Place of Worship, Playground Nearby, Public Transit, Rec./Community Centre |
|---|---|
| Construction Materials | Aluminum Siding, Metal/Steel Siding, Vinyl Siding |
| Roof | Asphalt Shing |
Parking
| Parking Features | Exclusive, Other |
|---|---|
| Attached Garage Yes / No | No |
Utilities
| Sewer | Sewer (Municipal) |
|---|
Taxes
| Tax Annual Amount | 3054 |
|---|
Area Information
| Province | ON |
|---|---|
| Region | Hamilton |
| City | Hamilton |
| Postal Code | L8L 7C4 |
| Area | 21 Hamilton Centre |
| Subarea | 211 Crown Point North |
| Community Name | 211 Crown Point North |
| Listing VS Median (in 211 Crown Point North) | |
Price: $469,900 low | high Med: $197,324 sqft: 1,825 low | high Med: 1,289 $ / sqft: $257 low | high Med: $207 On site: 41 low | high Med: 79 | |
Request a showing
Request a showing
Contact
Learn More About This Property

| Province | ON |
|---|---|
| Region | Hamilton |
| City | Hamilton |
| Postal Code | L8L 7C4 |
| Area | 21 Hamilton Centre |
| Subarea | 211 Crown Point North |
| Community Name | 211 Crown Point North |
| Listing VS Median (in 211 Crown Point North) | |
Price: $469,900 low | high Med: $197,324 sqft: 1,825 low | high Med: 1,289 $ / sqft: $257 low | high Med: $207 On site: 41 low | high Med: 79 | |