
$1,780,000 $9,555 est/mo Sourced by Back At You
218 Ridgecrest Road,Markham, ON L6C 2X7
Markham, ON L6C 2X7


Description
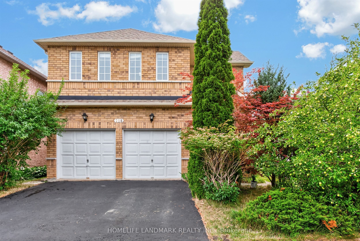
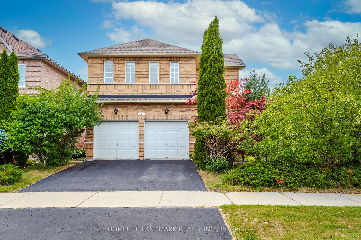
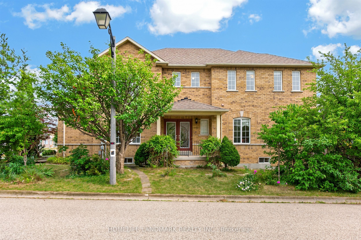
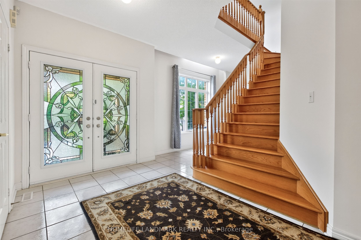
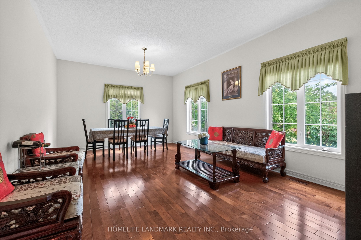
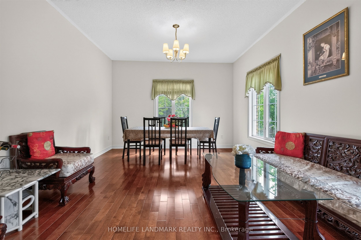
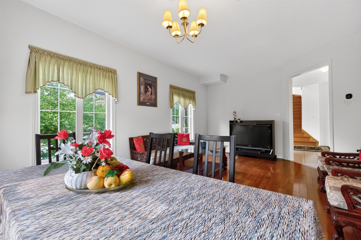
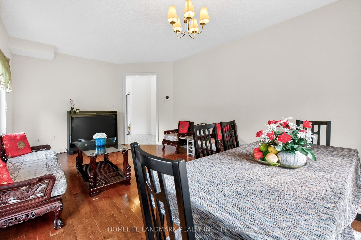
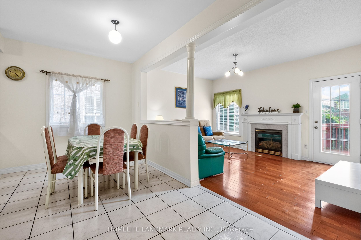
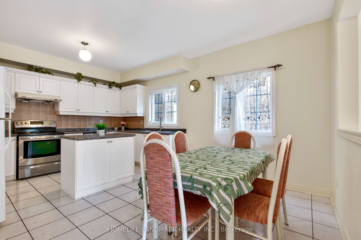
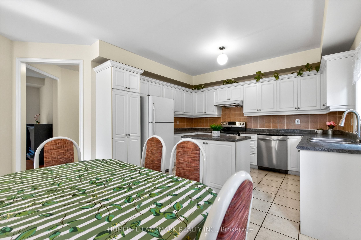
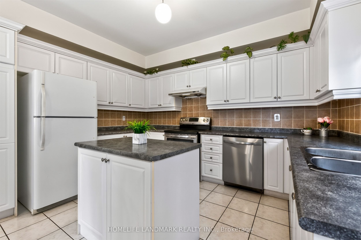
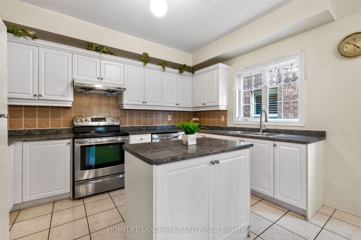
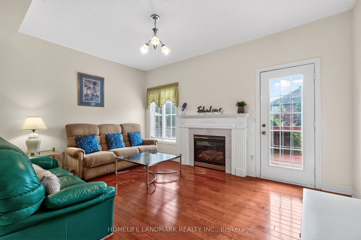
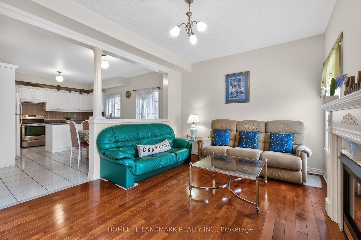
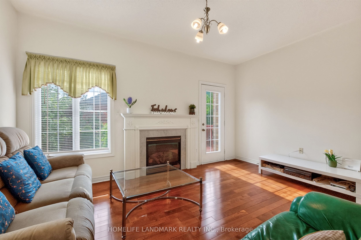
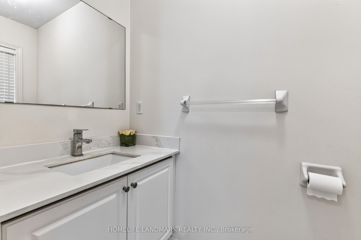
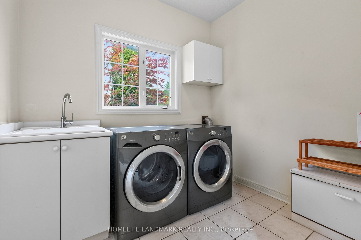
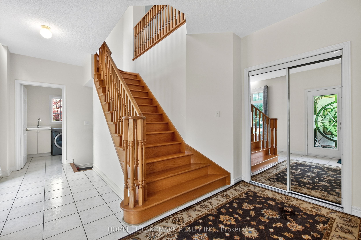
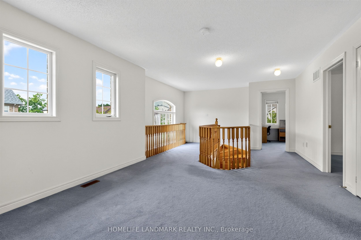
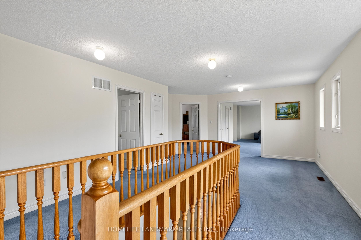
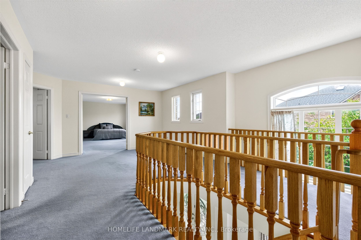
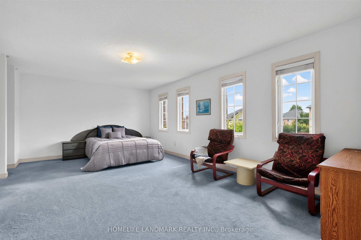
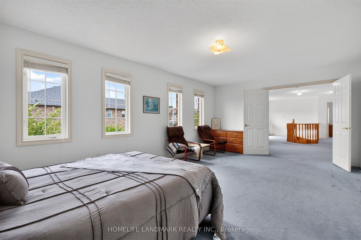
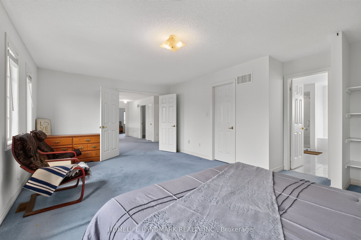
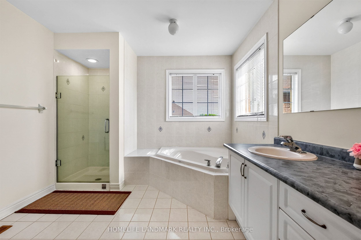
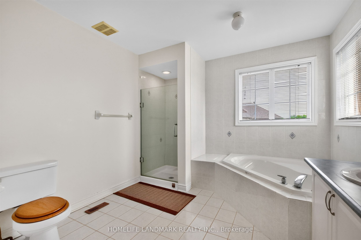
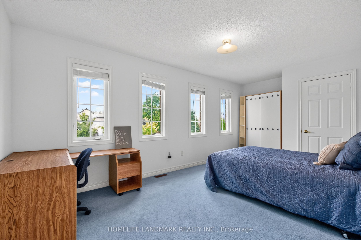
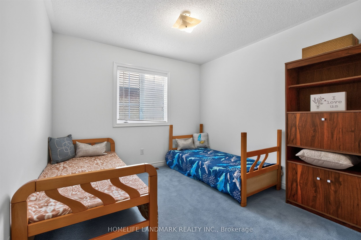
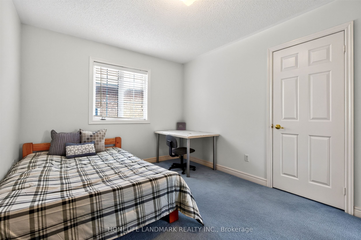
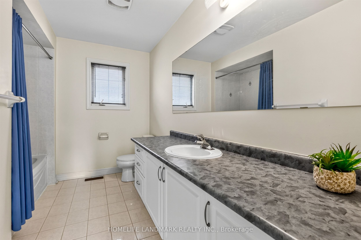
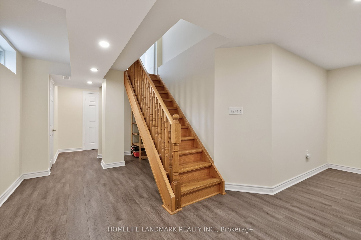
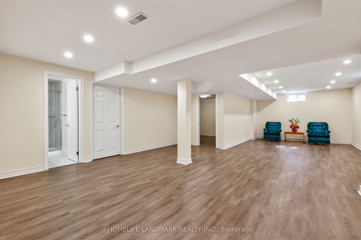
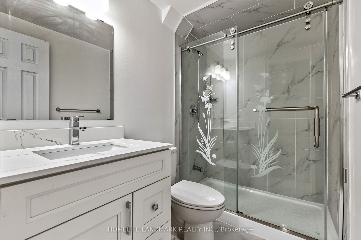
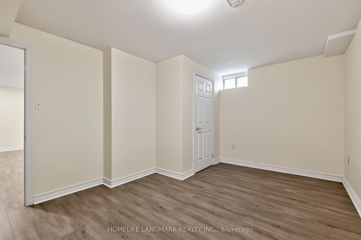
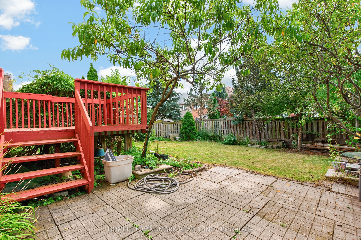
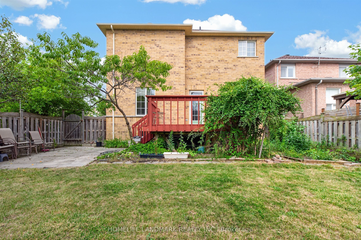
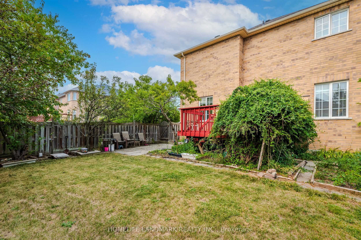
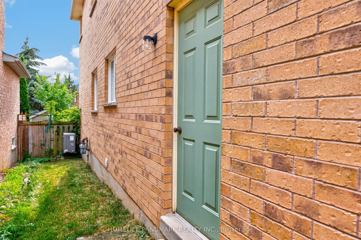
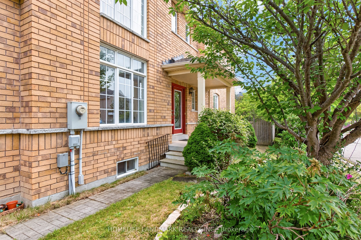
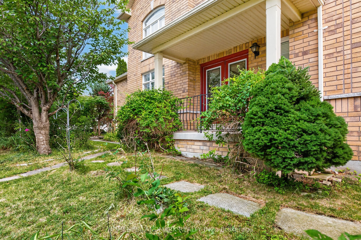
Welcome to 218 Ridgecrest Rd, a detached 4-bedroom home with a double-car garage situated on a corner lot in Markham's Berczy community. The main floor features hardwood flooring in the living/dining, and family rooms, a family room with a gas fireplace and walk-out to the backyard, and an open-concept kitchen with a centre island and breakfast area. An oak staircase leads to the second level, where the primary bedroom includes a walk-in closet and a 4-piece ensuite. Each additional bedroom features a closet and window. Heat pump installed in 2023. Located near Berczy Park North, Castlemore Public School, and Pierre Elliott Trudeau High School.
Details
| MLS # | N13633624 |
|---|---|
| Listing Type | For Sale |
| Style | House |
| Sub-Type | Resale |
| Status | New |
| Year | 0 |
| Days On Site | 22 |
| Listing Provided By | HOMELIFE LANDMARK REALTY INC. | N13633624 063000 |
Features
| Bed(s) | 4 |
|---|---|
| Bath(s) | 4 |
| Garage | 2 |
| Basement | Y |
| Story(s) | 2 |
| Acreage | 0.06 |
Interior
| Interior Features | None |
|---|---|
| Cooling | Central Air |
| Heat Source | Gas |
| Fireplace Yes / No | Yes |
Exterior
| Roof | Shingles |
|---|---|
| Foundation Details | Concrete |
| Construction Materials | Brick |
Parking
| Garage Yes / No | Yes |
|---|
Utilities
| Sewer | Sewer |
|---|
Taxes
| Tax Annual Amount | 7378.86 |
|---|---|
| Tax Legal Description | LOT 175, PLAN 65M3501, MARKHAM. S/T RT FOR A PERIOD AS SET OUT IN YR35880; S/T RT UNTIL ACCEPTANCE OF SUBDIVISION BY TOWN OF MARKHAM, AS IN YR220879. |
| Tax Year | 2026 |
Area Information
| Province | ON |
|---|---|
| Region | York |
| City | Markham |
| Postal Code | L6C 2X7 |
| Area | Berczy |
| Listing VS Median (in L6C 2X7) | |
Price: $1,780,000 low | high Med: $0 On site: 22 low | high Med: | |
Request a showing
Request a showing
Contact
Learn More About This Property

| Province | ON |
|---|---|
| Region | York |
| City | Markham |
| Postal Code | L6C 2X7 |
| Area | Berczy |
| Listing VS Median (in L6C 2X7) | |
Price: $1,780,000 low | high Med: $0 On site: 22 low | high Med: | |
Nearby Listings (Within 1/10 mile)
Price: $1.335M - $2.225M
sqft: 0 - 0

Listing Updated: August 9, 2026 at 12:15:32 PM PDT