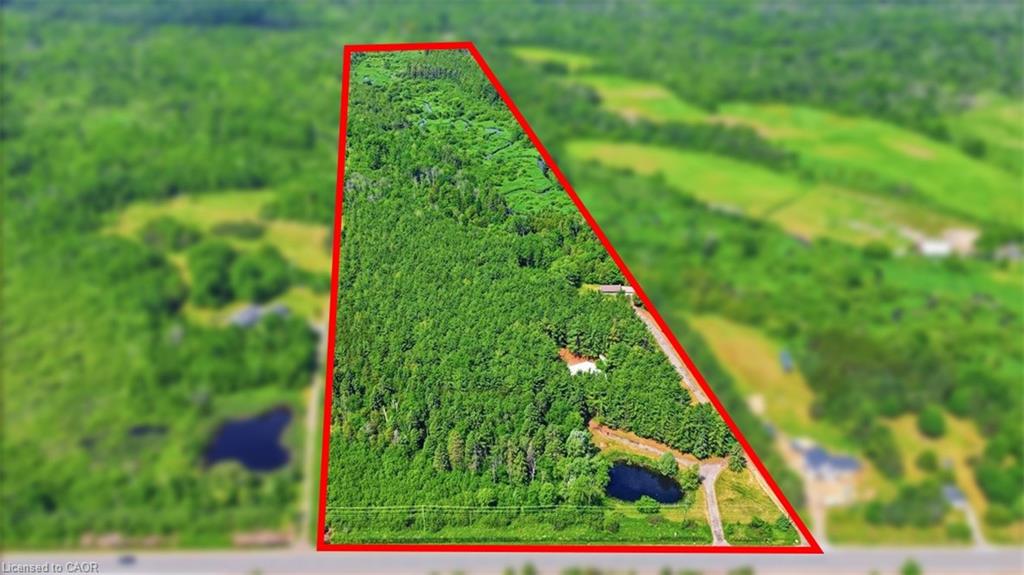
21626 Highway 48 Road,East Gwillimbury, ON L0G 1M0
East Gwillimbury, ON L0G 1M0
















Description
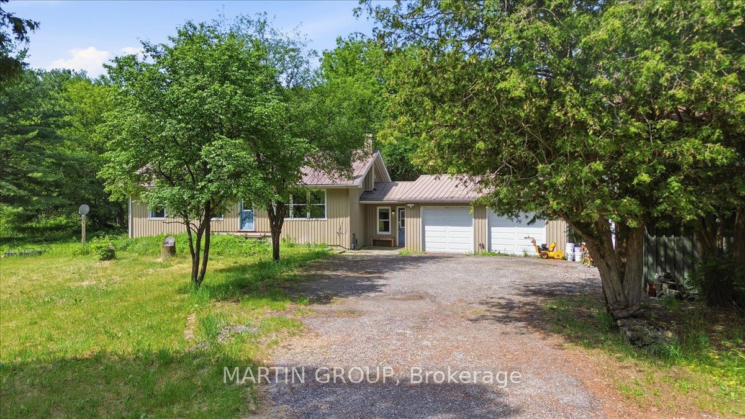
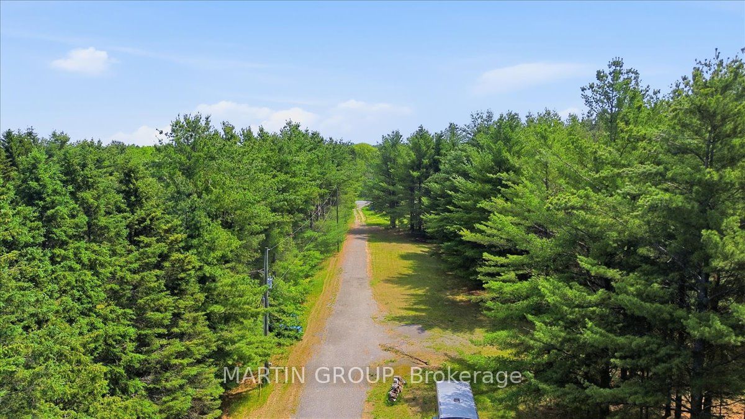
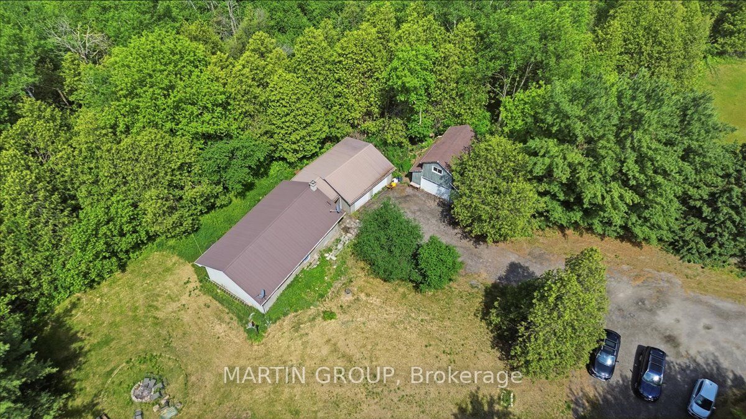
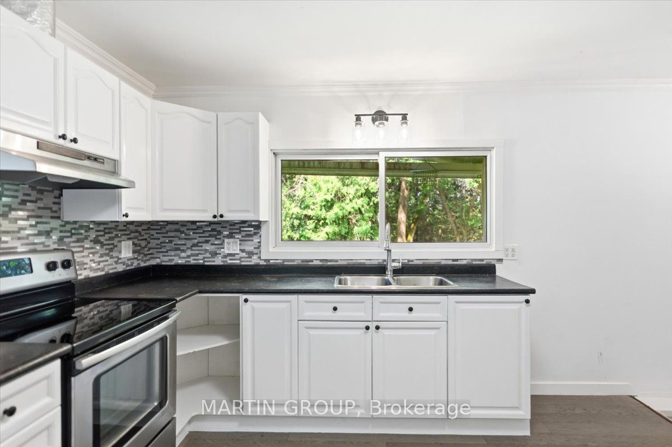
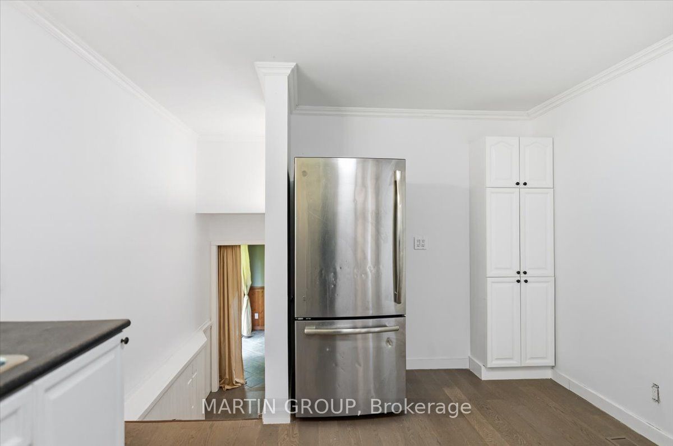
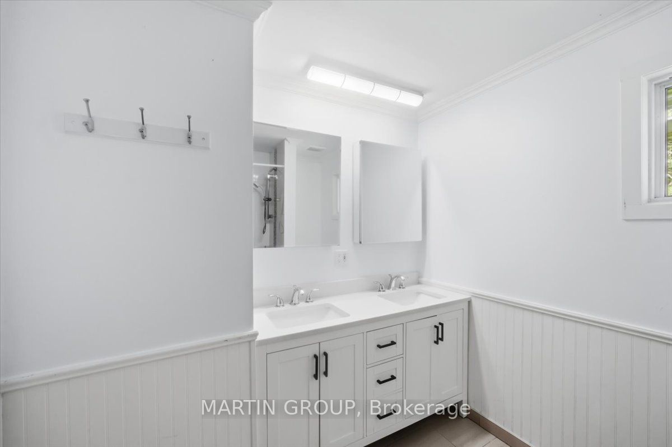
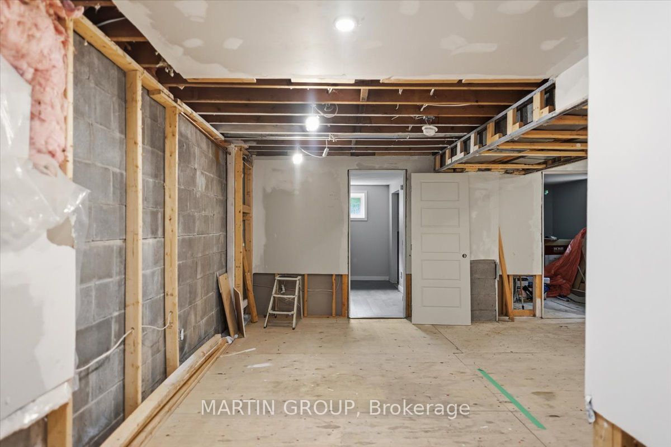
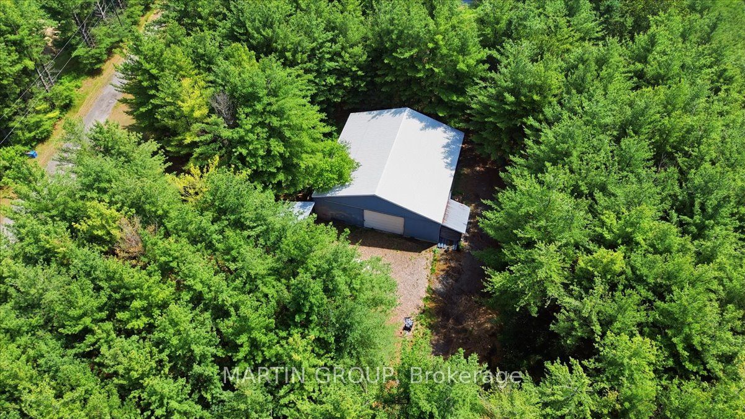
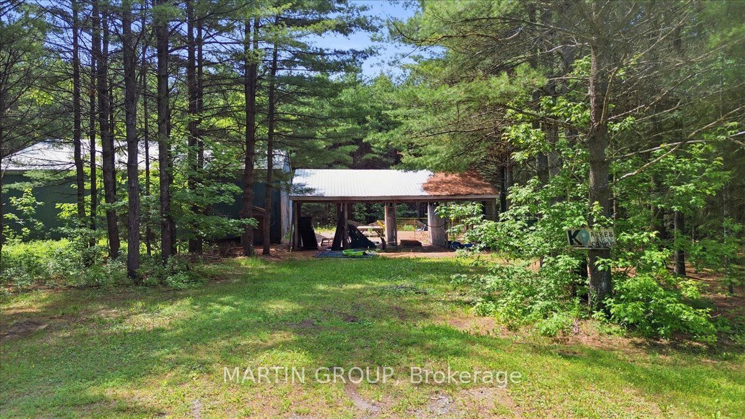
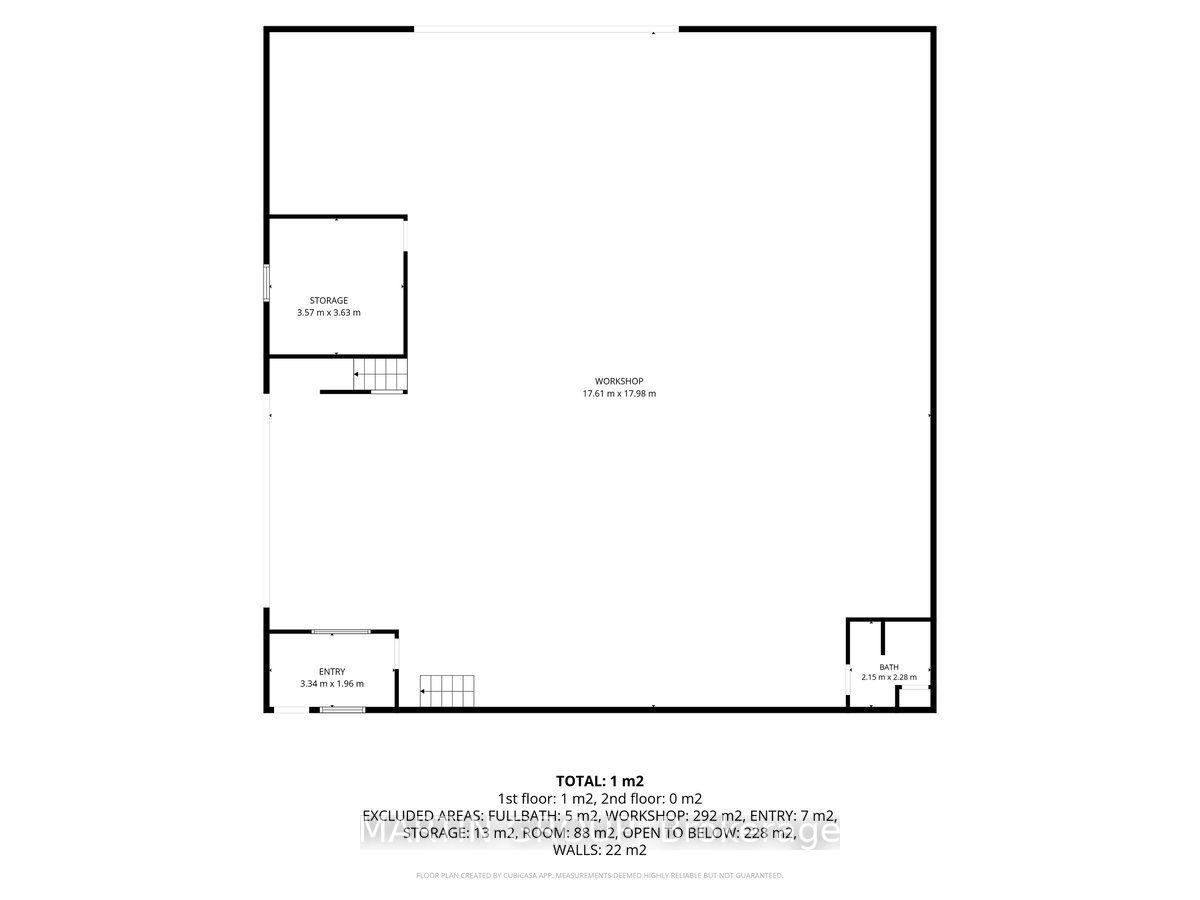
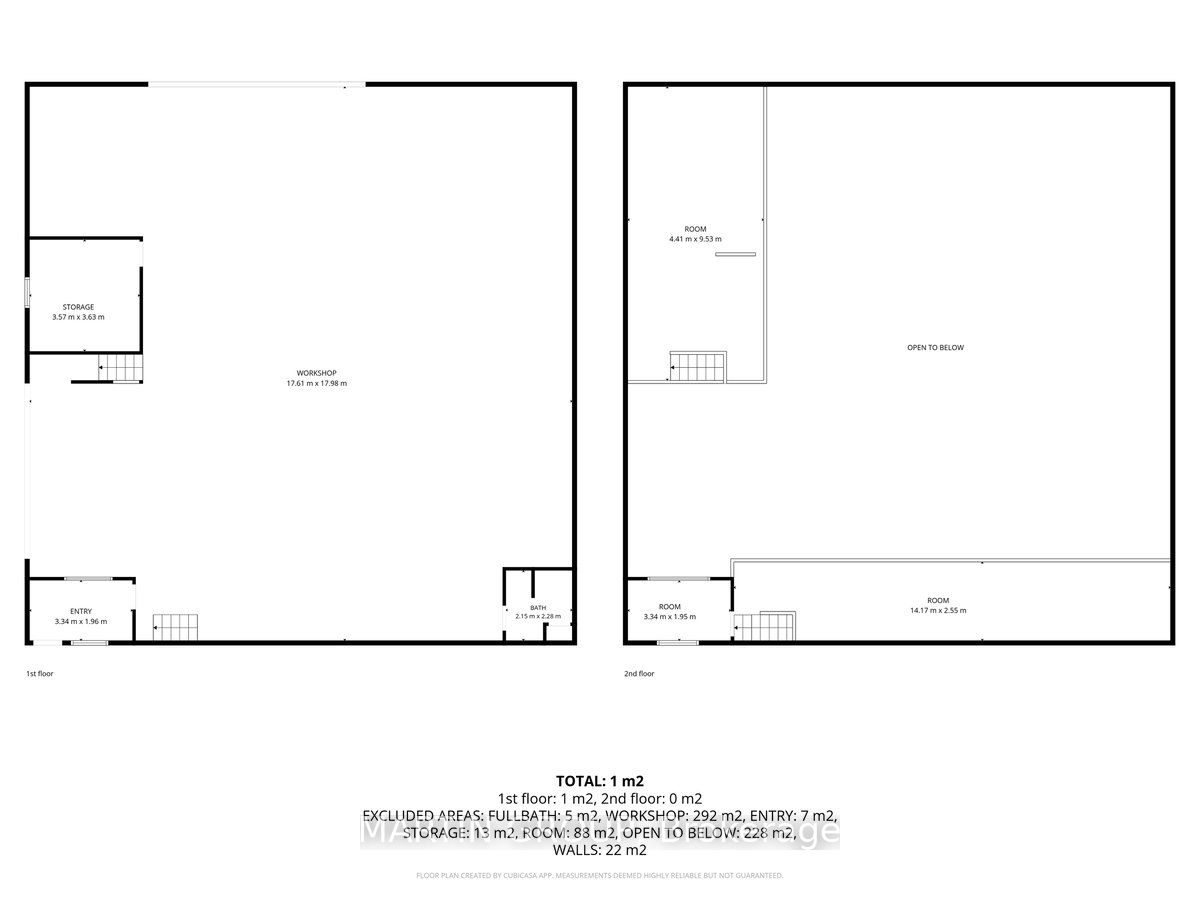
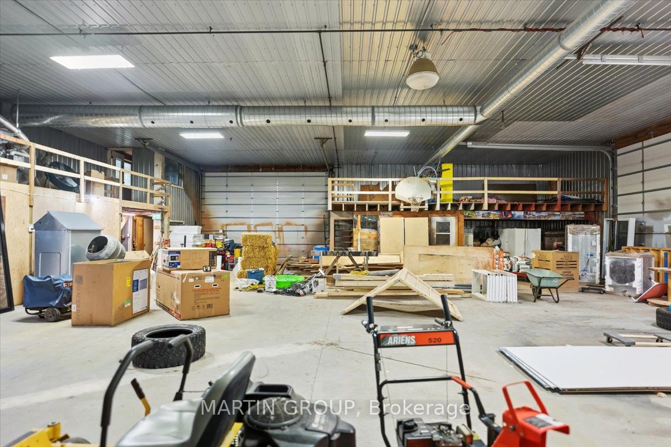
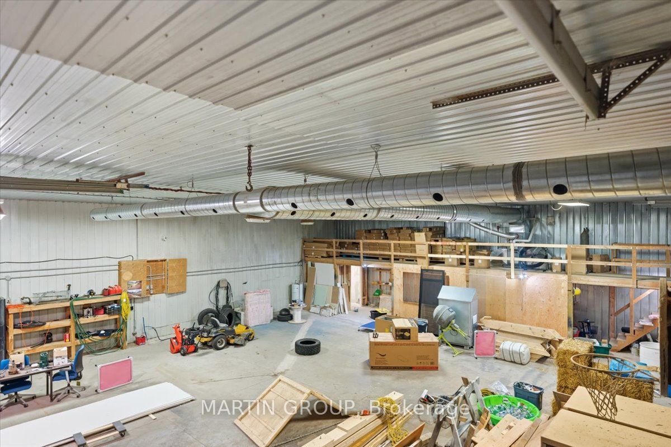
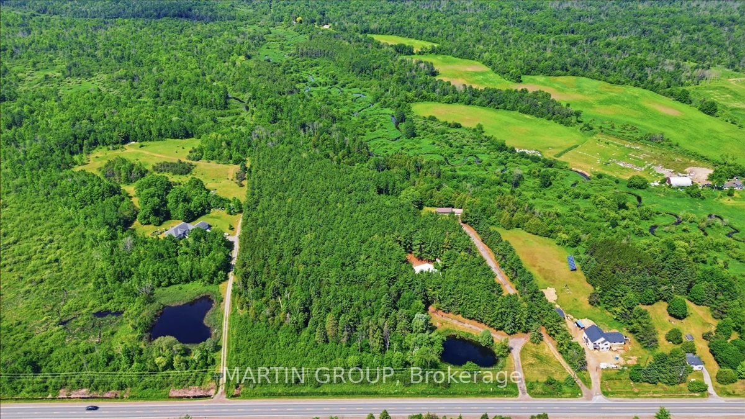
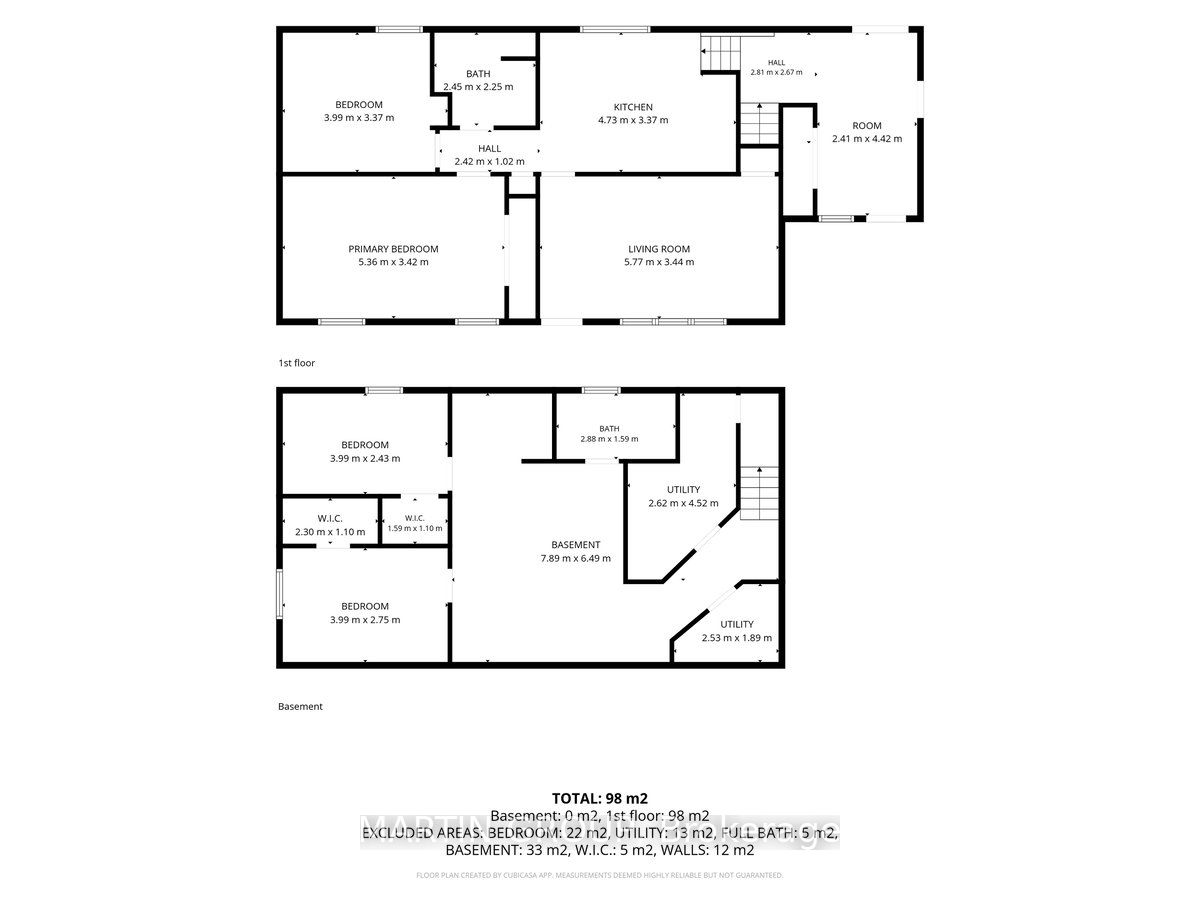
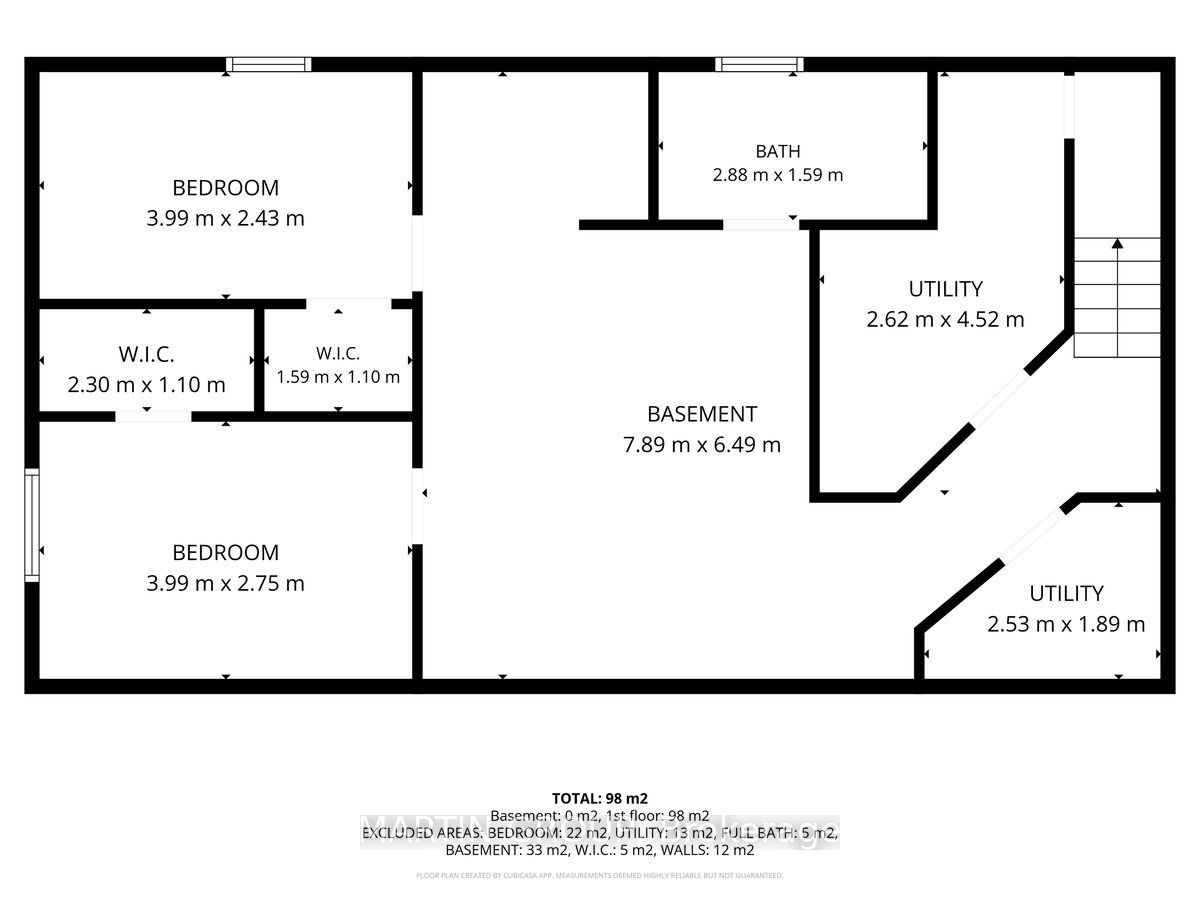
The ultimate private retreat: 50.59 Acres of serenity & business potential. Discover the harmony of tranquil country living & entrepreneurial ambition. Tucked far back from the road and offering unparalleled privacy, this stunning estate is a rare find. Whether you are looking for a secluded family sanctuary, a hobbyist's paradise, or a professional workspace, this property delivers on every front. Cozy bungalow featuring two bedrooms & an eat-in kitchen. The generous family room offers ample space for gathering, while the partially finished basement provides excellent potential for additional living space. Convenient attached double-car garage for easy access, complemented by an additional detached 1.5-car garage, plenty of room for your vehicles & recreational toys. The workshop is a professional powerhouse. This property features a massive, 3,600 sq. ft. insulated & heated workshop that boasts a 14-foot tall garage door for easy entry of larger machinery. It offers two mezzanines that are perfect for office space or storage. The rough-in bathroom adds convenience & utility to your workday. A unique feature is the dual driveway layout, allowing you to separate business operations from your personal home. Embrace the great outdoors. Set against a backdrop of natural beauty, wander through your own private forest, listen to the sounds of the creek running through the land, or spend time hiking, fishing& hunting. For those seeking a quiet escape, the bunkie tucked deeper into the woods offers a serene hideaway.The location offers an escape from the city hustle without sacrificing a reasonable commuting distance. Just minutes away from Blackwater Golf Course and the vast trail systems of the Zephyr Tract. Only a 6-8 minute drive to Mount Albert, and just 15- 20 minutes away from major retail hubs. Newmarket - 15-20 minutes, Markham/ Richmond Hill approximately 35 minutes and downtown Toronto 50-60 minutes, depending on traffic. Some photos are digitally staged
Details
| MLS # | N13455908 |
|---|---|
| Listing Type | For Sale |
| Style | House |
| Sub-Type | Resale |
| Status | New |
| Year | 0 |
| Days On Site | 81 |
| Listing Provided By | MARTIN GROUP | N13455908 151200 |
Features
| Bed(s) | 4 |
|---|---|
| Bath(s) | 1 |
| Garage | 2 |
| Basement | Y |
| Acreage | 49.47 |
| Water Front | None |
Interior
| Interior Features | Carpet Free, Primary Bedroom - Main Floor, Rough-In Bath, Water Heater Owned, Water Treatment |
|---|---|
| Cooling | None |
| Heat Source | Oil |
| Fireplace Yes / No | No |
Exterior
| Roof | Metal |
|---|---|
| Foundation Details | Concrete Block |
| Construction Materials | Aluminum Siding, Vinyl Siding |
Parking
| Garage Yes / No | Yes |
|---|
Utilities
| Sewer | Septic |
|---|
Taxes
| Tax Annual Amount | 9486 |
|---|---|
| Tax Legal Description | PART LOT 28 CONCESSION 7 EAST GWILLIMBURY, PART 1 65R25189 TOWN OF EAST GWILLIMBURY |
| Tax Year | 2026 |
Area Information
| Province | ON |
|---|---|
| Region | York |
| City | East Gwillimbury |
| Postal Code | L0G 1M0 |
| Area | Rural East Gwillimbury |
| Listing VS Median (in L0G 1M0) | |
Price: $1,799,000 low | high Med: $3,495,000 On site: 81 low | high Med: 19 | |
Request a showing
Request a showing
Contact
Learn More About This Property

| Province | ON |
|---|---|
| Region | York |
| City | East Gwillimbury |
| Postal Code | L0G 1M0 |
| Area | Rural East Gwillimbury |
| Listing VS Median (in L0G 1M0) | |
Price: $1,799,000 low | high Med: $3,495,000 On site: 81 low | high Med: 19 | |