216 Cityview Crescent,Orleans - Cumberland and Area, ON K4A 0T9
Orleans - Cumberland and Area, ON K4A 0T9



Description
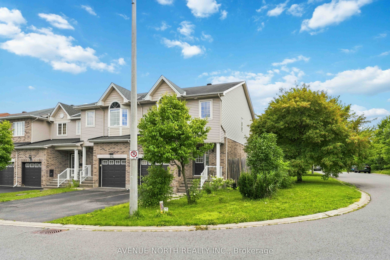
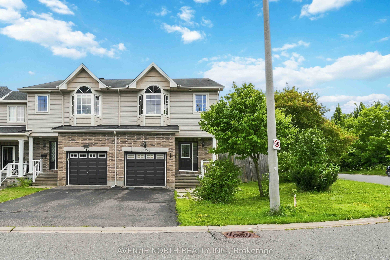
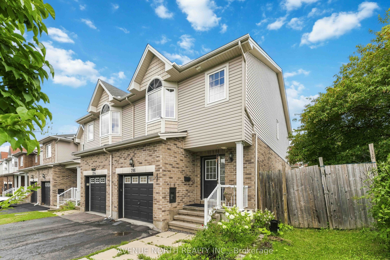
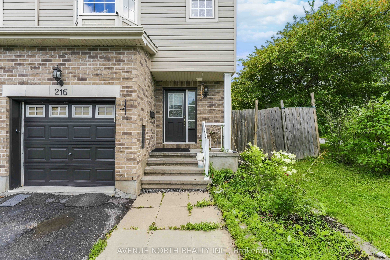
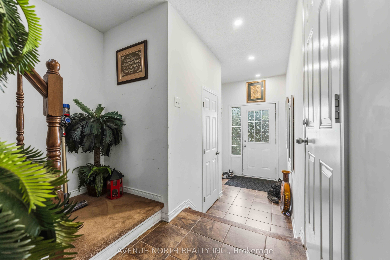
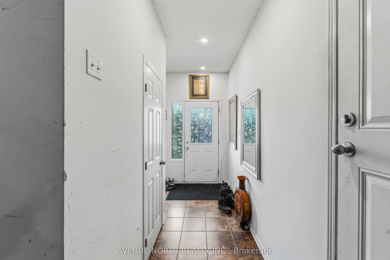
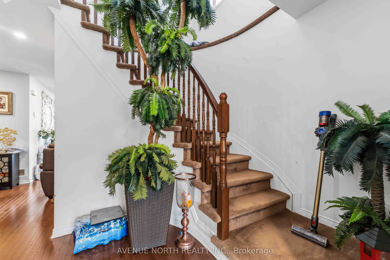
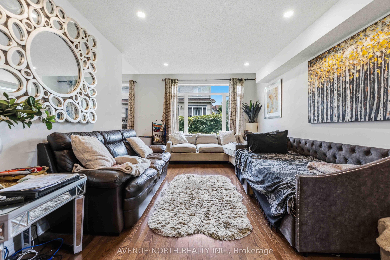
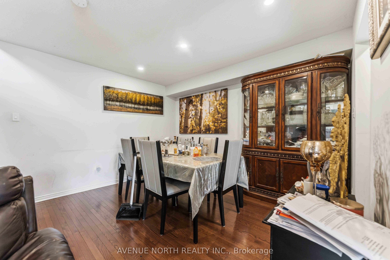
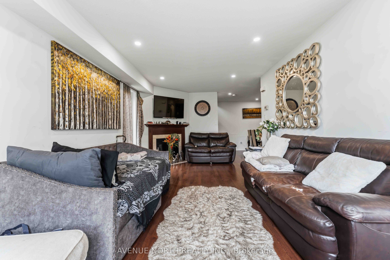
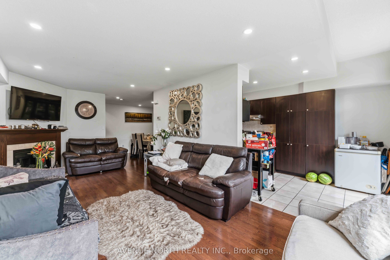
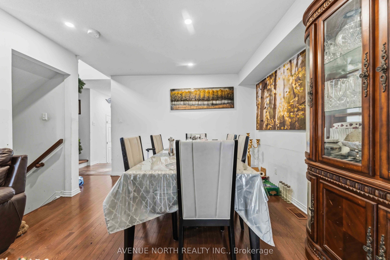
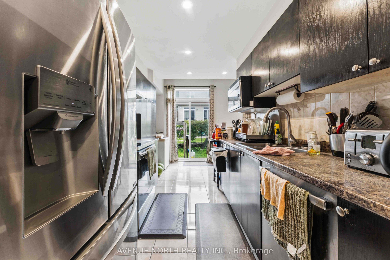
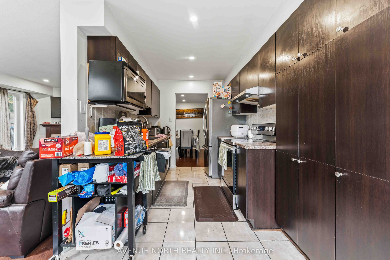
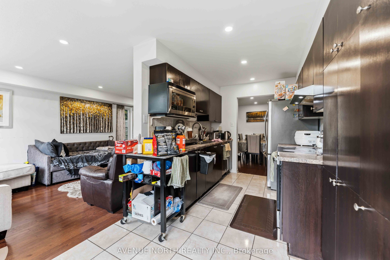
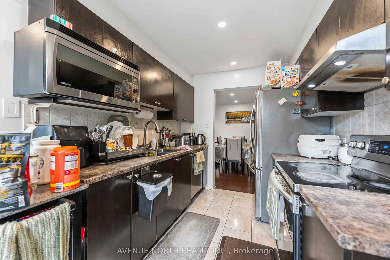
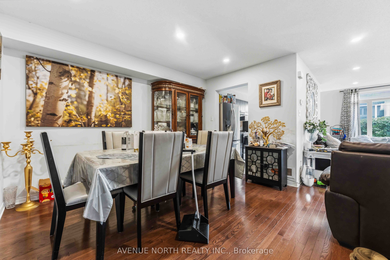
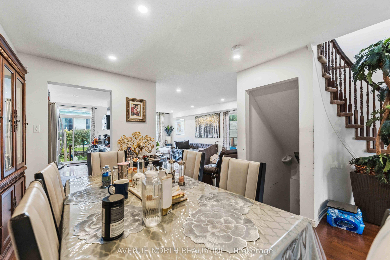
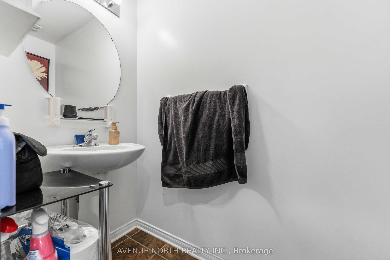
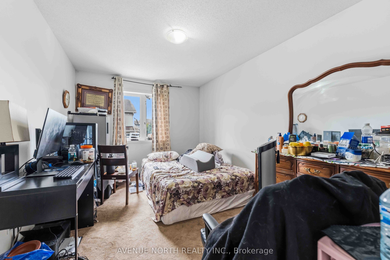
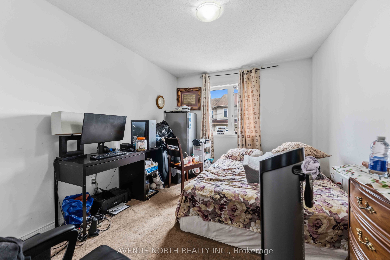
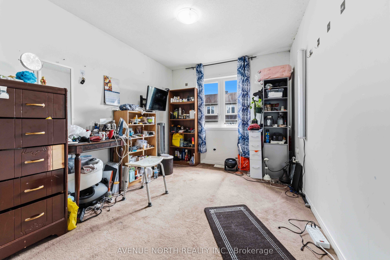
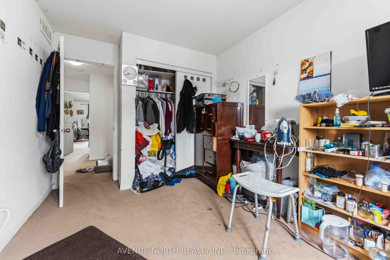
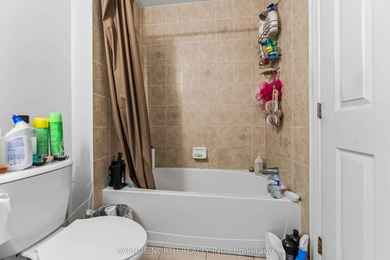
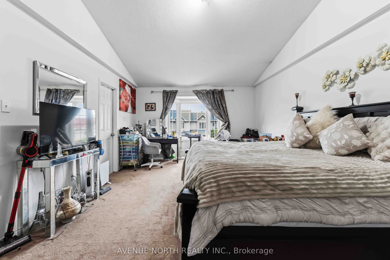
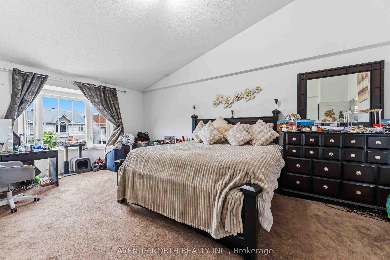
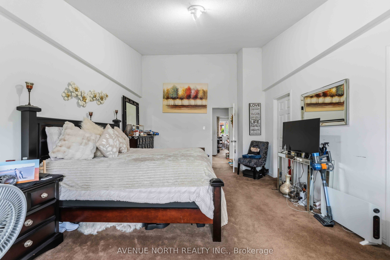
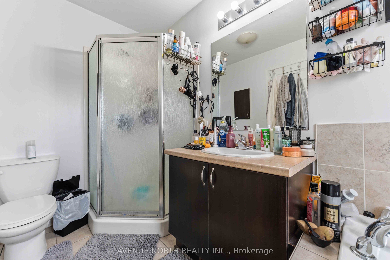
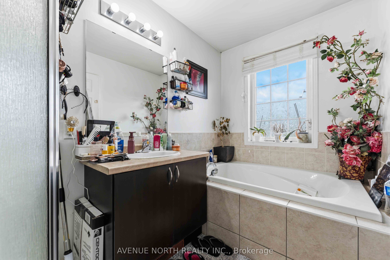
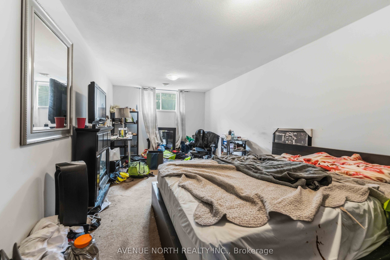
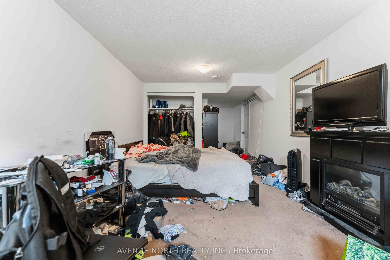
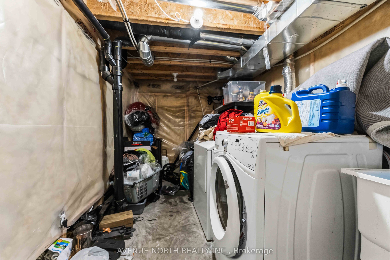
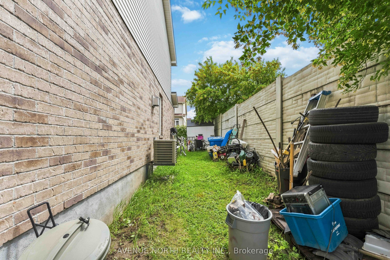
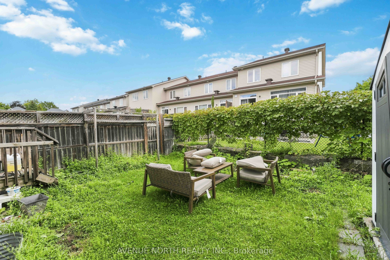
Welcome to this sophisticated executive townhome, ideally located just minutes from shopping, Petrie Island, Highway 174, Park & Ride, and the future LRT station-all within a convenient 10-minute walk. Sun-filled and beautifully maintained, this home features gleaming hardwood and ceramic tile flooring throughout the main level, complemented by a thoughtfully designed layout.The spacious living room and separate dining room are ideal for both everyday living and entertaining. Complete with abundant cabinetry, generous counter space, and patio door access, the kitchen opens to a fully fenced, maintenance-free backyard featuring a stylish interlock patio.A graceful curved staircase leads to the second level, where you'll find a generous primary bedroom with a walk-in closet and private 4-piece ensuite. Two additional spacious bedrooms, a full main bathroom, and two linen closets complete the upper level.The finished lower level provides exceptional additional living space with a large recreation room featuring a cozy gas fireplace-perfect for a home theatre, gym, playroom, or family room. A dedicated laundry area and ample storage complete the space. This exceptional home offers comfort, style, and an unbeatable location-you won't be disappointed!
Details
| MLS # | X13640132 |
|---|---|
| Listing Type | For Sale |
| Style | House |
| Sub-Type | Resale |
| Status | New |
| Year | 0 |
| Days On Site | 22 |
| Listing Provided By | AVENUE NORTH REALTY INC. | X13640132 478100 |
Features
| Bed(s) | 3 |
|---|---|
| Bath(s) | 3 |
| Garage | 1 |
| Basement | Y |
| Story(s) | 2 |
| Acreage | 0.06 |
Interior
| Interior Features | None |
|---|---|
| Cooling | Central Air |
| Heat Source | Gas |
| Fireplace Yes / No | Yes |
Exterior
| Roof | Asphalt Shingle |
|---|---|
| Foundation Details | Poured Concrete |
| Construction Materials | Brick, Vinyl Siding |
Parking
| Garage Yes / No | Yes |
|---|
Utilities
| Sewer | Sewer |
|---|
Taxes
| Tax Annual Amount | 4075 |
|---|---|
| Tax Legal Description | PART OF BLOCK 51 PLAN 4M1430 PART 1 ON PLAN 4R25397 SUBJECT TO AN EASEMENT AS IN OC1242672 SUBJECT TO AN EASEMENT AS IN OC1242751 TOGETHER WITH AN EASEMENT OVER PT BLK 51 PLAN 4M1430 PT 3 PLAN 4R25397 AS IN OC1287103 TOGETHER WITH AN EASEMENT OVER PT BLK 51 PLAN 4M1430 PT 5 PLAN 4R25397 AS IN OC1287103 TOGETHER WITH AN EASEMENT OVER PT BLK 51 PLN 4M1430 PT 7 PLAN 4R25397 AS IN OC1287103 TOGETHER WITH AN EASEMENT OVER PT BLK 51 PLAN 4M1430 PTS 2 & 3 PLAN 4R25397 AS IN OC1287103 SUBJECT TO AN EASE |
| Tax Year | 2025 |
Area Information
| Province | ON |
|---|---|
| Region | Ottawa |
| City | Orleans - Cumberland and Area |
| Postal Code | K4A 0T9 |
| Area | 1107 Springridge | East Village |
| Listing VS Median (in K4A 0T9) | |
Price: $609,900 low | high Med: $0 On site: 22 low | high Med: | |
Request a showing
Request a showing
Contact
Learn More About This Property

| Province | ON |
|---|---|
| Region | Ottawa |
| City | Orleans - Cumberland and Area |
| Postal Code | K4A 0T9 |
| Area | 1107 Springridge | East Village |
| Listing VS Median (in K4A 0T9) | |
Price: $609,900 low | high Med: $0 On site: 22 low | high Med: | |